
Address
7855 Spring Drive, Boulder, CO
Price
$ 3,895,000
Property Attributes
- MLS#IR1064840
- TypeSingle Family
- Listing Status Active
- CountyBOULDER
- CityBoulder
- NeighborhoodParagon Estates
- Zip80303
- StyleContemporary
- Year Built2025
- Taxes$ 14200
- Price$ 3,895,000
- Bedrooms4
- Full Bathrooms4
- Half Bathrooms1
- Sqr Footage5275
- Lot Size2.1 Acres
Data Source:
REColorado (MTOMLS)
Property Description
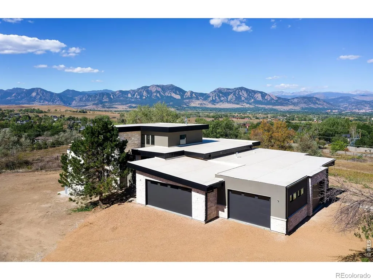
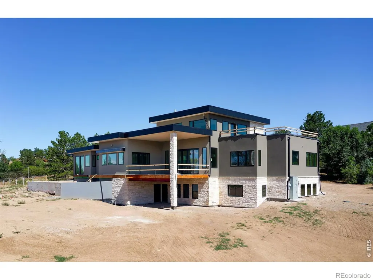
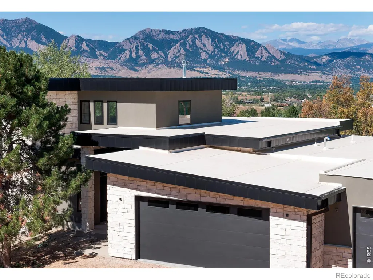
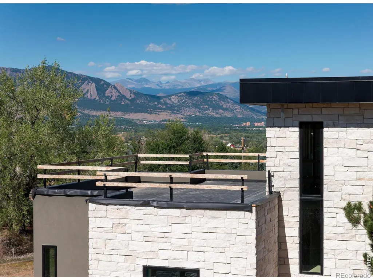
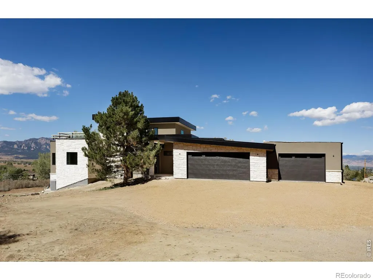
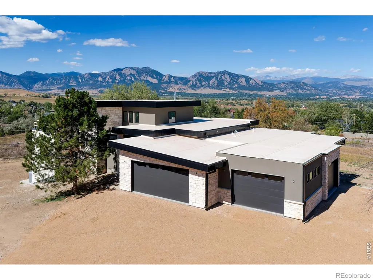
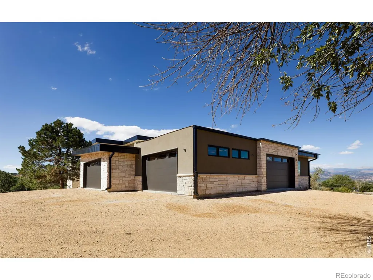
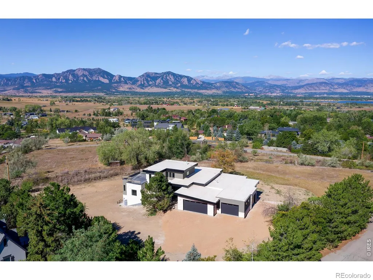
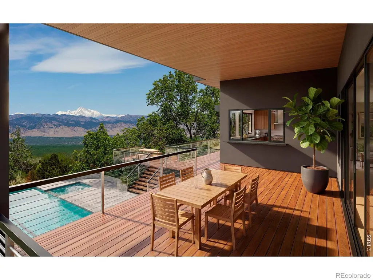
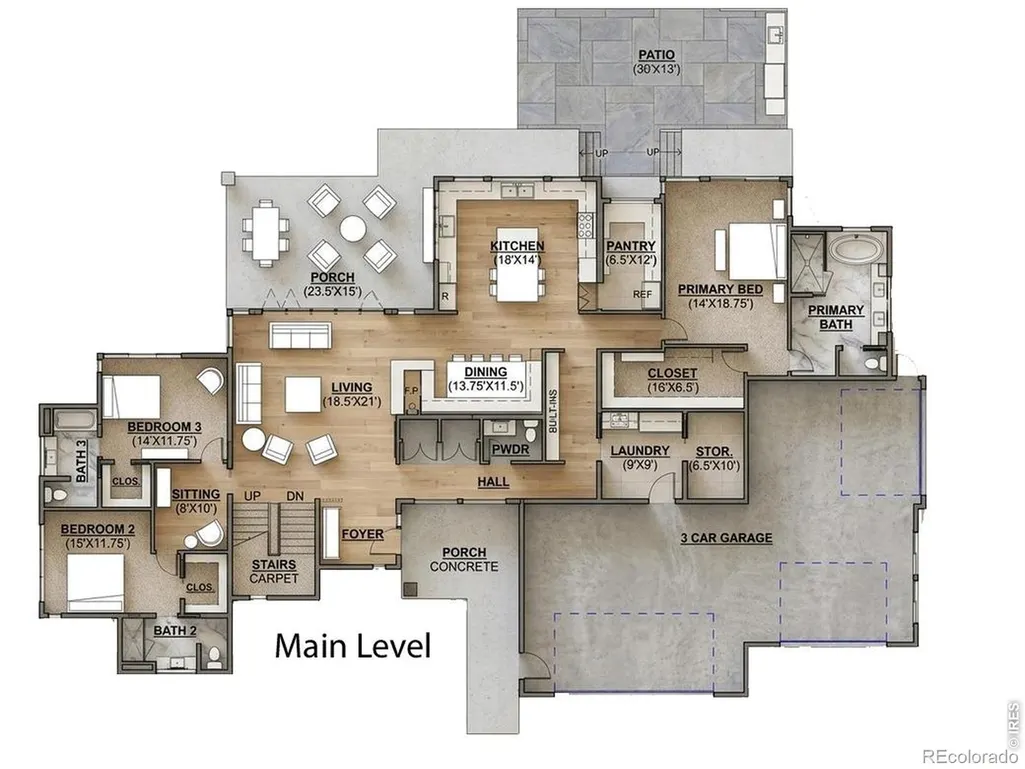
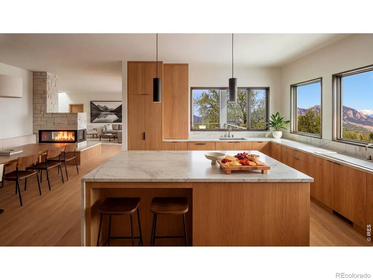
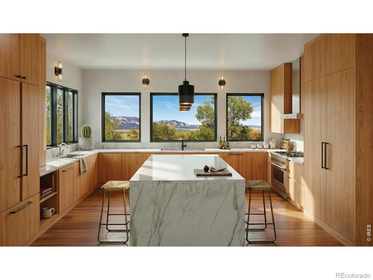
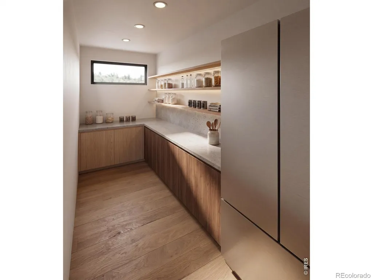
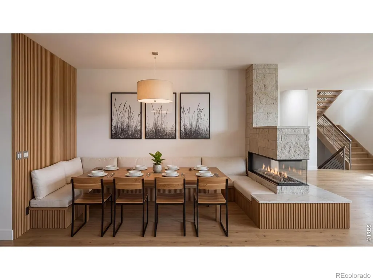
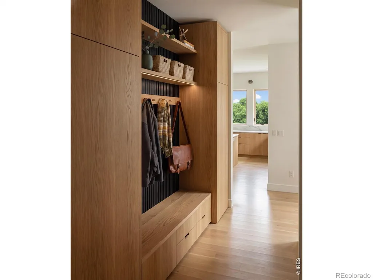
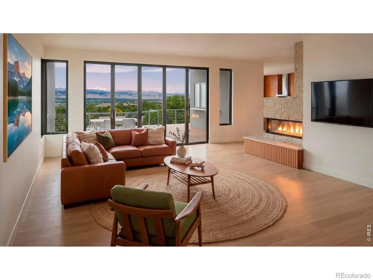
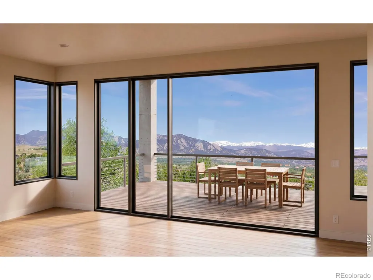
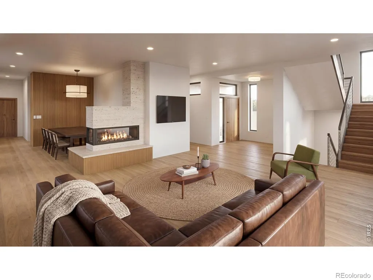
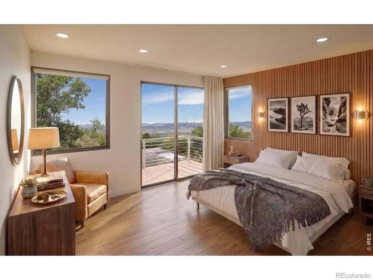
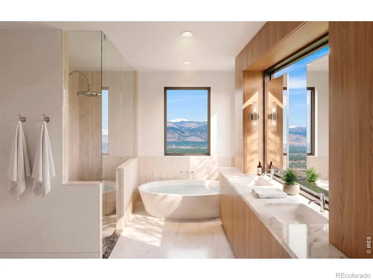
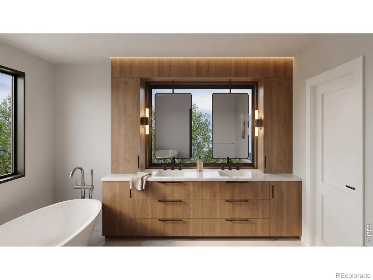
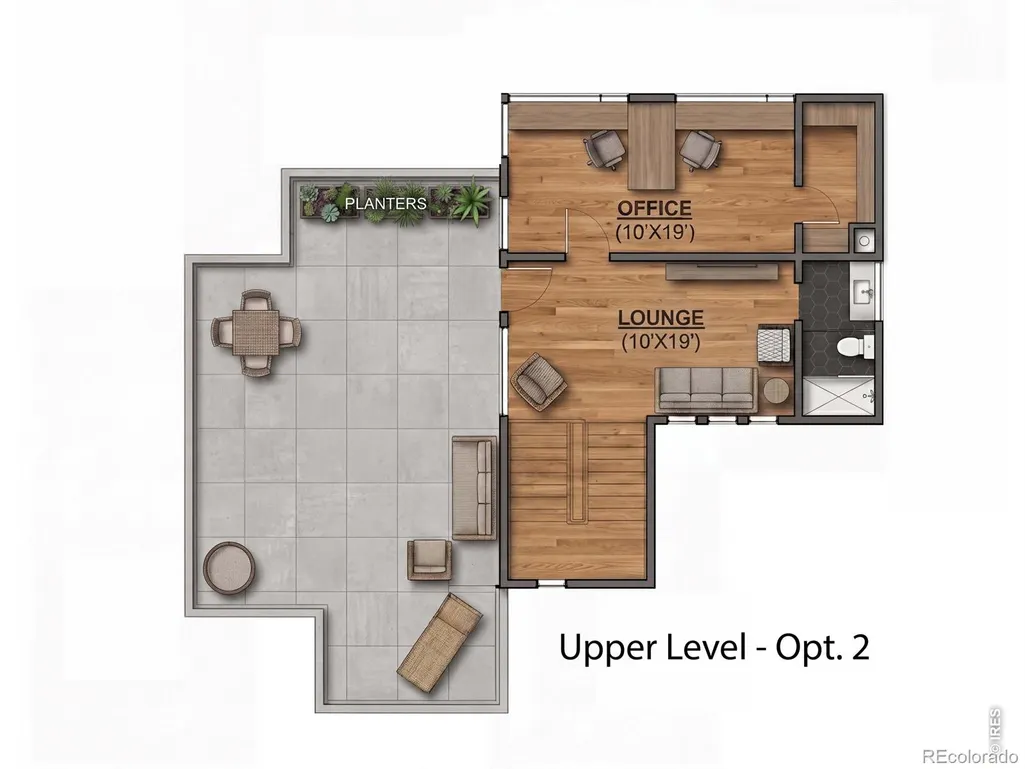
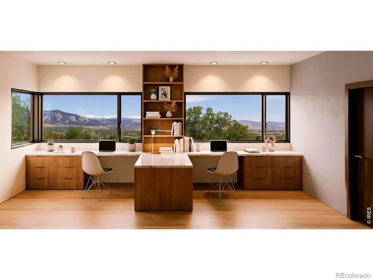
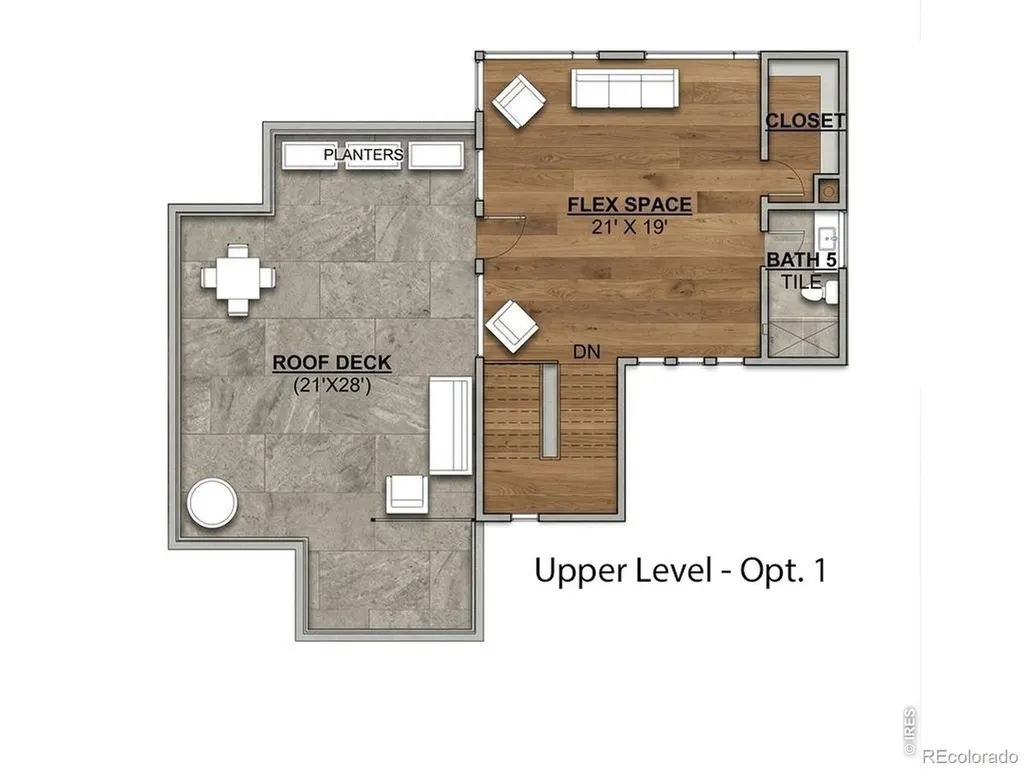
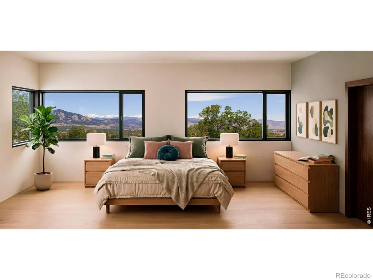
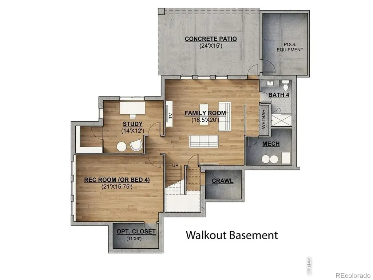
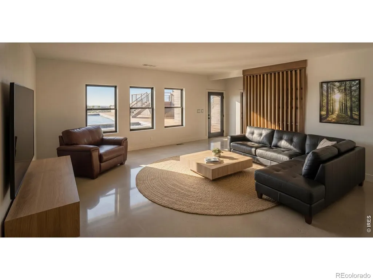
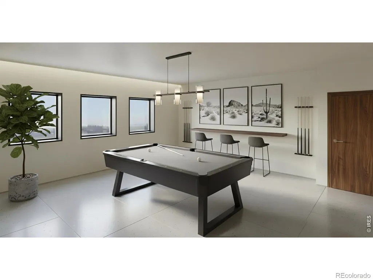
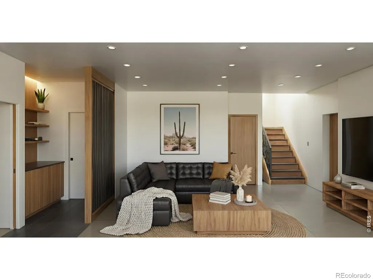
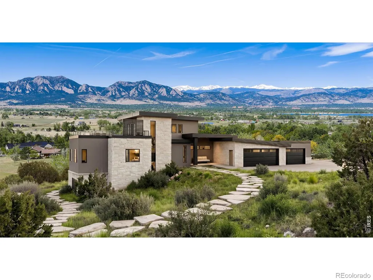
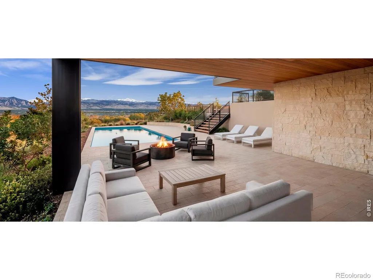
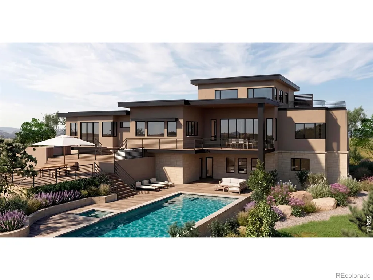
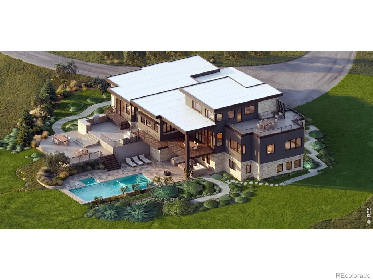
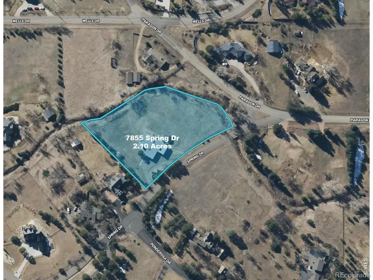
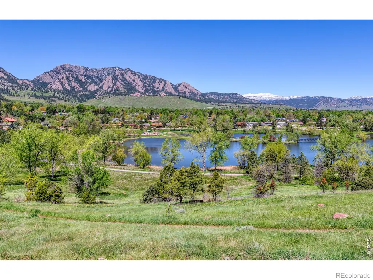
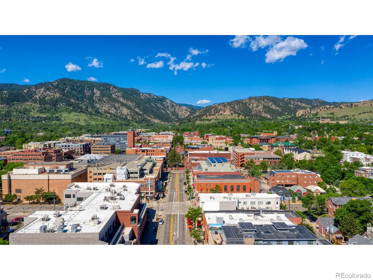
Few homes overlook Boulder quite like this one. Set on more than two private acres in desirable Panorama, this partially completed custom residence pairs contemporary architecture with one of Boulder County's most captivating views. The Flatirons, Longs Peak, CU, downtown Boulder, Baseline Reservoir and miles of foothills fill the horizon. The scale is difficult to capture in photographs. Designed inside and out around the views, the home features corner windows, expansive glass, a folding patio door, pass-through kitchen window and layers of decks and terraces. A dramatic private rooftop deck off the upper level provides a remarkable vantage point. The zero-step main floor includes a covered deck, three-sided fireplace, dining area, kitchen with walk-in pantry, private primary wing, two additional en-suite bedrooms and a study. Upstairs, a flexible room with bath and closet may serve as a lounge, office or fourth bedroom. The walkout lower level is planned for a family room, wet bar, recreation space, bath and office or fitness room, with access to covered patios and a backyard with room for a pool, if desired. An oversized three-car garage includes a smaller fourth bay for recreational vehicles, bikes or gear. Designed toward Energy Star V3.1, HERS 0 and DOE Zero Energy Ready Home standards, with high-efficiency systems, Marvin windows, EV charging and planned (12 kW) rooftop solar. Exterior stucco and limestone are being completed. Main and upper levels will be delivered through drywall and tape; the lower level will remain unfinished. After closing, the buyer may hire Coburn to complete the home. Boulder Cty new floor-area rules makes a home of this scale difficult to permit today, adding value to the existing approvals and construction. Photos are artists' renderings incorporating actual photography of the property's views. They are for illustration only and may not precisely depict the completed home, landscaping, finishes or exact view from each location. Thi
| Elementary School | Middle School | High School |
|---|---|---|
| Douglass Elementary School | Platt Middle School | Fairview High School |
| Price History | |
|---|---|
| 7/22/2026 | Listed $3,895,000 |
General Features
| Sewer | Septic Tank |
|---|---|
| Heating | Forced Air |
| Cooling | Central Air |
| Utilities | Electricity Available,Natural Gas Available |
| Possession | Closing/DOD |
| Roof | Membrane |
| Zoning | ER |
| Garage Spaces | 3 |
| Patio/Porch Features | Deck,Patio |
| Architectural Style | Contemporary |
| Security Features | Fire Sprinkler System |
| Construction Materials | Stone,Stucco,Frame |
| Exclusions | Seller's personal property and Builder Equipment/Tools |
| Year Built | 2025 |
| View | City,Mountain(s),Plains |
| Levels | One |
| Property Subtype | Single Family Residence |
| Tax Year | 2025 |
| Ownership | Individual |
| County | Boulder |
| Property Type | Residential |
| HOA | No |
| Attached Garage | Yes |
| Subdivision Name | Paragon Estates |
| Possible Use | Residential |
| Full Baths | 4 |
| Status | Active |
| Directions | South Boulder Rd East,just beyond 76th,then South on Paragon Dr,slight left onto Spring Drive,1st house on right. |
| High School | Fairview |
| City | Boulder |
| High School District | Boulder Valley RE 2 |
| Lot Size Square Feet | 91380 |
| Listing Terms | Cash |
| Elementary School | Douglass |
| Tax Annual Amount | 14200 |
| Middle/Junior High School | Platt |
| Property Condition | Under Construction |
| Concessions | No |
| Structure Type | House |
| Standard Status | Active |
| Elementary School District | Boulder Valley RE 2 |
Interior Features
| Interior Amenities | Open Floorplan,Walk-In Closet(s) |
|---|---|
| Basement | Full,Unfinished,Walk-Out Access |
| Fireplace Features | Other |
| Basement (Y/N) | Yes |
| Window Features | Double Pane Windows |
| Above Grade Finished Area | 3746 |
| Half Baths | 1 |
| Laundry Features | In Unit |
| Total Bedrooms | 4 |
| Below Grade Finished Area | 1529 |
| Main Level Bedrooms | 3 |
| Main Level Bathrooms | 1 |
| Total Baths | 5 |
Exterior Features
| Fencing | Partial |
|---|---|
| Parking Features | Oversized |
| Lot Features | Corner Lot,Ditch,Level |
| Water Source | Public |
| Total Parking | 3 |
| Building Area Total | 5275 |
| Lot Size Acres | 2.1 |
| Road Surface Type | Paved |
| Road Frontage Type | Public |
Amenities
- Foreclosure
- Views
- Short Sale
- New Construction
- Adult 55+
- Lease To Own
- No HOA Fees
- Furnished
- Primary On Main
- Air Conditioning
- Seller Finance
- Green
- Fixer Upper
- Horse
- Golf
- Fireplace
- Deck
- Garage
- Basement
- Pool
Property vs Single Family Average in 80303
Price
Taxes
Year Built
Visits


 Information deemed reliable but not guaranteed by the MLS. © 2026 Information and Real Estate Services, LLC.
Information source: Information and Real Estate Services, LLC. Provided for limited non-commercial use only under IRES Rules. © Copyright IRES.
The information being provided is for the consumers personal, non-commercial use and may not be used for any purpose other than to identify prospective properties consumer may be interested in purchasing.
The IRES, LLC Data on this
Information deemed reliable but not guaranteed by the MLS. © 2026 Information and Real Estate Services, LLC.
Information source: Information and Real Estate Services, LLC. Provided for limited non-commercial use only under IRES Rules. © Copyright IRES.
The information being provided is for the consumers personal, non-commercial use and may not be used for any purpose other than to identify prospective properties consumer may be interested in purchasing.
The IRES, LLC Data on this
 The real estate listing information and related content displayed on this site is provided exclusively for consumers’ personal, non-commercial use and may not be used for any purpose other than to identify prospective properties consumers may be interested in purchasing. This information and related content is deemed reliable but is not guaranteed accurate by elevateMLS.
