
Address
9126 Gold Mine Road, Loveland, CO
Price
$ 2,575,000
Property Attributes
- MLS#IR1064495
- TypeSingle Family
- Listing Status Active
- CountyLARIMER
- CityLoveland
- NeighborhoodMuley Park
- Zip80538
- StyleContemporary
- Year Built2001
- Taxes$ 10594
- Price$ 2,575,000
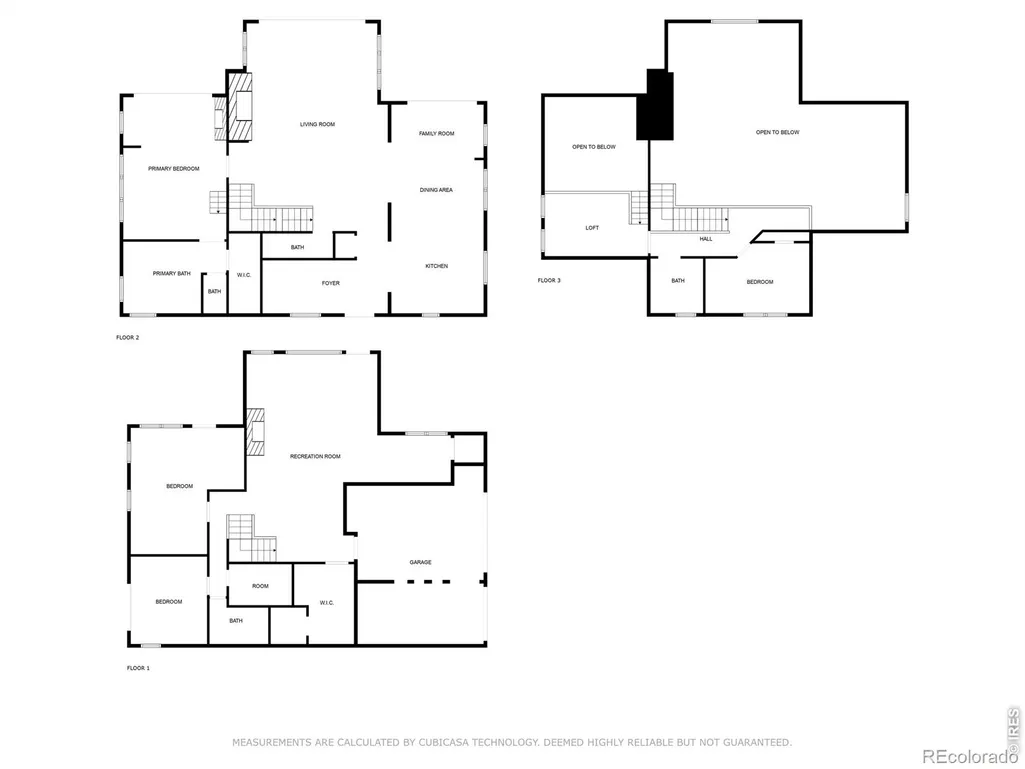
- Bedrooms4
- Full Bathrooms3
- Half Bathrooms1
- Sqr Footage4625
- Lot Size38.16 Acres
Data Source:
REColorado (MTOMLS)
Property Description
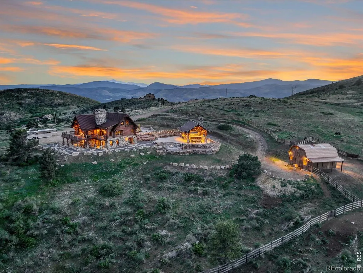
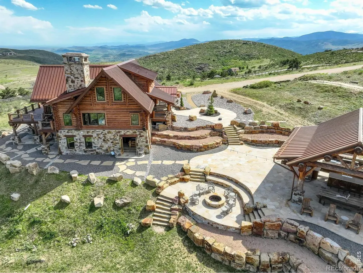
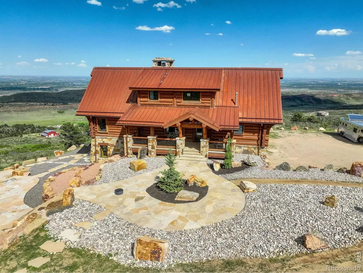
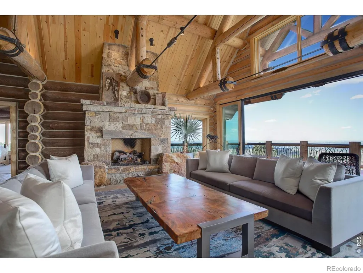
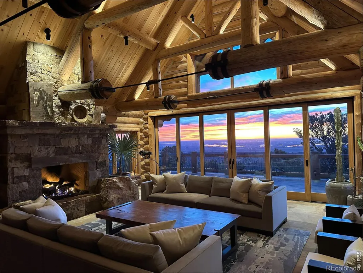
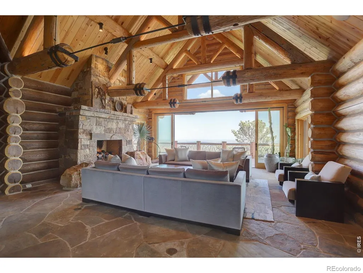
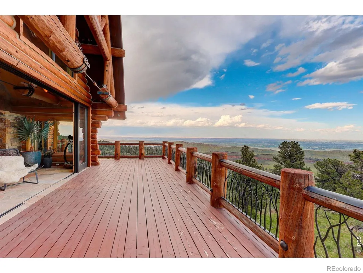
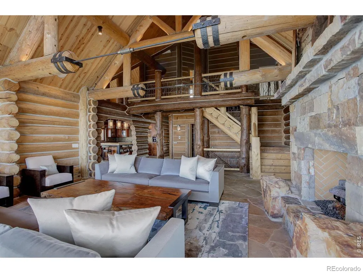
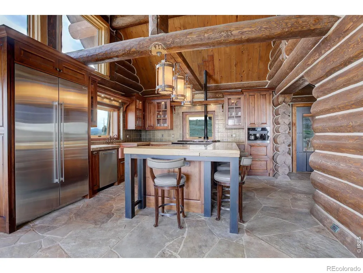
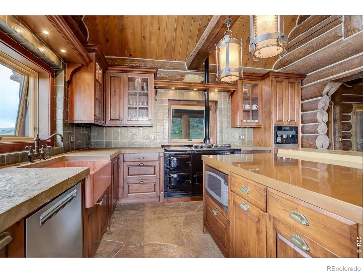
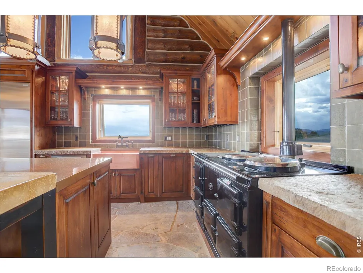
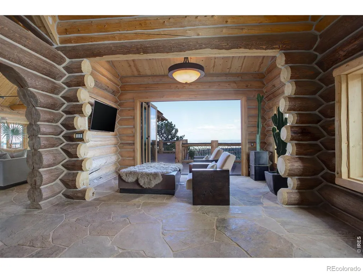
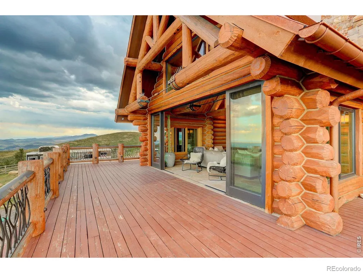
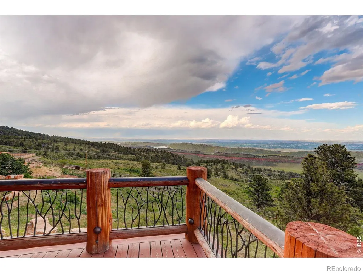
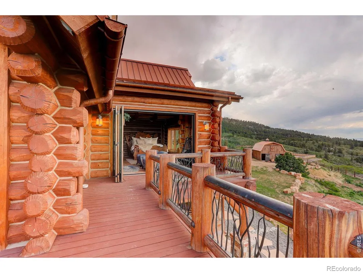
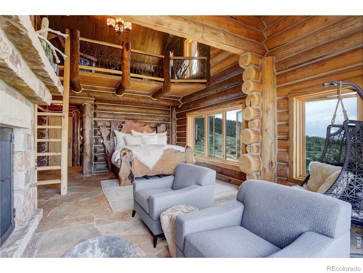
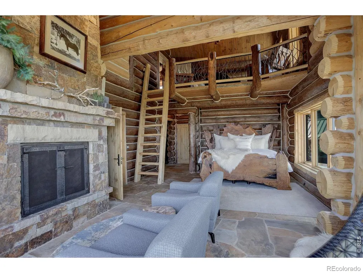
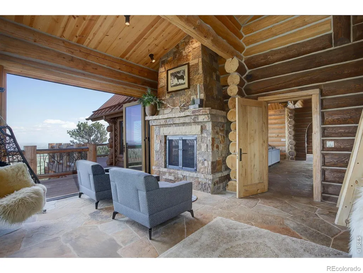
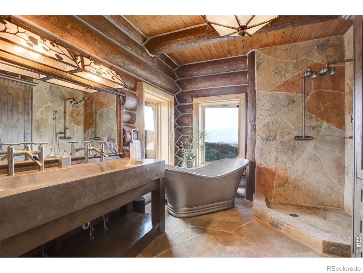
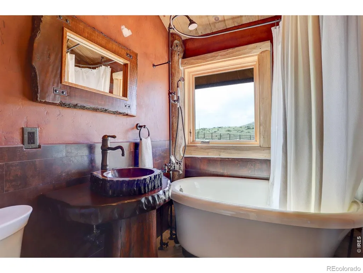
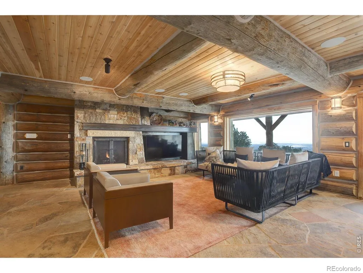
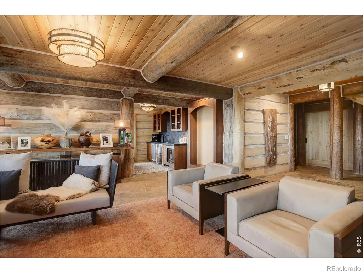
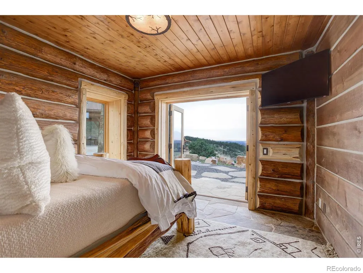
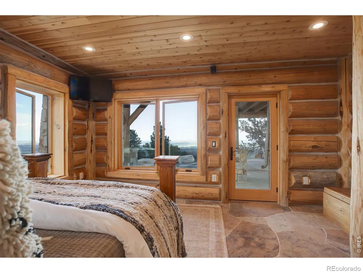
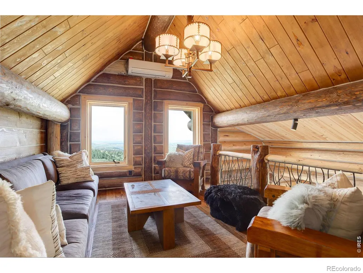
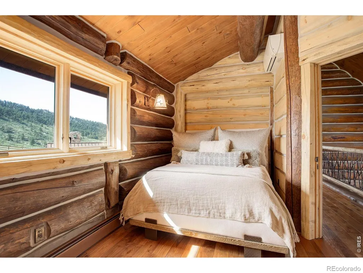
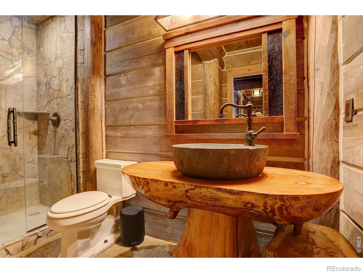
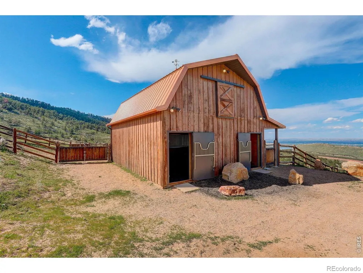
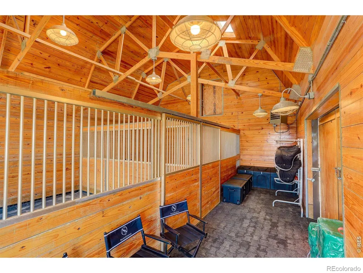
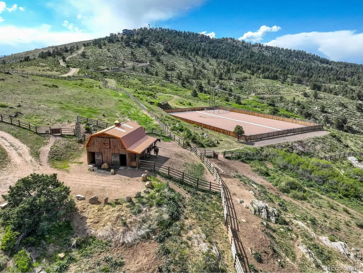
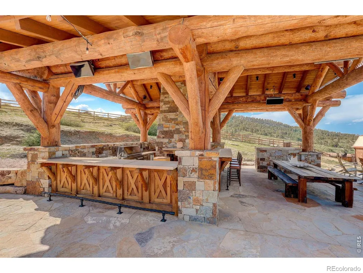
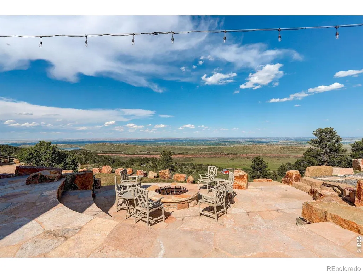
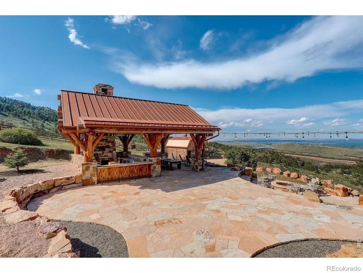
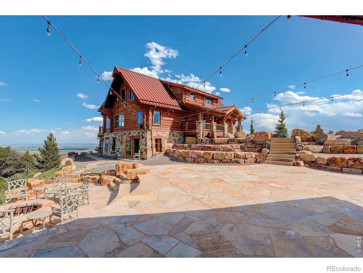
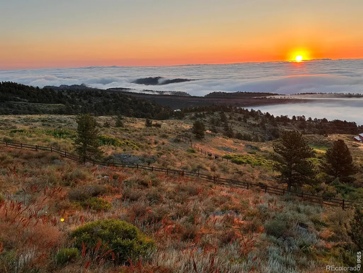
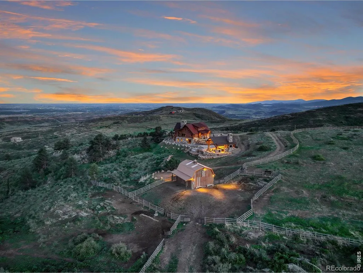
Horsetooth Vista Ranch - 38 Acres. Two Stalls. One Life You Don't Have To Compromise. Some buyers want the mountain. Some want the horse program. A few want the city lights from a copper soaking tub while a dressage arena sits 200 feet from the back door. This property was built for that last person. Thirty-eight acres above Horsetooth Reservoir, fully gated, with 360-degree views that run from the Front Range to the Denver skyline. The log-and-steel architecture earns that backdrop with accordion glass along the east wing, which dissolves the wall between indoors and out, and the great room's beamed ceilings make the whole thing feel carved from the landscape rather than placed on it. The kitchen is specific in the way that matters: Sub-Zero, Miele, and AGA; copper and reclaimed-wood countertops; a prep island scaled for serious cooking. The main-level primary suite looks directly over the reservoir with deck access, loft, copper soaking tub, and rain shower. The equestrian facilities are purpose-built, not decorative: heated two-stall barn with automatic waterers, four fenced pastures, a full-size dressage arena with round pen and warm-up space. Infrastructure for someone who actually rides. Outside, Viking appliances, a wood-fired pizza oven, fire pit, and integrated sound and lighting all resort-caliber, designed around the view of city lights below. This is not a compromise between a serious horse property and a luxury home. It is both, fully realized, at 38 acres above it all.
| Elementary School | Middle School | High School |
|---|---|---|
| McGraw Elementary School | Webber Middle School | Rocky Mountain High School |
| Price History | |
|---|---|
| 7/17/2026 | Listed $2,575,000 |
General Features
| Sewer | Septic Tank |
|---|---|
| Heating | Baseboard,Propane,Radiant |
| Cooling | Air Conditioning-Room,Ceiling Fan(s) |
| Utilities | Electricity Available |
| Possession | Closing/DOD |
| Roof | Metal |
| Appliances | Bar Fridge,Dishwasher,Double Oven,Dryer,Microwave,Oven,Refrigerator,Washer |
| Zoning | O |
| HOA Fee | 3000 |
| Garage Spaces | 2 |
| Association Fee Includes | Reserves,Security,Trash |
| Patio/Porch Features | Deck,Patio |
| Architectural Style | Contemporary |
| Construction Materials | Log |
| Exclusions | Seller's personal property |
| Year Built | 2001 |
| View | City,Mountain(s),Plains,Water |
| Levels | Two |
| Property Subtype | Single Family Residence |
| Tax Year | 2025 |
| Ownership | Individual |
| Assoc Fee Paid Per | Annually |
| County | Larimer |
| Property Type | Residential |
| HOA | Yes |
| Attached Garage | Yes |
| Subdivision Name | Muley Park |
| Facing Direction | West |
| Possible Use | Agricultural,Residential |
| Full Baths | 2 |
| Status | Active |
| Directions | Take Harmony Road heading West. Take that road all the way past Horsetooth Reservoir toward Masonville then take a left (south) on CR 25E also known as Glade Road. Go down about a mile and on left ha |
| High School | Rocky Mountain |
| City | Loveland |
| Association Name | Muley Park Landowners Assoc |
| High School District | Poudre R-1 |
| Lot Size Square Feet | 1662250 |
| Listing Terms | Cash,Conventional |
| Spa Features | Bath |
| Elementary School | McGraw |
| Tax Annual Amount | 10594.49 |
| Middle/Junior High School | Webber |
| Concessions | No |
| Virtual Tour | https://www.zillow.com/view-imx/a9988ddf-10dd-4ac7-9830-31fdc843584c?setAttribution=mls&wl=true&initialViewType=pano&utm_source=dashboard |
| Structure Type | House |
| Standard Status | Active |
| Occupancy Type | Owner |
| Elementary School District | Poudre R-1 |
Interior Features
| Interior Amenities | Eat-in Kitchen,Five Piece Bath,Kitchen Island,Open Floorplan,Pantry,Vaulted Ceiling(s),Walk-In Closet(s),Wet Bar |
|---|---|
| Basement | Daylight,Full |
| Fireplace Features | Family Room,Gas,Great Room,Primary Bedroom |
| Basement (Y/N) | Yes |
| Window Features | Window Coverings |
| Above Grade Finished Area | 2867 |
| Half Baths | 1 |
| 3/4 Baths | 1 |
| Total Bedrooms | 4 |
| Below Grade Finished Area | 1758 |
| Main Level Bedrooms | 1 |
| Main Level Bathrooms | 2 |
| Total Baths | 4 |
Exterior Features
| Exterior Amenities | Balcony,Gas Grill |
|---|---|
| Vegetation | Grassed,Wooded |
| Parking Features | Oversized,RV Access/Parking |
| Lot Features | Rock Outcropping |
| Water Source | Cistern |
| Total Parking | 2 |
| Building Area Total | 4625 |
| Lot Size Acres | 38.16 |
| Road Surface Type | Dirt |
| Road Frontage Type | Private Road |
| Horse Y/N | Yes |
| Horse Amenities | Arena,Corral(s),Pasture,Tack Room |
Amenities
- Foreclosure
- Views
- Short Sale
- New Construction
- Adult 55+
- Lease To Own
- No HOA Fees
- Furnished
- Primary On Main
- Air Conditioning
- Seller Finance
- Green
- Fixer Upper
- Horse
- Golf
- Fireplace
- Deck
- Garage
- Basement
- Pool
Property vs Single Family Average in 80538
Price
Taxes
Year Built
Visits
 The content relating to real estate for sale in this Web site comes in part from the Internet Data eXchange (IDX) program of METROLIST, INC., DBA RECOLORADO©. Real estate listings held by brokers other than JPAR® - Modern Real Estate are marked with the IDX Logo. This information is being provided for the consumers' personal, non-commercial use and may not be used for any other purpose. All information subject to change and should be independently verified. September 13, 2026 12:38 PM UTCd

 Information deemed reliable but not guaranteed by the MLS. © 2026 Information and Real Estate Services, LLC.
Information source: Information and Real Estate Services, LLC. Provided for limited non-commercial use only under IRES Rules. © Copyright IRES.
The information being provided is for the consumers personal, non-commercial use and may not be used for any purpose other than to identify prospective properties consumer may be interested in purchasing.
The IRES, LLC Data on this
Information deemed reliable but not guaranteed by the MLS. © 2026 Information and Real Estate Services, LLC.
Information source: Information and Real Estate Services, LLC. Provided for limited non-commercial use only under IRES Rules. © Copyright IRES.
The information being provided is for the consumers personal, non-commercial use and may not be used for any purpose other than to identify prospective properties consumer may be interested in purchasing.
The IRES, LLC Data on this
 The real estate listing information and related content displayed on this site is provided exclusively for consumers’ personal, non-commercial use and may not be used for any purpose other than to identify prospective properties consumers may be interested in purchasing. This information and related content is deemed reliable but is not guaranteed accurate by elevateMLS.
