

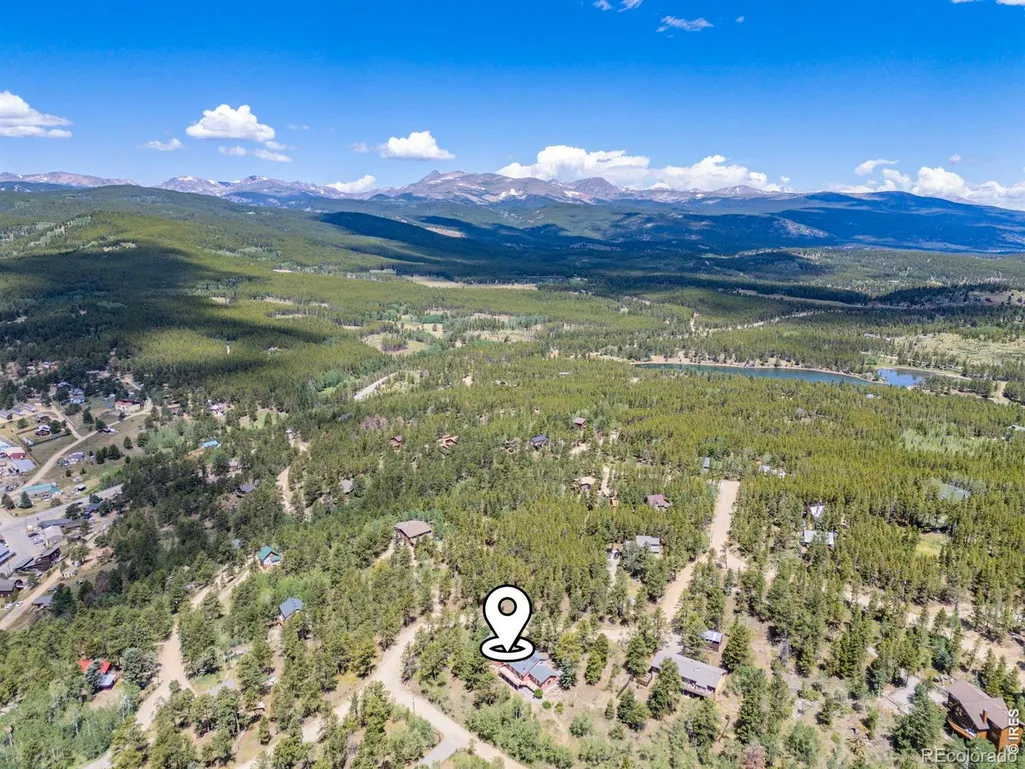
Address
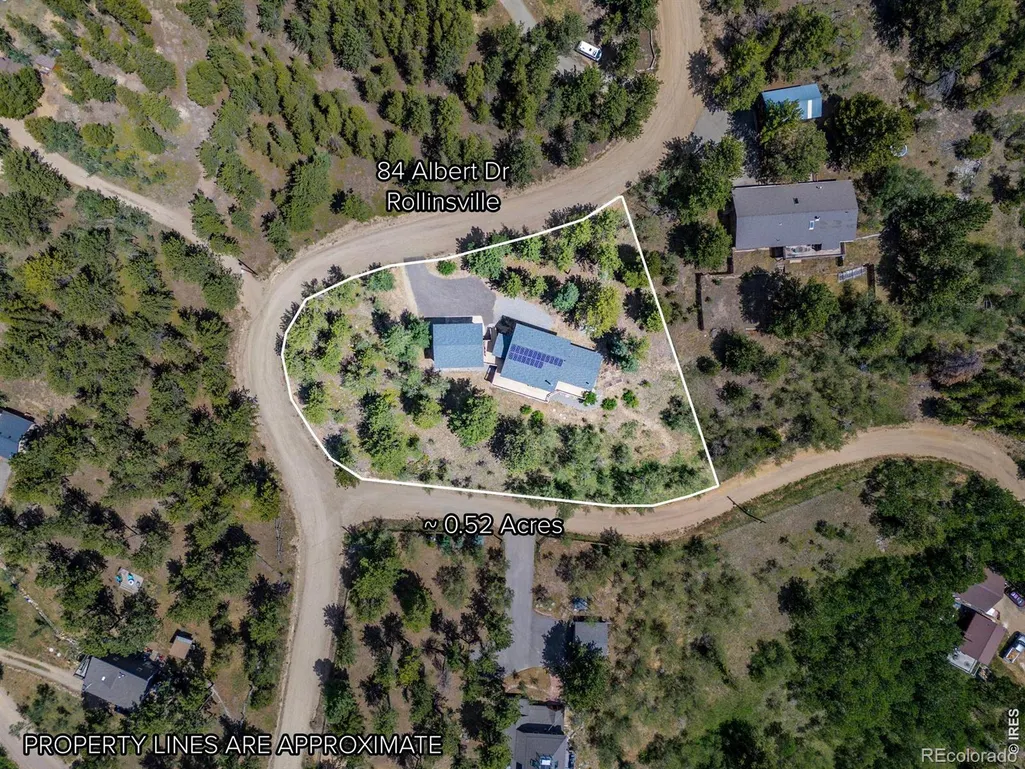
84 Albert Drive, Rollinsville, CO
Price
$ 750,000
Property Attributes
- MLS#IR1064190
- TypeSingle Family
- Listing Status Active
- CountyGILPIN
- CityRollinsville
- NeighborhoodCorona Heights
- Zip80474
- StyleHouse
- Year Built1981
- Taxes$ 2980
- Price$ 750,000
- Bedrooms3
- Full Bathrooms2
- Half Bathrooms1
- Sqr Footage2064
- Lot Size0.52 Acres
Data Source:
REColorado (MTOMLS)
Property Description
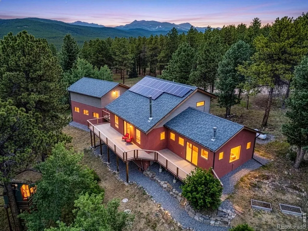
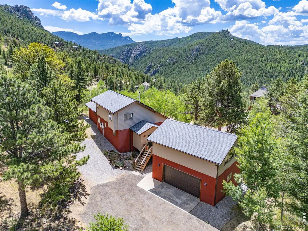
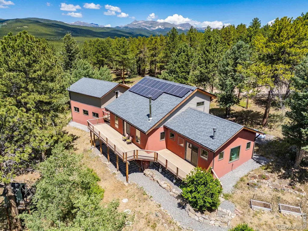
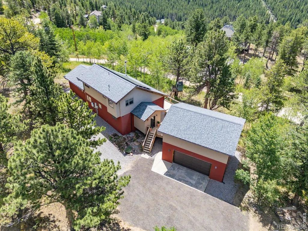
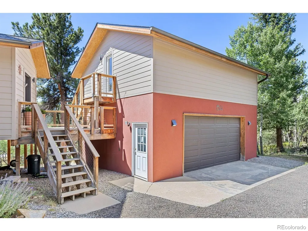
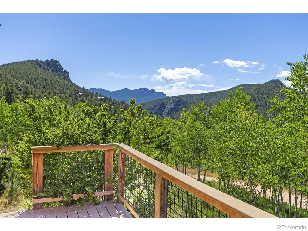
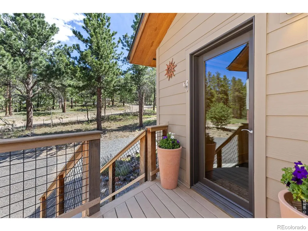
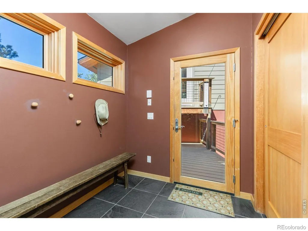
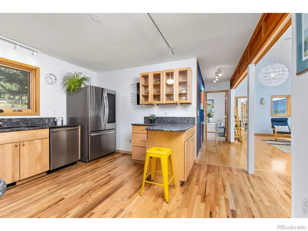
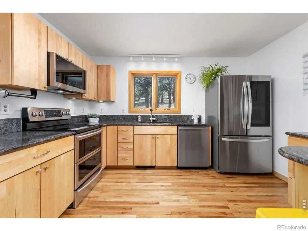
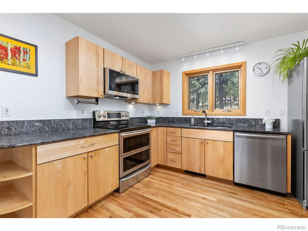
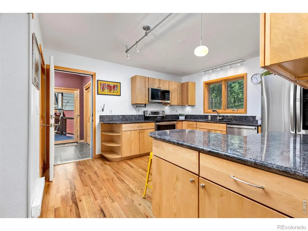
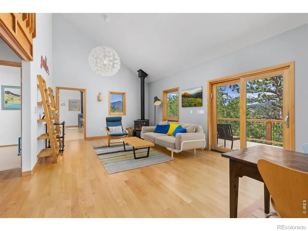
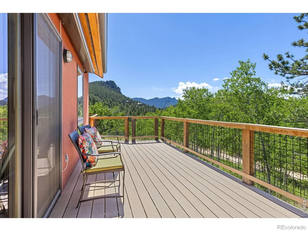
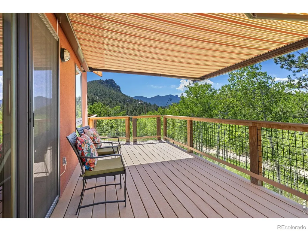
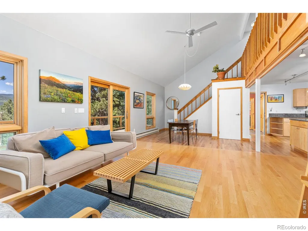
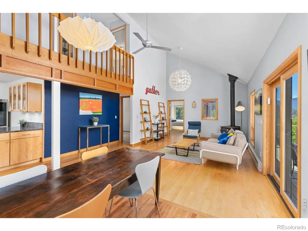
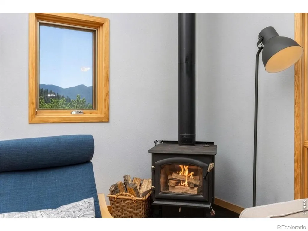
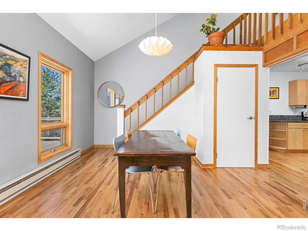
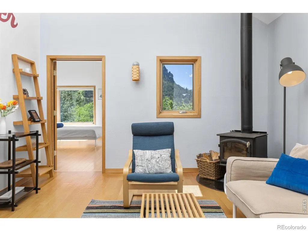
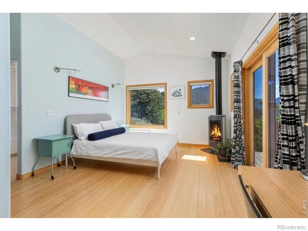
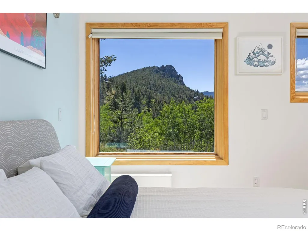
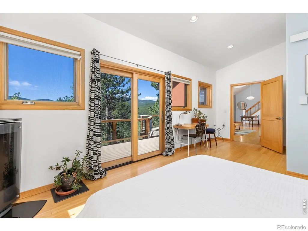
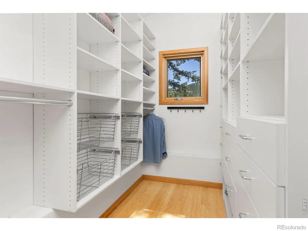
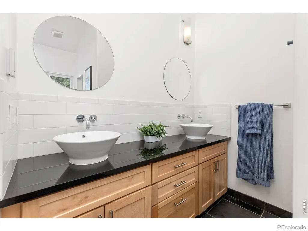
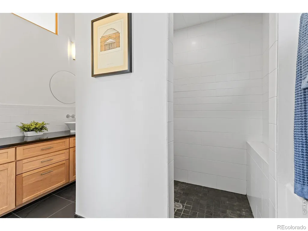
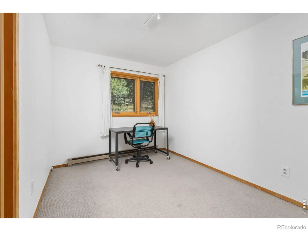
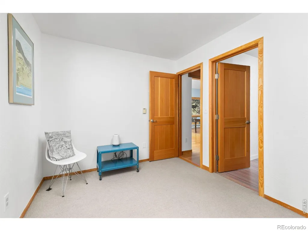
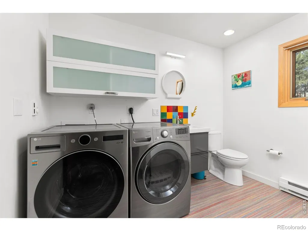
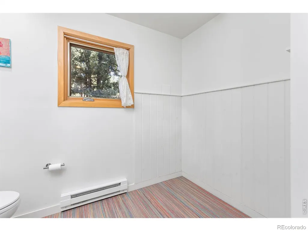
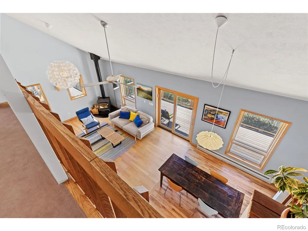
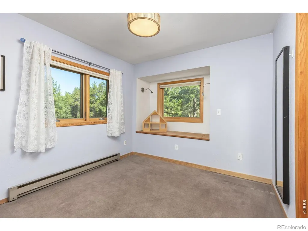
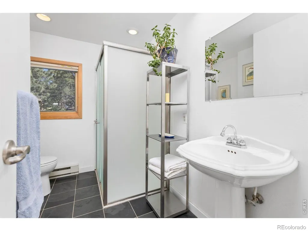
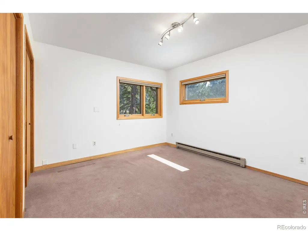
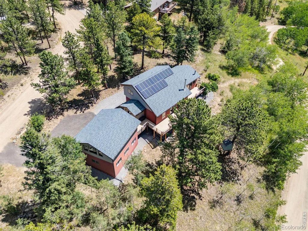
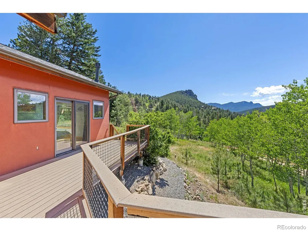
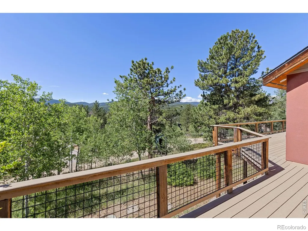
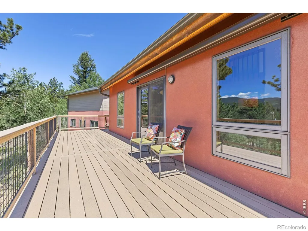
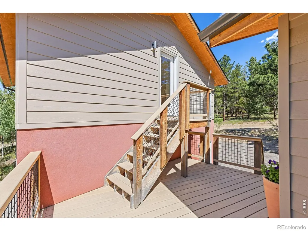
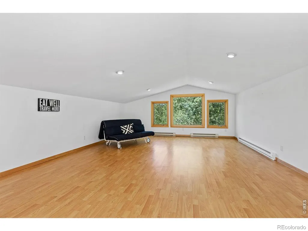
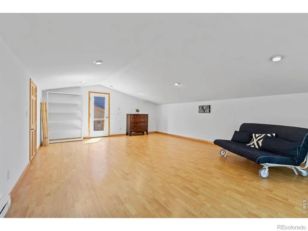
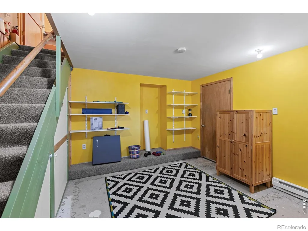
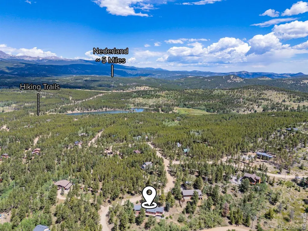
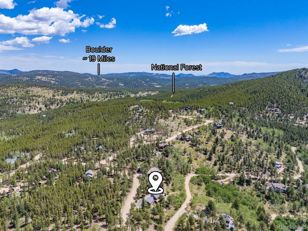
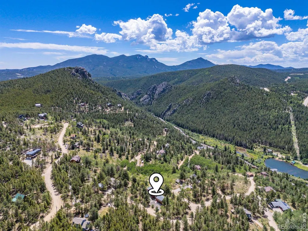
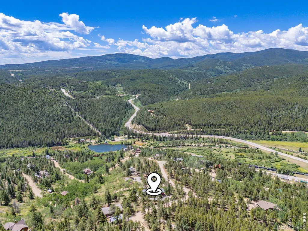
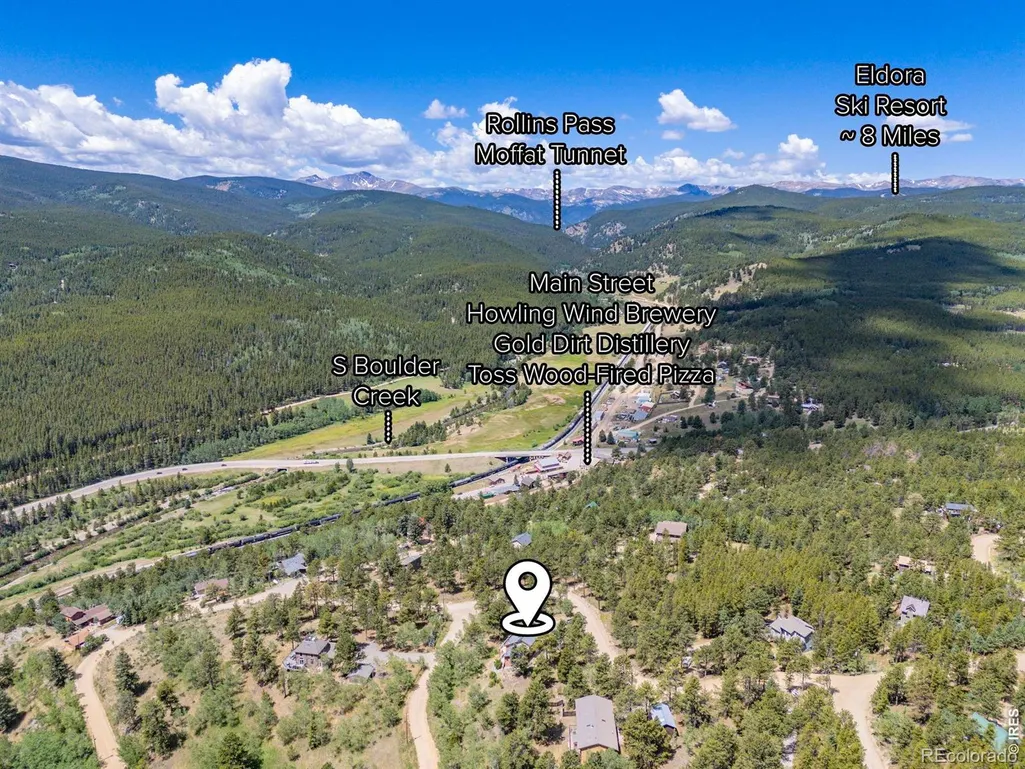
This tastefully updated home is framed by striking rock outcroppings and sweeping mountain vistas set within the idyllic town of Rollinsville in the Roosevelt National Forest just 4 paved miles from Nederland. Set in the highly sought-after Corona Heights neighborhood of northern Gilpin County, this property pairs expansive views and full southern exposure with active and passive solar design and all-day sunshine, just minutes from Nederland with the benefit of Gilpin's lower taxes. Located on a quiet, easy-to-maintain lot with a recycled asphalt driveway, the home features a fire-resistant stucco and Hardie Plank exterior and has been thoughtfully expanded and continually updated. A composite deck welcomes you into a spacious mudroom with radiant-heated tile flooring, opening to an inviting, light-filled interior. The updated kitchen showcases polished granite countertops and rich maple cabinetry, flowing seamlessly into a bright living room with newly refinished wood floors, vaulted ceilings and a modern wood stove. The primary suite addition offers private deck access, a luxurious bath and a generous walk-in closet. A dedicated office with adjoining bath completes the main level, while upstairs includes two guest bedrooms and a 3/4 bath. A wraparound deck captures sun and views throughout the day and connects to the detached garage with a heated bonus studio, adding 572 SF of flexible living space (total finished SF is 2,636). Additional features include clad windows with new glass, an updated septic system (2007), new well pump and lining and an owned 4.6 kW solar system for energy efficiency. A brand-new roof (July 2026) provides peace of mind in this exceptionally maintained property. Enjoy easy walkability to Rollinsville's Main Street, home to a wood-fired eatery, brewery and distillery. Explore the many trails from this location and only 8 miles to Ski Eldora!
| Elementary School | Middle School | High School |
|---|---|---|
| Nederland Elementary School | Nederland Middle/Sr | Nederland Middle/Sr |
| Price History | |
|---|---|
| 7/15/2026 | Listed $775,000 |
| 9/17/2026 | 4$750,000 |
General Features
| Sewer | Septic Tank |
|---|---|
| Heating | Baseboard,Propane,Radiant,Wood Stove |
| Cooling | Ceiling Fan(s) |
| Utilities | Electricity Available,Internet Access (Wired) |
| Possession | Closing/DOD |
| Roof | Composition |
| Appliances | Dishwasher,Dryer,Microwave,Oven,Refrigerator,Washer |
| Zoning | RS |
| Garage Spaces | 2 |
| Patio/Porch Features | Deck |
| Construction Materials | Stucco |
| Exclusions | Towel rack heater,Giant thermometer on deck post,Dining room light fixture |
| Year Built | 1981 |
| View | Mountain(s) |
| Levels | Two |
| Property Subtype | Single Family Residence |
| Tax Year | 2025 |
| Ownership | Individual |
| County | Gilpin |
| Property Type | Residential |
| HOA | No |
| Subdivision Name | Corona Heights |
| Facing Direction | Southwest |
| Possible Use | Residential |
| Status | Active |
| Directions | Please drive slow through the neighborhood |
| High School | Nederland Middle/Sr |
| City | Rollinsville |
| High School District | Boulder Valley RE 2 |
| Lot Size Square Feet | 22651 |
| Listing Terms | Cash,Conventional,FHA,VA Loan |
| Elementary School | Nederland |
| Tax Annual Amount | 2980 |
| Middle/Junior High School | Nederland Middle/Sr |
| Concessions | No |
| Virtual Tour | https://www.zillow.com/view-imx/f5f4b793-f123-4c8c-89ea-ff4e0240fca4?initialViewType=pano |
| Structure Type | House |
| Standard Status | Active |
| Occupancy Type | Owner |
| Elementary School District | Boulder Valley RE 2 |
Interior Features
| Interior Amenities | Open Floorplan,Pantry,Vaulted Ceiling(s),Walk-In Closet(s) |
|---|---|
| Basement | Daylight,Partial,Walk-Out Access |
| Flooring | Laminate,Wood |
| Fireplace Features | Free Standing,Gas |
| Basement (Y/N) | Yes |
| Above Grade Finished Area | 1839 |
| Half Baths | 1 |
| 3/4 Baths | 2 |
| Laundry Features | In Unit |
| Total Bedrooms | 3 |
| Main Level Bedrooms | 1 |
| Main Level Bathrooms | 2 |
| Total Baths | 3 |
Exterior Features
| Vegetation | Grassed,Wooded |
|---|---|
| Parking Features | Oversized |
| Lot Features | Corner Lot,Rolling Slope |
| Water Source | Well |
| Total Parking | 2 |
| Building Area Total | 2064 |
| Lot Size Acres | 0.52 |
| Road Surface Type | Dirt |
| Road Frontage Type | Public |
| Other Equipment | Satellite Dish |
| Road Responsibility | Public Maintained Road |
Amenities
- Foreclosure
- Views
- Short Sale
- New Construction
- Adult 55+
- Lease To Own
- No HOA Fees
- Furnished
- Primary On Main
- Air Conditioning
- Seller Finance
- Green
- Fixer Upper
- Horse
- Golf
- Fireplace
- Deck
- Garage
- Basement
- Pool
Property vs Single Family Average in 80474
Price
Taxes
Year Built
Visits
 The content relating to real estate for sale in this Web site comes in part from the Internet Data eXchange (IDX) program of METROLIST, INC., DBA RECOLORADO©. Real estate listings held by brokers other than JPAR® - Modern Real Estate are marked with the IDX Logo. This information is being provided for the consumers' personal, non-commercial use and may not be used for any other purpose. All information subject to change and should be independently verified. September 17, 2026 6:20 PM UTCd

 Information deemed reliable but not guaranteed by the MLS. © 2026 Information and Real Estate Services, LLC.
Information source: Information and Real Estate Services, LLC. Provided for limited non-commercial use only under IRES Rules. © Copyright IRES.
The information being provided is for the consumers personal, non-commercial use and may not be used for any purpose other than to identify prospective properties consumer may be interested in purchasing.
The IRES, LLC Data on this
Information deemed reliable but not guaranteed by the MLS. © 2026 Information and Real Estate Services, LLC.
Information source: Information and Real Estate Services, LLC. Provided for limited non-commercial use only under IRES Rules. © Copyright IRES.
The information being provided is for the consumers personal, non-commercial use and may not be used for any purpose other than to identify prospective properties consumer may be interested in purchasing.
The IRES, LLC Data on this
 The real estate listing information and related content displayed on this site is provided exclusively for consumers’ personal, non-commercial use and may not be used for any purpose other than to identify prospective properties consumers may be interested in purchasing. This information and related content is deemed reliable but is not guaranteed accurate by elevateMLS.
