
Open House Sun, Sep 13th 11:00 AM - 1:00 PM
Address
6309 Winding Trail Way, Loveland, CO
Price
$ 1,179,000
Property Attributes
- MLS#IR1064184
- TypeSingle Family
- Listing Status Active
- CountyLARIMER
- CityLoveland
- NeighborhoodKinston
- Zip80538
- StyleContemporary,Rustic
- Year Built2025
- Taxes$ 4765
- Price$ 1,179,000
- Bedrooms5
- Full Bathrooms4
- Half Bathrooms1
- Sqr Footage5142
- Lot Size0.25 Acres
Data Source:
REColorado (MTOMLS)
Property Description
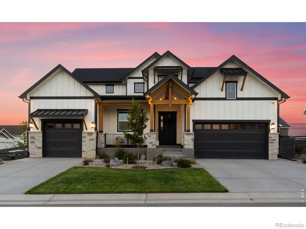
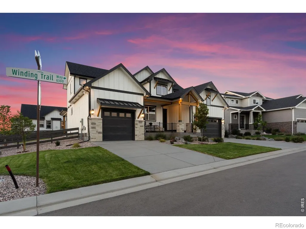
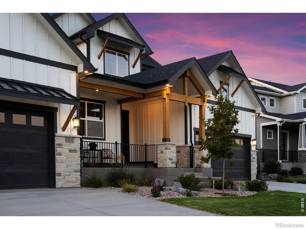
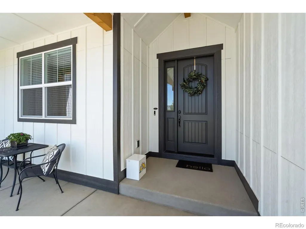
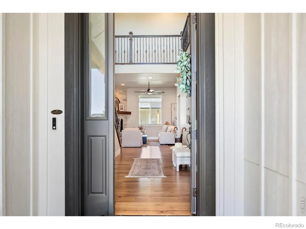
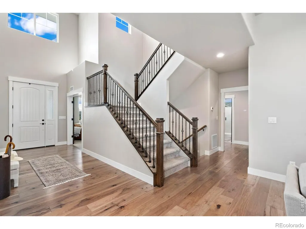
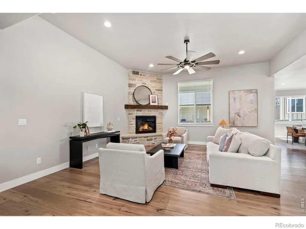
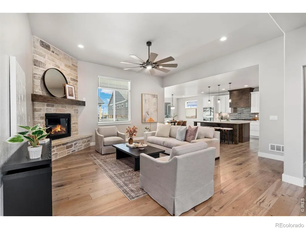
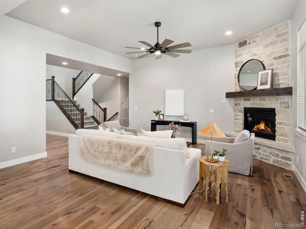
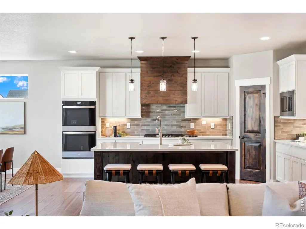
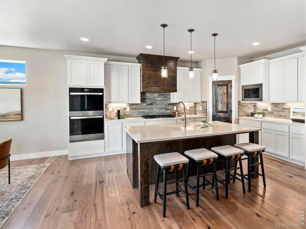
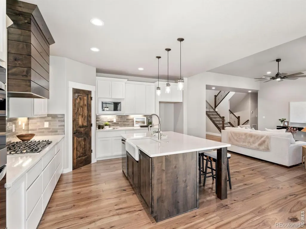
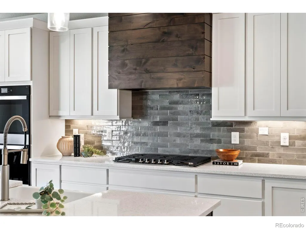
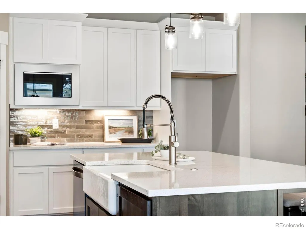
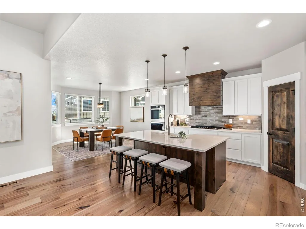
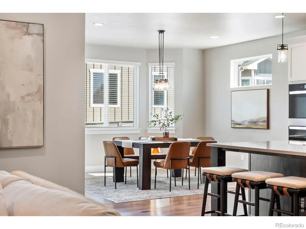
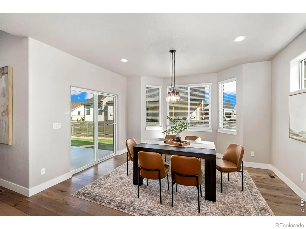
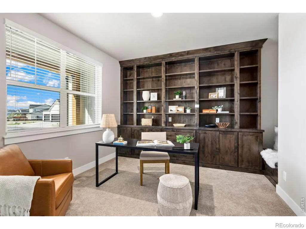
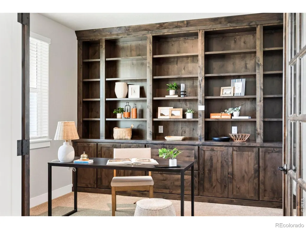
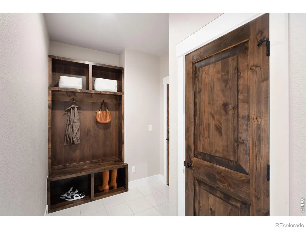
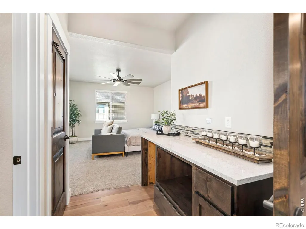
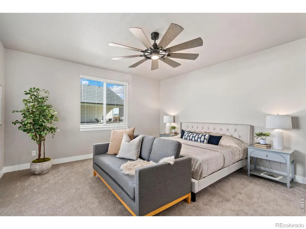
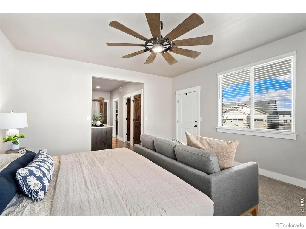
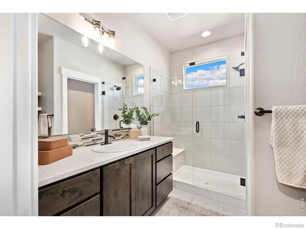
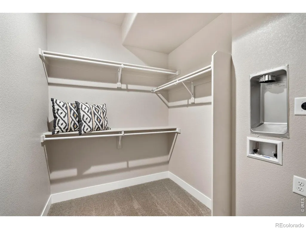
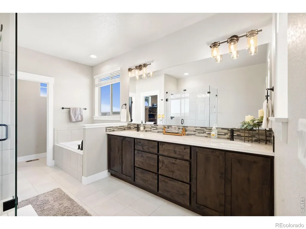
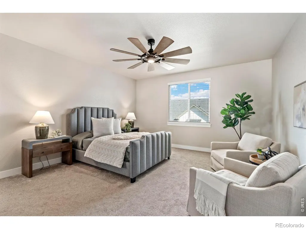
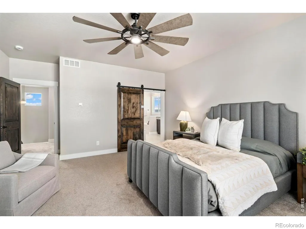
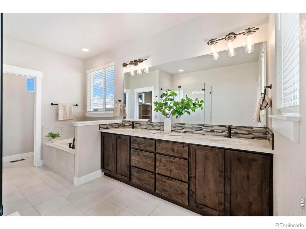
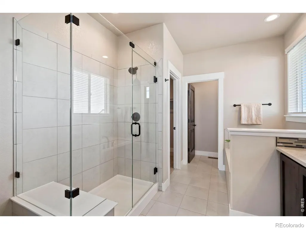
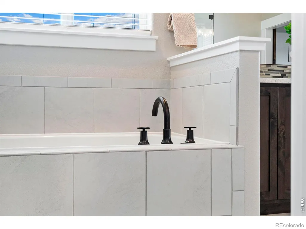
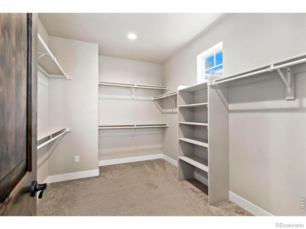
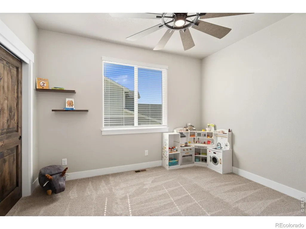
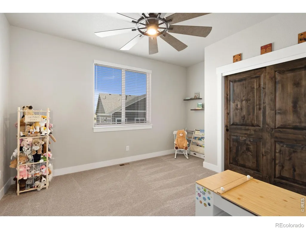
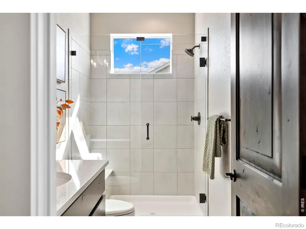
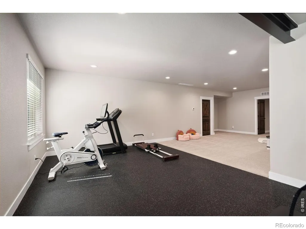
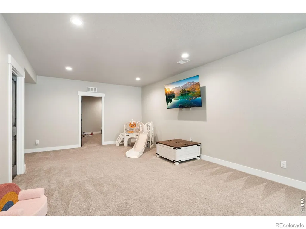
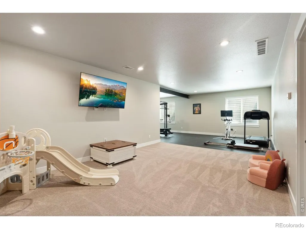
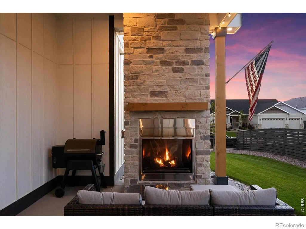
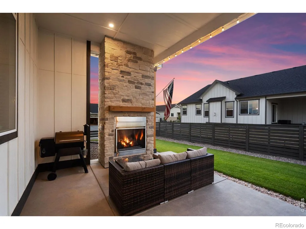
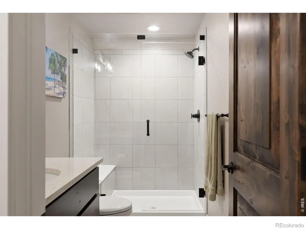
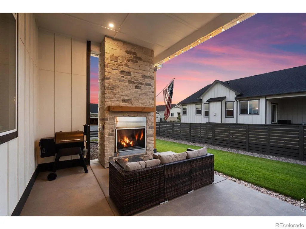
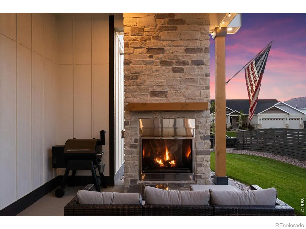
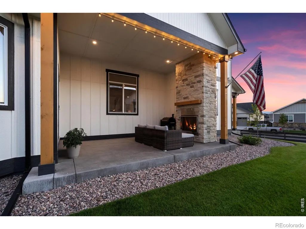
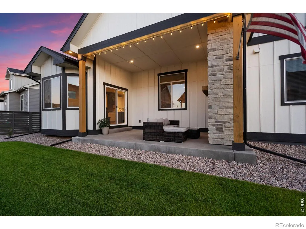
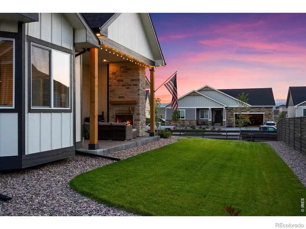
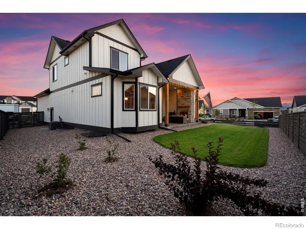
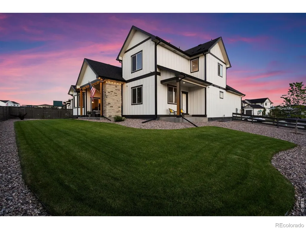
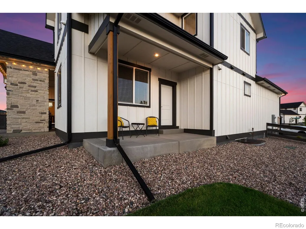
Did you miss out on building a Bridgewater home in Kinston? Here's your second chance-without the wait! The exceptional Remington model offers thoughtfully designed living with incredible flexibility, upscale finishes, and room for every stage of life. Situated on a -acre corner lot, this home welcomes you with a covered front porch, soaring ceilings, and a striking staircase. The spacious great room, dining area, and kitchen flow effortlessly, creating the perfect spot for gatherings. Designer touches include French doors, wood floors, striking stone fireplace, oversized island, stylish backsplash, and a statement range hood. Function meets convenience with a large mudroom off the extended two-car garage-ideal for backpacks, sports gear, and everything in between. A standout feature is the main-floor multi-gen suite with its own entrance and separate one-car garage. Designed with versatility in mind, this space includes a large bedroom/flex area, walk-in closet, private bath, washer/dryer hookups, kitchenette area, and private patio. Whether you're accommodating extended family, hosting guests, creating the ultimate work-from-home set-up, or designing a homeschool, art, or hobby space, the possibilities are endless. Upstairs, discover a comfy loft, a luxurious primary suite with 5-piece bath and oversized walk-in closet, plus two additional bedrooms, a full bath, and conveniently located laundry room. The finished basement is ready for fun and relaxation with a large rec room, dedicated fitness area, theater room, fifth bedroom, and full bath. Game nights, movie marathons, sleepovers--you may become everyone's favorite destination. Outside, enjoy year-round living on the covered patio, complete with a gas fireplace that creates the perfect backdrop for quiet evenings or entertaining. Locate near Centerra's shopping, dining, recreation, and medical amenities, with quick access to I-25 and Highway 34, this home offers a balance of luxury, convenience, and lifestyle.
| High School |
|---|
| Mountain View High School |
| Price History | |
|---|---|
| 7/14/2026 | Listed $1,225,000 |
| 7/24/2026 | 3$1,199,000 |
| 9/12/2026 | 2$1,179,000 |
General Features
| Sewer | Public Sewer |
|---|---|
| Heating | Forced Air |
| Cooling | Central Air |
| Utilities | Cable Available,Electricity Available,Internet Access (Wired),Natural Gas Available |
| Possession | Closing/DOD |
| Roof | Composition |
| Appliances | Dishwasher,Humidifier,Microwave,Oven |
| Zoning | Res |
| HOA Fee | 222 |
| Garage Spaces | 3 |
| Association Fee Includes | Reserves |
| Patio/Porch Features | Patio |
| Architectural Style | Contemporary,Rustic |
| Construction Materials | Frame |
| Exclusions | Clothes washer and dryer,refrigerator and Seller's Personal Property |
| Year Built | 2025 |
| Levels | Two |
| Property Subtype | Single Family Residence |
| Tax Year | 2025 |
| Ownership | Individual |
| Assoc Fee Paid Per | Quarterly |
| County | Larimer |
| Property Type | Residential |
| Association Amenities | Park,Playground,Trail(s) |
| HOA | Yes |
| Attached Garage | Yes |
| Subdivision Name | Kinston |
| Facing Direction | South |
| Possible Use | Residential |
| Full Baths | 1 |
| Status | Active |
| High School | Mountain View |
| City | Loveland |
| Association Name | Kinston Community Assn. |
| High School District | Thompson R2-J |
| Lot Size Square Feet | 11019 |
| Listing Terms | Cash,Conventional |
| Elementary School | Other |
| Tax Annual Amount | 4765 |
| Middle/Junior High School | Other |
| Concessions | No |
| Structure Type | House |
| Standard Status | Active |
| Occupancy Type | Owner |
| Elementary School District | Thompson R2-J |
Interior Features
| Interior Amenities | Eat-in Kitchen,Five Piece Bath,Open Floorplan,Pantry,Smart Thermostat,Vaulted Ceiling(s),Walk-In Closet(s) |
|---|---|
| Basement | Full |
| Flooring | Tile,Wood |
| Fireplace Features | Gas |
| Basement (Y/N) | Yes |
| Window Features | Double Pane Windows,Window Coverings |
| Above Grade Finished Area | 3253 |
| Half Baths | 1 |
| 3/4 Baths | 3 |
| Laundry Features | In Unit |
| Total Bedrooms | 5 |
| Below Grade Finished Area | 1417 |
| Main Level Bedrooms | 1 |
| Main Level Bathrooms | 2 |
| Total Baths | 5 |
Exterior Features
| Parking Features | Oversized |
|---|---|
| Lot Features | Corner Lot,Level,Sprinklers In Front |
| Water Source | Public |
| Total Parking | 3 |
| Building Area Total | 5142 |
| Lot Size Acres | 0.25 |
| Road Surface Type | Paved |
| Road Frontage Type | Public |
| Other Equipment | Satellite Dish |
| Builder Model | Remington |
Amenities
- Foreclosure
- Views
- Short Sale
- New Construction
- Adult 55+
- Lease To Own
- No HOA Fees
- Furnished
- Primary On Main
- Air Conditioning
- Seller Finance
- Green
- Fixer Upper
- Horse
- Golf
- Fireplace
- Deck
- Garage
- Basement
- Pool
Property vs Single Family Average in 80538
Price
Taxes
Year Built
Visits
In The Neighborhood
Open House
Loveland
$ 505,850
- Type
- Single Family
- Size
- 1,672 SqFt
- Rooms
- 4 Beds + 2 Baths
 Kittle Real Estate #IR1068279
Loveland
$ 562,700
- Type
- Single Family
- Size
- 2,073 SqFt
- Rooms
- 4 Beds + 3 Baths
Kittle Real Estate #2351091
Loveland
$ 550,500
- Type
- Single Family
- Size
- 2,073 SqFt
- Rooms
- 4 Beds + 3 Baths
Kittle Real Estate #4245229

 Information deemed reliable but not guaranteed by the MLS. © 2026 Information and Real Estate Services, LLC.
Information source: Information and Real Estate Services, LLC. Provided for limited non-commercial use only under IRES Rules. © Copyright IRES.
The information being provided is for the consumers personal, non-commercial use and may not be used for any purpose other than to identify prospective properties consumer may be interested in purchasing.
The IRES, LLC Data on this
Information deemed reliable but not guaranteed by the MLS. © 2026 Information and Real Estate Services, LLC.
Information source: Information and Real Estate Services, LLC. Provided for limited non-commercial use only under IRES Rules. © Copyright IRES.
The information being provided is for the consumers personal, non-commercial use and may not be used for any purpose other than to identify prospective properties consumer may be interested in purchasing.
The IRES, LLC Data on this
 The real estate listing information and related content displayed on this site is provided exclusively for consumers’ personal, non-commercial use and may not be used for any purpose other than to identify prospective properties consumers may be interested in purchasing. This information and related content is deemed reliable but is not guaranteed accurate by elevateMLS.
