
Address
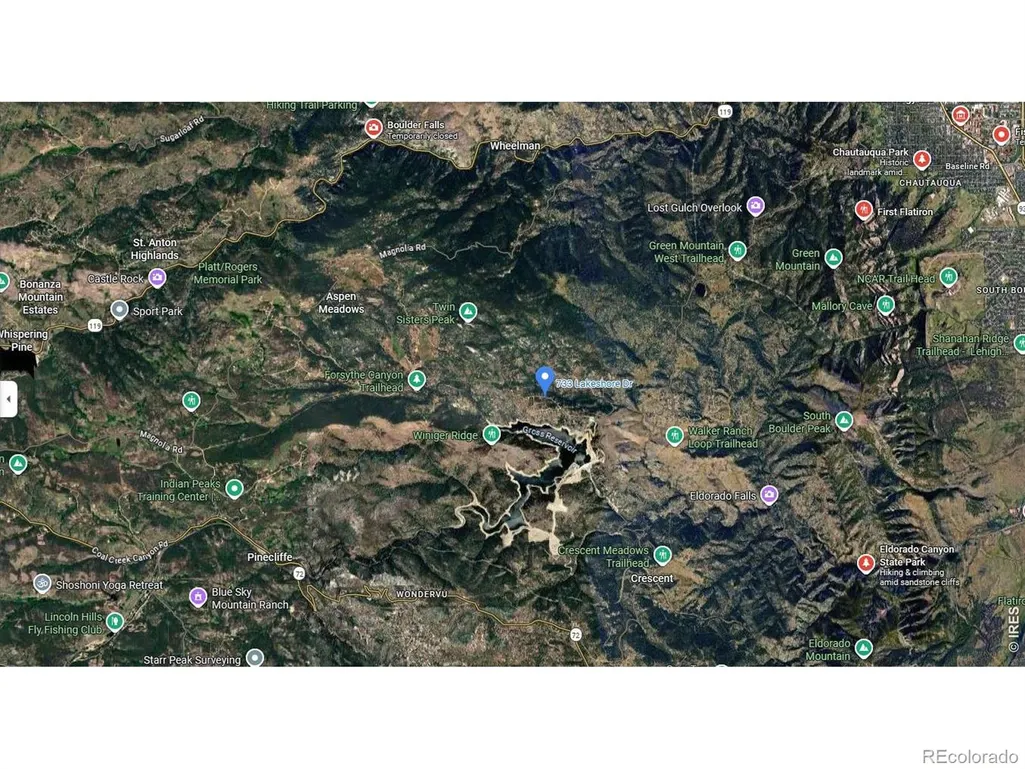
733 Lakeshore Drive, Boulder, CO
Price
$ 1,149,000
Property Attributes
- MLS#IR1064182
- TypeSingle Family
- Listing Status Active
- CountyBOULDER
- CityBoulder
- NeighborhoodLake Shore Park
- Zip80302
- StyleContemporary
- Year Built1995
- Taxes$ 6650
- Price$ 1,149,000
- Bedrooms3
- Full Bathrooms2
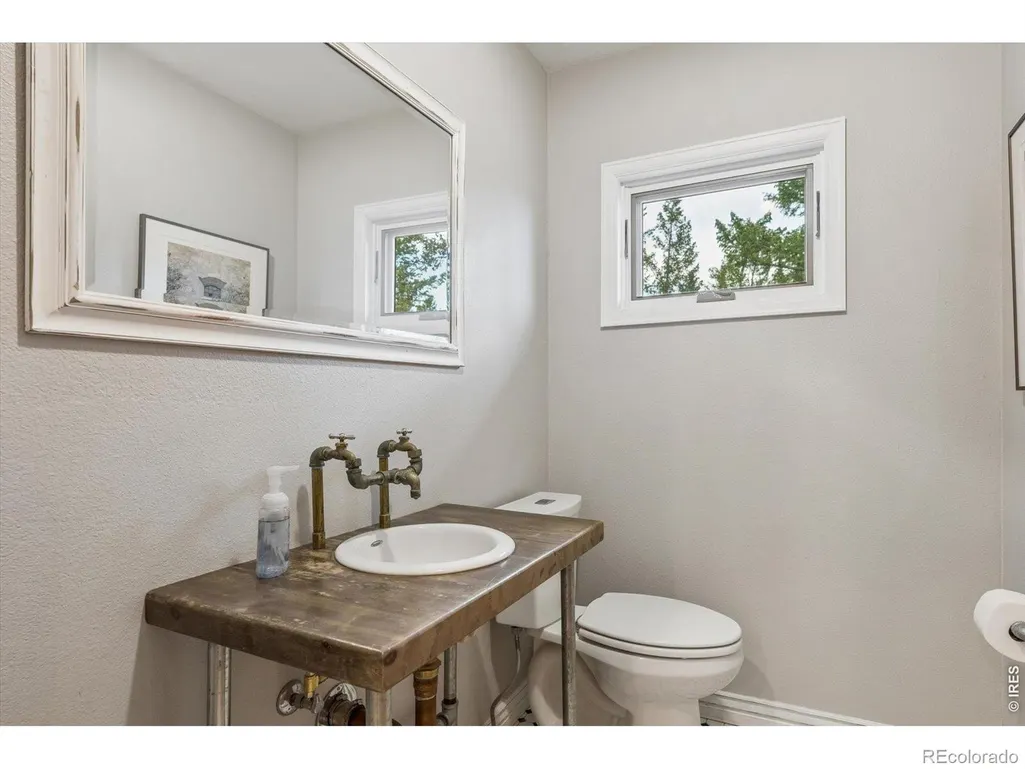
- Half Bathrooms1
- Sqr Footage2652
- Lot Size0.87 Acres
Data Source:
REColorado (MTOMLS)
Property Description
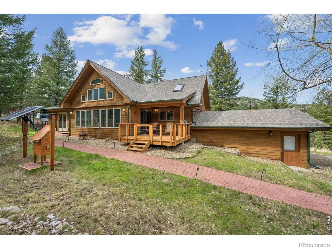
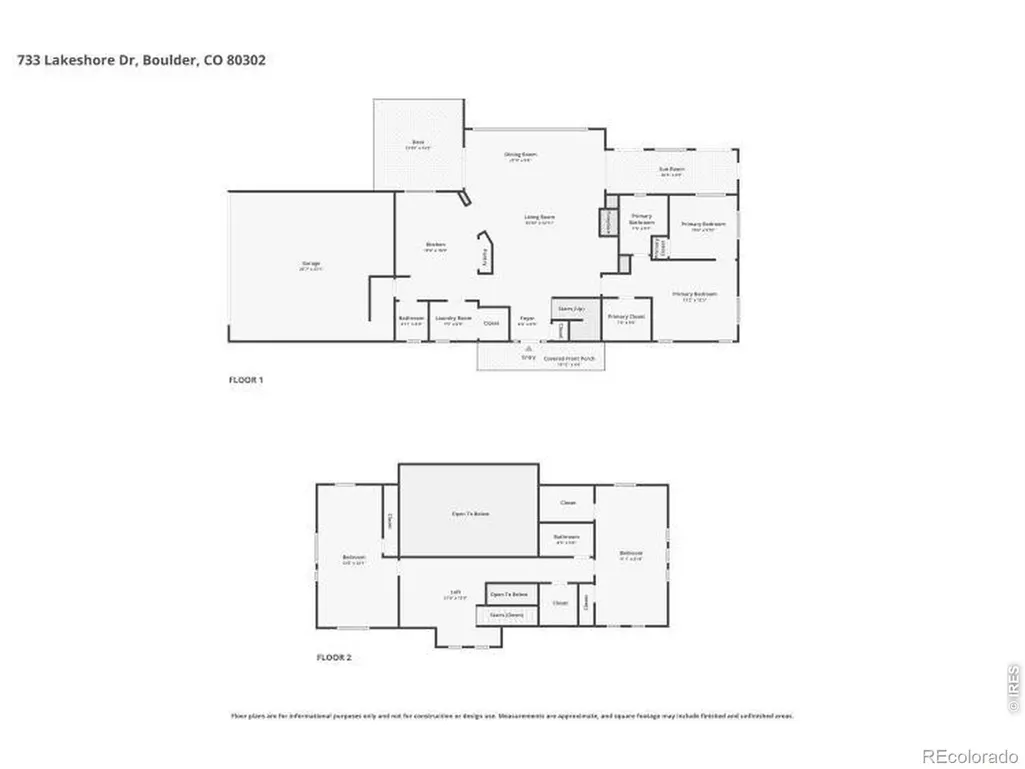
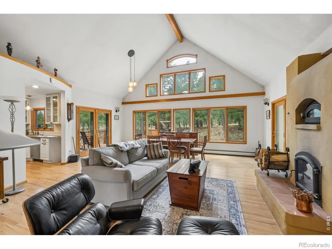
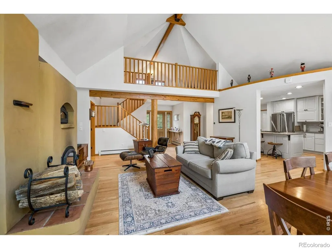
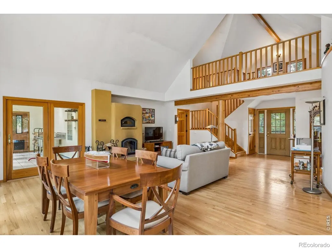
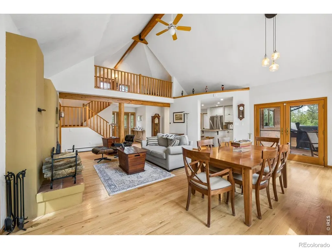
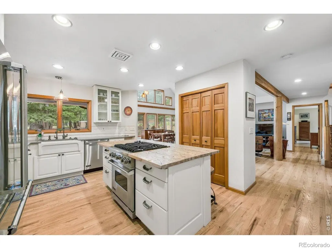
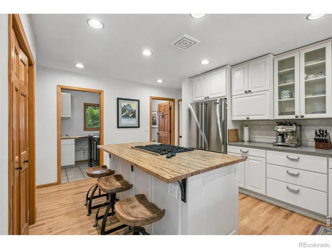
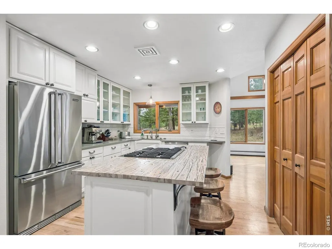
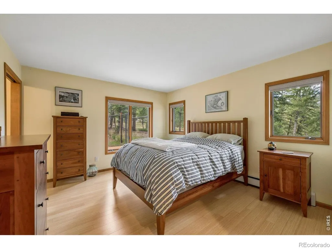
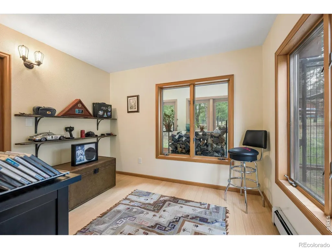
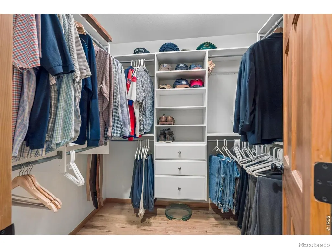
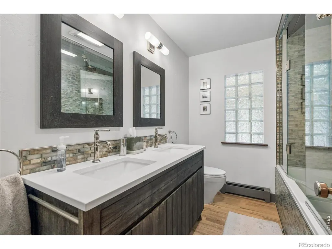
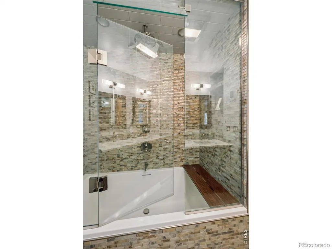
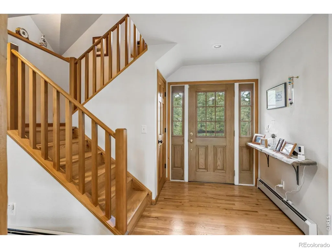
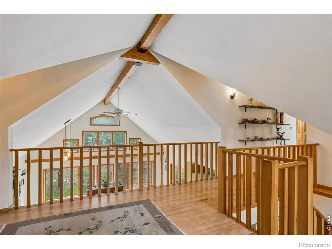
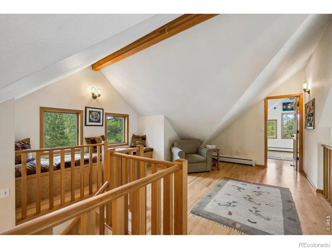
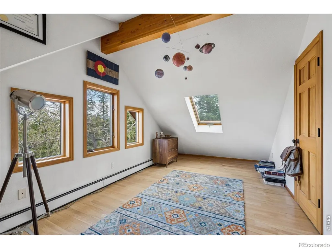
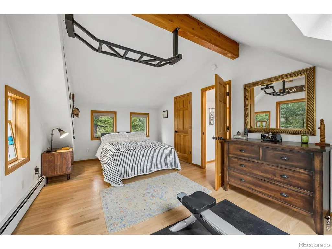
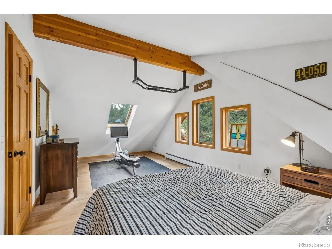
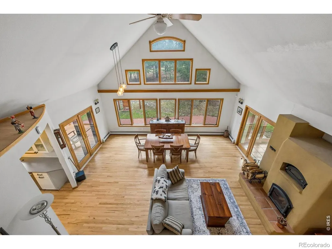
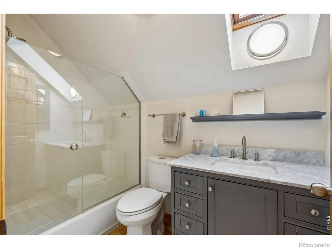
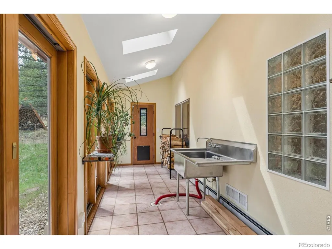
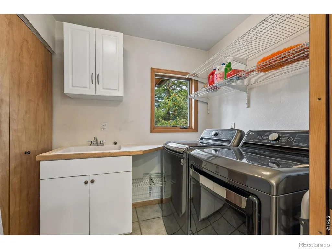
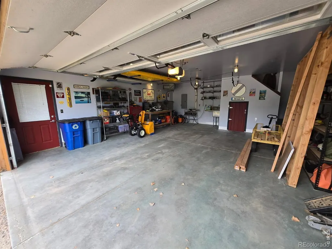
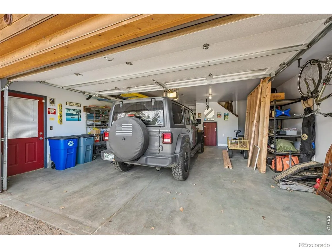
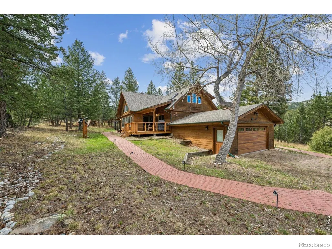
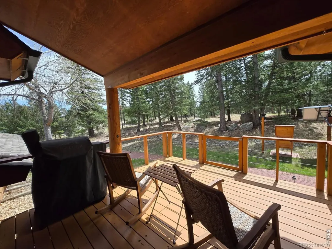
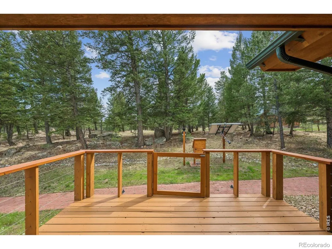
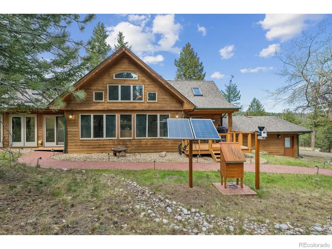
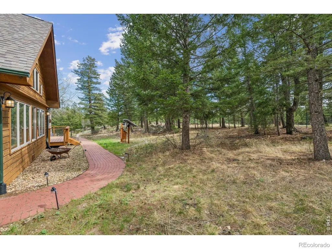
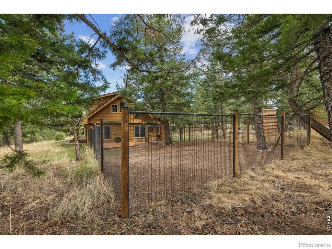
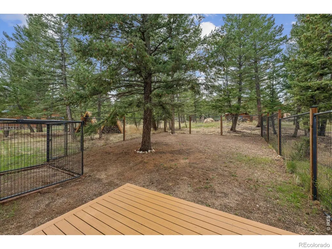
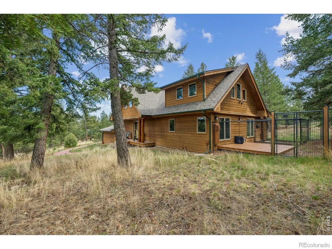
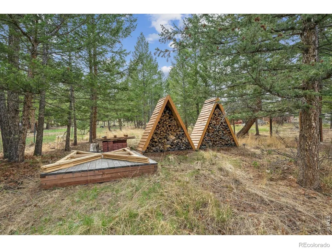
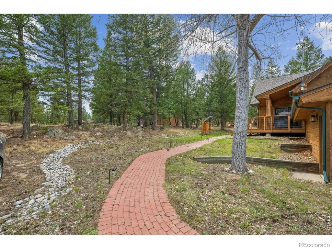
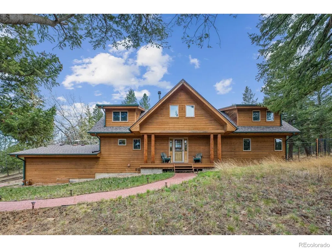
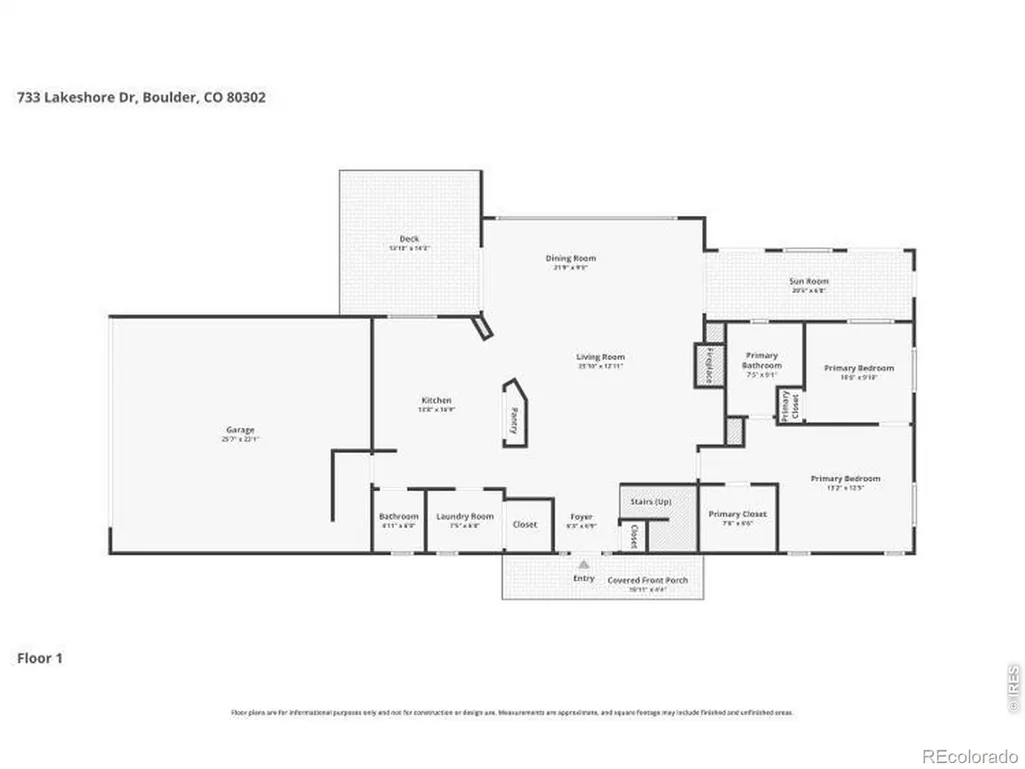
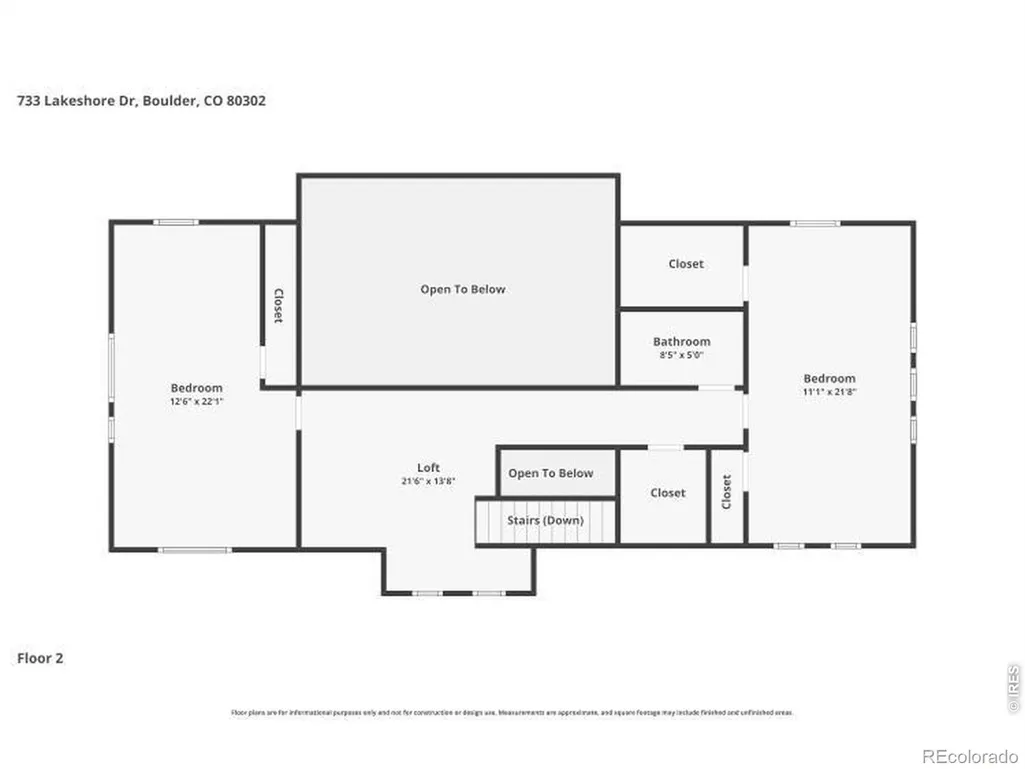
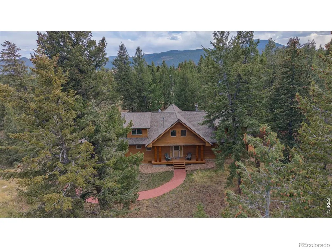
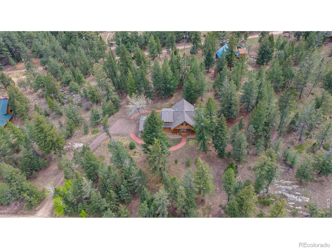
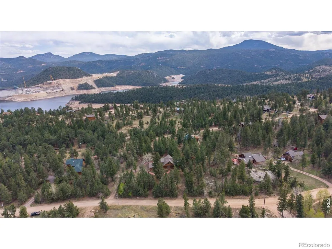
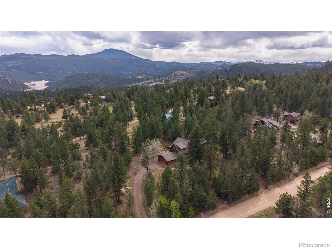
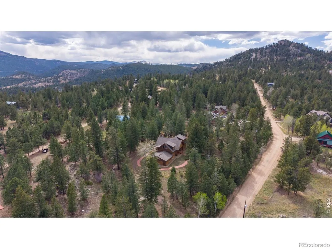
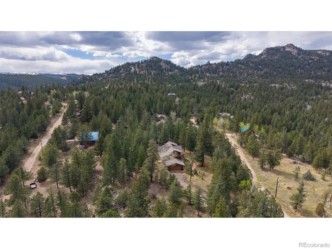
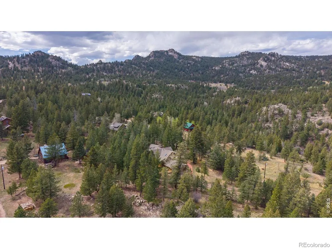
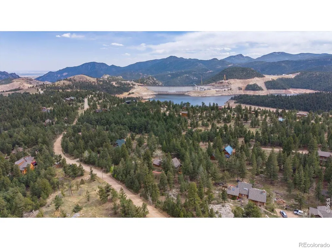
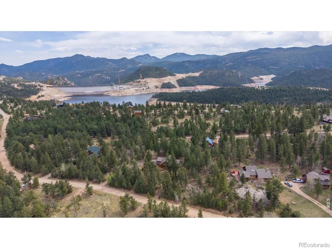
Nestled in one of Boulder's most desirable neighborhoods, this beautifully updated home combines rare lakeside proximity, mountain views, & modern upgrades in a location that rarely becomes available. This home combines rare lakeside proximity, tranquility, mountain views, an outdoor lifestyle coupled with modern upgrades & comfort. Whether you're looking for a primary residence or a serene retreat, this property offers exceptional value & lifestyle just moments from scenic walking trails & open space, this property delivers the Colorado living experience at its finest. Step inside to a light-filled, open-concept layout with expansive windows that frame stunning mountain views. The spacious living area features cathedral ceilings, hard wood floors, a cozy fireplace with pizza oven & seamless flow into the dining space & kitchen. The gourmet kitchen is equipped with Quartz countertops, SS Viking appliances, custom cabinetry, & a large center reclaimed wood island perfect for entertaining. The master suite offers a private retreat with a gas fireplace, attached office/reading/yoga room, a spa inspired steam shower & soaking tub, & walk-in closet. Enjoy your greenhouse/sunroom, heated attached 2-car garage, fully enclosed dog run (~1,400 sq ft), clean & well-lit crawlspace of 1,000 square feet for additional storage, & your own weather station as some of the extras this home offers.
| Elementary School | Middle School | High School |
|---|---|---|
| Flatirons Elementary School | Manhattan Middle School | Boulder High School |
| Price History | |
|---|---|
| 7/14/2026 | Listed $1,149,000 |
General Features
| Sewer | Septic Tank |
|---|---|
| Heating | Baseboard |
| Cooling | Ceiling Fan(s) |
| Utilities | Cable Available,Electricity Available,Internet Access (Wired),Natural Gas Available |
| Possession | Closing/DOD |
| Roof | Fiberglass,Shake |
| Appliances | Dishwasher,Disposal,Dryer,Microwave,Oven,Refrigerator,Self Cleaning Oven,Washer |
| Zoning | F |
| Garage Spaces | 2 |
| Patio/Porch Features | Deck |
| Architectural Style | Contemporary |
| Security Features | Fire Alarm,Smoke Detector(s) |
| Construction Materials | Frame,Wood Siding |
| Exclusions | Starlink system,Traeger Smoker,weed eater,snow blower,Mineral Rights Excluded |
| Year Built | 1995 |
| View | Mountain(s) |
| Levels | Two |
| Property Subtype | Single Family Residence |
| Tax Year | 2025 |
| Ownership | Individual |
| County | Boulder |
| Property Type | Residential |
| HOA | No |
| Attached Garage | Yes |
| Subdivision Name | Lake Shore Park |
| Facing Direction | South |
| Possible Use | Residential |
| Full Baths | 2 |
| Status | Active |
| Directions | From Boulder,West on Baseline Rd to Flagstaff Rd until it turns into Lakeshore Drive,property is on left hand side of Lakeshore Drive |
| High School | Boulder |
| City | Boulder |
| High School District | Boulder Valley RE 2 |
| Lot Size Square Feet | 37734 |
| Listing Terms | Cash,Conventional,VA Loan |
| Elementary School | Flatirons |
| Tax Annual Amount | 6650 |
| Middle/Junior High School | Manhattan |
| Concessions | No |
| Virtual Tour | https://www.zillow.com/view-imx/fdd5d1aa-2018-44b1-bd12-1dbc7ee71310?setAttribution=mls&wl=true&initialViewType=pano&utm_source=dashboard |
| Structure Type | House |
| Standard Status | Active |
| Occupancy Type | Owner |
| Elementary School District | Boulder Valley RE 2 |
Interior Features
| Interior Amenities | Five Piece Bath,Kitchen Island,Open Floorplan,Pantry,Vaulted Ceiling(s),Walk-In Closet(s) |
|---|---|
| Basement | Crawl Space,None |
| Flooring | Tile,Wood |
| Fireplace Features | Gas,Gas Log,Living Room,Other,Primary Bedroom |
| Basement (Y/N) | No |
| Window Features | Double Pane Windows,Skylight(s),Window Coverings |
| Above Grade Finished Area | 2652 |
| Half Baths | 1 |
| Laundry Features | In Unit |
| Total Bedrooms | 3 |
| Main Level Bedrooms | 1 |
| Main Level Bathrooms | 2 |
| Total Baths | 3 |
Exterior Features
| Exterior Amenities | Dog Run |
|---|---|
| Vegetation | Grassed,Wooded |
| Fencing | Fenced,Partial |
| Parking Features | Heated Garage |
| Lot Features | Meadow,Rolling Slope |
| Water Source | Well |
| Total Parking | 2 |
| Building Area Total | 2652 |
| Lot Size Acres | 0.87 |
| Road Surface Type | Dirt |
| Road Frontage Type | Public |
| Other Equipment | Satellite Dish |
| Road Responsibility | Public Maintained Road |
Amenities
- Foreclosure
- Views
- Short Sale
- New Construction
- Adult 55+
- Lease To Own
- No HOA Fees
- Furnished
- Primary On Main
- Air Conditioning
- Seller Finance
- Green
- Fixer Upper
- Horse
- Golf
- Fireplace
- Deck
- Garage
- Basement
- Pool
Property vs Single Family Average in 80302
Price
Taxes
Year Built
Visits
 The content relating to real estate for sale in this Web site comes in part from the Internet Data eXchange (IDX) program of METROLIST, INC., DBA RECOLORADO©. Real estate listings held by brokers other than JPAR® - Modern Real Estate are marked with the IDX Logo. This information is being provided for the consumers' personal, non-commercial use and may not be used for any other purpose. All information subject to change and should be independently verified. September 15, 2026 12:24 PM UTCd

 Information deemed reliable but not guaranteed by the MLS. © 2026 Information and Real Estate Services, LLC.
Information source: Information and Real Estate Services, LLC. Provided for limited non-commercial use only under IRES Rules. © Copyright IRES.
The information being provided is for the consumers personal, non-commercial use and may not be used for any purpose other than to identify prospective properties consumer may be interested in purchasing.
The IRES, LLC Data on this
Information deemed reliable but not guaranteed by the MLS. © 2026 Information and Real Estate Services, LLC.
Information source: Information and Real Estate Services, LLC. Provided for limited non-commercial use only under IRES Rules. © Copyright IRES.
The information being provided is for the consumers personal, non-commercial use and may not be used for any purpose other than to identify prospective properties consumer may be interested in purchasing.
The IRES, LLC Data on this
 The real estate listing information and related content displayed on this site is provided exclusively for consumers’ personal, non-commercial use and may not be used for any purpose other than to identify prospective properties consumers may be interested in purchasing. This information and related content is deemed reliable but is not guaranteed accurate by elevateMLS.
