
Open House Sat, Sep 19th 12:00 PM - 2:00 PM
Address
1901 Reflection Place, Windsor, CO
Price
$ 959,000
Property Attributes
- MLS#IR1063671
- TypeSingle Family
- Listing Status Active
- CountyLARIMER
- CityWindsor
- NeighborhoodRiver West PUD
- Zip80550
- StyleHouse
- Year Built1998
- Taxes$ 6157
- Price$ 959,000
- Bedrooms5
- Full Bathrooms3
- Half Bathrooms1
- Sqr Footage4520
- Lot Size0.21 Acres
Data Source:
REColorado (MTOMLS)
Property Description
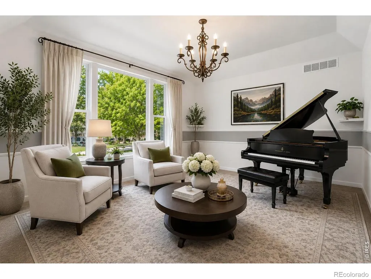
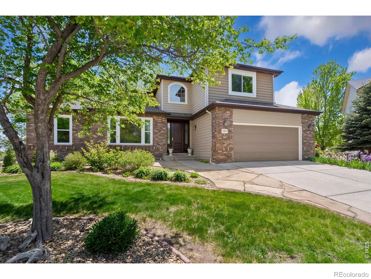
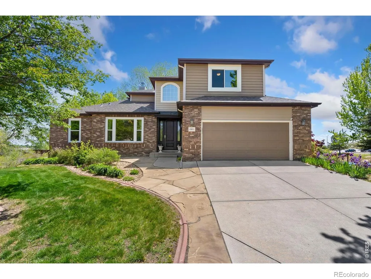
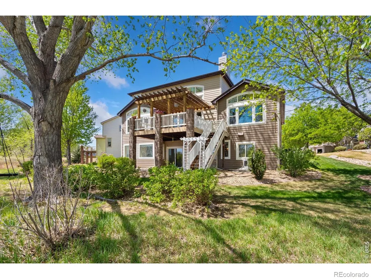
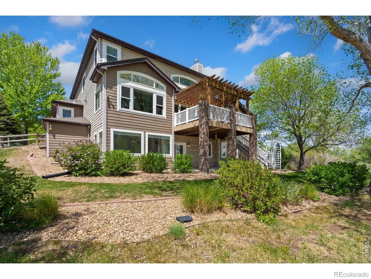
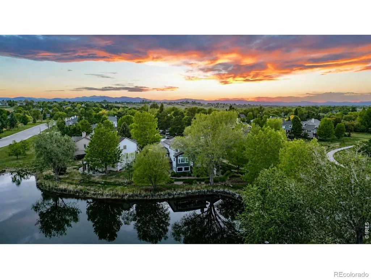
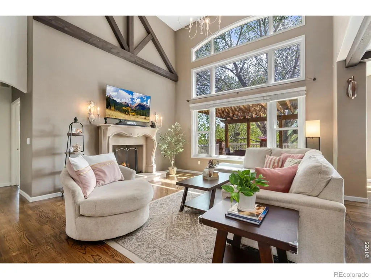
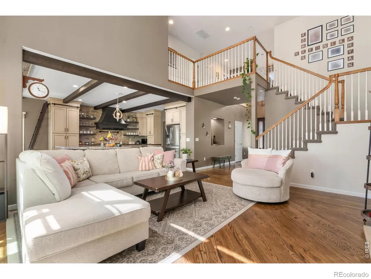
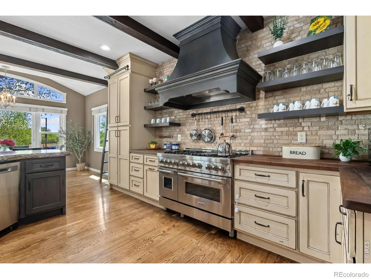
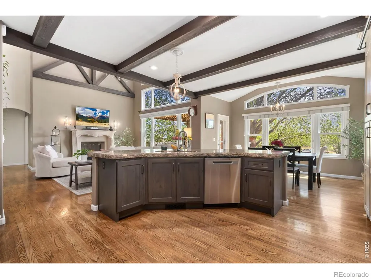
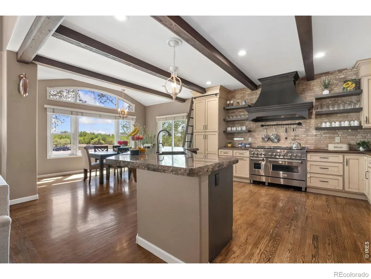
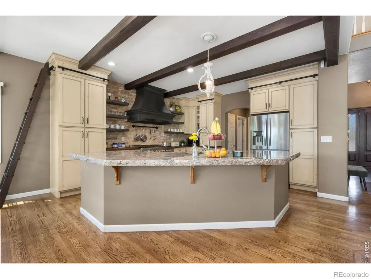
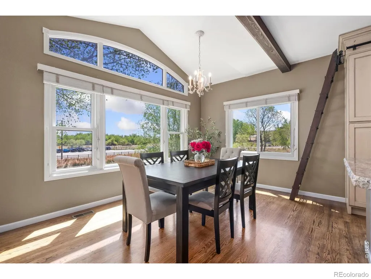
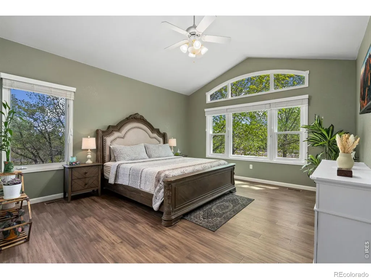
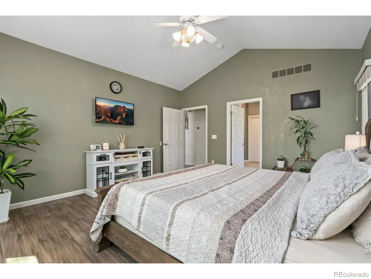
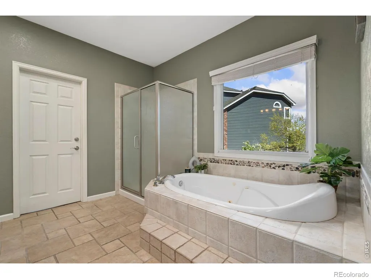
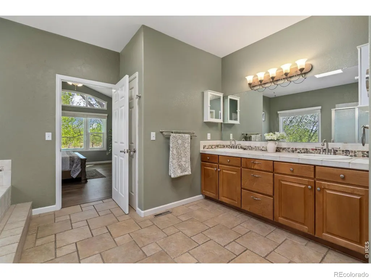
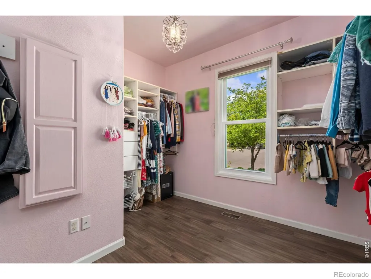
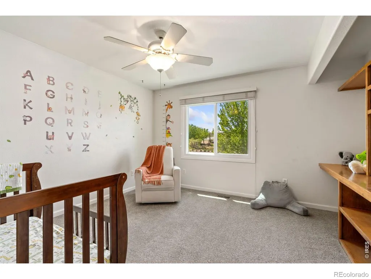
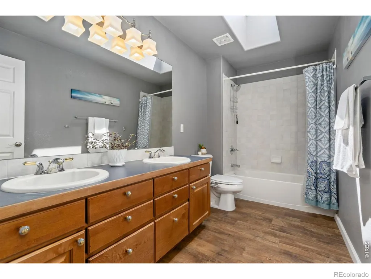
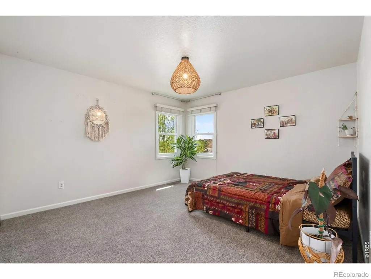
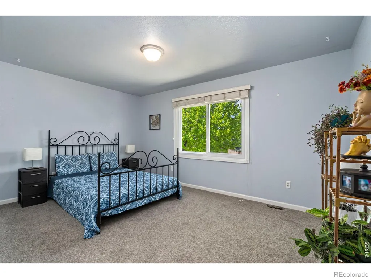
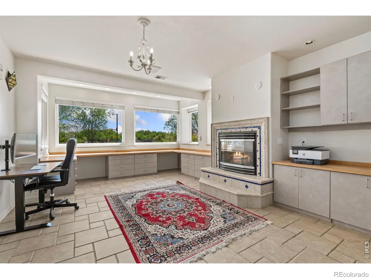
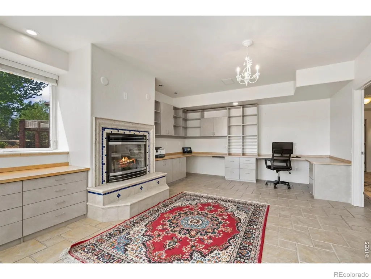
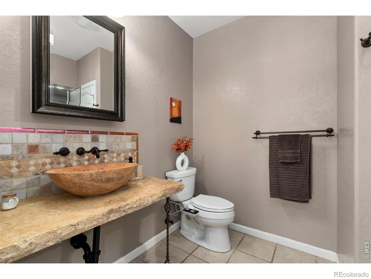
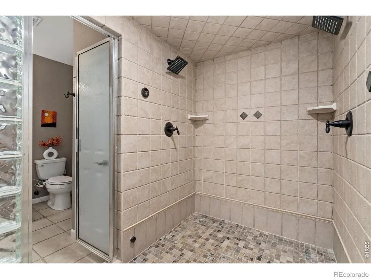
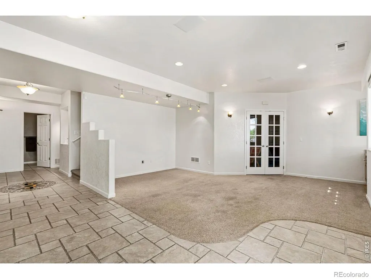
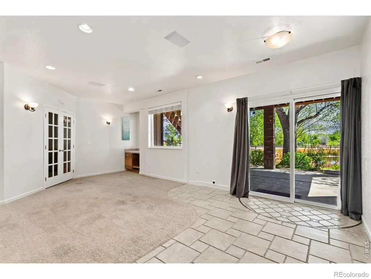
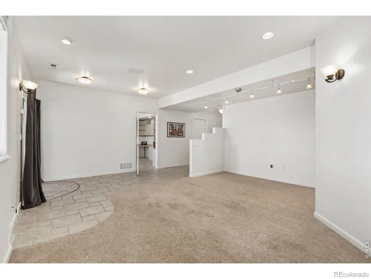
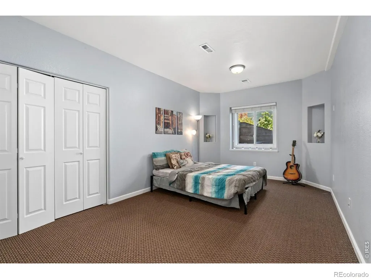
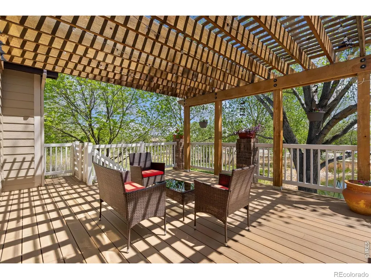
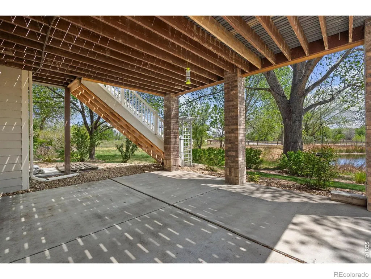
Where timeless design, refined craftsmanship, and an exceptional setting come together in one of Windsor's most sought-after neighborhoods. Perfectly positioned on a cul-de-sac within River West, this distinguished residence offers an elevated lifestyle surrounded by scenic trails, open space, and effortless access to Windsor's premier dining, recreation, and everyday conveniences. From the moment you arrive, the home's striking curb appeal and meticulous attention to detail create an unforgettable first impression. Inside, thoughtfully designed living spaces are filled with natural light, soaring ceilings, and sophisticated finishes that balance luxury with everyday comfort. The open-concept floor plan seamlessly connects elegant entertaining areas with warm, inviting gathering spaces, creating a home that is equally suited for intimate evenings and memorable celebrations. The chef-inspired kitchen serves as the heart of the home, featuring premium finishes, abundant cooking space, and an effortless flow into the expansive living and dining areas. The private primary suite offers a true retreat, complete with a spa-inspired bath and generous walk-in closet, while additional bedrooms and flexible space provide versatility for guests, family, and a dedicated home office area. Step outside to discover an outdoor sanctuary designed for both relaxation and entertaining. Beautifully landscaped grounds create a peaceful backdrop for morning coffee, evening sunsets, or gatherings with friends and family. A pergola covered deck above a walkout basement backing to the neighborhood ponds that are perfect to cast a line. Located in highly desirable River West, residents enjoy miles of walking trails, parks, and convenient access to Windsor Lake, premier golf courses, placing Fort Collins and Loveland just minutes away. More than a home-it is a statement of lifestyle, offering luxury, comfort, and exceptional living in one of Northern Colorado's most desirable neighborhoods.
| Middle School | High School |
|---|---|
| Preston Middle School | Fossil Ridge High School |
| Price History | |
|---|---|
| 7/9/2026 | Listed $975,000 |
| 8/12/2026 | 2$959,000 |
General Features
| Heating | Forced Air |
|---|---|
| Cooling | Ceiling Fan(s),Central Air |
| Utilities | Cable Available,Electricity Available,Internet Access (Wired),Natural Gas Available |
| Possession | Closing/DOD |
| Roof | Composition |
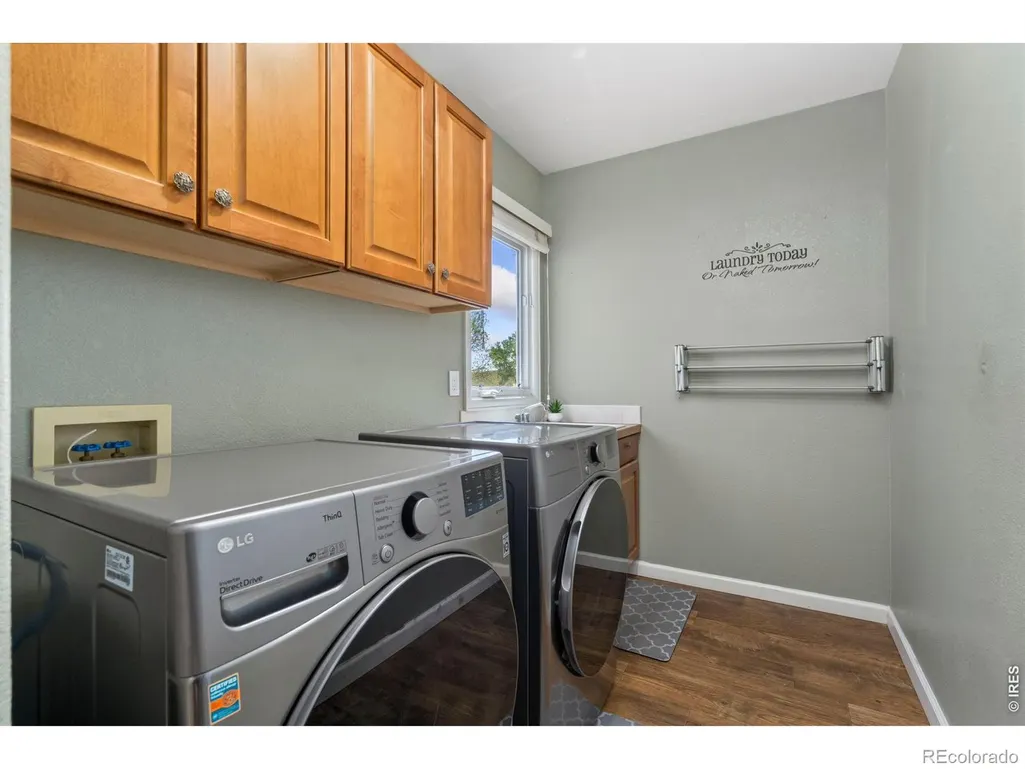
| Appliances | Dishwasher,Disposal,Double Oven,Dryer,Oven,Refrigerator,Self Cleaning Oven,Washer |
| Zoning | R1 |
| HOA Fee | 850 |
| Garage Spaces | 2 |
| Association Fee Includes | Reserves,Trash |
| Security Features | Fire Alarm,Smoke Detector(s) |
| Construction Materials | Brick,Frame |
| Exclusions | Seller's Personal Property |
| Year Built | 1998 |
| View | Water |
| Levels | Two |
| Property Subtype | Single Family Residence |
| Tax Year | 2025 |
| Ownership | Individual |
| Assoc Fee Paid Per | Annually |
| County | Larimer |
| Property Type | Residential |
| HOA | Yes |
| Attached Garage | Yes |
| Subdivision Name | River West PUD |
| Facing Direction | West |
| Possible Use | Residential |
| Full Baths | 2 |
| Status | Active |
| High School | Fossil Ridge |
| City | Windsor |
| Association Name | River West |
| High School District | Poudre R-1 |
| Lot Size Square Feet | 9233 |
| Listing Terms | Cash,Conventional,FHA |
| Elementary School | Other |
| Tax Annual Amount | 6157 |
| Middle/Junior High School | Preston |
| Concessions | No |
| Virtual Tour | https://my.matterport.com/show/?m=tHygAVbayDP&play=1& |
| Structure Type | House |
| Standard Status | Active |
| Occupancy Type | Owner |
| Elementary School District | Poudre R-1 |
Interior Features
| Interior Amenities | Eat-in Kitchen,Five Piece Bath,Kitchen Island,Open Floorplan,Pantry,Vaulted Ceiling(s),Walk-In Closet(s) |
|---|---|
| Basement | Full,Walk-Out Access |
| Flooring | Wood |
| Fireplace Features | Basement,Gas,Living Room |
| Basement (Y/N) | Yes |
| Window Features | Skylight(s),Window Coverings |
| Above Grade Finished Area | 2668 |
| Half Baths | 1 |
| 3/4 Baths | 1 |
| Laundry Features | In Unit |
| Total Bedrooms | 5 |
| Below Grade Finished Area | 1852 |
| Main Level Bedrooms | 1 |
| Main Level Bathrooms | 2 |
| Total Baths | 4 |
Exterior Features
| Vegetation | Wooded |
|---|---|
| Lot Features | Cul-De-Sac,Open Space |
| Water Source | Public |
| Total Parking | 2 |
| Building Area Total | 4520 |
| Lot Size Acres | 0.21 |
| Road Surface Type | Paved |
| Other Equipment | Satellite Dish |
Amenities
- Foreclosure
- Views
- Short Sale
- New Construction
- Adult 55+
- Lease To Own
- No HOA Fees
- Furnished
- Primary On Main
- Air Conditioning
- Seller Finance
- Green
- Fixer Upper
- Horse
- Golf
- Fireplace
- Deck
- Garage
- Basement
- Pool
Property vs Single Family Average in 80550
Price
Taxes
Year Built
Visits
 The content relating to real estate for sale in this Web site comes in part from the Internet Data eXchange (IDX) program of METROLIST, INC., DBA RECOLORADO©. Real estate listings held by brokers other than JPAR® - Modern Real Estate are marked with the IDX Logo. This information is being provided for the consumers' personal, non-commercial use and may not be used for any other purpose. All information subject to change and should be independently verified. September 15, 2026 12:24 PM UTCd

 Information deemed reliable but not guaranteed by the MLS. © 2026 Information and Real Estate Services, LLC.
Information source: Information and Real Estate Services, LLC. Provided for limited non-commercial use only under IRES Rules. © Copyright IRES.
The information being provided is for the consumers personal, non-commercial use and may not be used for any purpose other than to identify prospective properties consumer may be interested in purchasing.
The IRES, LLC Data on this
Information deemed reliable but not guaranteed by the MLS. © 2026 Information and Real Estate Services, LLC.
Information source: Information and Real Estate Services, LLC. Provided for limited non-commercial use only under IRES Rules. © Copyright IRES.
The information being provided is for the consumers personal, non-commercial use and may not be used for any purpose other than to identify prospective properties consumer may be interested in purchasing.
The IRES, LLC Data on this
 The real estate listing information and related content displayed on this site is provided exclusively for consumers’ personal, non-commercial use and may not be used for any purpose other than to identify prospective properties consumers may be interested in purchasing. This information and related content is deemed reliable but is not guaranteed accurate by elevateMLS.
