

Address
495 S Cedar Brook Road, Boulder, CO
Price
$ 2,649,000
Property Attributes
- MLS#IR1063516
- TypeSingle Family
- Listing Status Active
- CountyBOULDER
- CityBoulder
- NeighborhoodPine Brook Hills 5
- Zip80304
- StyleContemporary,Spanish
- Year Built1984
- Taxes$ 14835
- Price$ 2,649,000
- Bedrooms4
- Full Bathrooms4
- Half Bathrooms0
- Sqr Footage4818
- Lot Size0.51 Acres
Data Source:
REColorado (MTOMLS)
Property Description
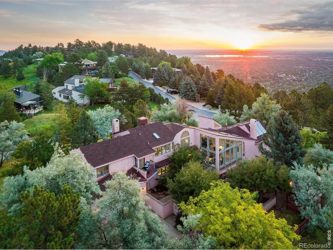
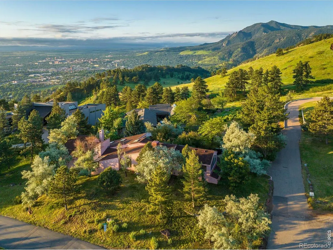
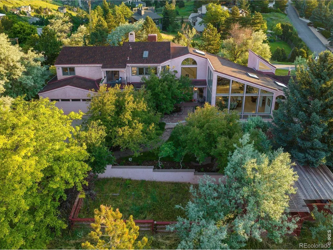
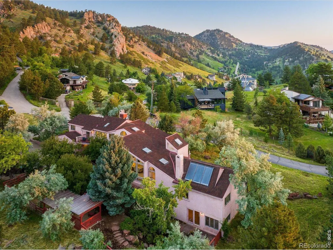
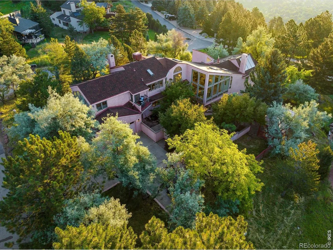
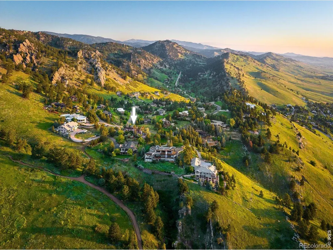
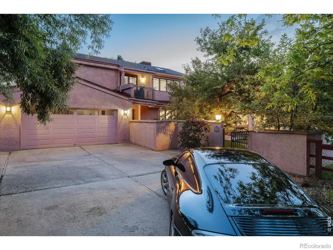
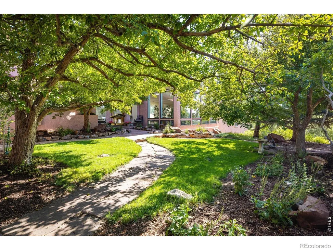
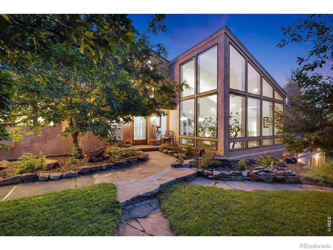
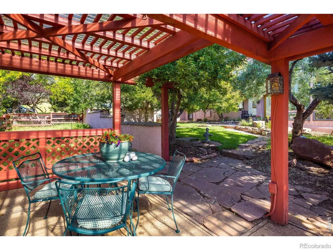
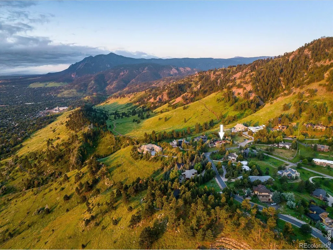
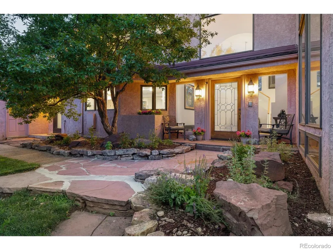
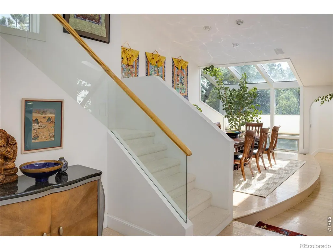
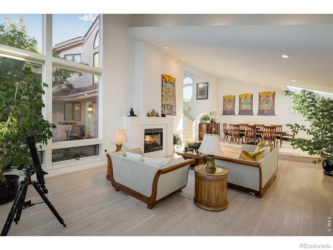
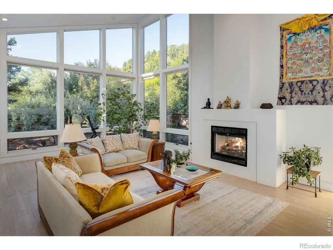
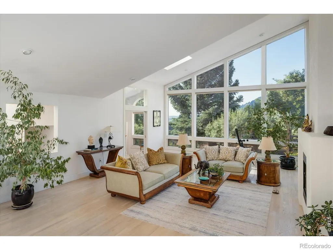
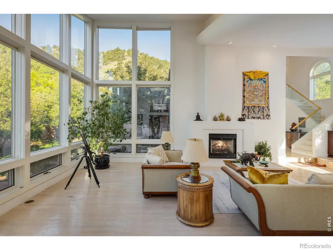
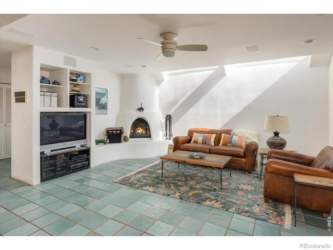
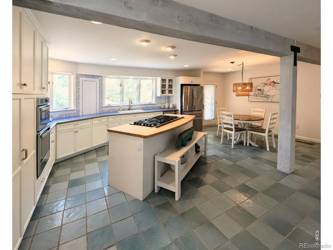
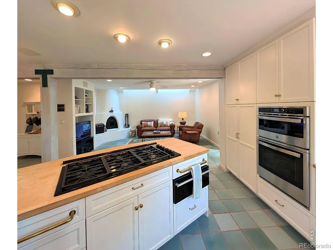
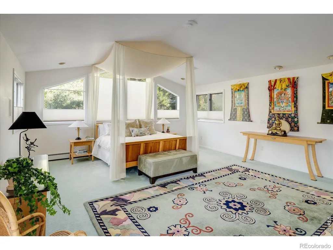
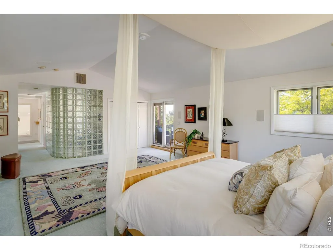
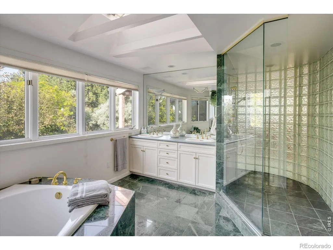
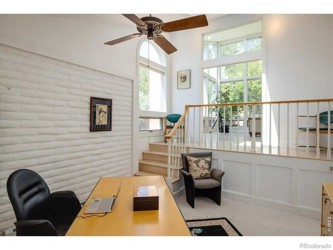
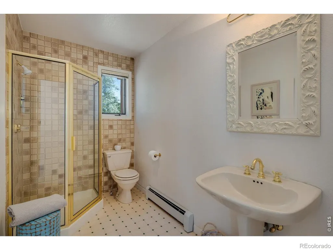
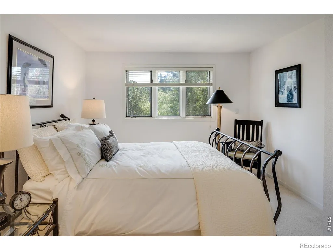
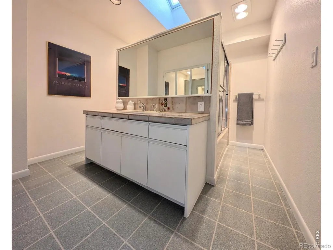
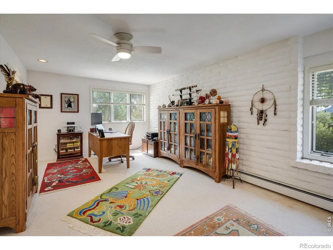
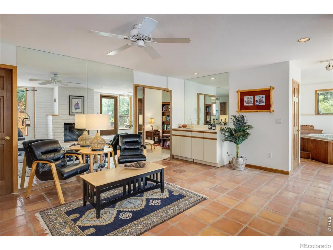
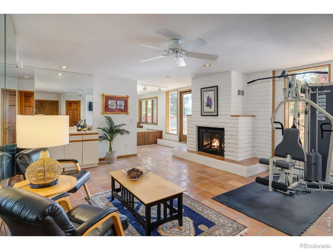
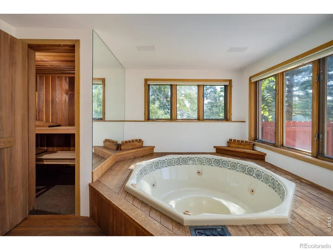
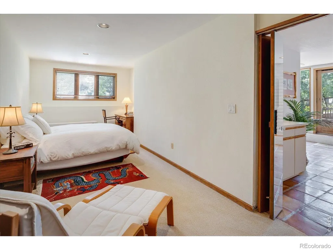
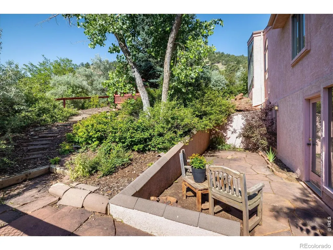
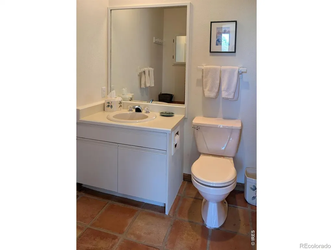
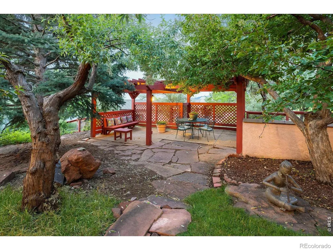
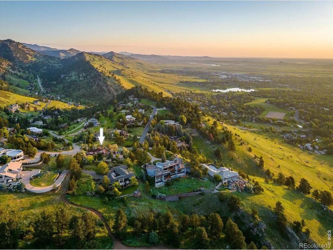
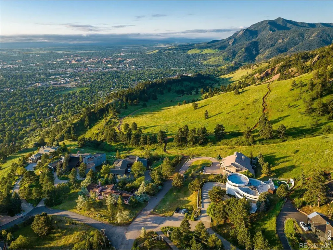
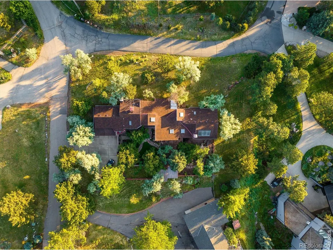
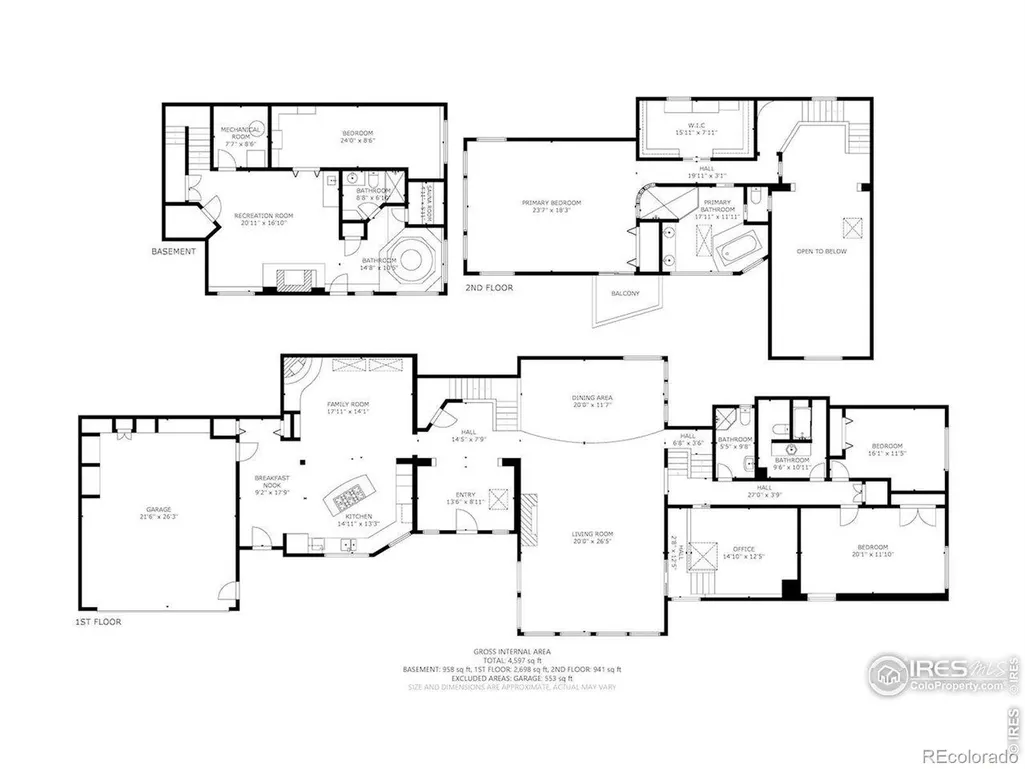
Welcome to this remarkable residence on Mt. Sanitas in sought-after Lower Pine Brook Hills! Just over 3 minutes from Broadway, this unique property offers both convenience to Boulder and an extraordinary location. Set on a 1/2 acre of flat and sloping land, it combines the very best of mountain living with ease of access. Surrounded by incredible natural beauty, the expansive 4,818 sq. ft. home is located near the end of a quiet non-thru street, adjacent to Open Space and a trailhead. The property is a light-filled haven in the midst of nature. Step through a private courtyard into the inviting entrance, with 2-story foyer and glass staircase highlighting vistas and natural light. Southern exposure features iconic Boulder vistas while bathing common spaces in sunlight. Stylish design provides space and privacy with 4 bedrooms and baths flowing across 4 gentle levels. Elegant raised dining space opens to the grand living room, boasting vaulted ceilings & fireplace, while 2-story windows showcase stunning Mt. Sanitas and Flatiron views. Sunken library/office adds privacy & sophistication. Open kitchen, breakfast nook & family room w/fireplace round out this floor. The entire upper level is the primary suite wing, with vaulted ceilings, 5 piece ensuite bath, laundry, large windowed walk-in closet and private balcony w/stunning south & west views. The lower level offers generous flex space; ideal for in-laws, nanny, or guests with separate entry & courtyard, sauna, hot tub, wet bar & fireplace. A covered gazebo off the courtyard provides outdoor space for entertaining or solitude. Other features include high-efficiency boiler and radiant heat throughout, while fire hydrant and enhanced drainage provide safety & peace of mind. This is a rare opportunity to make your dream home in one of Boulder's most desired neighborhoods. Immerse yourself in privacy, elegance and natural beauty while enjoying luxury mountain living at it's best in this extraordinary property!
| Elementary School | Middle School | High School |
|---|---|---|
| Foothill Elementary School | Centennial Middle School | Boulder High School |
| Price History | |
|---|---|
| 7/7/2026 | Listed $2,799,000 |
| 9/10/2026 | 6$2,649,000 |
General Features
| Sewer | Septic Tank |
|---|---|
| Heating | Heat Pump,Hot Water,Radiant |
| Cooling | Attic Fan,Ceiling Fan(s),Evaporative Cooling |
| Utilities | Cable Available,Electricity Available,Internet Access (Wired),Natural Gas Available |
| Possession | Closing/DOD |
| Roof | Composition |
| Appliances | Dishwasher,Dryer,Microwave,Oven,Refrigerator,Washer |
| Zoning | F |
| HOA Fee | 75 |
| Garage Spaces | 2 |
| Architectural Style | Contemporary,Spanish |
| Security Features | Smoke Detector(s) |
| Construction Materials | Stucco,Frame |
| Exclusions | Seller's personal property,work-out equipment |
| Year Built | 1984 |
| View | Mountain(s),Plains |
| Levels | Tri-Level |
| Property Subtype | Single Family Residence |
| Tax Year | 2025 |
| Ownership | Individual |
| Assoc Fee Paid Per | Annually |
| County | Boulder |
| Property Type | Residential |
| HOA | Yes |
| Attached Garage | Yes |
| Subdivision Name | Pine Brook Hills 5 |
| Facing Direction | South |
| Possible Use | Residential |
| Full Baths | 2 |
| Status | Active |
| Directions | From Broadway,head west on Linden 1.0 mile to S Cedar Brook Rd,then south .5 mile to property. |
| High School | Boulder |
| City | Boulder |
| Association Name | Pine Brook Hills |
| High School District | Boulder Valley RE 2 |
| Lot Size Square Feet | 22044 |
| Listing Terms | Cash,Conventional |
| Elementary School | Foothill |
| Tax Annual Amount | 14835 |
| Middle/Junior High School | Centennial |
| Concessions | No |
| Virtual Tour | https://my.matterport.com/show/?m=Wfbay2VGfz7 |
| Structure Type | House |
| Standard Status | Active |
| Occupancy Type | Owner |
| Elementary School District | Boulder Valley RE 2 |
Interior Features
| Interior Amenities | Eat-in Kitchen,Five Piece Bath,Kitchen Island,Open Floorplan,Sauna,Vaulted Ceiling(s),Walk-In Closet(s),Wet Bar |
|---|---|
| Basement | Walk-Out Access |
| Flooring | Carpet,Wood |
| Fireplace Features | Family Room,Living Room |
| Basement (Y/N) | Yes |
| Window Features | Double Pane Windows,Skylight(s),Window Coverings |
| Above Grade Finished Area | 4818 |
| 3/4 Baths | 2 |
| Laundry Features | In Unit |
| Total Bedrooms | 4 |
| Main Level Bedrooms | 2 |
| Main Level Bathrooms | 2 |
| Total Baths | 4 |
Exterior Features
| Exterior Amenities | Dog Run |
|---|---|
| Fencing | Fenced |
| Lot Features | Cul-De-Sac,Level,Rolling Slope,Sprinklers In Front |
| Water Source | Public |
| Total Parking | 2 |
| Building Area Total | 4818 |
| Lot Size Acres | 0.51 |
| Road Surface Type | Paved |
| Road Frontage Type | Public |
| Other Equipment | Satellite Dish |
| Road Responsibility | Public Maintained Road |
Amenities
- Foreclosure
- Views
- Short Sale
- New Construction
- Adult 55+
- Lease To Own
- No HOA Fees
- Furnished
- Primary On Main
- Air Conditioning
- Seller Finance
- Green
- Fixer Upper
- Horse
- Golf
- Fireplace
- Deck
- Garage
- Basement
- Pool
Property vs Single Family Average in 80304
Price
Taxes
Year Built
Visits


 Information deemed reliable but not guaranteed by the MLS. © 2026 Information and Real Estate Services, LLC.
Information source: Information and Real Estate Services, LLC. Provided for limited non-commercial use only under IRES Rules. © Copyright IRES.
The information being provided is for the consumers personal, non-commercial use and may not be used for any purpose other than to identify prospective properties consumer may be interested in purchasing.
The IRES, LLC Data on this
Information deemed reliable but not guaranteed by the MLS. © 2026 Information and Real Estate Services, LLC.
Information source: Information and Real Estate Services, LLC. Provided for limited non-commercial use only under IRES Rules. © Copyright IRES.
The information being provided is for the consumers personal, non-commercial use and may not be used for any purpose other than to identify prospective properties consumer may be interested in purchasing.
The IRES, LLC Data on this
 The real estate listing information and related content displayed on this site is provided exclusively for consumers’ personal, non-commercial use and may not be used for any purpose other than to identify prospective properties consumers may be interested in purchasing. This information and related content is deemed reliable but is not guaranteed accurate by elevateMLS.
