
Address
1709 Green River Drive, Windsor, CO
Price
$ 585,000
Property Attributes
- MLS#IR1063275
- TypeSingle Family
- Listing Status Active
- CountyWELD
- CityWindsor
- NeighborhoodPoudre Heights
- Zip80550
- StyleContemporary
- Year Built2005
- Taxes$ 3463
- Price$ 585,000
- Bedrooms5
- Full Bathrooms3
- Half Bathrooms1
- Sqr Footage2645
- Lot Size0.18 Acres
Data Source:
REColorado (MTOMLS)
Property Description
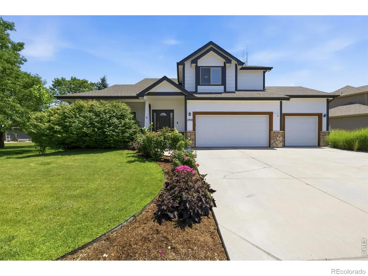
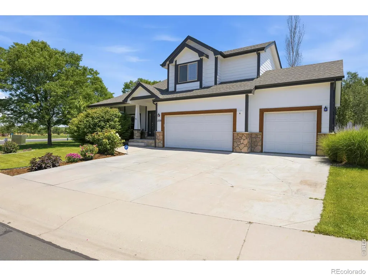
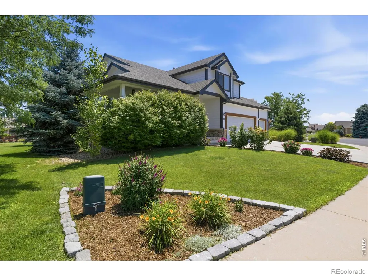
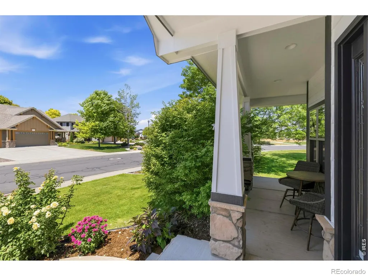
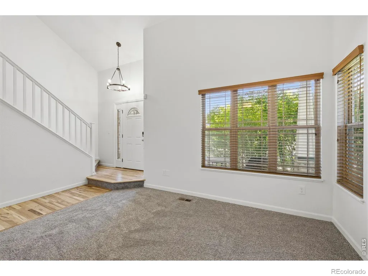
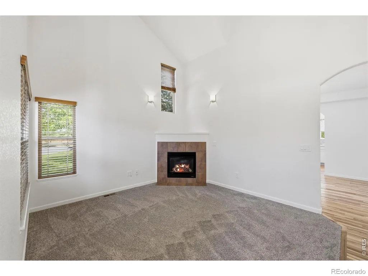
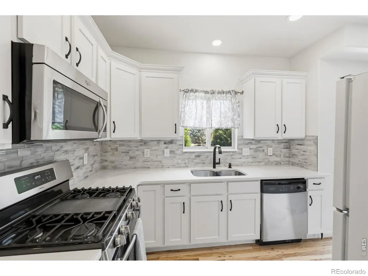
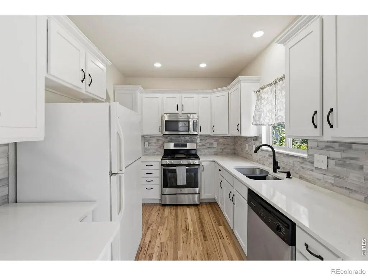
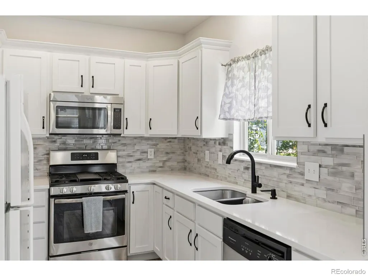
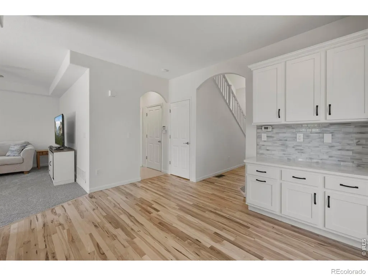
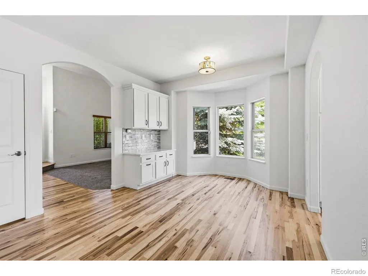
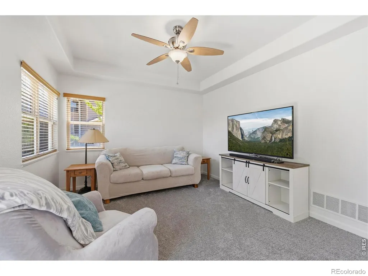
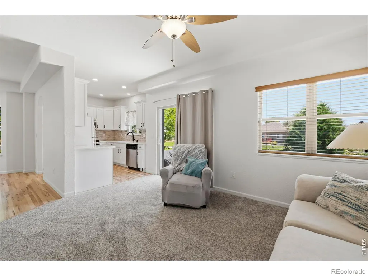
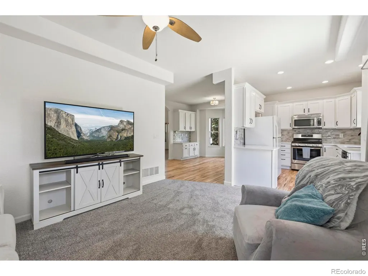
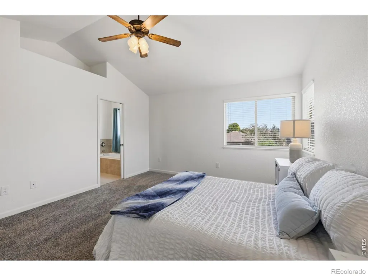
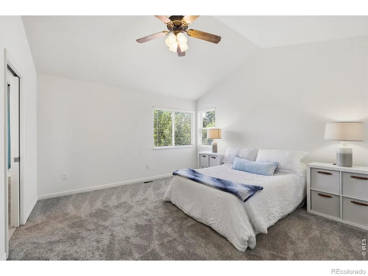
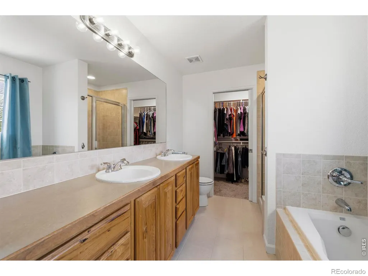
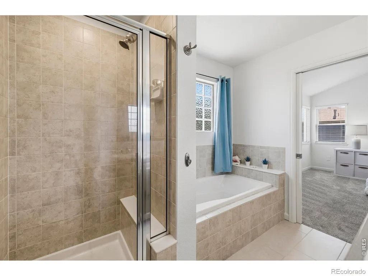
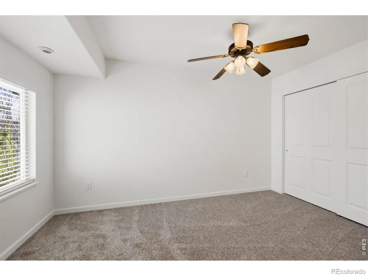
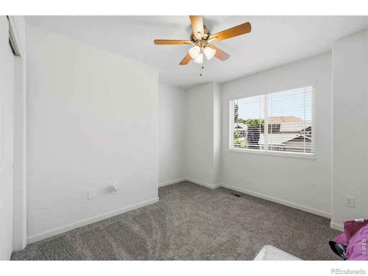
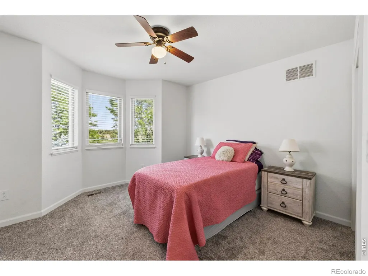
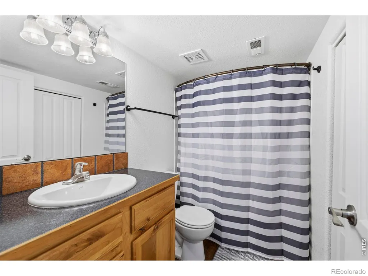
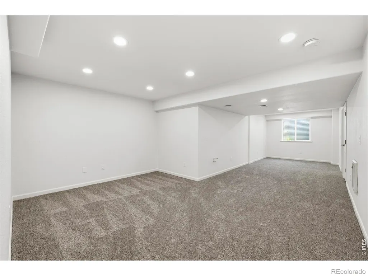
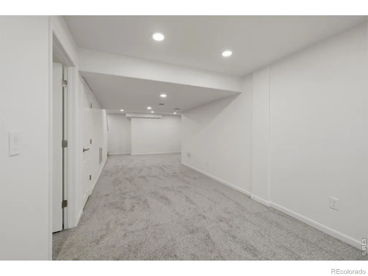
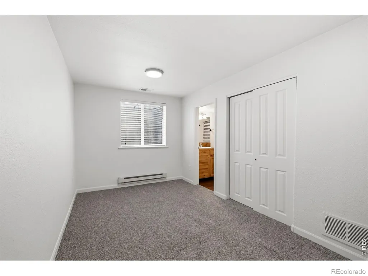
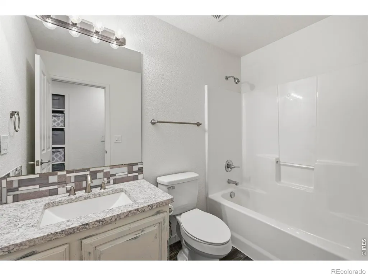
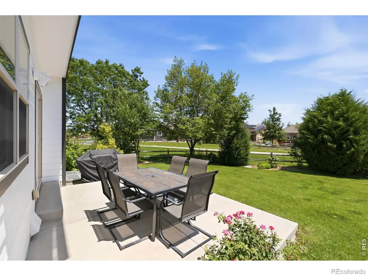
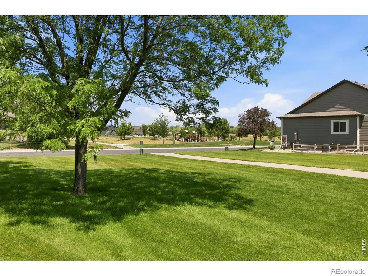
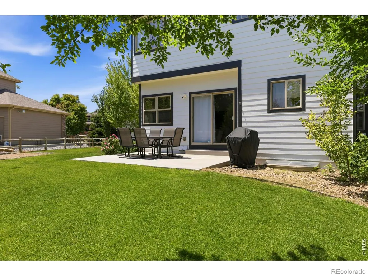
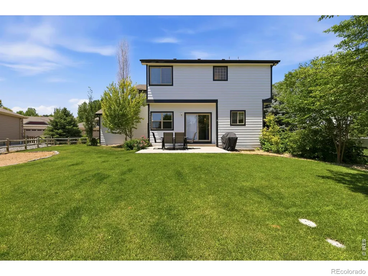
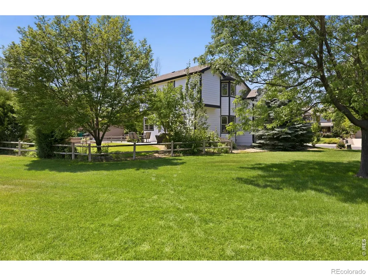
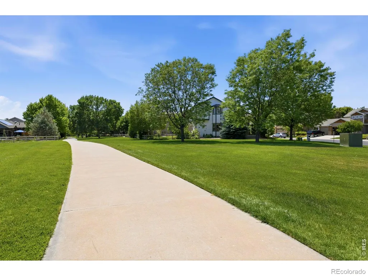
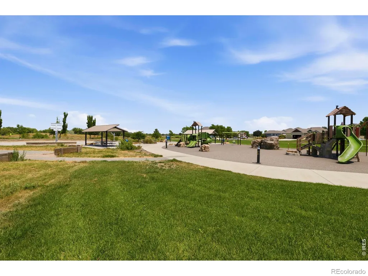
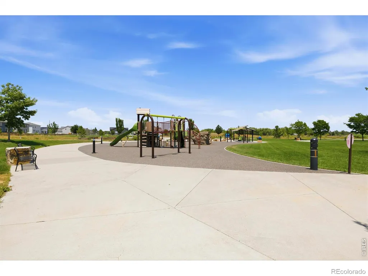
Welcome to this well-maintained home, ideally situated on a desirable corner lot in the Poudre Heights community. A freshly painted exterior and inviting covered front porch create great curb appeal and a welcoming first impression. Inside, the bright and open living room features vaulted ceilings and a cozy gas fireplace. The adjacent dining area provides a functional space for everyday meals and gatherings, while built-in cabinetry offers convenient additional storage.The kitchen has been nicely updated, featuring white cabinetry, a tile backsplash, and gas range. The spacious primary suite offers vaulted ceilings, a walk-in closet, and a five-piece bathroom with dual vanities, a soaking tub, and a separate tiled shower.The finished basement expands the home's living space with a large family room, an additional bedroom, and a full bathroom-ideal for guests, a home office, workout space, or hobbies. Additional updates include new interior paint, new carpet and freshly refinished hardwood flooring. This home move-in ready! Outside, the backyard features mature landscaping, a patio for enjoying the outdoors, and the added benefit of backing to open space and a neighborhood walking path. The 3 car garage is also a highlight! You'll also appreciate being across the street from the neighborhood park! HOA includes non potable water.
| Elementary School | Middle School | High School |
|---|---|---|
| Mountain View Elementary School | Windsor Middle School | Windsor High School |
| Price History | |
|---|---|
| 7/2/2026 | Listed $600,000 |
| 8/3/2026 | 3$585,000 |
General Features
| Sewer | Public Sewer |
|---|---|
| Heating | Forced Air |
| Cooling | Ceiling Fan(s),Central Air |
| Utilities | Cable Available,Electricity Available,Natural Gas Available |
| Possession | Closing/DOD |
| Roof | Composition |
| Appliances | Dishwasher,Dryer,Humidifier,Microwave,Oven,Refrigerator,Washer |
| Zoning | RES |
| HOA Fee | 750 |
| Garage Spaces | 3 |
| Association Fee Includes | Reserves |
| Patio/Porch Features | Patio |
| Architectural Style | Contemporary |
| Security Features | Smoke Detector(s) |
| Construction Materials | Frame |
| Year Built | 2005 |
| Levels | Two |
| Property Subtype | Single Family Residence |
| Tax Year | 2025 |
| Ownership | Individual |
| Assoc Fee Paid Per | Annually |
| County | Weld |
| Property Type | Residential |
| HOA | Yes |
| Attached Garage | Yes |
| Subdivision Name | Poudre Heights |
| Facing Direction | West |
| Possible Use | Residential |
| Full Baths | 3 |
| Status | Active |
| High School | Windsor |
| City | Windsor |
| Association Name | Poudre Heights Master Assoc. |
| High School District | Weld RE-4 |
| Lot Size Square Feet | 7732 |
| Listing Terms | Cash,Conventional,FHA,VA Loan |
| Elementary School | Mountain View |
| Tax Annual Amount | 3463 |
| Middle/Junior High School | Windsor |
| Concessions | No |
| Virtual Tour | https://www.wellcomemat.com/mls/1el59c08b2ce1mmvp |
| Structure Type | House |
| Standard Status | Active |
| Occupancy Type | Owner |
| Elementary School District | Weld RE-4 |
Interior Features
| Interior Amenities | Eat-in Kitchen,Five Piece Bath,Vaulted Ceiling(s),Walk-In Closet(s) |
|---|---|
| Basement | Full |
| Flooring | Tile,Wood |
| Fireplace Features | Gas,Living Room |
| Basement (Y/N) | Yes |
| Window Features | Bay Window(s),Window Coverings |
| Above Grade Finished Area | 1826 |
| Half Baths | 1 |
| Laundry Features | In Unit |
| Total Bedrooms | 5 |
| Below Grade Finished Area | 691 |
| Main Level Bathrooms | 1 |
| Total Baths | 4 |
Exterior Features
| Fencing | Fenced |
|---|---|
| Lot Features | Corner Lot,Level,Open Space,Sprinklers In Front |
| Water Source | Public |
| Total Parking | 3 |
| Building Area Total | 2645 |
| Lot Size Acres | 0.18 |
| Road Surface Type | Paved |
| Road Frontage Type | Public |
| Other Equipment | Satellite Dish |
Amenities
- Foreclosure
- Views
- Short Sale
- New Construction
- Adult 55+
- Lease To Own
- No HOA Fees
- Furnished
- Primary On Main
- Air Conditioning
- Seller Finance
- Green
- Fixer Upper
- Horse
- Golf
- Fireplace
- Deck
- Garage
- Basement
- Pool
Property vs Single Family Average in 80550
Price
Taxes
Year Built
Visits
In The Neighborhood
Just Listed
Windsor
$ 627,400
- Type
- Single Family
- Size
- 3,554 SqFt
- Rooms
- 3 Beds + 2.5 Baths
 Kerrie A. Young (Independent) #2476851
Windsor
$ 599,580
- Type
- Single Family
- Size
- 4,012 SqFt
- Rooms
- 5 Beds + 4 Baths
Kerrie A. Young (Independent) #8449433
Windsor
$ 570,000
- Type
- Single Family
- Size
- 3,555 SqFt
- Rooms
- 4 Beds + 2.5 Baths
Kerrie A. Young (Independent) #6986021
Windsor
$ 527,430
- Type
- Single Family
- Size
- 2,690 SqFt
- Rooms
- 3 Beds + 2 Baths
Kerrie A. Young (Independent) #7654110
Windsor
$ 579,000
- Type
- Single Family
- Size
- 2,698 SqFt
- Rooms
- 3 Beds + 2.5 Baths
Kerrie A. Young (Independent) #6979110
Windsor
$ 600,000
- Type
- Single Family
- Size
- 3,659 SqFt
- Rooms
- 5 Beds + 3 Baths
Kerrie A. Young (Independent) #4766026
Windsor
$ 572,990
- Type
- Single Family
- Size
- 3,243 SqFt
- Rooms
- 4 Beds + 2.5 Baths
Kerrie A. Young (Independent) #4710840

 Information deemed reliable but not guaranteed by the MLS. © 2026 Information and Real Estate Services, LLC.
Information source: Information and Real Estate Services, LLC. Provided for limited non-commercial use only under IRES Rules. © Copyright IRES.
The information being provided is for the consumers personal, non-commercial use and may not be used for any purpose other than to identify prospective properties consumer may be interested in purchasing.
The IRES, LLC Data on this
Information deemed reliable but not guaranteed by the MLS. © 2026 Information and Real Estate Services, LLC.
Information source: Information and Real Estate Services, LLC. Provided for limited non-commercial use only under IRES Rules. © Copyright IRES.
The information being provided is for the consumers personal, non-commercial use and may not be used for any purpose other than to identify prospective properties consumer may be interested in purchasing.
The IRES, LLC Data on this
 The real estate listing information and related content displayed on this site is provided exclusively for consumers’ personal, non-commercial use and may not be used for any purpose other than to identify prospective properties consumers may be interested in purchasing. This information and related content is deemed reliable but is not guaranteed accurate by elevateMLS.
