
Address
2100 Kohler Drive, Boulder, CO
Price
$ 9,495,000
Property Attributes
- MLS#IR1063191
- TypeSingle Family
- Listing Status Active
- CountyBOULDER
- CityBoulder
- NeighborhoodHighland Park 6
- Zip80305
- StyleContemporary
- Year Built2022
- Taxes$ 31050
- Price$ 9,495,000
- Bedrooms6
- Full Bathrooms5
- Half Bathrooms1
- Sqr Footage7114
- Lot Size0.55 Acres
Data Source:
REColorado (MTOMLS)
Property Description
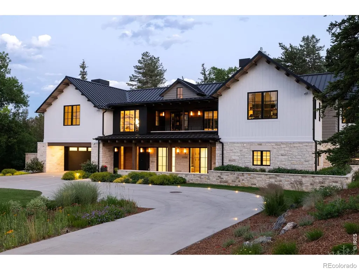
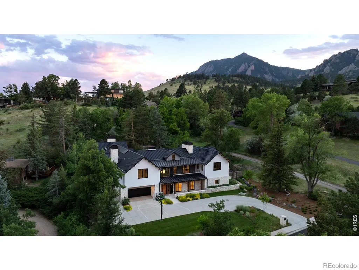
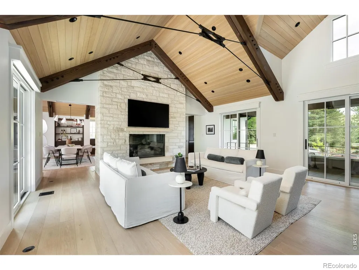
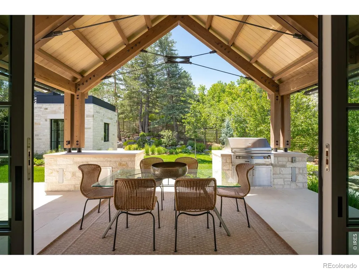
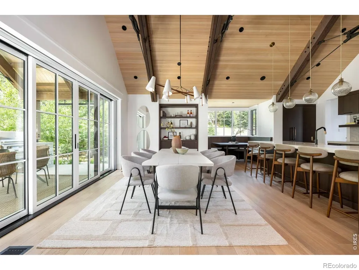
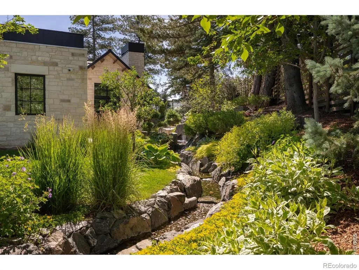
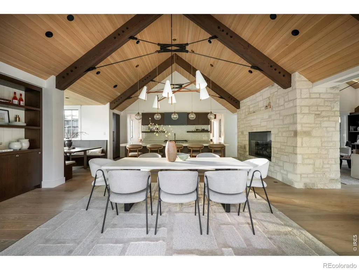
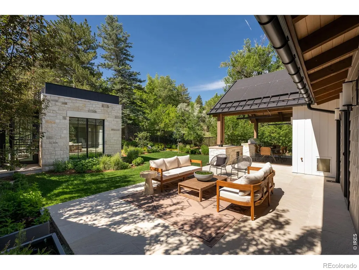
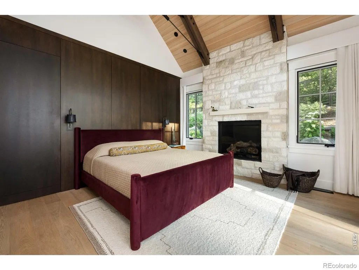
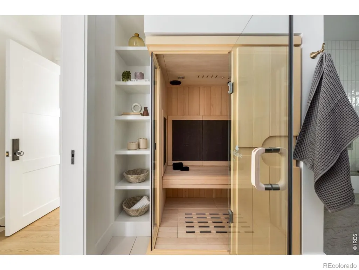
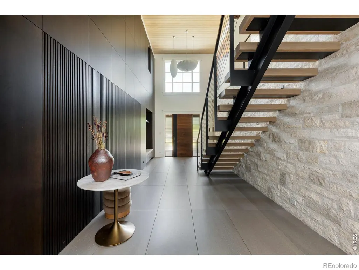
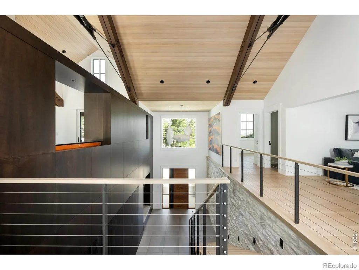
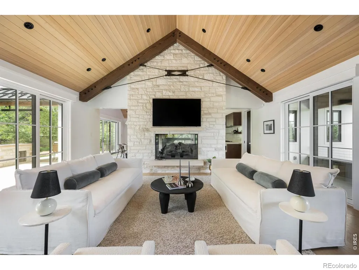
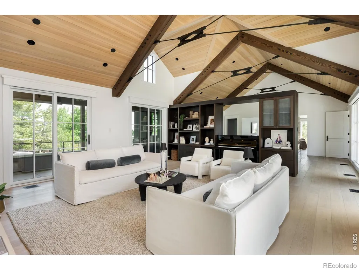
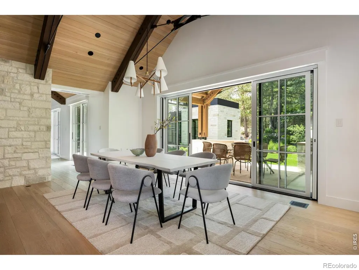
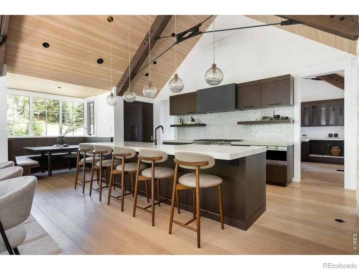
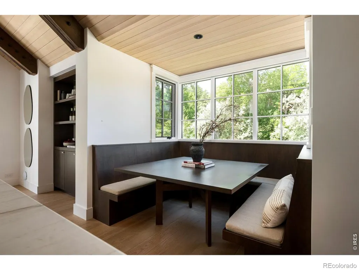
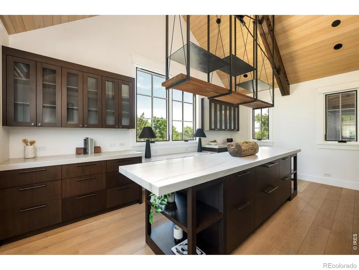
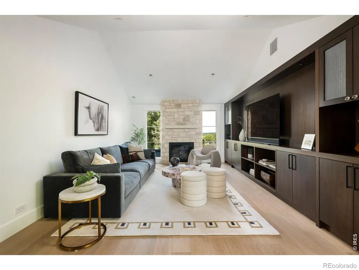
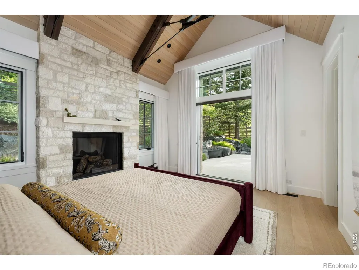
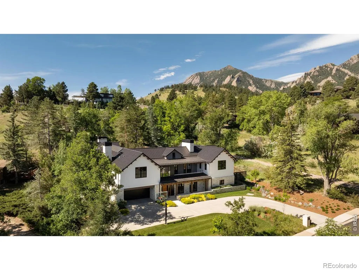
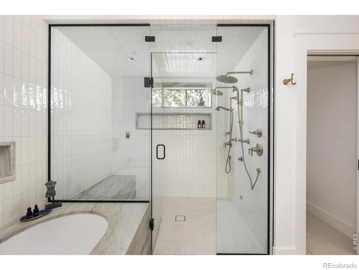
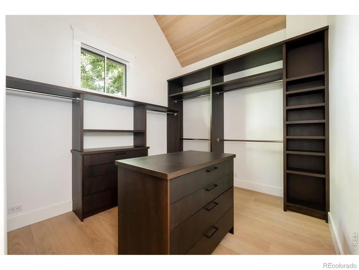
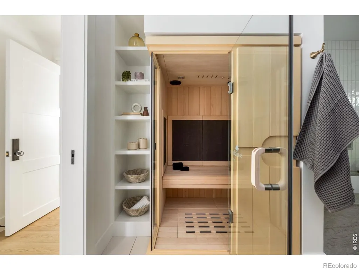
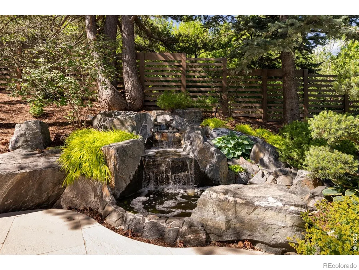
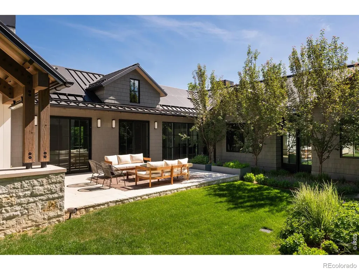
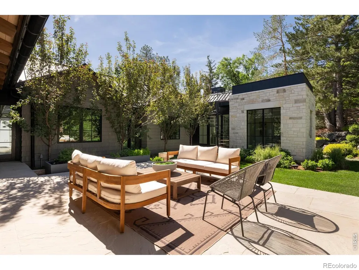
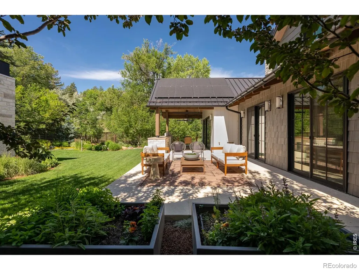
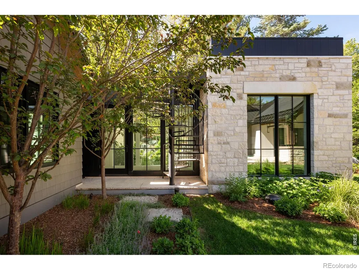
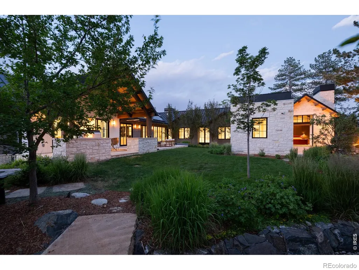
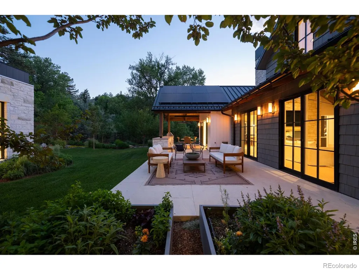
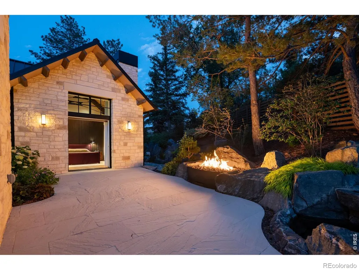
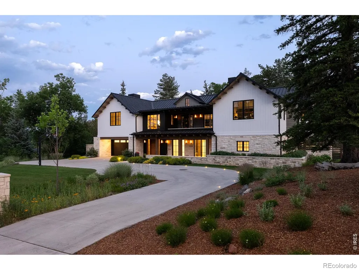
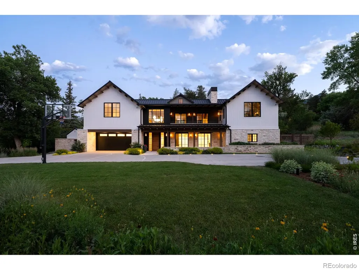
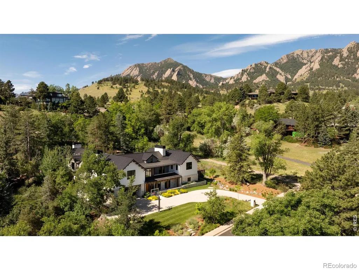
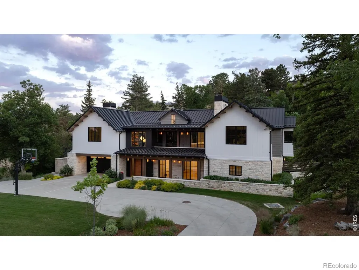
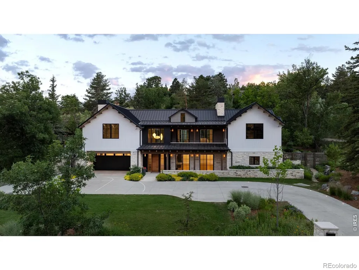
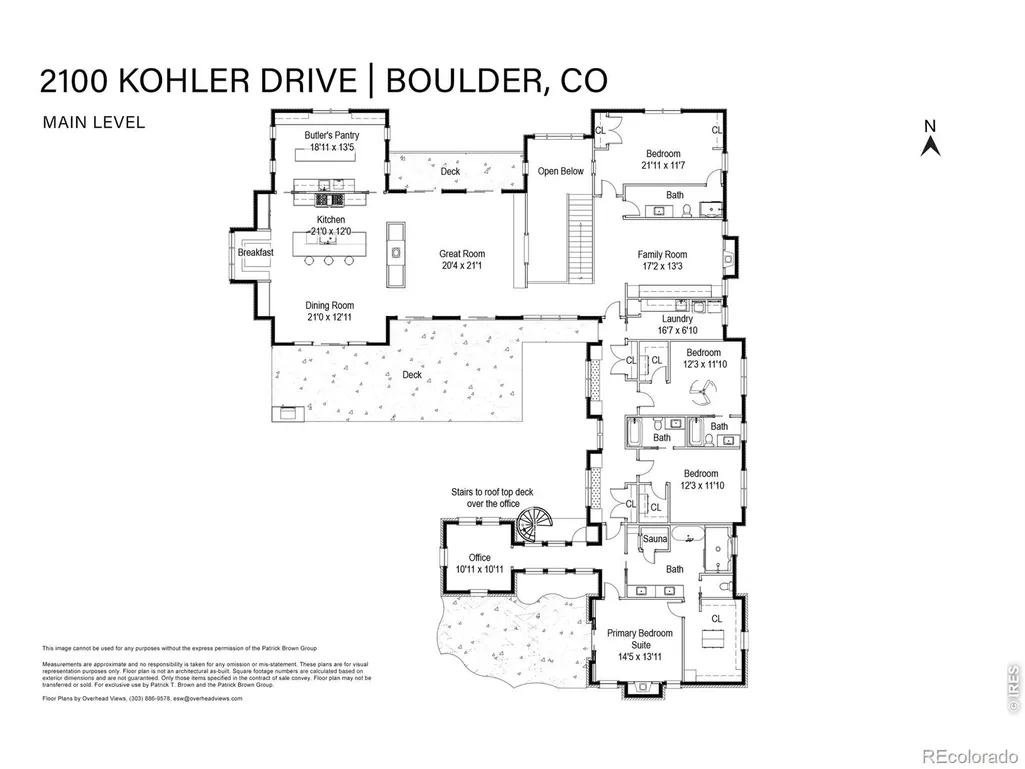
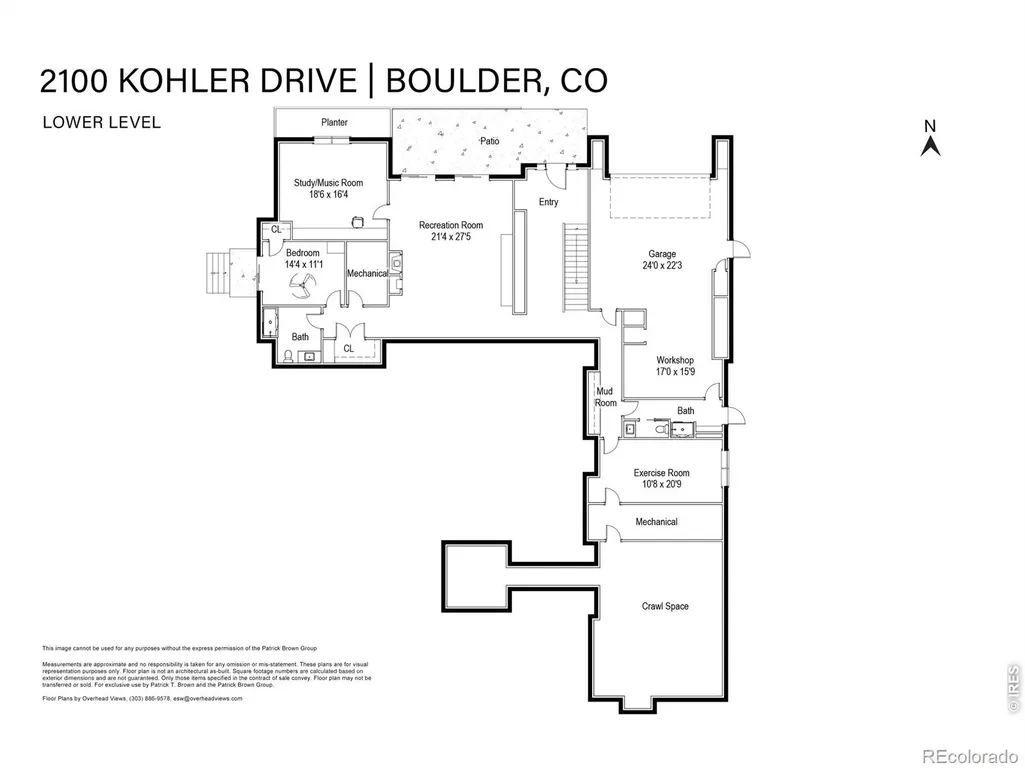
Some homes are built. Others are composed. At 2100 Kohler Drive, architecture, landscape and craftsmanship were conceived as one, creating an extraordinary Boulder residence that would be nearly impossible to replicate today. Designed by Surround Architecture and built by Harrington Stanko, the home pairs hand-cut natural stone, dramatic timber structure, warm wood ceilings and expansive steel-framed glass with an effortless connection to its remarkable setting beneath Boulder's famous Flatirons. Inside, soaring volumes give way to intimate, beautifully detailed spaces. The great room is anchored by a monumental stone fireplace beneath vaulted wood ceilings and exposed beams. A chef's kitchen with oversized island, professional appliances and custom cabinetry flows into the dining area, built-in breakfast nook and fully equipped scullery, while walls of glass open the interiors directly to the gardens. Outside, Marpa Landscape Architecture created a private sanctuary of mature gardens, cascading water, stone terraces and multiple outdoor rooms. A covered dining pavilion with built-in kitchen, expansive courtyard and secluded fire feature extend daily living into the landscape. The primary suite is its own retreat with vaulted ceilings, fireplace, private garden access, spa bath, oversized steam shower, infrared sauna and custom dressing room. Additional spaces include a media room, gym, music studio and recreation areas. Savant automation, solar with battery backup, snowmelt and sophisticated mechanical systems complete a residence where exceptional design is matched by extraordinary livability-minutes from Boulder's best hiking trails, schools and downtown, yet surrounded by privacy and the iconic beauty of the Flatirons.
| Elementary School | Middle School | High School |
|---|---|---|
| Bear Creek Elementary School | Southern Hills Middle School | Fairview High School |
| Price History | |
|---|---|
| 7/2/2026 | Listed $9,495,000 |
General Features
| Sewer | Public Sewer |
|---|---|
| Heating | Forced Air,Radiant |
| Cooling | Central Air |
| Utilities | Electricity Available,Natural Gas Available |
| Possession | Closing/DOD |
| Roof | Metal |
| Appliances | Bar Fridge,Dishwasher,Disposal,Double Oven,Dryer,Oven,Refrigerator,Washer |
| Zoning | RES |
| Garage Spaces | 3 |
| Patio/Porch Features | Deck,Patio |
| Architectural Style | Contemporary |
| Construction Materials | Stone,Frame,Wood Siding |
| Exclusions | Seller's personal property and staging items. |
| Year Built | 2022 |
| View | Mountain(s) |
| Levels | Two |
| Property Subtype | Single Family Residence |
| Tax Year | 2025 |
| Ownership | Individual |
| County | Boulder |
| Property Type | Residential |
| HOA | No |
| Attached Garage | Yes |
| Subdivision Name | Highland Park 6 |
| Possible Use | Residential |
| Full Baths | 4 |
| Status | Active |
| High School | Fairview |
| City | Boulder |
| High School District | Boulder Valley RE 2 |
| Lot Size Square Feet | 23842 |
| Listing Terms | Cash,Conventional |
| Elementary School | Bear Creek |
| Tax Annual Amount | 31050 |
| Middle/Junior High School | Southern Hills |
| Concessions | No |
| Virtual Tour | https://www.youtube.com/watch?v=H-jcu8pNxCU |
| Structure Type | House |
| Standard Status | Active |
| Elementary School District | Boulder Valley RE 2 |
Interior Features
| Interior Amenities | Eat-in Kitchen,Kitchen Island,Open Floorplan,Pantry,Sauna,Vaulted Ceiling(s),Walk-In Closet(s),Wet Bar |
|---|---|
| Basement | Walk-Out Access |
| Flooring | Tile,Wood |
| Fireplace Features | Family Room,Gas,Great Room |
| Basement (Y/N) | Yes |
| Window Features | Skylight(s),Triple Pane Windows,Window Coverings |
| Above Grade Finished Area | 6610 |
| Half Baths | 1 |
| 3/4 Baths | 1 |
| Laundry Features | In Unit |
| Total Bedrooms | 6 |
| Main Level Bedrooms | 4 |
| Main Level Bathrooms | 4 |
| Total Baths | 6 |
Exterior Features
| Exterior Amenities | Balcony,Gas Grill |
|---|---|
| Vegetation | Wooded |
| Fencing | Fenced |
| Parking Features | Heated Garage,Oversized |
| Lot Features | Sprinklers In Front |
| Water Source | Public |
| Total Parking | 3 |
| Building Area Total | 7114 |
| Lot Size Acres | 0.55 |
| Road Surface Type | Paved |
| Builder Model | Custom Home |
Amenities
- Foreclosure
- Views
- Short Sale
- New Construction
- Adult 55+
- Lease To Own
- No HOA Fees
- Furnished
- Primary On Main
- Air Conditioning
- Seller Finance
- Green
- Fixer Upper
- Horse
- Golf
- Fireplace
- Deck
- Garage
- Basement
- Pool
Property vs Single Family Average in 80305
Price
Taxes
Year Built
Visits
 The content relating to real estate for sale in this Web site comes in part from the Internet Data eXchange (IDX) program of METROLIST, INC., DBA RECOLORADO©. Real estate listings held by brokers other than JPAR® - Modern Real Estate are marked with the IDX Logo. This information is being provided for the consumers' personal, non-commercial use and may not be used for any other purpose. All information subject to change and should be independently verified. September 13, 2026 12:38 PM UTCd

 Information deemed reliable but not guaranteed by the MLS. © 2026 Information and Real Estate Services, LLC.
Information source: Information and Real Estate Services, LLC. Provided for limited non-commercial use only under IRES Rules. © Copyright IRES.
The information being provided is for the consumers personal, non-commercial use and may not be used for any purpose other than to identify prospective properties consumer may be interested in purchasing.
The IRES, LLC Data on this
Information deemed reliable but not guaranteed by the MLS. © 2026 Information and Real Estate Services, LLC.
Information source: Information and Real Estate Services, LLC. Provided for limited non-commercial use only under IRES Rules. © Copyright IRES.
The information being provided is for the consumers personal, non-commercial use and may not be used for any purpose other than to identify prospective properties consumer may be interested in purchasing.
The IRES, LLC Data on this
 The real estate listing information and related content displayed on this site is provided exclusively for consumers’ personal, non-commercial use and may not be used for any purpose other than to identify prospective properties consumers may be interested in purchasing. This information and related content is deemed reliable but is not guaranteed accurate by elevateMLS.
