
Address
1893 Colard Lane, Lyons, CO
Price
$ 1,195,000
Property Attributes
- MLS#IR1061594
- TypeSingle Family
- Listing Status Active
- CountyLARIMER
- CityLyons
- NeighborhoodSpring Gulch Ranch Estates
- Zip80540
- StyleContemporary
- Year Built1980
- Taxes$ 7758
- Price$ 1,195,000
- Bedrooms3
- Full Bathrooms2
- Half Bathrooms1
- Sqr Footage2208
- Lot Size7.45 Acres
Data Source:
REColorado (MTOMLS)
Property Description
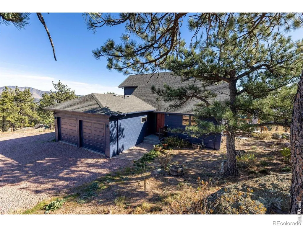
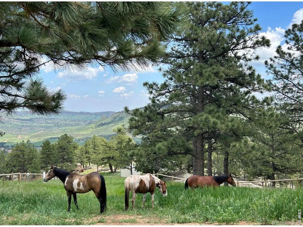
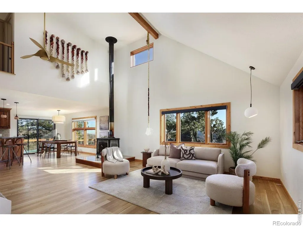
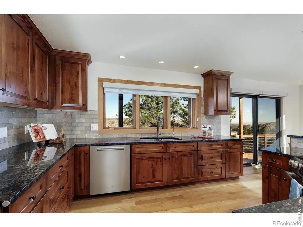
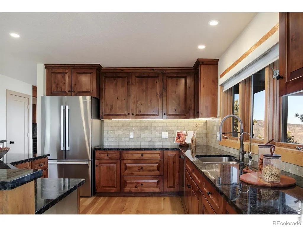
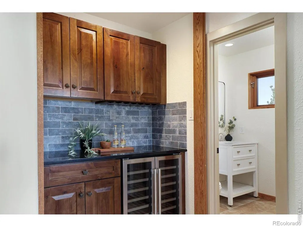
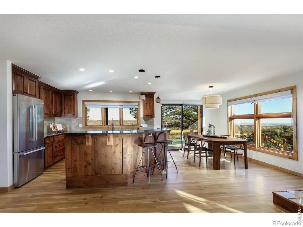
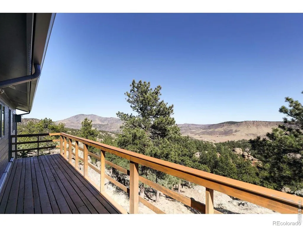
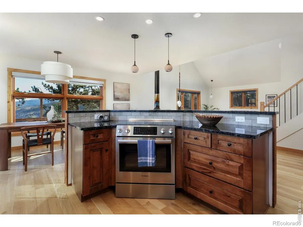
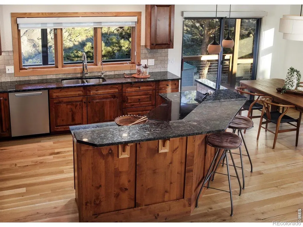
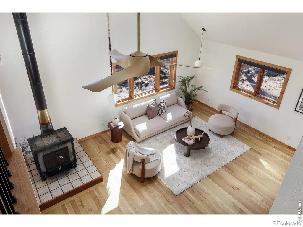
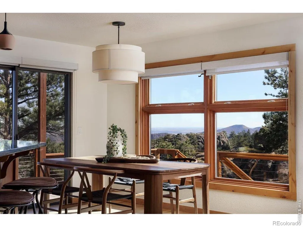
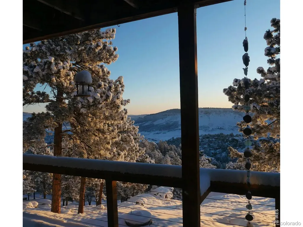
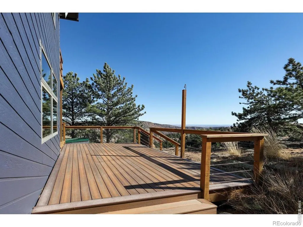
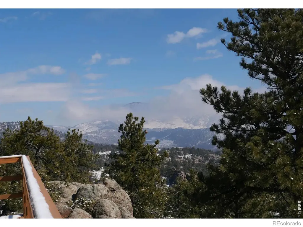
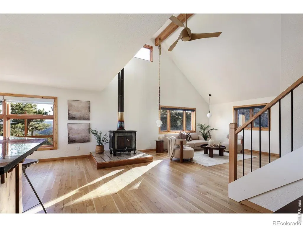
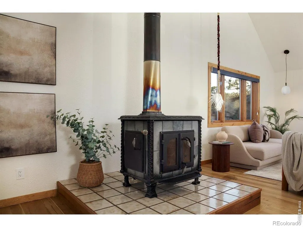
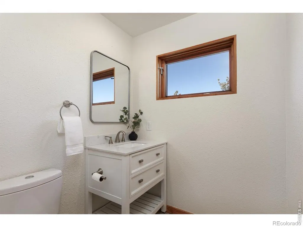
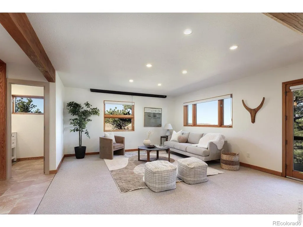
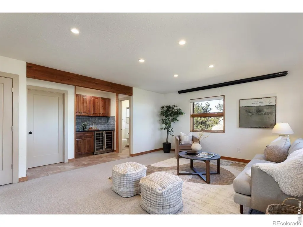
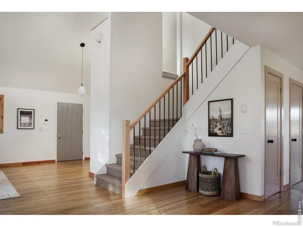
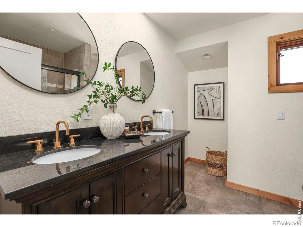
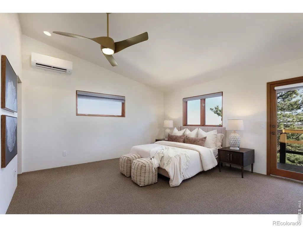
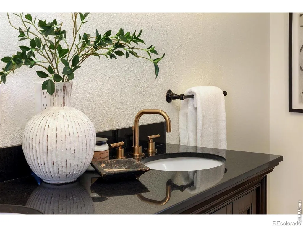
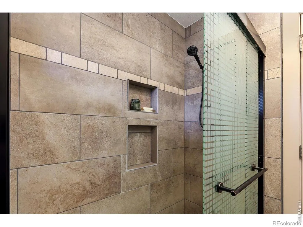
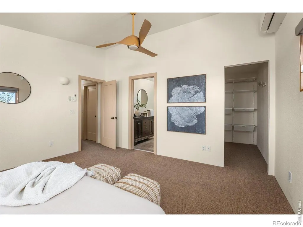
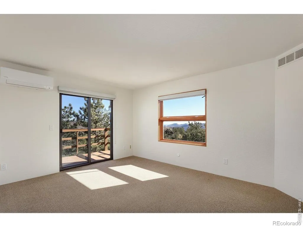
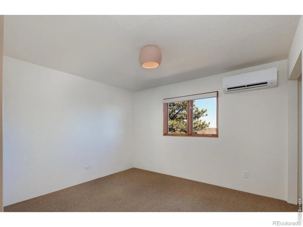
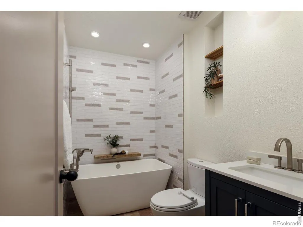
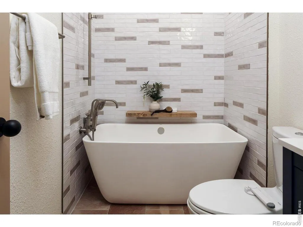
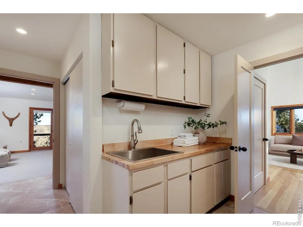
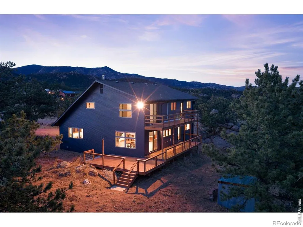
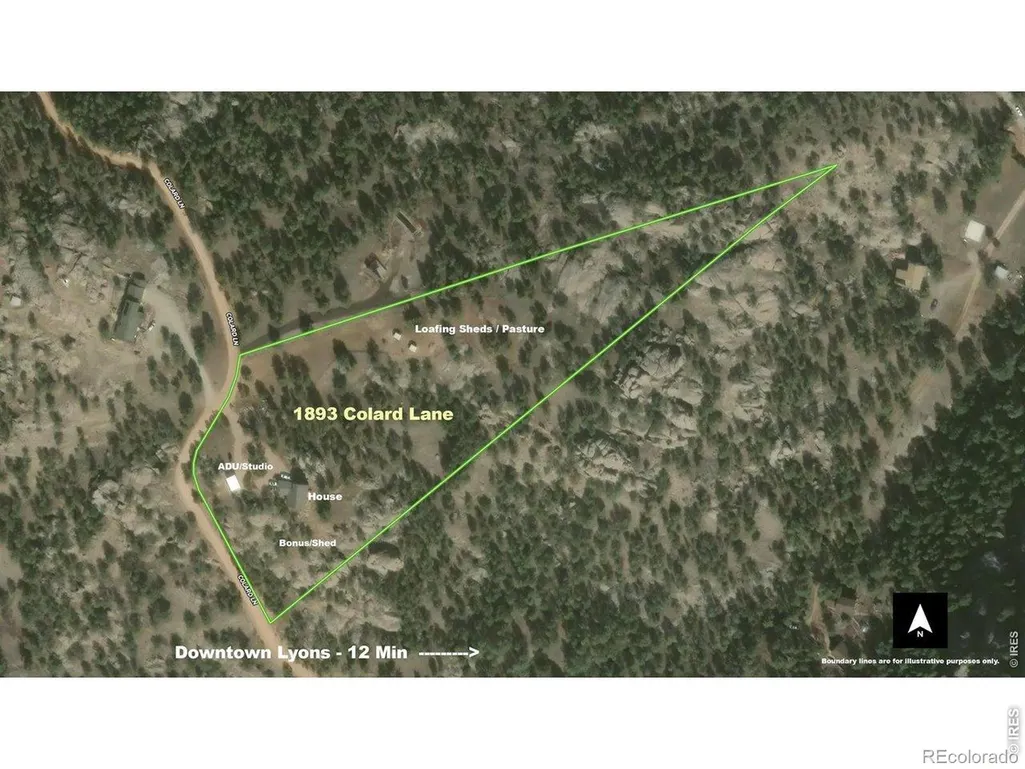
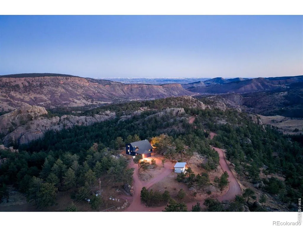
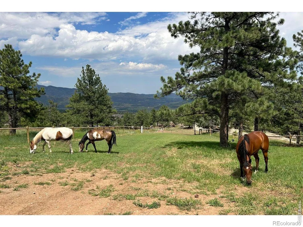
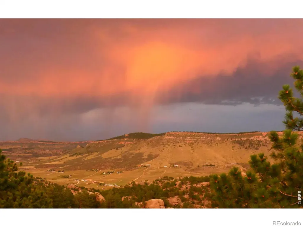
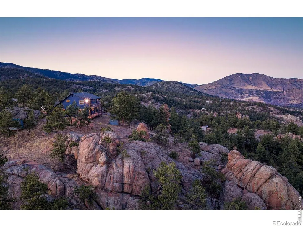
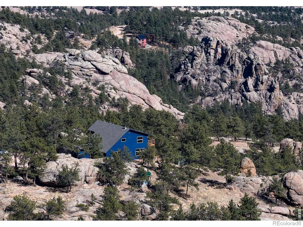
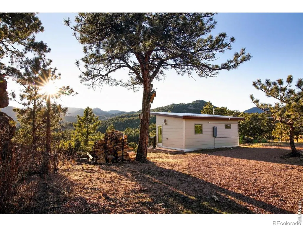
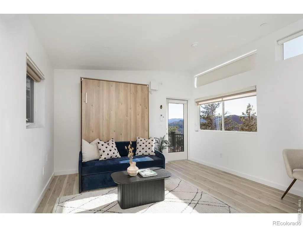
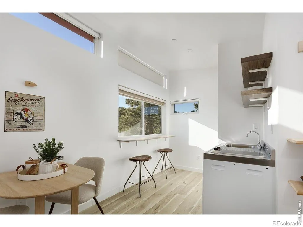
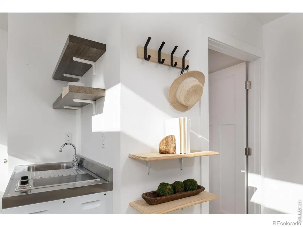
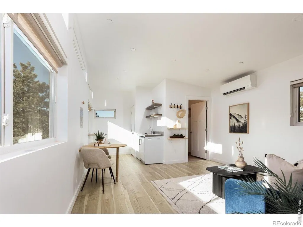
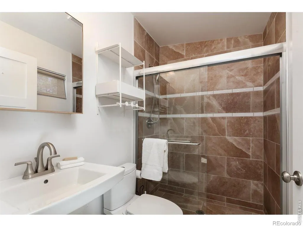
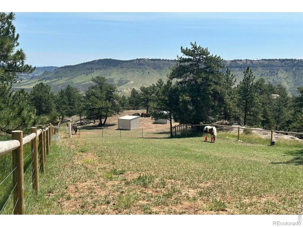
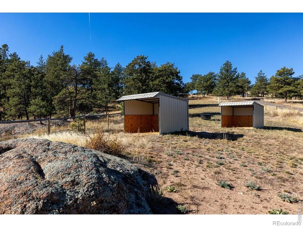
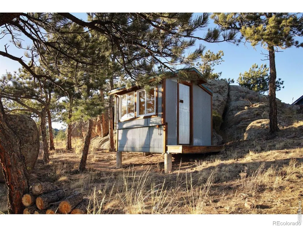
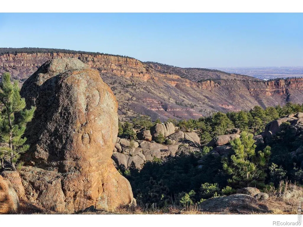
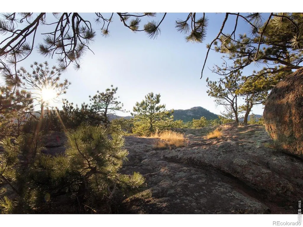
Thoughtfully upgraded by the current owners and offered at a price well below their total investment! This close-in magical mountain retreat sits on nearly 7.5 stunning acres with sweeping views, a modern standalone guest/studio space, and pasture area with newly added horse infrastructure including loafing sheds, fencing, waterers and cistern improvements. Enjoy the privacy of a peaceful foothills setting while remaining just minutes from downtown Lyons for schools, restaurants, shopping and the town's renowned live music scene. Expansive decks capture panoramic views of the foothills, Front Range city lights and distant snow-capped peaks. Vaulted ceilings and an open design create a bright, spacious interior with two living areas (one with wood stove) and plenty of room to entertain. The granite island kitchen features rich wood cabinetry and stainless appliances, while warm wood flooring adds comfort and character throughout the main living spaces. Recent improvements by the current owners include new wood flooring, an updated guest bath, new carpet, paint, mini-split and upgrades to the deck system. Spacious primary with private bath featuring radiant floors. The flexible floor plan includes a loft space ideal for yoga, crafts, play, or additional living area. A beautifully designed standalone studio offers a modern space for guests, creative work, or private retreat (fully permitted; not approved for short-term rental use). Additional outbuildings include a custom shed building suitable for an office or hobby space and a garden shed. Attached oversized 2 car garage with room for workshop or additional parking for ATV/mountain toys. The property also features a good producing well/cistern system with reverse osmosis water treatment & new well pump. Spring Gulch roads are privately owned and well-maintained by a road board. No HOA. A rare foothills offering combining privacy, views, usable acreage and thoughtful improvements just minutes from Lyons.
| Elementary School | Middle School | High School |
|---|---|---|
| Lyons Elementary School | Lyons Middle School | Lyons High School |
| Price History | |
|---|---|
| 6/11/2026 | Listed $1,195,000 |
General Features
| Sewer | Septic Tank |
|---|---|
| Heating | Heat Pump,Propane,Radiant,Wood Stove |
| Cooling | Air Conditioning-Room,Ceiling Fan(s) |
| Utilities | Electricity Available |
| Possession | Closing/DOD |
| Roof | Composition |
| Appliances | Bar Fridge,Dishwasher,Dryer,Oven,Refrigerator,Washer |
| Zoning | O |
| Garage Spaces | 2 |
| Patio/Porch Features | Deck |
| Architectural Style | Contemporary |
| Construction Materials | Frame |
| Exclusions | Sellers Personal Property |
| Year Built | 1980 |
| View | Mountain(s) |
| Levels | Two |
| Property Subtype | Single Family Residence |
| Tax Year | 2025 |
| Ownership | Individual |
| County | Larimer |
| Property Type | Residential |
| HOA | No |
| Attached Garage | Yes |
| Subdivision Name | Spring Gulch Ranch Estates |
| Facing Direction | South |
| Possible Use | Residential |
| Full Baths | 2 |
| Status | Active |
| Directions | HWY 36 to Blue Mtn Rd. Take to Colard,turn left. Approx 2 miles up property is on the right. |
| High School | Lyons |
| City | Lyons |
| High School District | St. Vrain Valley RE-1J |
| Lot Size Square Feet | 324522 |
| Listing Terms | Cash,Conventional,FHA,VA Loan |
| Elementary School | Lyons |
| Tax Annual Amount | 7758 |
| Middle/Junior High School | Lyons |
| Concessions | No |
| Virtual Tour | https://www.zillow.com/view-imx/1997670d-a939-4f95-b891-51a3f02e8693?setAttribution=mls&wl=true&initialViewType=pano&utm_source=dashboard |
| Structure Type | House |
| Standard Status | Active |
| Elementary School District | St. Vrain Valley RE-1J |
Interior Features
| Interior Amenities | Eat-in Kitchen,Kitchen Island,Open Floorplan,Pantry,Vaulted Ceiling(s),Walk-In Closet(s) |
|---|---|
| Basement | None |
| Flooring | Tile,Wood |
| Fireplace Features | Living Room |
| Basement (Y/N) | No |
| Window Features | Skylight(s),Window Coverings |
| Above Grade Finished Area | 2208 |
| Half Baths | 1 |
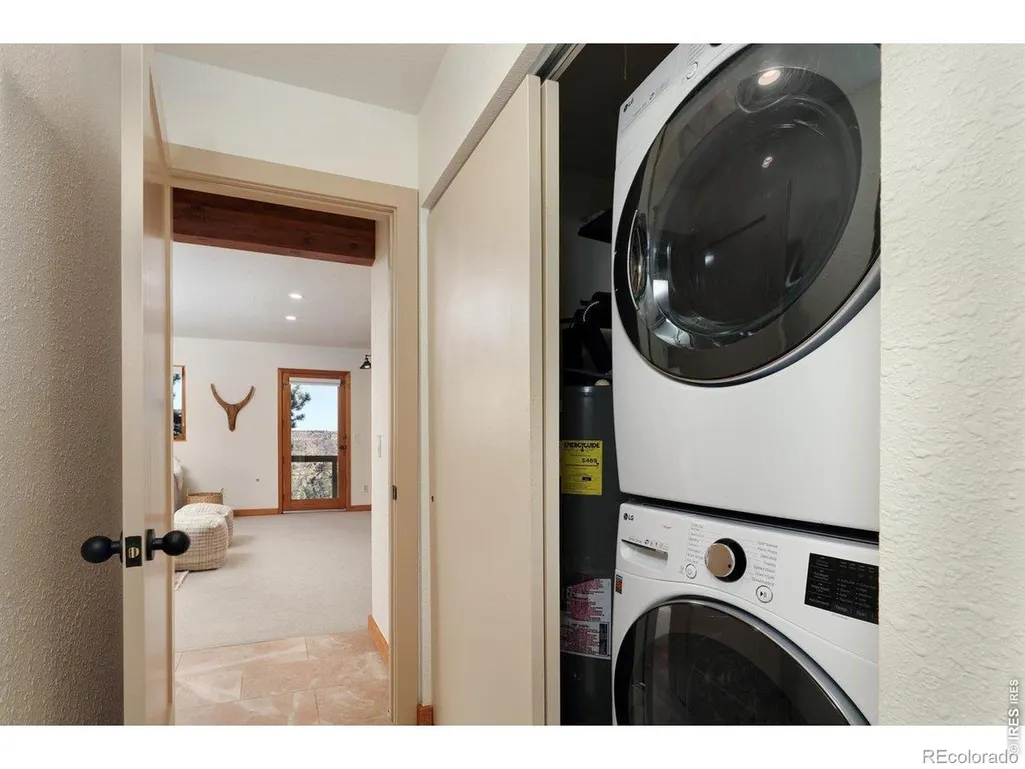
| Laundry Features | In Unit |
| Total Bedrooms | 3 |
| Main Level Bathrooms | 1 |
| Total Baths | 3 |
Exterior Features
| Vegetation | Grassed,Wooded |
|---|---|
| Parking Features | Oversized,RV Access/Parking |
| Lot Features | Flood Zone,Rock Outcropping,Rolling Slope |
| Water Source | Cistern,Well |
| Total Parking | 2 |
| Building Area Total | 2208 |
| Lot Size Acres | 7.45 |
| Road Surface Type | Gravel |
| Road Frontage Type | Public |
| Road Responsibility | Public Maintained Road |
| Horse Y/N | Yes |
| Horse Amenities | Loafing Shed,Pasture |
Amenities
- Foreclosure
- Views
- Short Sale
- New Construction
- Adult 55+
- Lease To Own
- No HOA Fees
- Furnished
- Primary On Main
- Air Conditioning
- Seller Finance
- Green
- Fixer Upper
- Horse
- Golf
- Fireplace
- Deck
- Garage
- Basement
- Pool
Property vs Single Family Average in 80540
Price
Taxes
Year Built
Visits


 Information deemed reliable but not guaranteed by the MLS. © 2026 Information and Real Estate Services, LLC.
Information source: Information and Real Estate Services, LLC. Provided for limited non-commercial use only under IRES Rules. © Copyright IRES.
The information being provided is for the consumers personal, non-commercial use and may not be used for any purpose other than to identify prospective properties consumer may be interested in purchasing.
The IRES, LLC Data on this
Information deemed reliable but not guaranteed by the MLS. © 2026 Information and Real Estate Services, LLC.
Information source: Information and Real Estate Services, LLC. Provided for limited non-commercial use only under IRES Rules. © Copyright IRES.
The information being provided is for the consumers personal, non-commercial use and may not be used for any purpose other than to identify prospective properties consumer may be interested in purchasing.
The IRES, LLC Data on this
 The real estate listing information and related content displayed on this site is provided exclusively for consumers’ personal, non-commercial use and may not be used for any purpose other than to identify prospective properties consumers may be interested in purchasing. This information and related content is deemed reliable but is not guaranteed accurate by elevateMLS.
