


Address
610 Findley Court, Estes Park, CO
Price
$ 895,000
Property Attributes
- MLS#IR1061153
- TypeSingle Family
- Listing Status Active
- CountyLARIMER
- CityEstes Park
- NeighborhoodStanley Views Sub
- Zip80517
- StyleHouse
- Year Built2000
- Taxes$ 3204
- Price$ 895,000
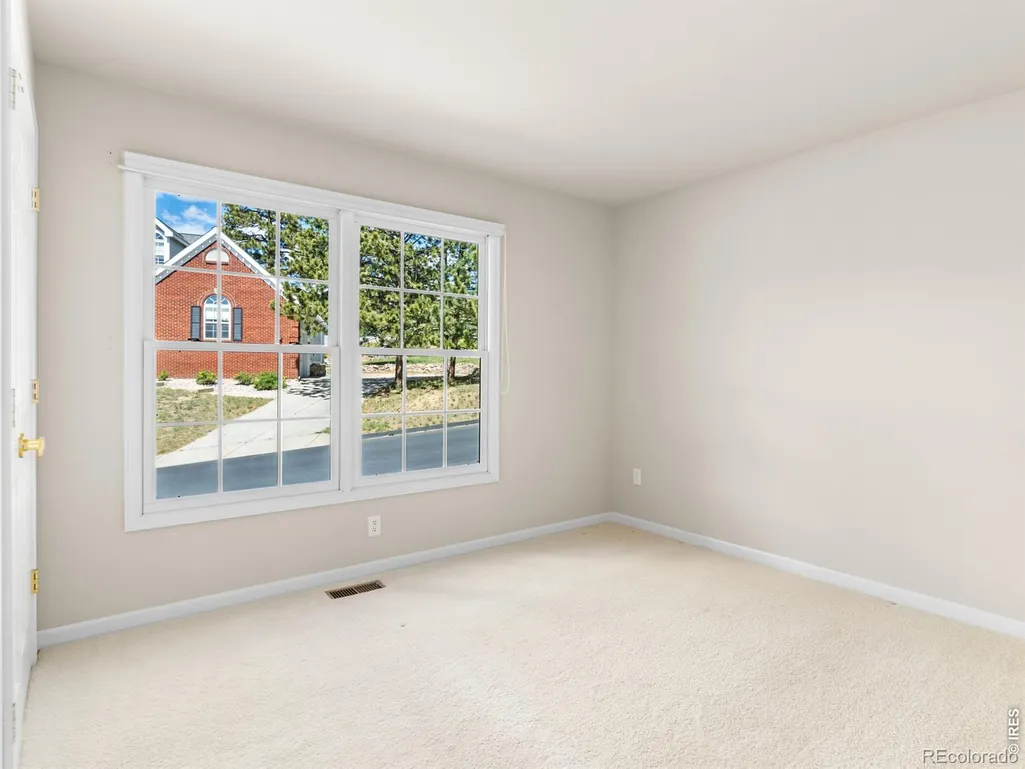
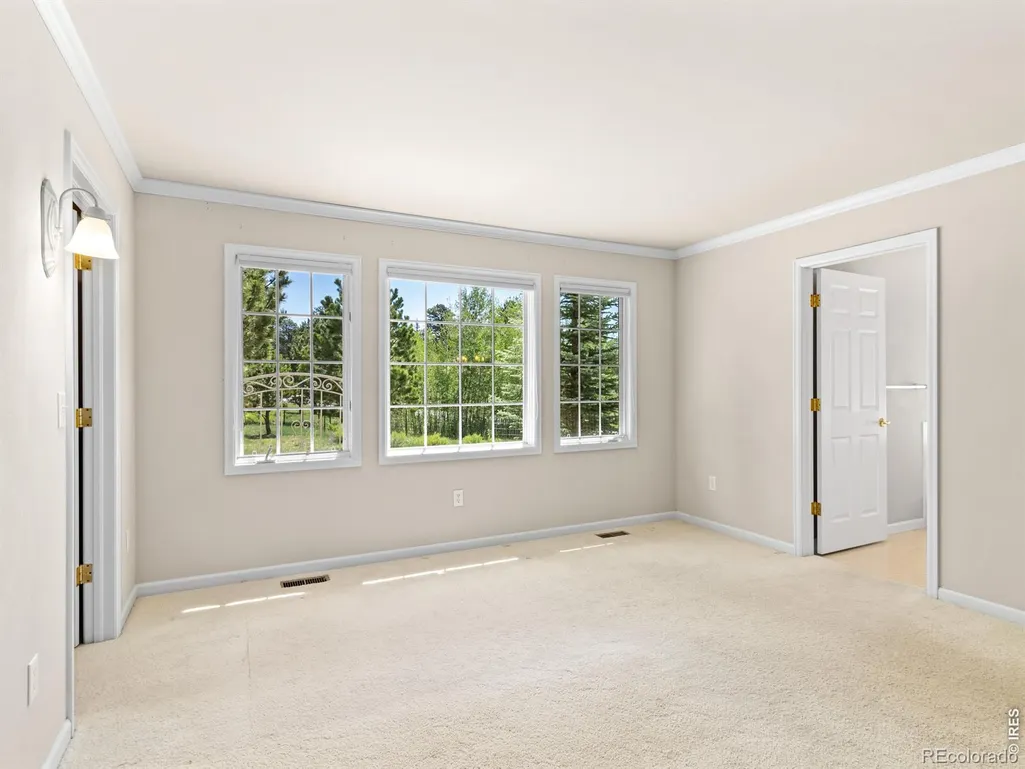
- Bedrooms2
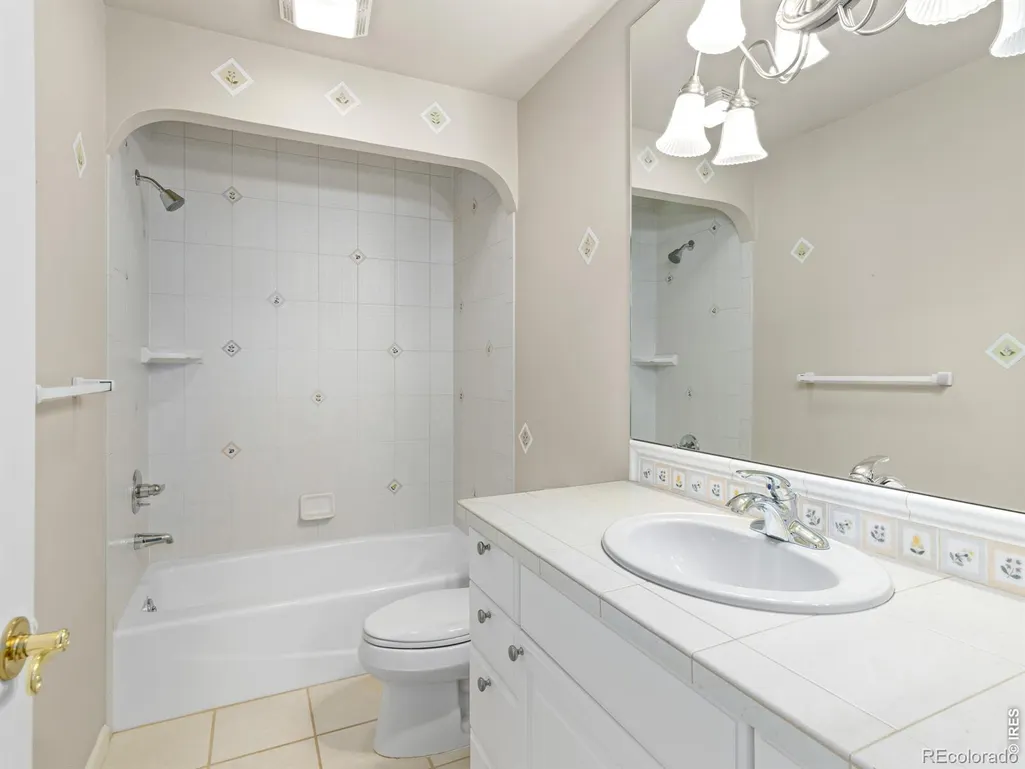
- Full Bathrooms2
- Half Bathrooms0
- Sqr Footage3336
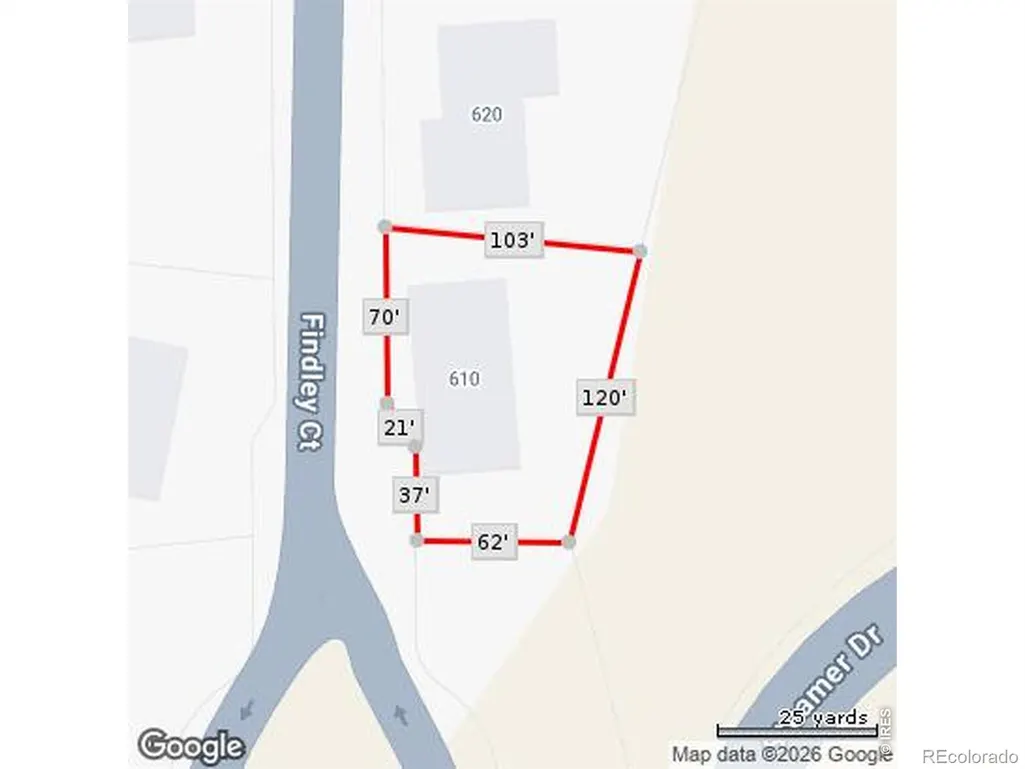
- Lot Size0.23 Acres
Data Source:
REColorado (MTOMLS)
Property Description
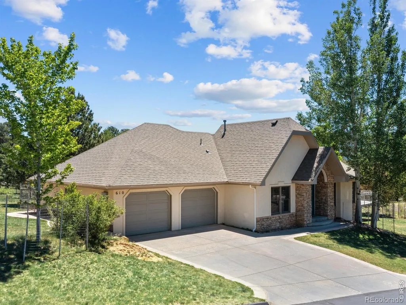
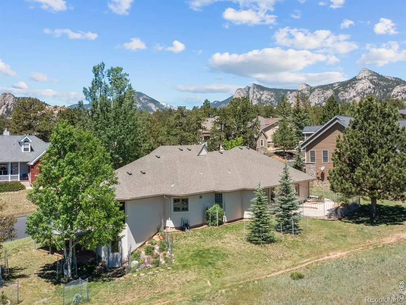
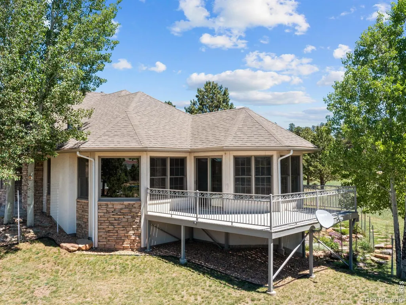
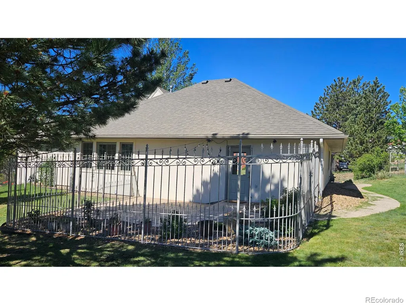
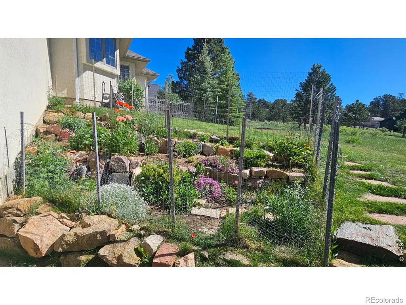
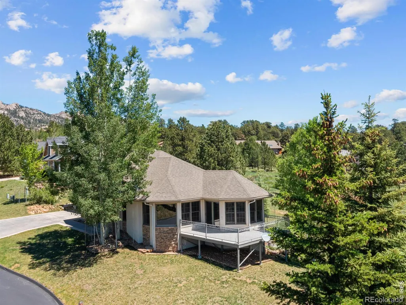
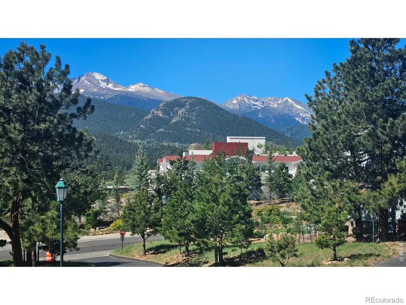
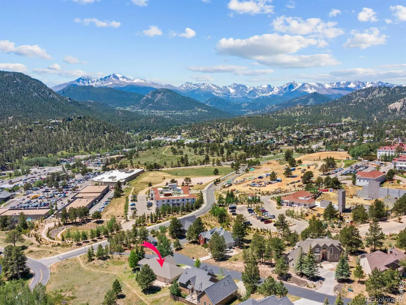
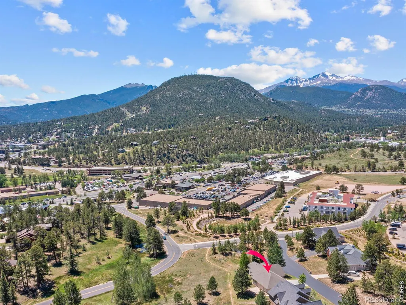
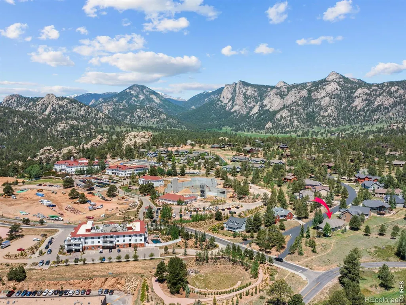
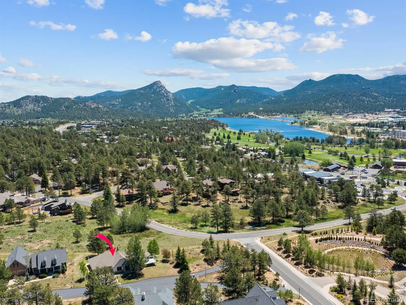
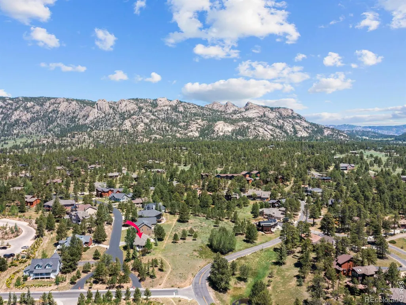
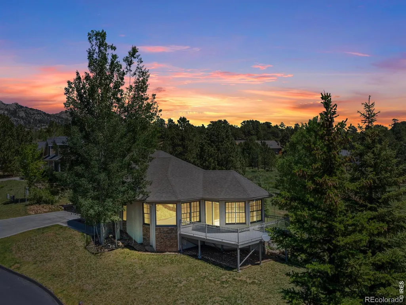
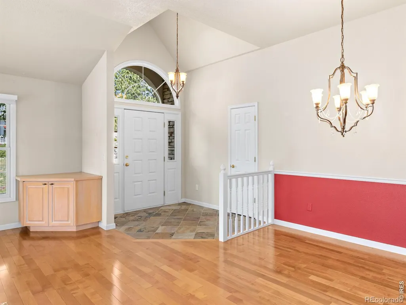
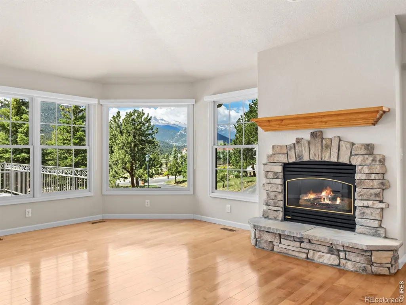
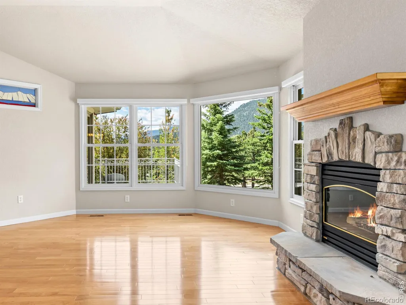
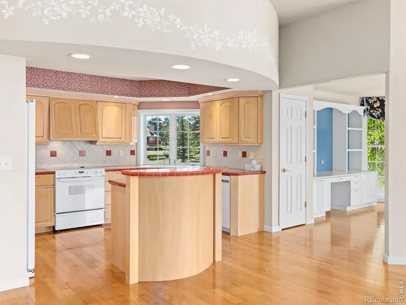
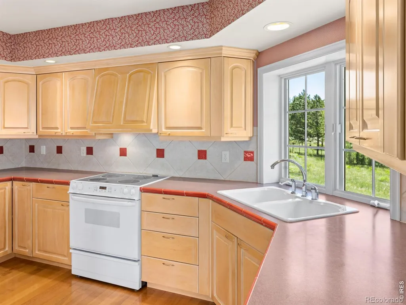
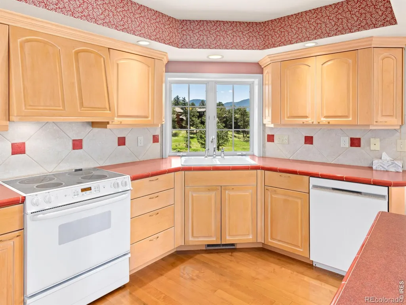
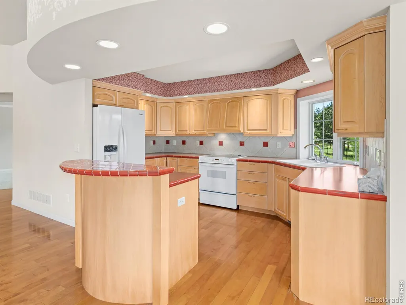
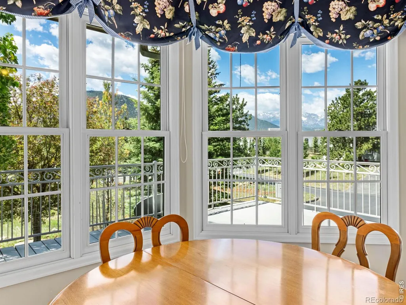
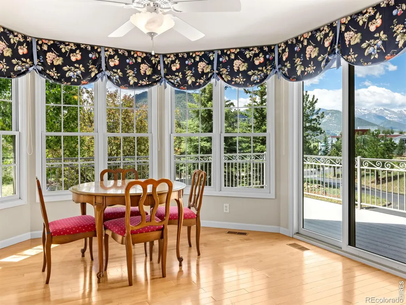
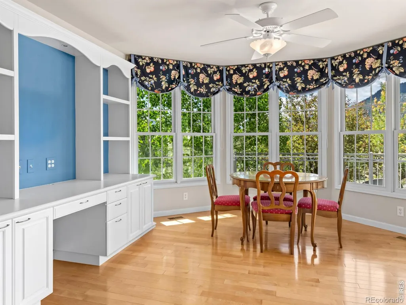
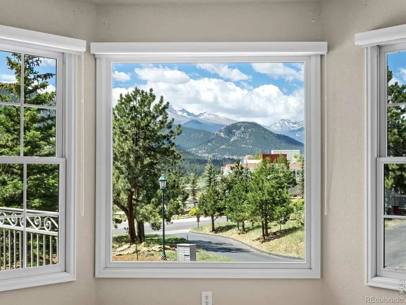
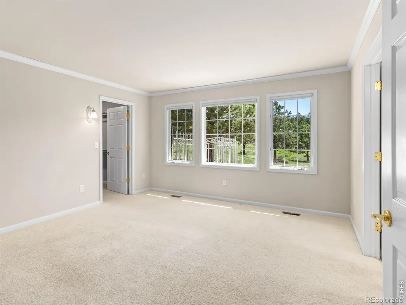
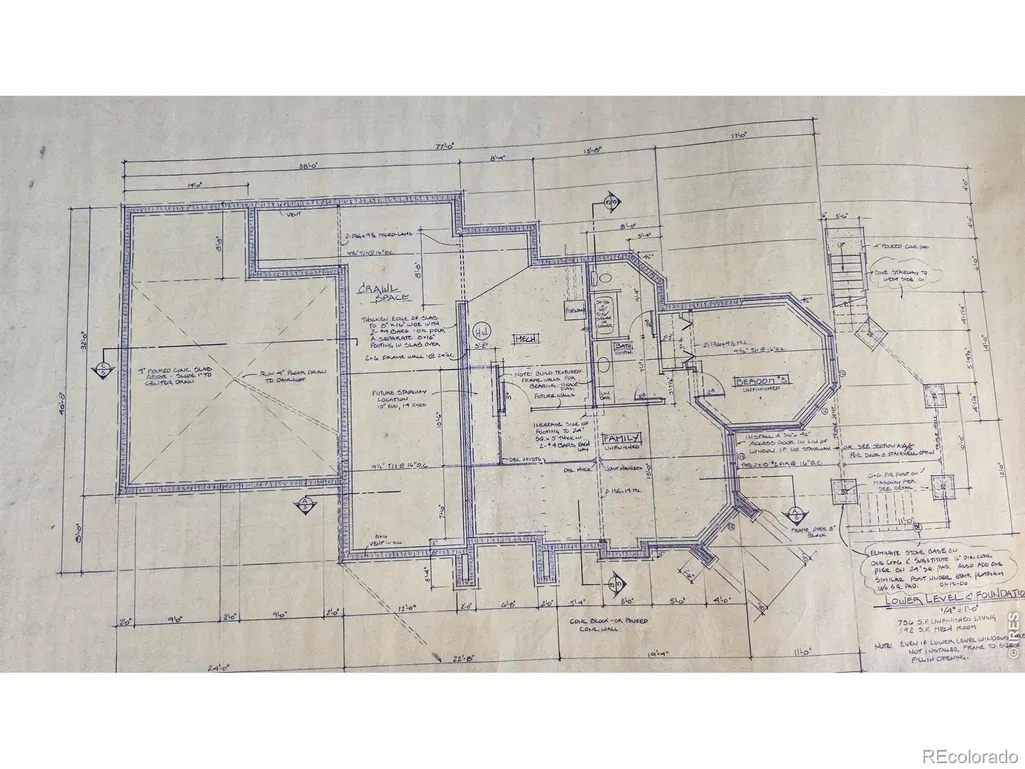
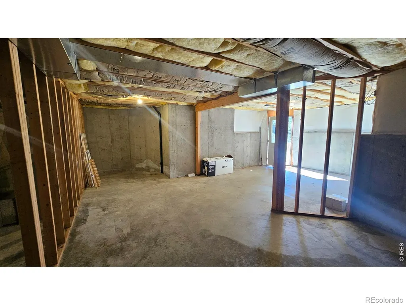
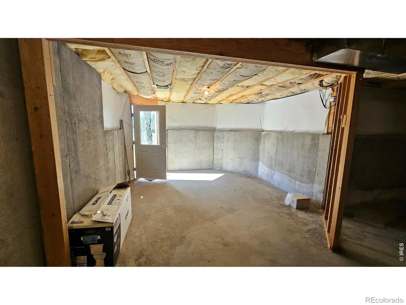
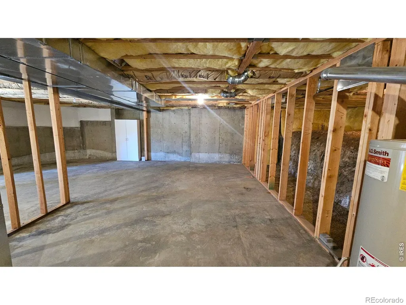
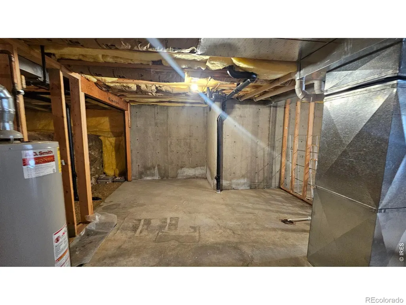
Beautiful and charming home in the Stanley Views Subdivision. Fabulous views of the Rocky Mountains, including Long's Peak. Easy access to the grocery store, gas station, urgent care, numerous restaurants, pharmacy, and postal center, as well as the Stanley Home and much much more! This adorable home was built in 2000 and has been well loved and cared for by the same owners for 26 years. Home was designed and built by the husband and the wrought iron fence around back patio, which was hand built by the son, is a place where you can sit and enjoy all the elk and wildlife in comfort. There is a lovely garden area to plant your favorite flowers and vegetables (with protection from the wildlife). This residence has two bedrooms and two bathrooms on the main level and another 1722 sq feet in the lower level to build out as you like. Garage is an oversized 2 car garage with enough room for a workbench area. Off the kitchen is a large sun room which would be a great place for your breakfast table. The sun room also includes a built in desk and wall unit for your office. Enjoy your breakfast in the sun room or walk out onto the trex deck and enjoy your morning coffee while taking in the majestic Rocky Mountains. You must come see this home to see how special it is!
| Elementary School | Middle School | High School |
|---|---|---|
| Estes Park Elementary School | Estes Park Middle School | Estes Park High School |
| Price History | |
|---|---|
| 6/6/2026 | Listed $895,000 |
General Features
| Sewer | Public Sewer |
|---|---|
| Heating | Forced Air |
| Cooling | Ceiling Fan(s) |
| Utilities | Electricity Available,Internet Access (Wired),Natural Gas Available |
| Possession | Closing/DOD |
| Roof | Composition |
| Appliances | Dishwasher,Oven,Refrigerator,Self Cleaning Oven |
| Zoning | R1 |
| HOA Fee | 1815 |
| Garage Spaces | 2 |
| Association Fee Includes | Reserves,Snow Removal |
| Patio/Porch Features | Deck,Patio |
| Security Features | Fire Alarm,Smoke Detector(s) |
| Construction Materials | Stone,Stucco,Frame |
| Year Built | 2000 |
| View | Mountain(s) |
| Levels | One |
| Property Subtype | Single Family Residence |
| Tax Year | 2025 |
| Ownership | Individual |
| Assoc Fee Paid Per | Annually |
| County | Larimer |
| Property Type | Residential |
| HOA | Yes |
| Attached Garage | Yes |
| Subdivision Name | Stanley Views Sub |
| Possible Use | Residential |
| Full Baths | 2 |
| Status | Active |
| Directions | From the intersection of Wonderview and Big Thompson go 1/2 mile east to the light at Steamer Drive. Left on Steamer Drive for 200 feet and turn left again on Steamer Parkway and then immediately rig |
| High School | Estes Park |
| City | Estes Park |
| Association Name | Kendra L Wallis |
| High School District | Estes Park R-3 |
| Lot Size Square Feet | 10062 |
| Listing Terms | Cash,Conventional,FHA,VA Loan |
| Elementary School | Estes Park |
| Tax Annual Amount | 3204 |
| Middle/Junior High School | Estes Park |
| Concessions | No |
| Structure Type | House |
| Standard Status | Active |
| Occupancy Type | Owner |
| Elementary School District | Estes Park R-3 |
Interior Features
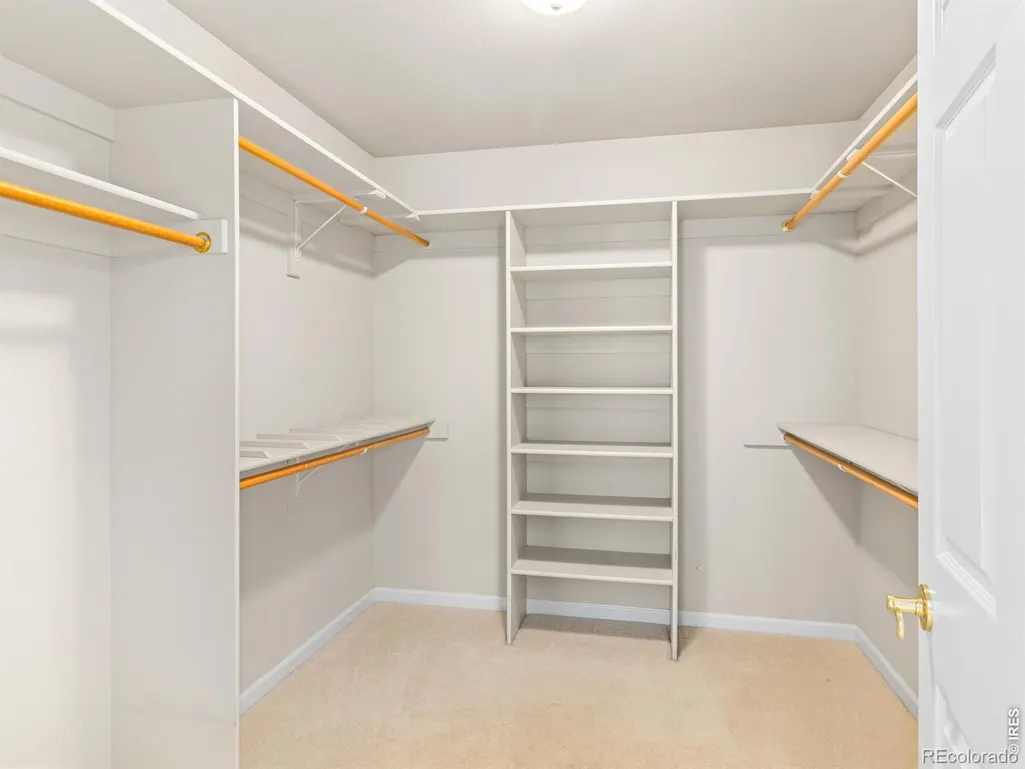
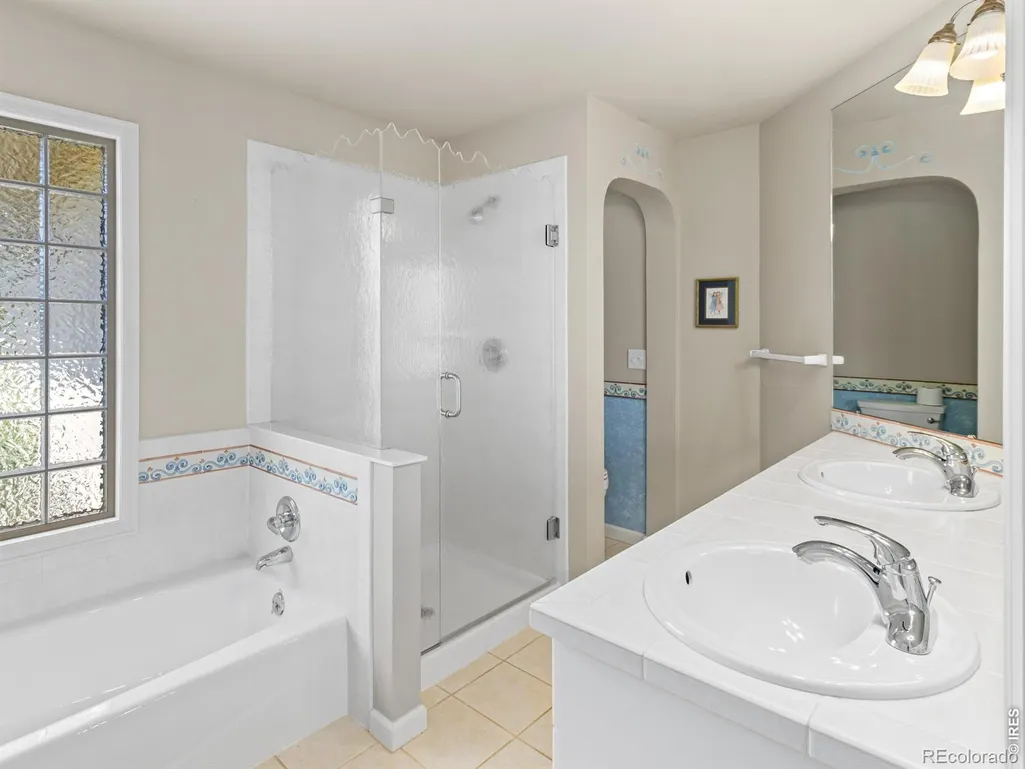
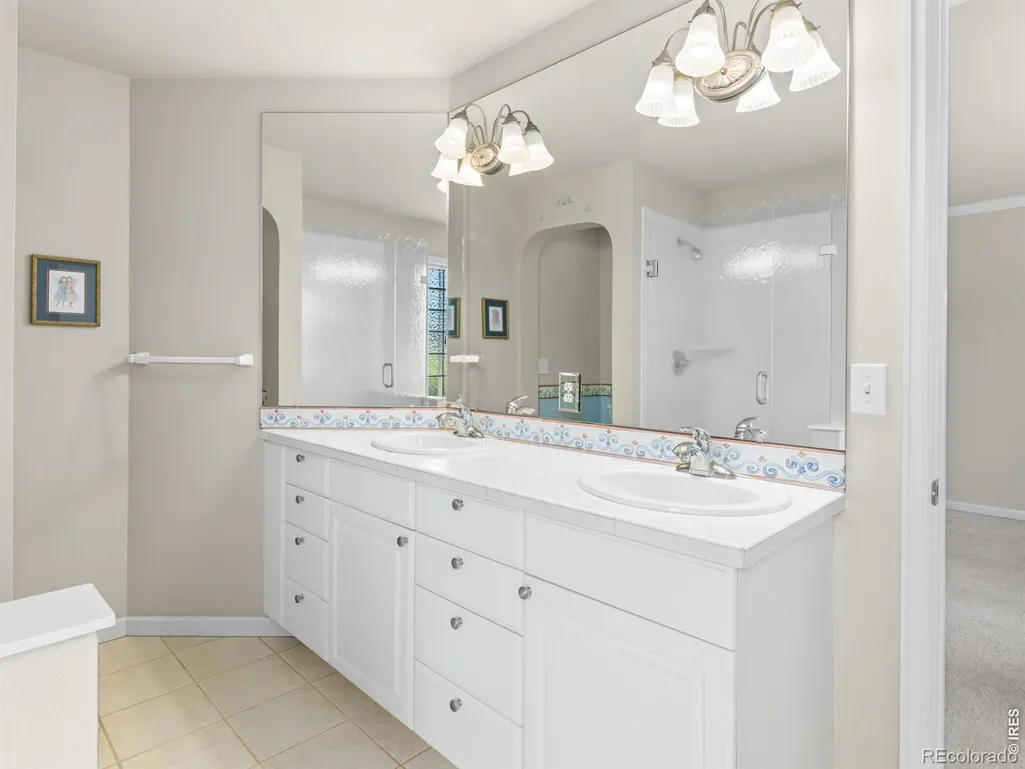
| Interior Amenities | Five Piece Bath,Kitchen Island,No Stairs,Open Floorplan,Pantry,Vaulted Ceiling(s),Walk-In Closet(s) |
|---|---|
| Basement | Full,Unfinished |
| Flooring | Tile,Wood |
| Fireplace Features | Gas |
| Basement (Y/N) | Yes |
| Window Features | Bay Window(s),Double Pane Windows,Window Coverings |
| Above Grade Finished Area | 1614 |
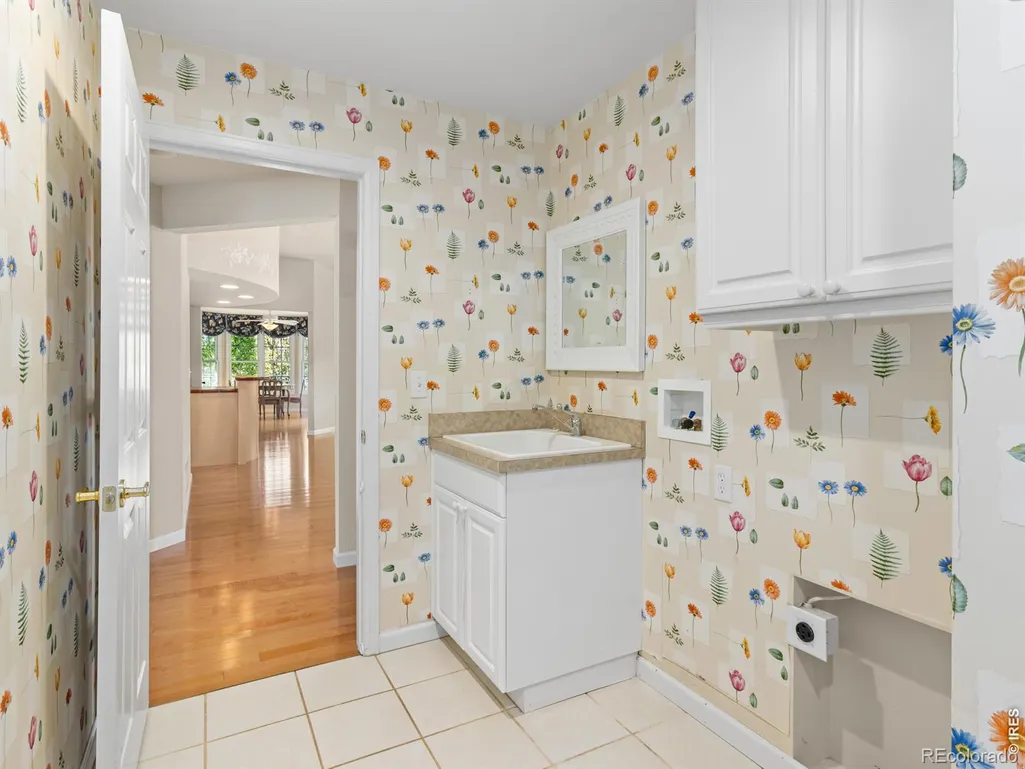
| Laundry Features | In Unit |
| Total Bedrooms | 2 |
| Main Level Bedrooms | 2 |
| Main Level Bathrooms | 2 |
| Total Baths | 2 |
Exterior Features
| Vegetation | Wooded |
|---|---|
| Parking Features | Oversized |
| Lot Features | Corner Lot,Cul-De-Sac,Rolling Slope |
| Water Source | Public |
| Total Parking | 2 |
| Building Area Total | 3336 |
| Lot Size Acres | 0.23 |
| Road Surface Type | Paved |
| Road Frontage Type | Public |
| Other Equipment | Satellite Dish |
Amenities
- Foreclosure
- Views
- Short Sale
- New Construction
- Adult 55+
- Lease To Own
- No HOA Fees
- Furnished
- Primary On Main
- Air Conditioning
- Seller Finance
- Green
- Fixer Upper
- Horse
- Golf
- Fireplace
- Deck
- Garage
- Basement
- Pool
Property vs Single Family Average in 80517
Price
Taxes
Year Built
Visits


 Information deemed reliable but not guaranteed by the MLS. © 2026 Information and Real Estate Services, LLC.
Information source: Information and Real Estate Services, LLC. Provided for limited non-commercial use only under IRES Rules. © Copyright IRES.
The information being provided is for the consumers personal, non-commercial use and may not be used for any purpose other than to identify prospective properties consumer may be interested in purchasing.
The IRES, LLC Data on this
Information deemed reliable but not guaranteed by the MLS. © 2026 Information and Real Estate Services, LLC.
Information source: Information and Real Estate Services, LLC. Provided for limited non-commercial use only under IRES Rules. © Copyright IRES.
The information being provided is for the consumers personal, non-commercial use and may not be used for any purpose other than to identify prospective properties consumer may be interested in purchasing.
The IRES, LLC Data on this
 The real estate listing information and related content displayed on this site is provided exclusively for consumers’ personal, non-commercial use and may not be used for any purpose other than to identify prospective properties consumers may be interested in purchasing. This information and related content is deemed reliable but is not guaranteed accurate by elevateMLS.
