

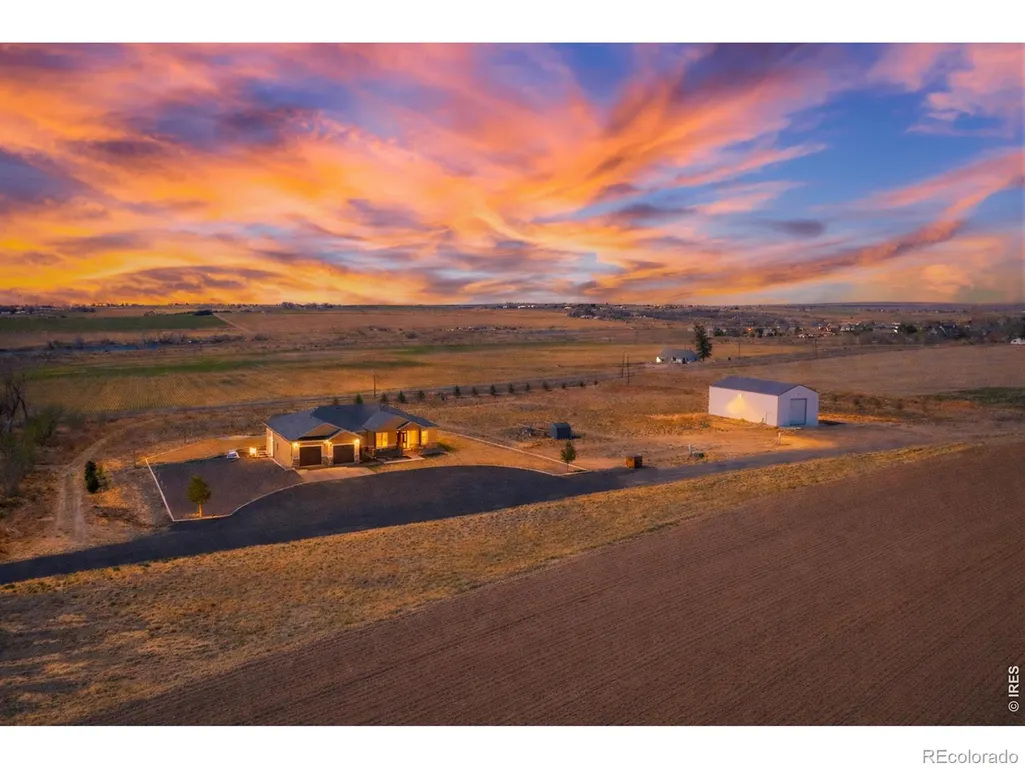
Address
20138 Highway 52 # #5, Fort Morgan, CO
Price
$ 850,000
Property Attributes
- MLS#IR1060419
- TypeSingle Family
- Listing Status Active
- CountyMORGAN
- CityFort Morgan
- NeighborhoodTurkey Ridge PD
- Zip80701
- StyleContemporary
- Year Built2020
- Taxes$ 3653
- Price$ 850,000
- Bedrooms5
- Full Bathrooms3
- Half Bathrooms0
- Sqr Footage4432
- Lot Size3.61 Acres
Data Source:
REColorado (MTOMLS)
Property Description
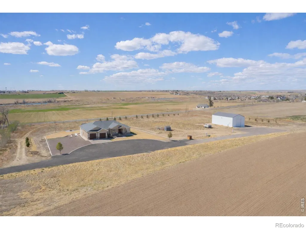
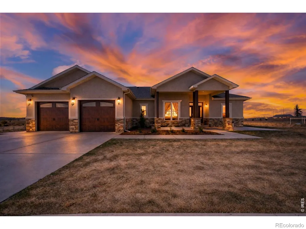
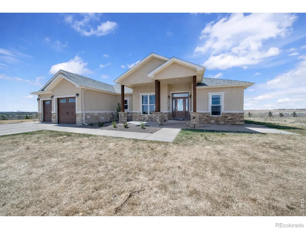
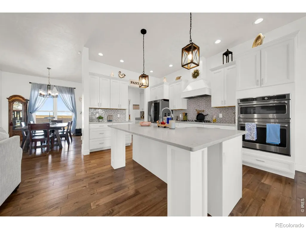
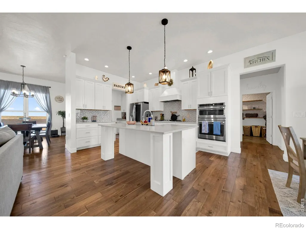
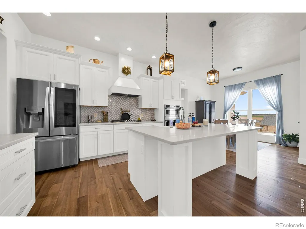
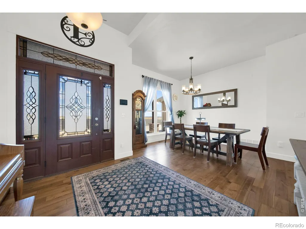
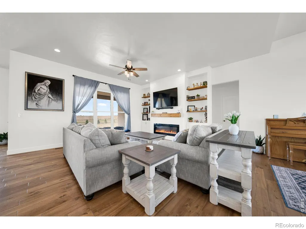
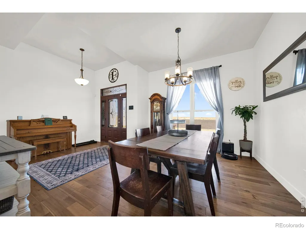
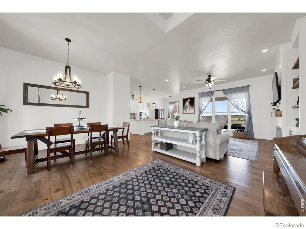
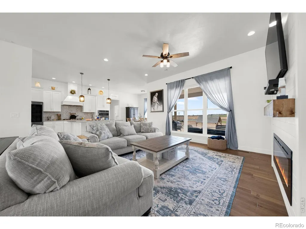
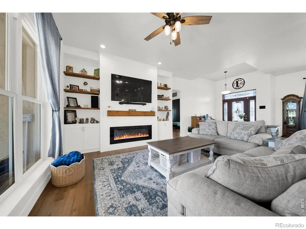
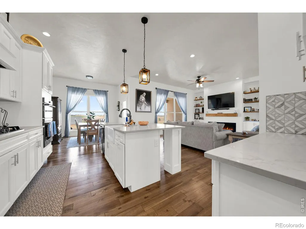
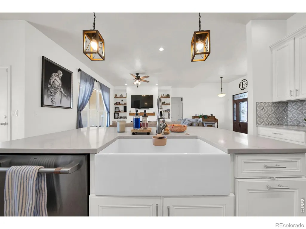
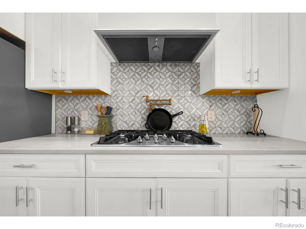
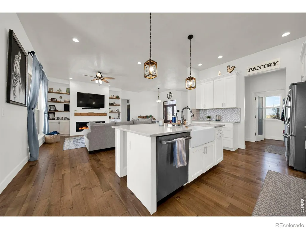
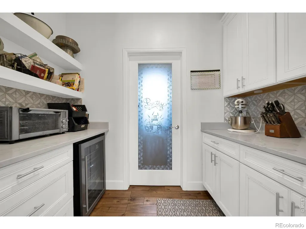
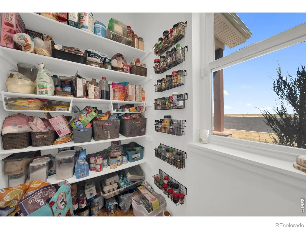
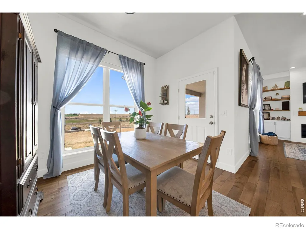
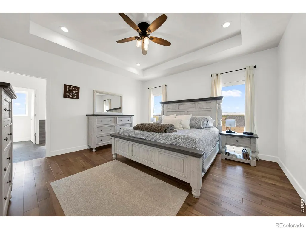
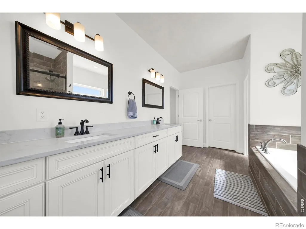
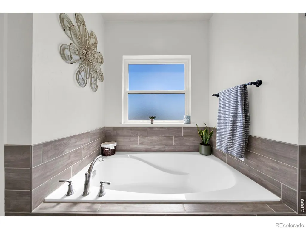
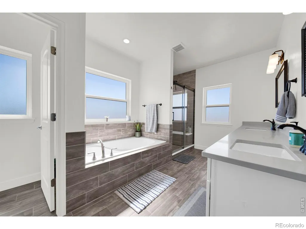
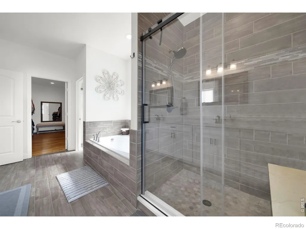
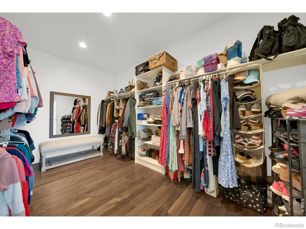
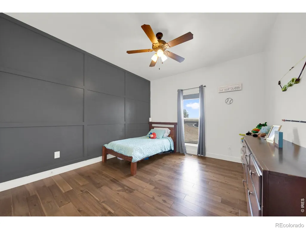
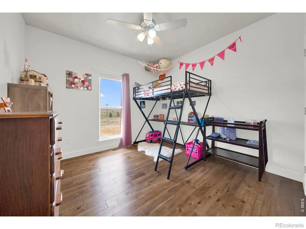
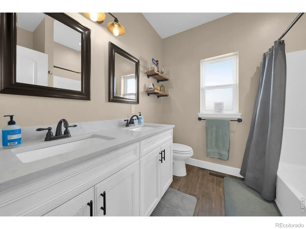
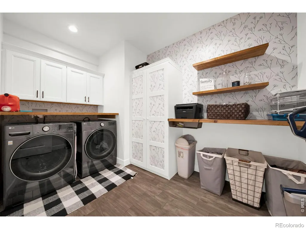
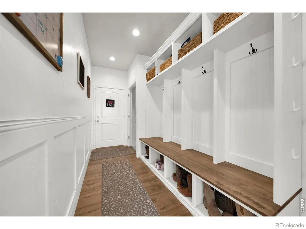
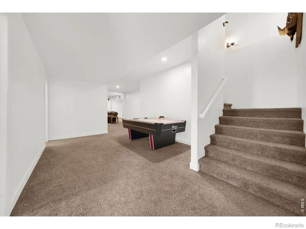
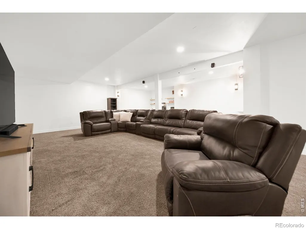
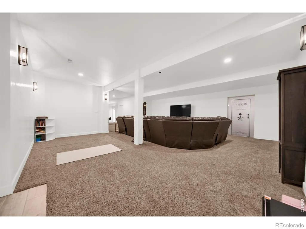
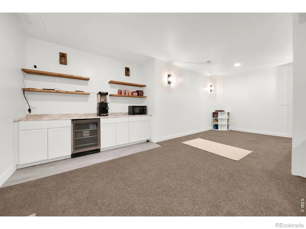
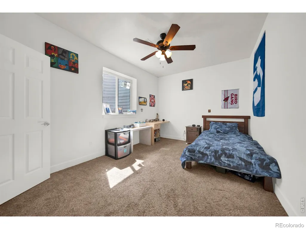
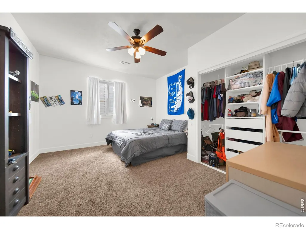
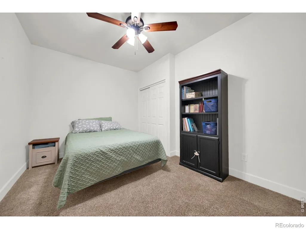
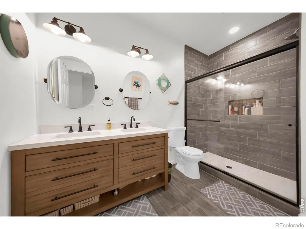
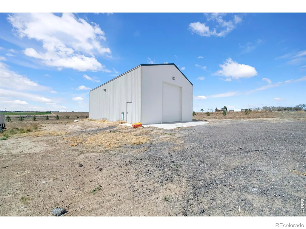
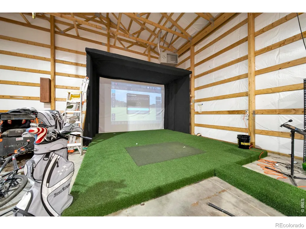
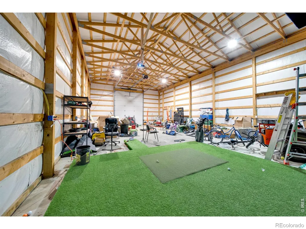
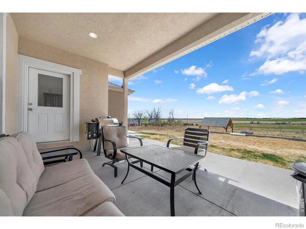
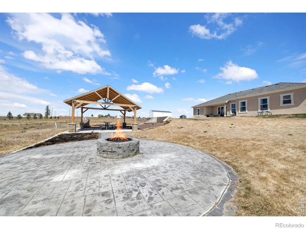
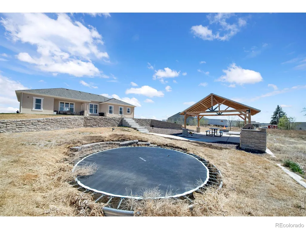
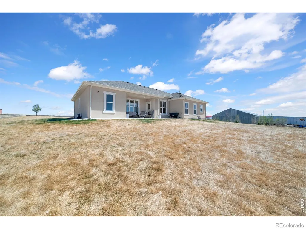
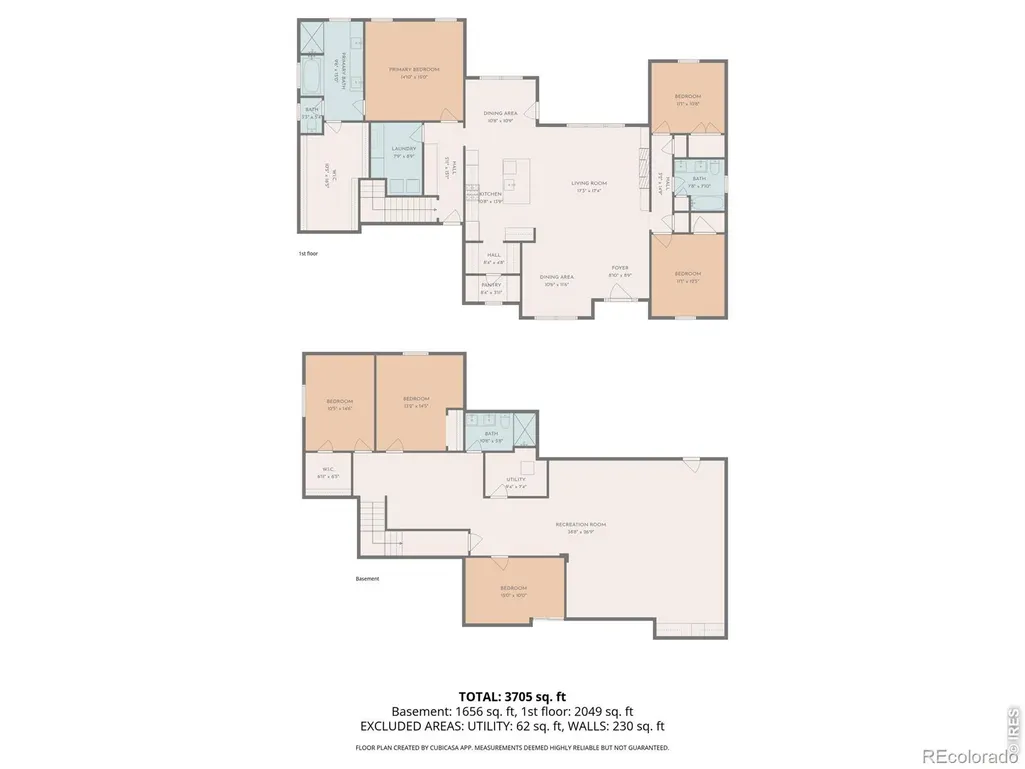
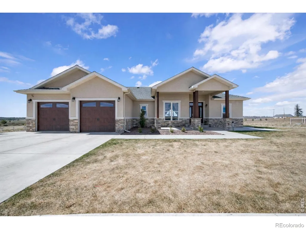
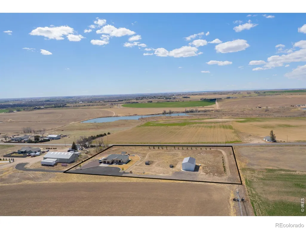
Luxury country living with breathtaking views! Custom-built in 2020, this stunning 4,432 sq ft home sits on 3.61 acres just north of Fort Morgan, offering the perfect balance of peaceful country living and convenient access to town. Enjoy panoramic views of the plains, Fort Morgan, and even the mountains on clear days, along with spectacular sunsets from the west-facing patio. Designed for comfort and entertaining, this 5-bedroom, 3-bathroom home features an open-concept layout, beautiful hardwood floors, and upscale finishes throughout. The gourmet kitchen is the heart of the home with quartz countertops, breakfast bar, farmhouse sink, 5-burner gas cooktop with pot filler, built-in oven, walk-in pantry, and oversized butler's pantry. The adjoining dining area and formal dining room provide plenty of space for gatherings. The spacious primary suite offers a luxurious five-piece bathroom with soaking tub, oversized shower, and large walk-in closet. Two additional bedrooms are located on the main level, while the finished basement includes two more bedrooms, a dedicated office, built-in vault, dry bar, and expansive recreation space with additional flex area. Basement area projector ready to create a full theater experience. Outdoor living shines with a covered patio, outdoor kitchen, fire pit, in-ground trampoline, and dog run. The heated and insulated 40' x 50' shop includes a golf simulator setup, making it ideal for hobbies, storage, or recreation. Additional features include an oversized attached two-car garage, tankless water heater, radon mitigation system, and room for animals with power and water already available for a future shelter. This exceptional property combines luxury, functionality, and country living in one remarkable package. NEW ROOF 2026!!
| Middle School | High School |
|---|---|
| Fort Morgan Middle School | Fort Morgan High School |
| Price History | |
|---|---|
| 5/29/2026 | Listed $899,000 |
| 8/13/2026 | 6$850,000 |
General Features
| Sewer | Septic Tank |
|---|---|
| Heating | Forced Air,Propane |
| Cooling | Ceiling Fan(s),Central Air |
| Utilities | Electricity Available,Natural Gas Available |
| Possession | Closing/DOD |
| Roof | Composition |
| Appliances | Bar Fridge,Dishwasher,Disposal,Microwave,Oven,Refrigerator |
| Zoning | R |
| Garage Spaces | 2 |
| Patio/Porch Features | Patio |
| Architectural Style | Contemporary |
| Security Features | Smoke Detector(s) |
| Construction Materials | Stone,Stucco,Frame |
| Exclusions | seller's personal property,washer/dryer,Starlink satellite |
| Year Built | 2020 |
| View | City,Plains |
| Levels | One |
| Unit Number | #5 |
| Property Subtype | Single Family Residence |
| Tax Year | 2025 |
| Ownership | Individual |
| County | Morgan |
| Property Type | Residential |
| HOA | No |
| Attached Garage | Yes |
| Subdivision Name | Turkey Ridge PD |
| Facing Direction | East |
| Possible Use | Residential |
| Full Baths | 2 |
| Status | Active |
| High School | Fort Morgan |
| City | Fort Morgan |
| High School District | Fort Morgan RE-3 |
| Lot Size Square Feet | 157252 |
| Listing Terms | Cash,Conventional,FHA,VA Loan |
| Elementary School | Other |
| Tax Annual Amount | 3653 |
| Middle/Junior High School | Fort Morgan |
| Concessions | No |
| Virtual Tour | https://drive.google.com/file/d/1zEVHcXFRHJ-2ZKAG57F3JDQZzPTSPOXu/view?usp=sharing |
| Structure Type | House |
| Standard Status | Active |
| Occupancy Type | Owner |
| Elementary School District | Fort Morgan RE-3 |
Interior Features
| Interior Amenities | Eat-in Kitchen,Five Piece Bath,Kitchen Island,Open Floorplan,Pantry,Radon Mitigation System,Vaulted Ceiling(s),Walk-In Closet(s),Wet Bar |
|---|---|
| Basement | Full |
| Flooring | Tile,Wood |
| Fireplace Features | Electric,Living Room |
| Basement (Y/N) | Yes |
| Window Features | Window Coverings |
| Above Grade Finished Area | 2216 |
| 3/4 Baths | 1 |
| Laundry Features | In Unit |
| Total Bedrooms | 5 |
| Below Grade Finished Area | 2216 |
| Main Level Bedrooms | 3 |
| Main Level Bathrooms | 2 |
| Total Baths | 3 |
Exterior Features
| Exterior Amenities | Dog Run |
|---|---|
| Vegetation | Grassed,Wooded |
| Fencing | Fenced,Partial |
| Parking Features | Heated Garage,Oversized,Oversized Door,RV Access/Parking |
| Lot Features | Rolling Slope,Sprinklers In Front |
| Water Source | Public |
| Total Parking | 2 |
| Building Area Total | 4432 |
| Lot Size Acres | 3.61 |
| Road Surface Type | Dirt,Gravel |
| Road Frontage Type | Private Road,Public |
| Road Responsibility | Private Maintained Road |
| Horse Y/N | Yes |
Amenities
- Foreclosure
- Views
- Short Sale
- New Construction
- Adult 55+
- Lease To Own
- No HOA Fees
- Furnished
- Primary On Main
- Air Conditioning
- Seller Finance
- Green
- Fixer Upper
- Horse
- Golf
- Fireplace
- Deck
- Garage
- Basement
- Pool
Property vs Single Family Average in 80701
Price
Taxes
Year Built
Visits
 The content relating to real estate for sale in this Web site comes in part from the Internet Data eXchange (IDX) program of METROLIST, INC., DBA RECOLORADO©. Real estate listings held by brokers other than JPAR® - Modern Real Estate are marked with the IDX Logo. This information is being provided for the consumers' personal, non-commercial use and may not be used for any other purpose. All information subject to change and should be independently verified. September 11, 2026 11:36 PM UTCd

 Information deemed reliable but not guaranteed by the MLS. © 2026 Information and Real Estate Services, LLC.
Information source: Information and Real Estate Services, LLC. Provided for limited non-commercial use only under IRES Rules. © Copyright IRES.
The information being provided is for the consumers personal, non-commercial use and may not be used for any purpose other than to identify prospective properties consumer may be interested in purchasing.
The IRES, LLC Data on this
Information deemed reliable but not guaranteed by the MLS. © 2026 Information and Real Estate Services, LLC.
Information source: Information and Real Estate Services, LLC. Provided for limited non-commercial use only under IRES Rules. © Copyright IRES.
The information being provided is for the consumers personal, non-commercial use and may not be used for any purpose other than to identify prospective properties consumer may be interested in purchasing.
The IRES, LLC Data on this
 The real estate listing information and related content displayed on this site is provided exclusively for consumers’ personal, non-commercial use and may not be used for any purpose other than to identify prospective properties consumers may be interested in purchasing. This information and related content is deemed reliable but is not guaranteed accurate by elevateMLS.
