
Address
6355 Bighorn Crossing, Fort Collins, CO
Price
$ 1,575,000
Property Attributes
- MLS#IR1059302
- TypeSingle Family
- Listing Status Active
- CountyLARIMER
- CityFort Collins
- NeighborhoodWestridge Ranch
- Zip80526
- StyleContemporary
- Year Built1998
- Taxes$ 12634
- Price$ 1,575,000
- Bedrooms4
- Full Bathrooms3
- Half Bathrooms1
- Sqr Footage4486
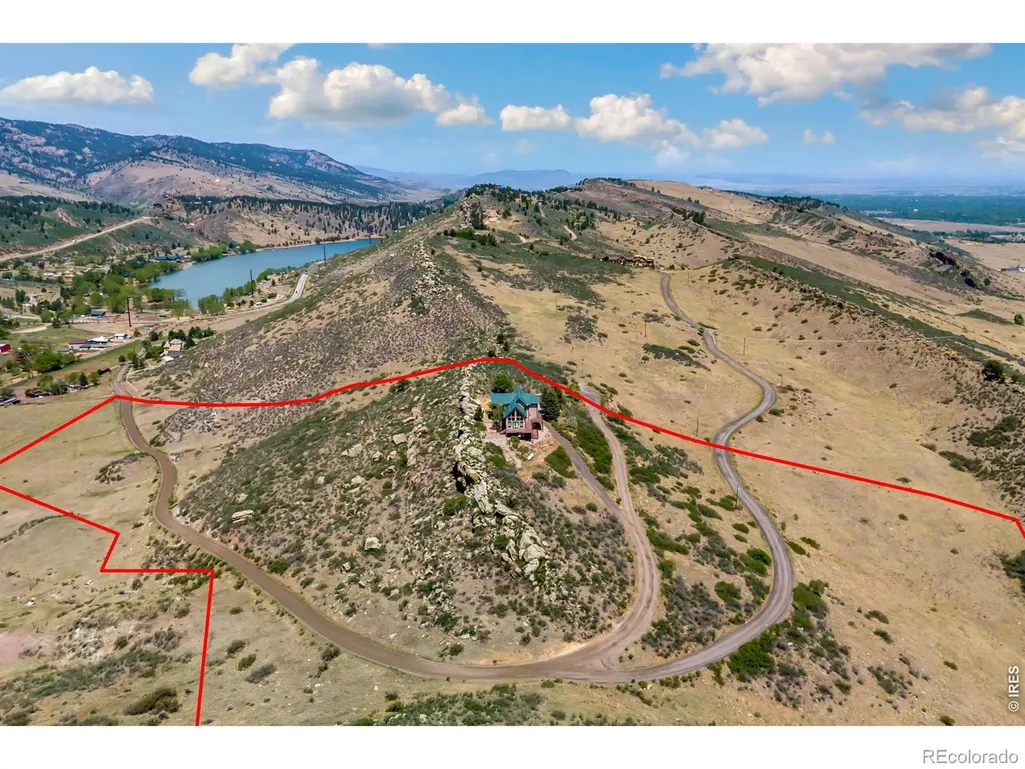
- Lot Size35.87 Acres
Data Source:
REColorado (MTOMLS)
Property Description
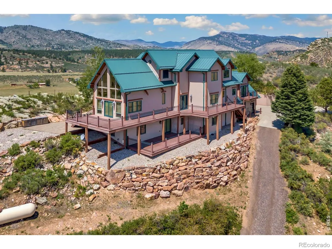
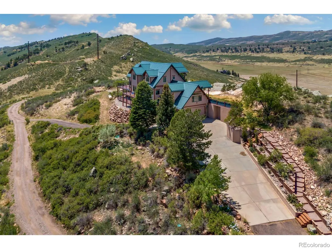
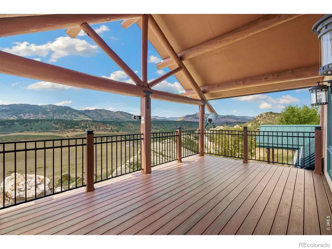
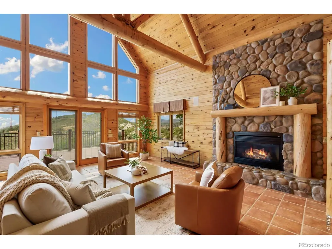
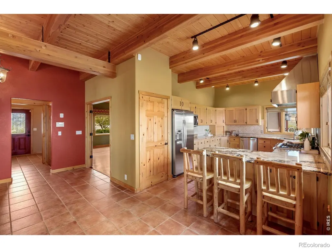
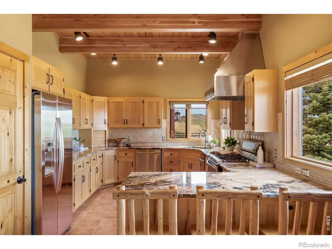
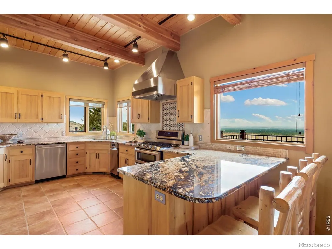
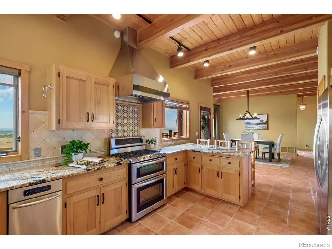
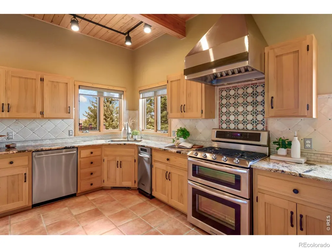
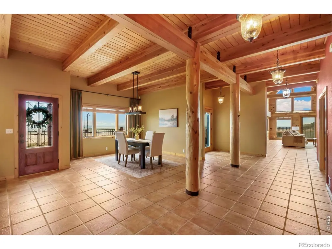
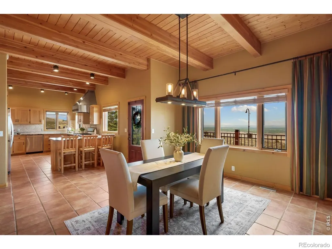
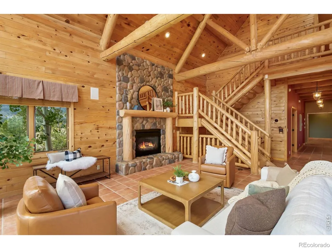
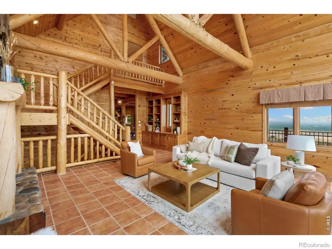
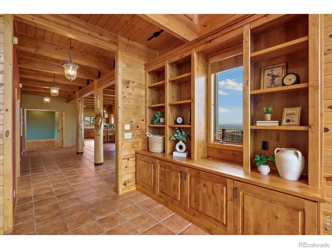
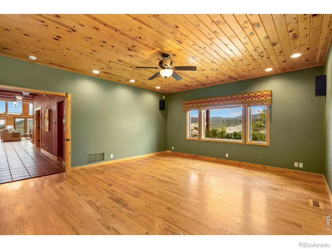
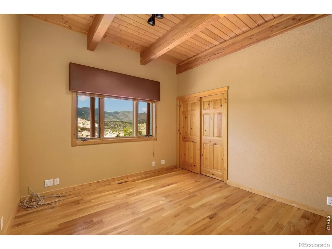
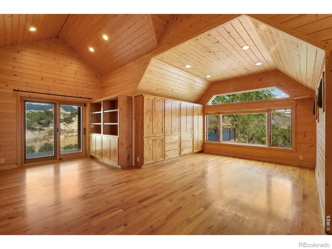
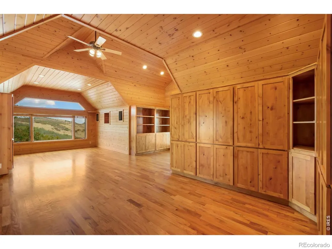
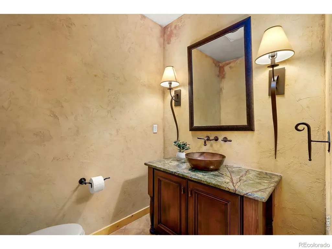
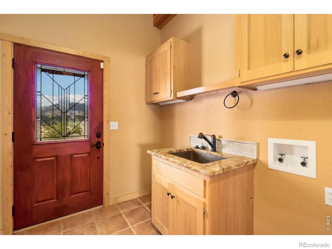
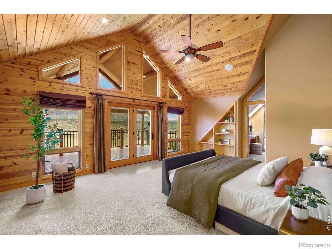
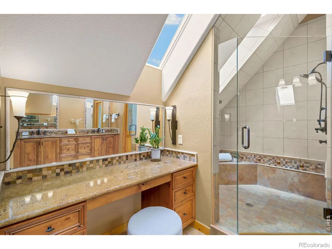
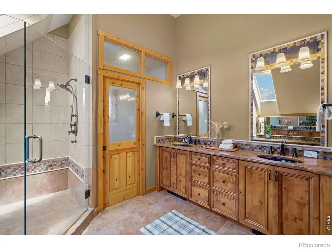
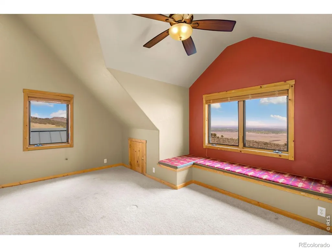
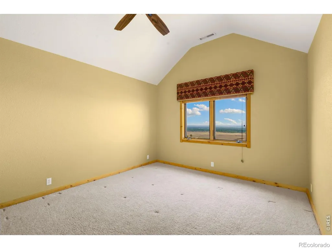
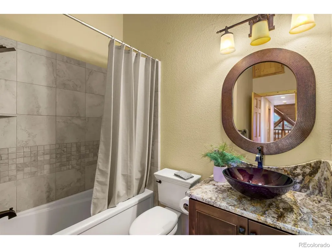
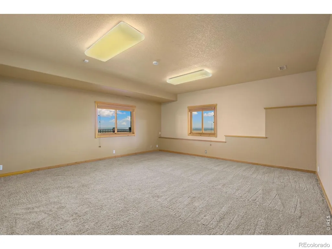
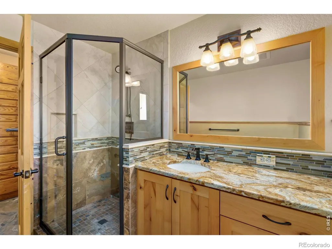
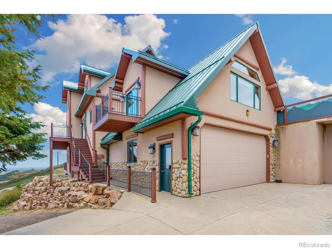
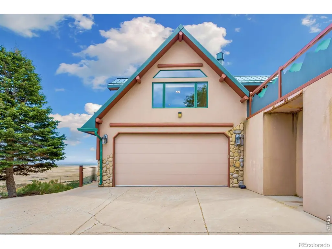
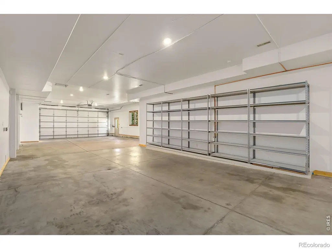
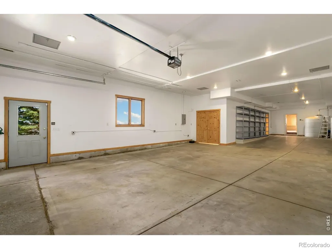
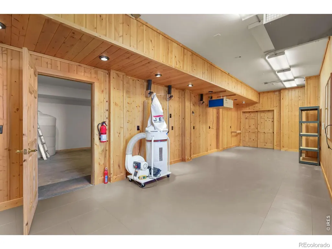
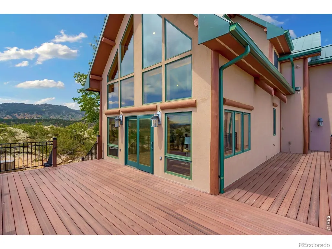
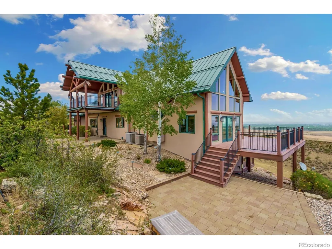
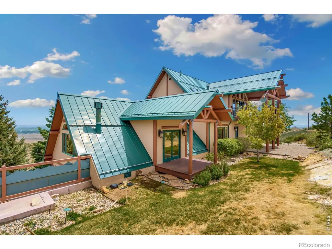
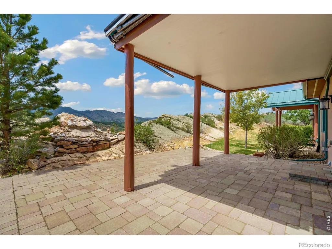
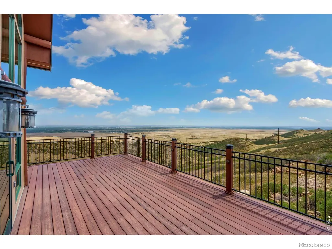
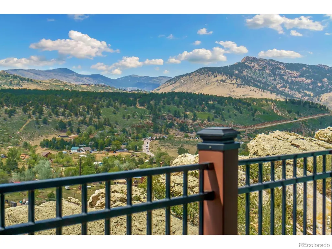
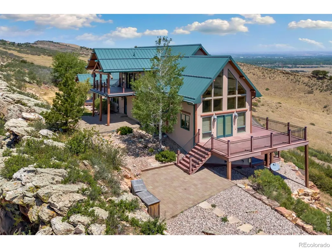
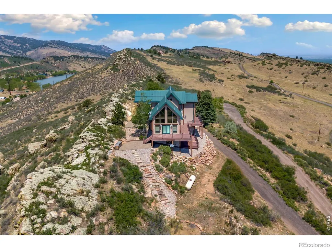
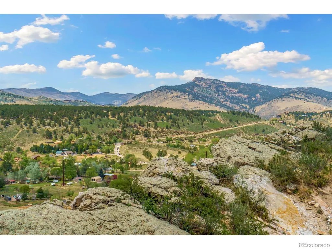
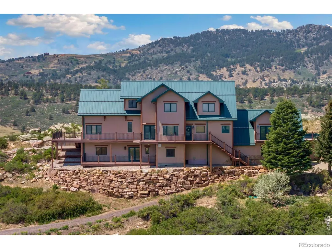
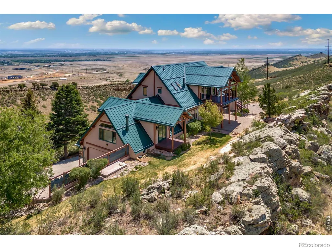
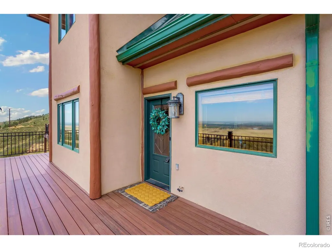
Exceptional mountain-style retreat in unincorporated Larimer County offering breathtaking 360-degree views, incredible versatility, and timeless architectural character. This light-filled home features soaring vaulted wood-beamed ceilings, dramatic windows, built-in shelving, and a stunning rock fireplace that anchors the spacious living room.The open floor plan flows into the updated kitchen with stainless steel appliances, abundant cabinetry, pantry storage, and ceramic tile flooring throughout the main living areas. Main floor bedroom/office. A versatile main-level studio/workspace with wood flooring, custom cabinetry, and soaring ceilings offers endless possibilities for a home office, art studio, or creative retreat. The thoughtfully designed layout also includes main floor laundry, multiple living spaces, bedroom and a guest half bath. Upstairs, the private primary suite features vaulted ceilings, walkout access to a covered composite deck, and an updated 3/4 bath with skylights. Two additional bedrooms on the second floor are served by a full bath, while the finished basement adds flexible space for a 5th bedroom, family room, fitness area, recreation room, or media lounge, along with an additional 3/4 bath and finished workshop area. Rare 6-car garage with built-in shelving provides exceptional storage and workspace. Enjoy seamless indoor-outdoor living with multiple low-maintenance composite decks, a covered patio, gorgeous water feature, and peaceful outdoor spaces designed to capture the panoramic Colorado views and stunning sunrises and sunsets. Complete with a durable metal roof, multi-zoned HVAC on the main and lower levels, a second HVAC system for the second floor, and located just minutes from Fort Collins, this one-of-a-kind property offers the perfect balance of mountain-inspired living, privacy, and convenience.
| Elementary School | Middle School | High School |
|---|---|---|
| McGraw Elementary School | Webber Middle School | Rocky Mountain High School |
| Price History | |
|---|---|
| 5/16/2026 | Listed $1,675,000 |
| 6/26/2026 | 6$1,575,000 |
General Features
| Sewer | Septic Tank |
|---|---|
| Heating | Forced Air,Propane |
| Cooling | Ceiling Fan(s),Central Air |
| Utilities | Cable Available,Electricity Available |
| Possession | Closing/DOD |
| Roof | Metal |
| Appliances | Dishwasher,Microwave,Oven,Refrigerator,Trash Compactor |
| Zoning | FA1 |
| HOA Fee | 900 |
| Garage Spaces | 6 |
| Association Fee Includes | Reserves |
| Patio/Porch Features | Deck,Patio |
| Architectural Style | Contemporary |
| Security Features | Smoke Detector(s) |
| Construction Materials | Stone,Stucco,Frame |
| Exclusions | Sellers personal property and staging items |
| Year Built | 1998 |
| View | City,Mountain(s),Plains,Water |
| Levels | Two |
| Property Subtype | Single Family Residence |
| Tax Year | 2025 |
| Ownership | Individual |
| Assoc Fee Paid Per | Annually |
| County | Larimer |
| Property Type | Residential |
| HOA | Yes |
| Attached Garage | Yes |
| Subdivision Name | Westridge Ranch |
| Facing Direction | East |
| Possible Use | Residential |
| Full Baths | 1 |
| Status | Active |
| Directions | Take CR 38E to Stout Wild at the south end of Horsetooth Reservoir. Turn south on Stout Wild,and stay left to access the gate and Bighorn Crossing. Gate code is provided with showing instructions. Co |
| High School | Rocky Mountain |
| City | Fort Collins |
| Association Name | Westridge Ranch |
| High School District | Poudre R-1 |
| Lot Size Square Feet | 1562497 |
| Listing Terms | Cash,Conventional,FHA,VA Loan |
| Elementary School | McGraw |
| Tax Annual Amount | 12634 |
| Middle/Junior High School | Webber |
| Concessions | No |
| Virtual Tour | https://boxwoodphotos.viewin360.co/share/LqNym?logo=bWVkaWEvMTYxMjA4LzYxYzEtZjg2Ni01YzNmLTgxNDcucG5n&info=0&logosize=114&fs=1&vr=1&sd=1&initload=0&thumbs=1 |
| Structure Type | House |
| Standard Status | Active |
| Occupancy Type | Owner |
| Elementary School District | Poudre R-1 |
Interior Features
| Interior Amenities | Eat-in Kitchen,Open Floorplan,Pantry,Vaulted Ceiling(s),Walk-In Closet(s) |
|---|---|
| Basement | Daylight,Partial,Walk-Out Access |
| Flooring | Tile,Wood |
| Fireplace Features | Gas,Gas Log,Living Room |
| Basement (Y/N) | Yes |
| Window Features | Bay Window(s),Double Pane Windows,Skylight(s),Window Coverings |
| Above Grade Finished Area | 3735 |
| Half Baths | 1 |
| 3/4 Baths | 2 |
| Laundry Features | In Unit |
| Total Bedrooms | 4 |
| Below Grade Finished Area | 663 |
| Main Level Bedrooms | 1 |
| Main Level Bathrooms | 1 |
| Total Baths | 4 |
Exterior Features
| Exterior Amenities | Balcony |
|---|---|
| Parking Features | Oversized,Oversized Door,RV Access/Parking |
| Lot Features | Level,Rock Outcropping,Rolling Slope,Sprinklers In Front |
| Water Source | Well |
| Total Parking | 6 |
| Building Area Total | 4486 |
| Lot Size Acres | 35.87 |
| Road Surface Type | Gravel |
| Road Frontage Type | Private Road |
| Other Equipment | Satellite Dish |
| Road Responsibility | Private Maintained Road |
| Horse Y/N | Yes |
Amenities
- Foreclosure
- Views
- Short Sale
- New Construction
- Adult 55+
- Lease To Own
- No HOA Fees
- Furnished
- Primary On Main
- Air Conditioning
- Seller Finance
- Green
- Fixer Upper
- Horse
- Golf
- Fireplace
- Deck
- Garage
- Basement
- Pool
Property vs Single Family Average in 80526
Price
Taxes
Year Built
Visits
 The content relating to real estate for sale in this Web site comes in part from the Internet Data eXchange (IDX) program of METROLIST, INC., DBA RECOLORADO©. Real estate listings held by brokers other than JPAR® - Modern Real Estate are marked with the IDX Logo. This information is being provided for the consumers' personal, non-commercial use and may not be used for any other purpose. All information subject to change and should be independently verified. September 14, 2026 3:44 PM UTCd

 Information deemed reliable but not guaranteed by the MLS. © 2026 Information and Real Estate Services, LLC.
Information source: Information and Real Estate Services, LLC. Provided for limited non-commercial use only under IRES Rules. © Copyright IRES.
The information being provided is for the consumers personal, non-commercial use and may not be used for any purpose other than to identify prospective properties consumer may be interested in purchasing.
The IRES, LLC Data on this
Information deemed reliable but not guaranteed by the MLS. © 2026 Information and Real Estate Services, LLC.
Information source: Information and Real Estate Services, LLC. Provided for limited non-commercial use only under IRES Rules. © Copyright IRES.
The information being provided is for the consumers personal, non-commercial use and may not be used for any purpose other than to identify prospective properties consumer may be interested in purchasing.
The IRES, LLC Data on this
 The real estate listing information and related content displayed on this site is provided exclusively for consumers’ personal, non-commercial use and may not be used for any purpose other than to identify prospective properties consumers may be interested in purchasing. This information and related content is deemed reliable but is not guaranteed accurate by elevateMLS.
