
Address
7032 Woodrow Drive, Fort Collins, CO
Price
$ 610,000
Property Attributes
- MLS#IR1059205
- TypeSingle Family
- Listing Status Active
- CountyLARIMER
- CityFort Collins
- NeighborhoodRidgewood Hills PUD
- Zip80525
- StyleContemporary
- Year Built1999
- Taxes$ 3581
- Price$ 610,000
- Bedrooms4
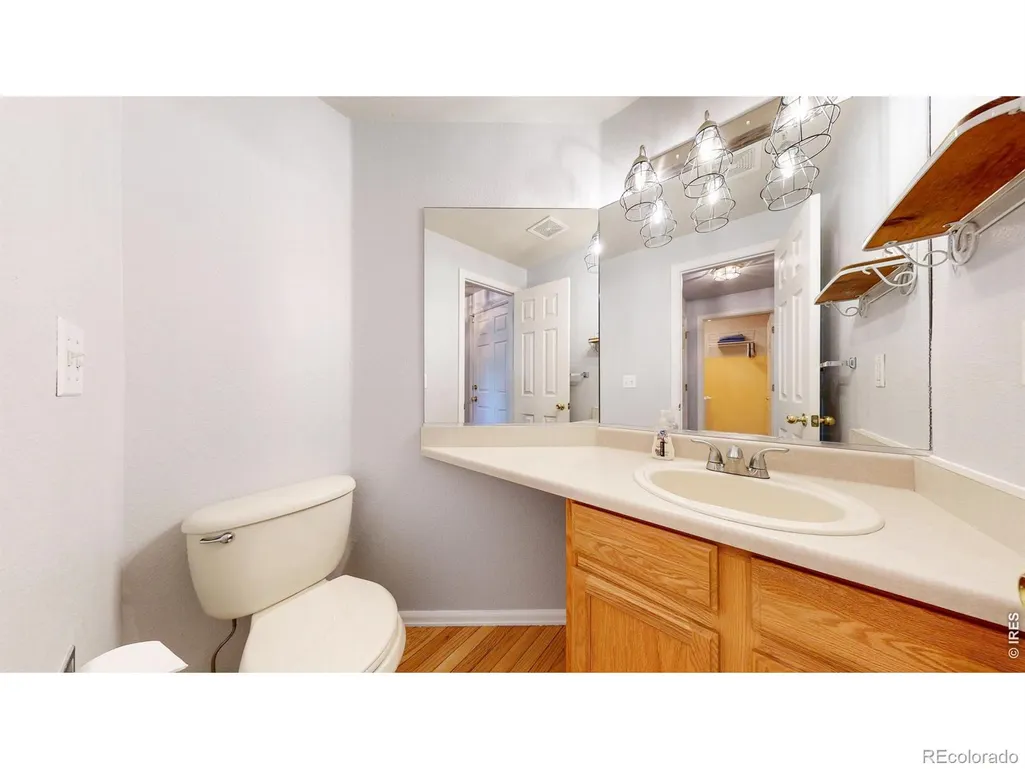
- Full Bathrooms3
- Half Bathrooms1
- Sqr Footage3433
- Lot Size0.19 Acres
Data Source:
REColorado (MTOMLS)
Property Description
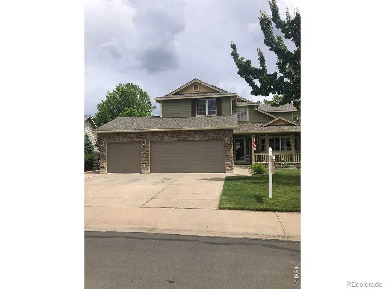
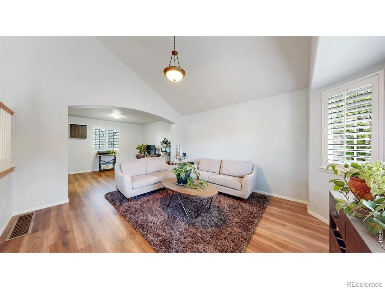
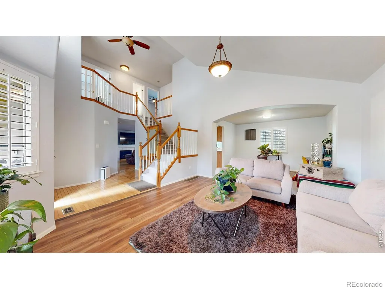
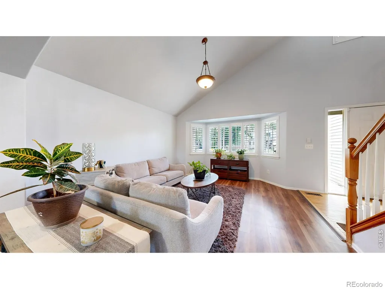
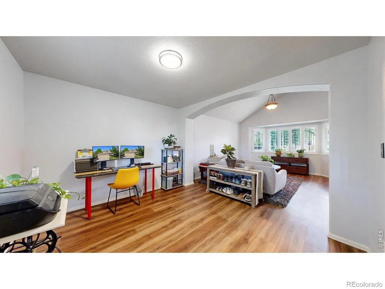
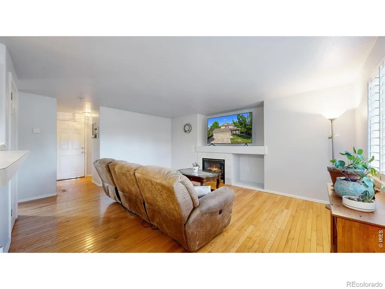
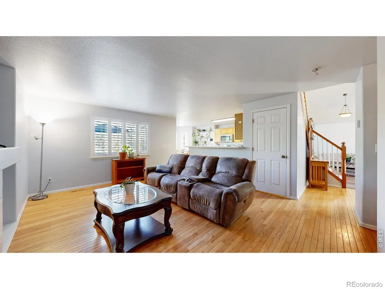
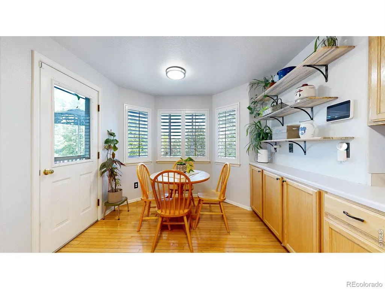
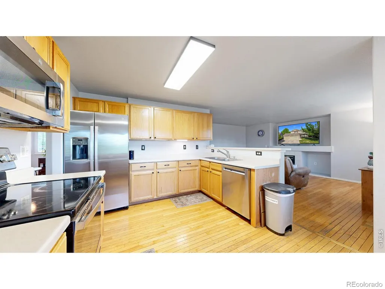
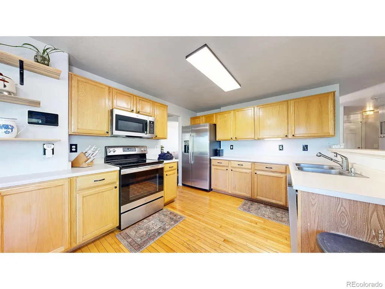
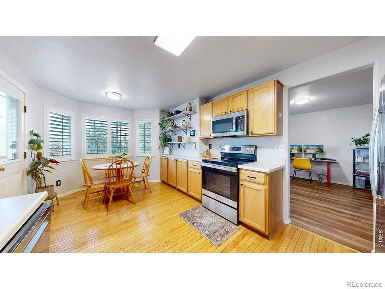
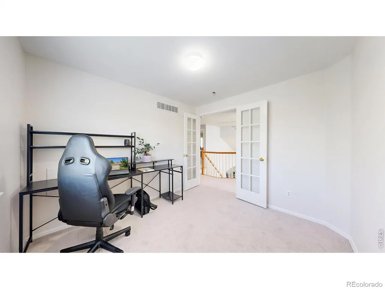
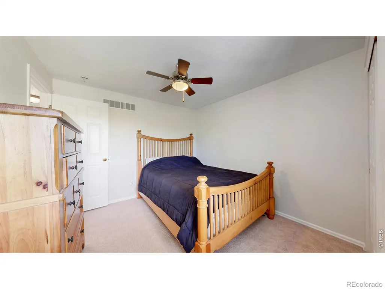
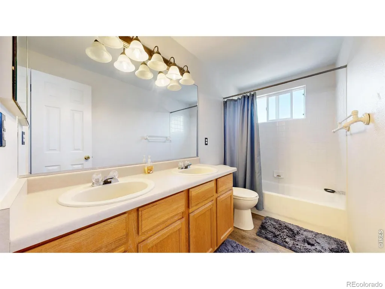
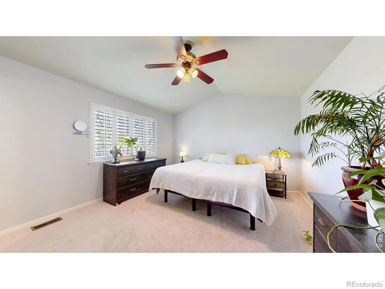
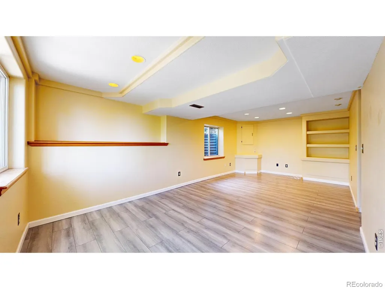
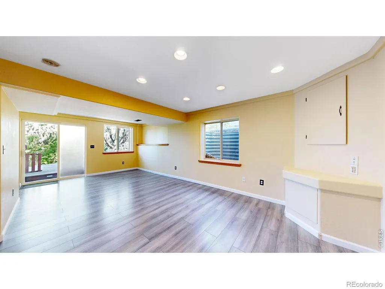
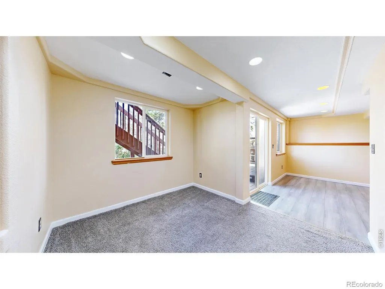
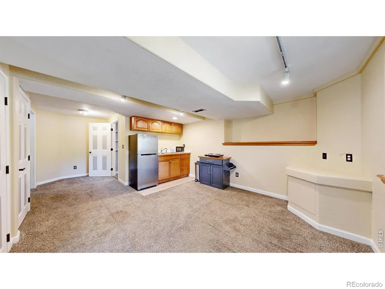
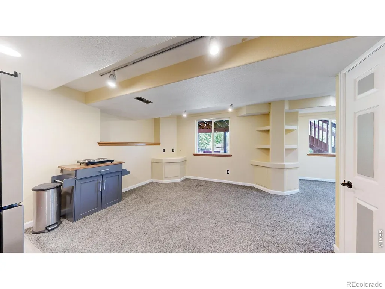
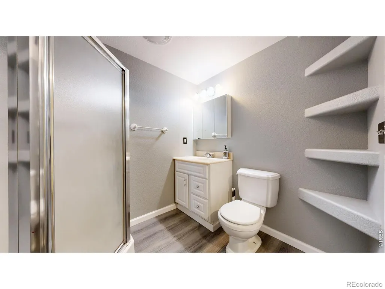
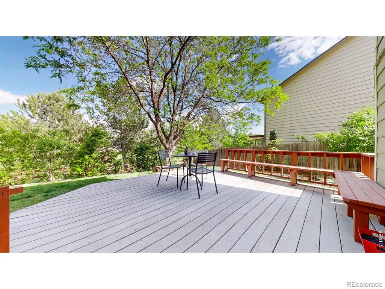
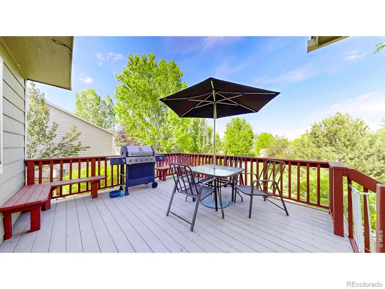
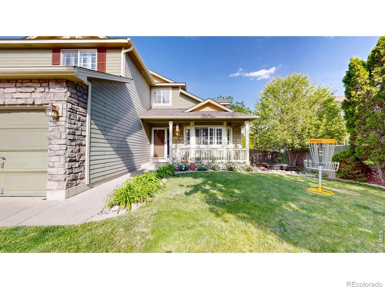
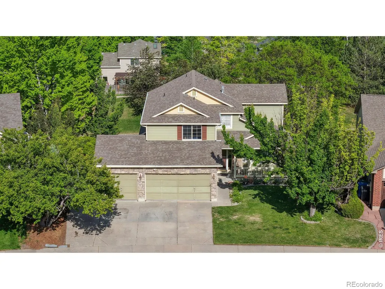
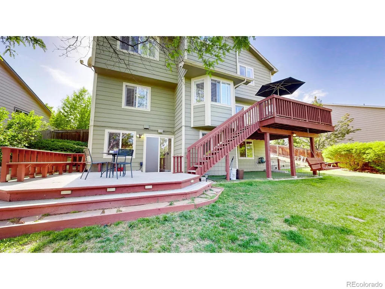
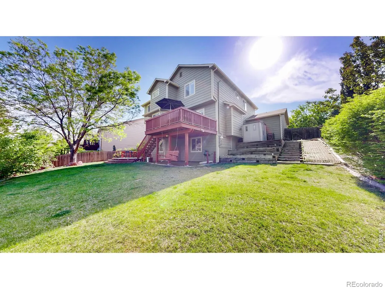
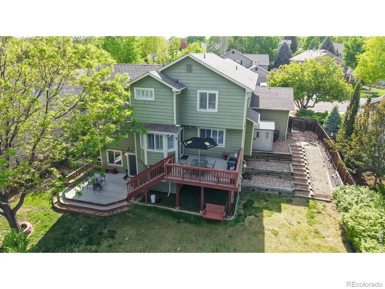
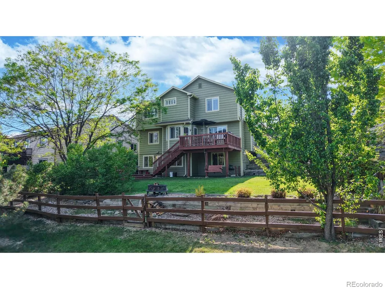
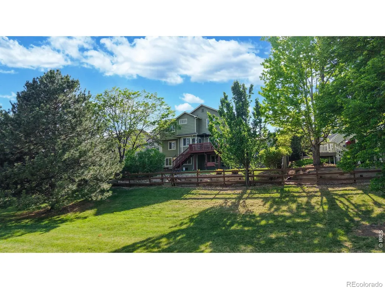
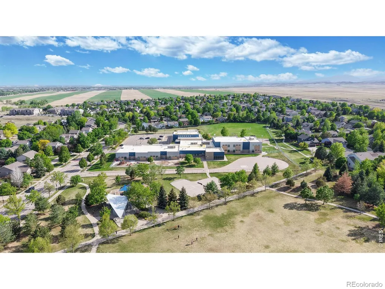
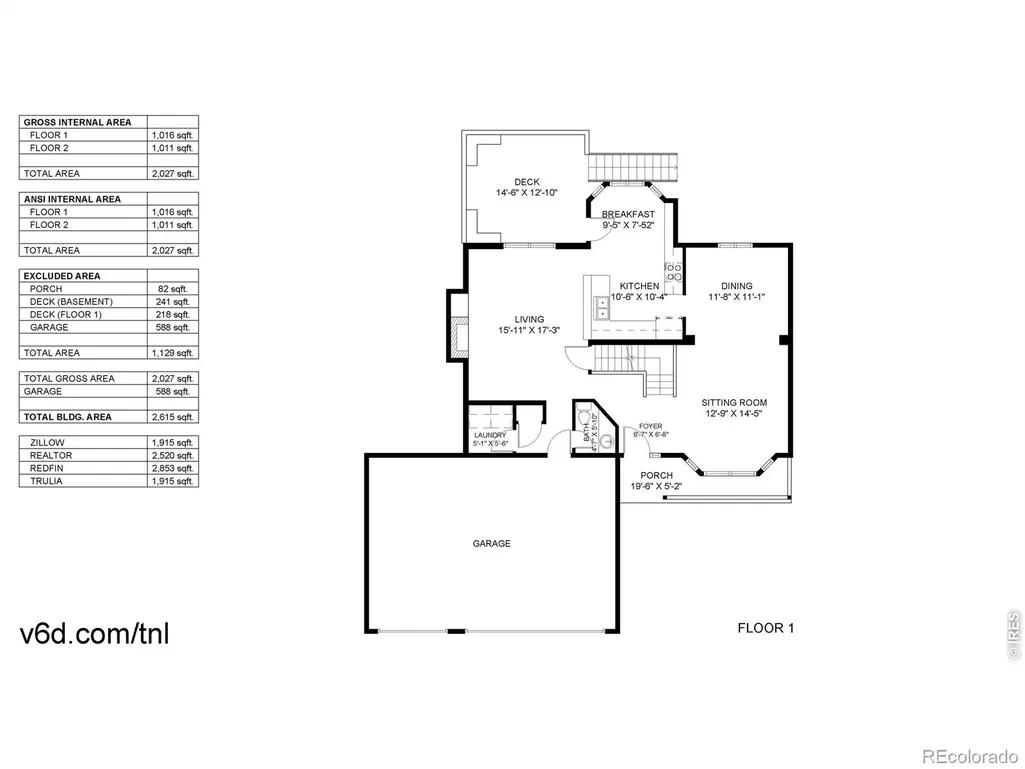
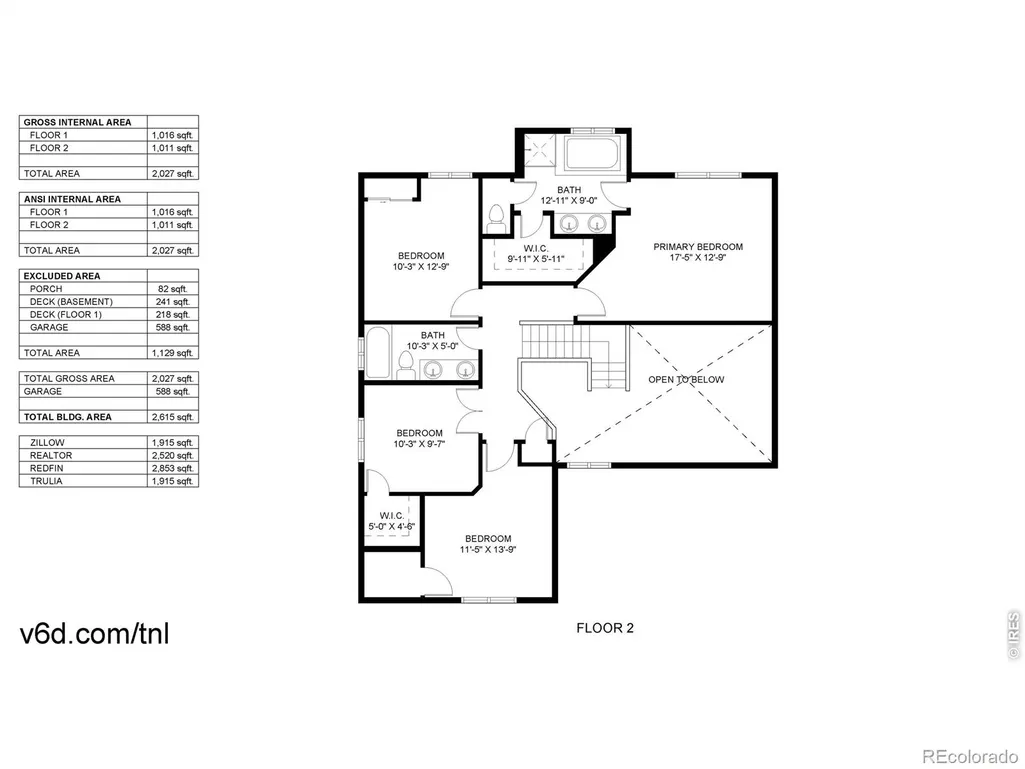
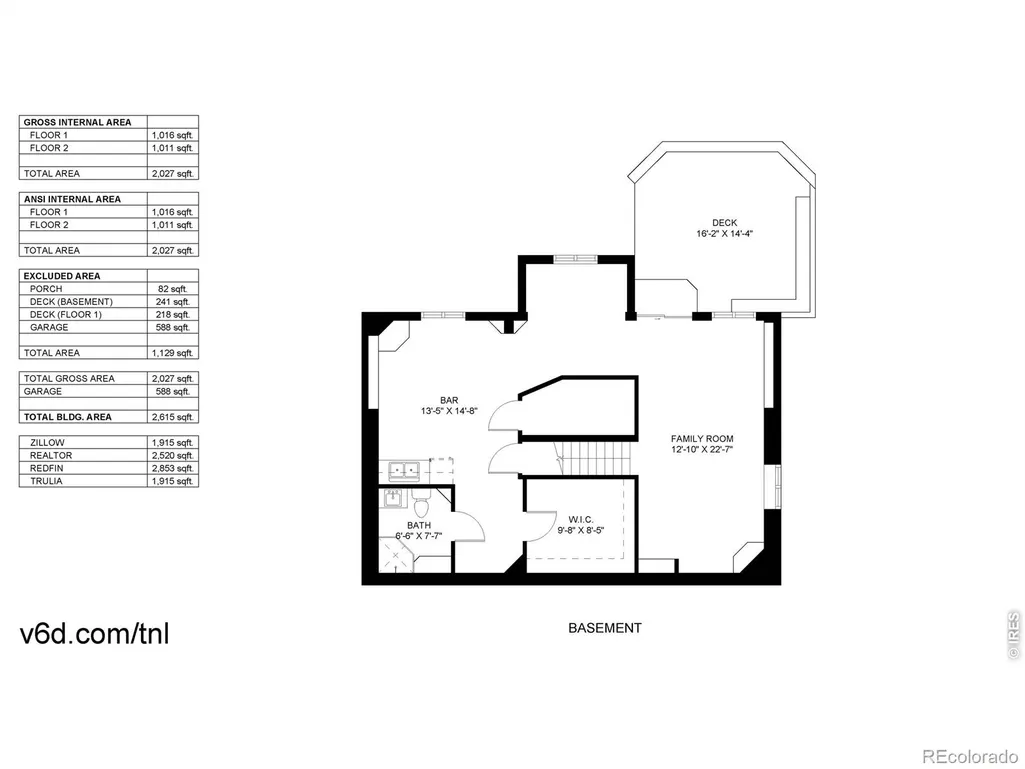
What's Special- New Roof- New Garage Doors- Walk-out Basement- 2 Spacious Decks- Backs to Open SpaceThis warm and inviting home is nestled in South Fort Collins Ridgewood Hills Subdivision. This flexible living space is designed to fit a variety of lifestyles with all functional layout creating a natural flow between the kitchen, dining, and living areas, perfect for entertaining, hosting gatherings, or simply enjoying everyday living. Cozy up in the family room beside the fireplace or gather in the sun-filled kitchen complete with stainless steel appliances, warm wood cabinetry, and plenty of natural light. The back door off the kitchen leads to an upstairs deck to enjoy the beautiful morning sunrise or an evening view of the eastern plains. Upstairs, you'll find an office/study with glass doors and three spacious bedrooms. including the primary suite with vaulted ceilings, a walk-in closet, and 5-piece en-suite bath. Full Basement, walk-out Access, Carpet and LVP Flooring with Large Walk-In Closet/Storage, Kitchenette/Wet Bar. The basement offers endless possibilities for multi-generational living, storage, home gym and more. The basement walk-out opens to a peaceful backyard featuring a large patio deck. Perfect for relaxing, entertaining, and enjoying Colorado summers with gate access to the green belt and walking paths. Walk to the community pool and park within minutes. With its ideal location, and inviting indoor-outdoor living, this is the perfect place to call home. New Roof and New Garage Doors have been installed." Seller willing to give Concessions" BACK ON THE MARKET, NO FAULT OF THE SELLER.
| Elementary School | Middle School | High School |
|---|---|---|
| Coyote Ridge Elementary School | Lucile Erwin Middle School | Loveland High School |
| Price History | |
|---|---|
| 5/15/2026 | Listed $660,000 |
| 6/1/2026 | 2$650,000 |
| 6/5/2026 | 2$640,000 |
| 7/8/2026 | 3$625,000 |
| 7/28/2026 | 3$610,000 |
General Features
| Sewer | Public Sewer |
|---|---|
| Heating | Forced Air |
| Cooling | Ceiling Fan(s),Central Air |
| Utilities | Cable Available,Electricity Available,Natural Gas Available |
| Possession | Closing/DOD,Close Plus 3 Days |
| Roof | Composition |
| Appliances | Dishwasher,Disposal,Humidifier,Microwave,Oven,Refrigerator,Self Cleaning Oven |
| Zoning | LMN |
| HOA Fee | 1235 |
| Garage Spaces | 3 |
| Association Fee Includes | Reserves |
| Patio/Porch Features | Deck |
| Architectural Style | Contemporary |
| Security Features | Smoke Detector(s) |
| Construction Materials | Brick,Frame |
| Exclusions | W/D |
| Year Built | 1999 |
| View | City |
| Levels | Two |
| Property Subtype | Single Family Residence |
| Tax Year | 2025 |
| Ownership | Individual |
| County | Larimer |
| Property Type | Residential |
| Association Amenities | Clubhouse,Park,Playground,Pool,Trail(s) |
| HOA | Yes |
| Attached Garage | Yes |
| Subdivision Name | Ridgewood Hills PUD |
| Facing Direction | West |
| Possible Use | Residential |
| Full Baths | 2 |
| Status | Active |
| High School | Loveland |
| City | Fort Collins |
| Association Name | Ridgewood Hills |
| High School District | Thompson R2-J |
| Lot Size Square Feet | 8217 |
| Listing Terms | Cash,Conventional,FHA,VA Loan |
| Elementary School | Coyote Ridge |
| Tax Annual Amount | 3581 |
| Middle/Junior High School | Lucile Erwin |
| Concessions | No |
| Virtual Tour | https://youtu.be/I-0BB5jAbnU |
| Structure Type | House |
| Standard Status | Active |
| Occupancy Type | Owner |
| Elementary School District | Thompson R2-J |
Interior Features
| Interior Amenities | Eat-in Kitchen,Five Piece Bath,Open Floorplan,Walk-In Closet(s),Wet Bar |
|---|---|
| Basement | Full,Walk-Out Access |
| Flooring | Wood |
| Fireplace Features | Gas,Gas Log,Living Room |
| Basement (Y/N) | Yes |
| Window Features | Double Pane Windows,Window Coverings |
| Above Grade Finished Area | 1915 |
| Half Baths | 1 |
| 3/4 Baths | 1 |
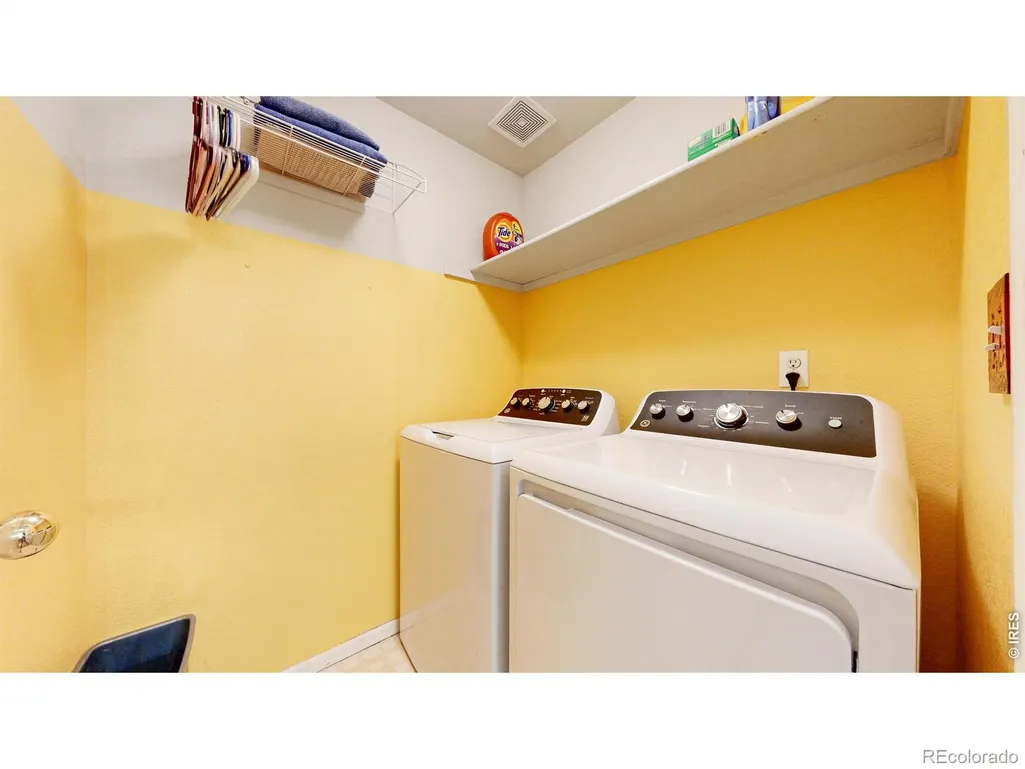
| Laundry Features | In Unit |
| Total Bedrooms | 4 |
| Below Grade Finished Area | 888 |
| Main Level Bathrooms | 1 |
| Total Baths | 4 |
Exterior Features
| Fencing | Fenced |
|---|---|
| Parking Features | Oversized |
| Lot Features | Level,Open Space,Sprinklers In Front |
| Water Source | Public |
| Total Parking | 3 |
| Building Area Total | 3433 |
| Lot Size Acres | 0.19 |
| Road Surface Type | Paved |
| Road Frontage Type | Public |
Amenities
- Foreclosure
- Views
- Short Sale
- New Construction
- Adult 55+
- Lease To Own
- No HOA Fees
- Furnished
- Primary On Main
- Air Conditioning
- Seller Finance
- Green
- Fixer Upper
- Horse
- Golf
- Fireplace
- Deck
- Garage
- Basement
- Pool
Property vs Single Family Average in 80525
Price
Taxes
Year Built
Visits


 Information deemed reliable but not guaranteed by the MLS. © 2026 Information and Real Estate Services, LLC.
Information source: Information and Real Estate Services, LLC. Provided for limited non-commercial use only under IRES Rules. © Copyright IRES.
The information being provided is for the consumers personal, non-commercial use and may not be used for any purpose other than to identify prospective properties consumer may be interested in purchasing.
The IRES, LLC Data on this
Information deemed reliable but not guaranteed by the MLS. © 2026 Information and Real Estate Services, LLC.
Information source: Information and Real Estate Services, LLC. Provided for limited non-commercial use only under IRES Rules. © Copyright IRES.
The information being provided is for the consumers personal, non-commercial use and may not be used for any purpose other than to identify prospective properties consumer may be interested in purchasing.
The IRES, LLC Data on this
 The real estate listing information and related content displayed on this site is provided exclusively for consumers’ personal, non-commercial use and may not be used for any purpose other than to identify prospective properties consumers may be interested in purchasing. This information and related content is deemed reliable but is not guaranteed accurate by elevateMLS.
