
Address
738 Wagonwheel Gap Road, Boulder, CO
Price
$ 2,495,000
Property Attributes
- MLS#IR1056710
- TypeSingle Family
- Listing Status Active
- CountyBOULDER
- CityBoulder
- NeighborhoodBow Mountain
- Zip80302
- StyleContemporary
- Year Built2002
- Taxes$ 10489
- Price$ 2,495,000
- Bedrooms3
- Full Bathrooms3
- Half Bathrooms0
- Sqr Footage4894
- Lot Size3.64 Acres
Data Source:
REColorado (MTOMLS)
Property Description
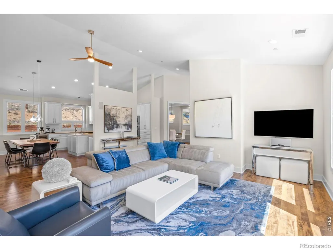
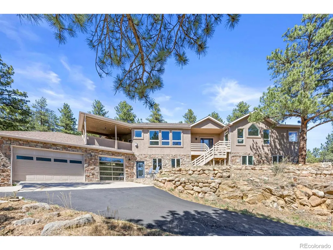
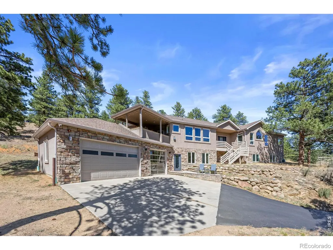
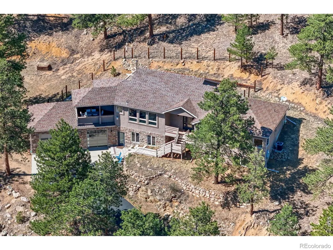
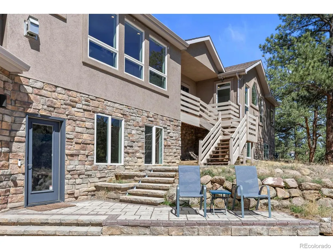
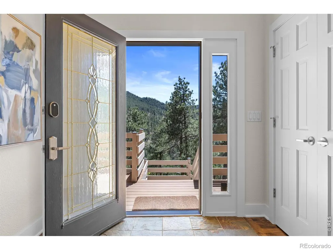
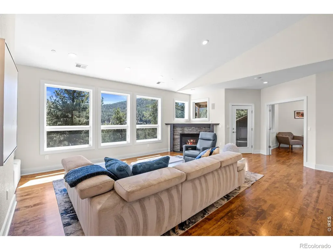
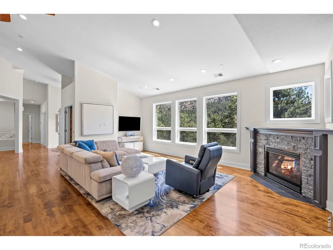
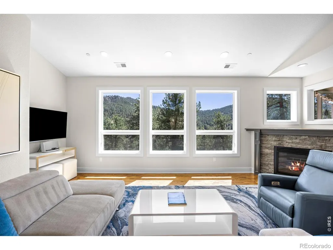
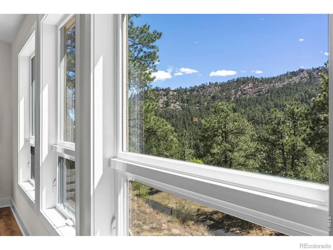
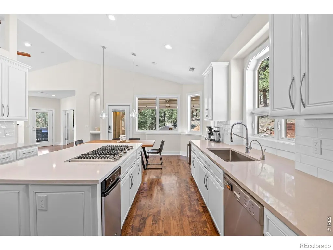
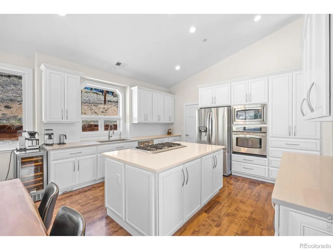
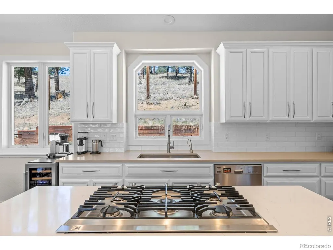
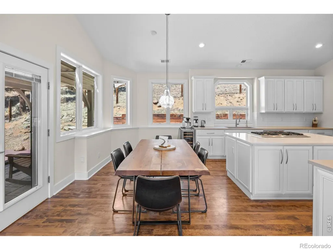
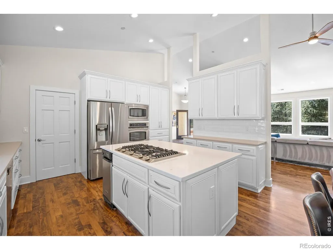
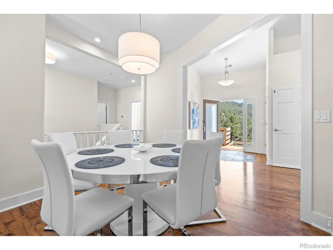
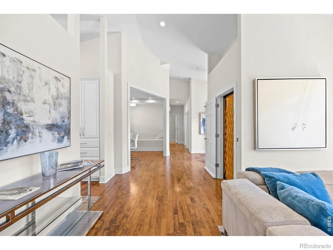
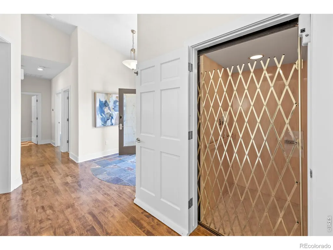
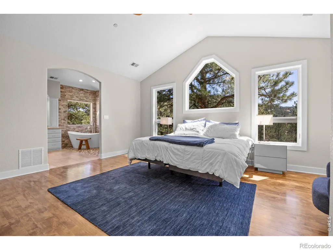
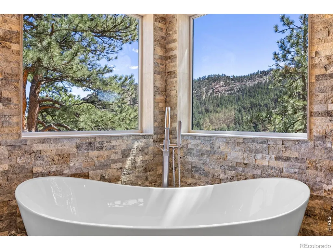
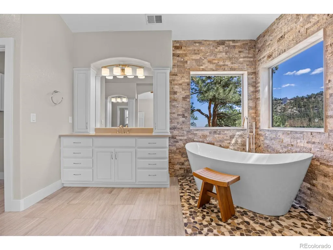
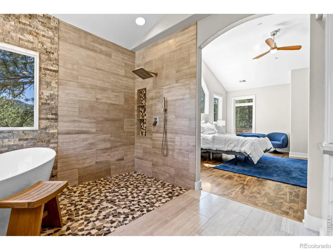
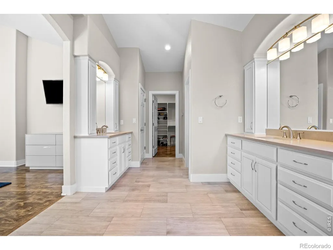
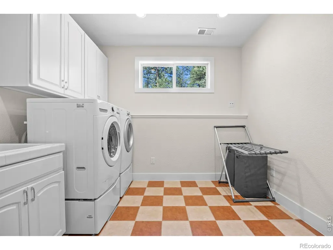
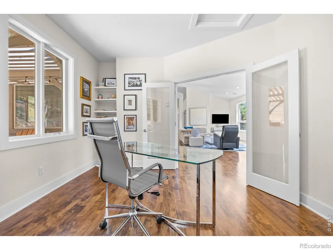
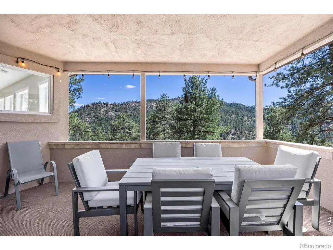
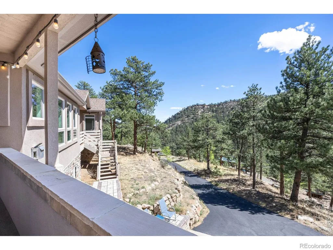
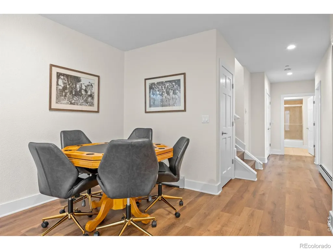
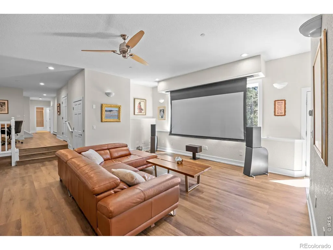
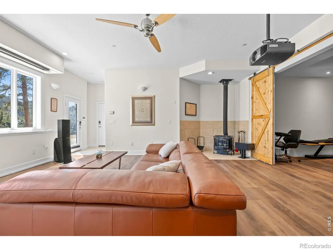
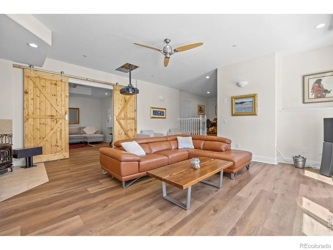
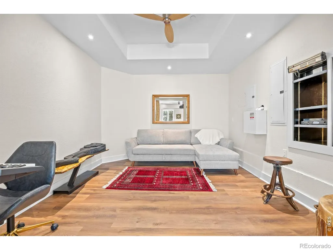
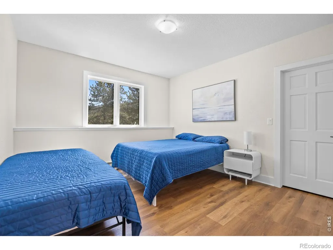
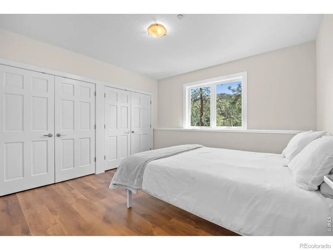
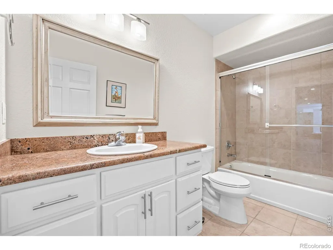
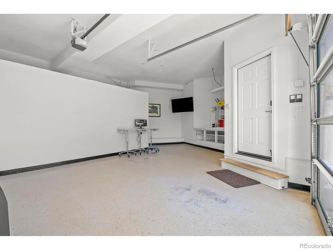
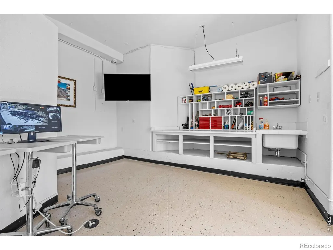
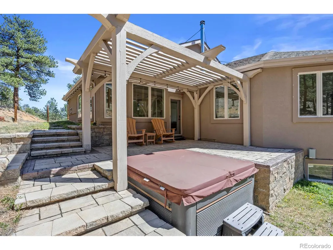
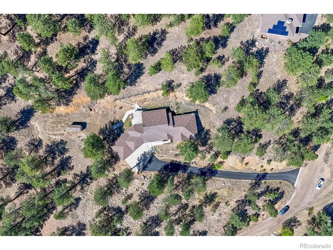
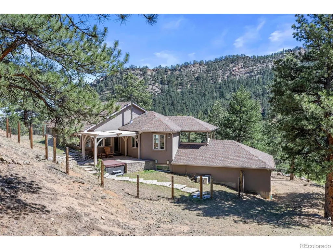
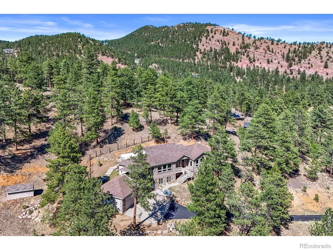
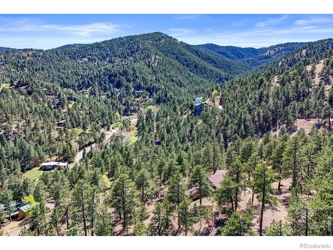
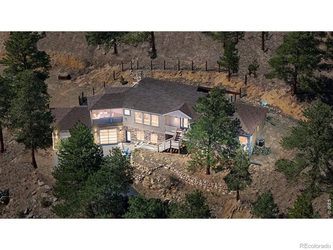
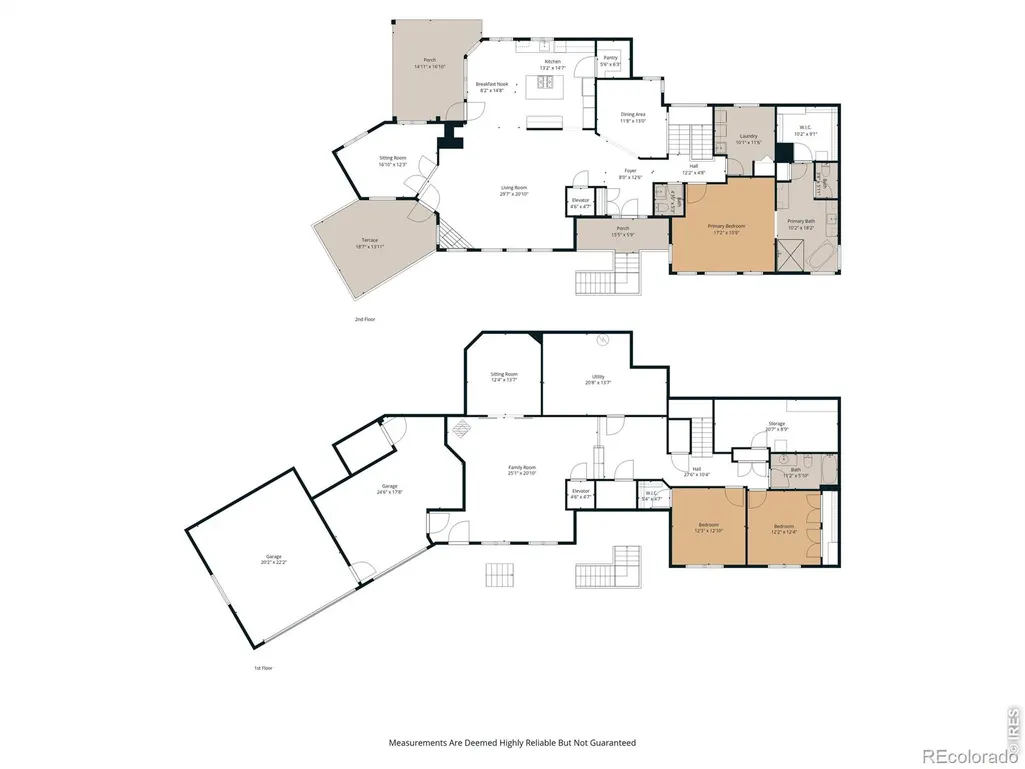
Location, location, location-perched on a hill among the ponderosa pines in sought after Wagonwheel Gap. Just seven minutes from Broadway, yet worlds apart in feel. *Inside, a light-filled open floorplan unfolds with vaulted ceilings rising above nine feet and warm hardwood floors underfoot. In the great room, thoughtfully placed windows frame the landscape like living art. The main level primary suite offers Foothill views and a spa-like bath with a walk-in waterfall shower. A private elevator connects the floors.*The kitchen is a true centerpiece, featuring tall cabinets with crown molding, deep dovetail drawers, quartz countertops and a large walk-in pantry. The eat-in area is surrounded by windows that overlook the back of the property, where wildlife like deer and wild turkeys are known to wander by.*Comfort comes in many forms: radiant in-floor heat, a high-efficiency boiler, a gas fireplace and a wood stove for cozy evenings.*The oversized third garage bay was converted to an office with in-floor radiant heat, plumbing, a large locked storage room and a modern glass door that brings the outside in. This room offers endless possibilities-office, studio, gym, workshop or, if needed, extra garage space.*Set on 3.64 acres, the property features space for a garden, a fenced-in area, stone walkways, a covered porch, a pergola and a hot tub-perfect for relaxing or entertaining outdoors. The views are endless and will captivate you. *Additional features include a media room, a home theater with a ceiling mounted projector, movie screen and speakers, central air, a security system, fire sprinklers, whole-house generator, radon mitigation system, multiple storage areas, RV/trailer parking and a recently resurfaced asphalt driveway with a new curb.*This custom three-bedroom, three-bath home in the close-in Boulder foothills offers space, comfort and connection to nature. Welcome home!
| Elementary School | Middle School | High School |
|---|---|---|
| Foothill Elementary School | Centennial Middle School | Boulder High School |
| Price History | |
|---|---|
| 4/16/2026 | Listed $2,600,000 |
| 9/1/2026 | 5$2,495,000 |
General Features
| Heating | Baseboard,Forced Air,Hot Water,Propane,Radiant |
|---|---|
| Cooling | Ceiling Fan(s),Central Air |
| Possession | See Remarks |
| Roof | Composition |
| Appliances | Dishwasher,Dryer,Microwave,Oven,Refrigerator,Trash Compactor,Washer,Water Softener |
| Zoning | F |
| Garage Spaces | 2 |
| Architectural Style | Contemporary |
| Security Features | Fire Sprinkler System |
| Construction Materials | Stone,Stucco,Frame |
| Exclusions | Seller's personal property |
| Year Built | 2002 |
| View | City,Mountain(s) |
| Levels | One |
| Property Subtype | Single Family Residence |
| Tax Year | 2025 |
| Ownership | Individual |
| County | Boulder |
| Property Type | Residential |
| HOA | No |
| Attached Garage | Yes |
| Subdivision Name | Bow Mountain |
| Possible Use | Residential |
| Status | Active |
| Directions | From the corner of Broadway and Lee Hill:Go West on Lee Hill. Turn left on Wagonwheel Gap. In .7 miles take a slight right (dirt road) on Wagonwheel Gap. The house is on the left. |
| High School | Boulder |
| City | Boulder |
| High School District | Boulder Valley RE 2 |
| Lot Size Square Feet | 158443 |
| Listing Terms | Cash,Conventional,FHA,VA Loan |
| Elementary School | Foothill |
| Tax Annual Amount | 10489 |
| Middle/Junior High School | Centennial |
| Concessions | No |
| Structure Type | House |
| Standard Status | Active |
| Occupancy Type | Owner |
| Elementary School District | Boulder Valley RE 2 |
Interior Features
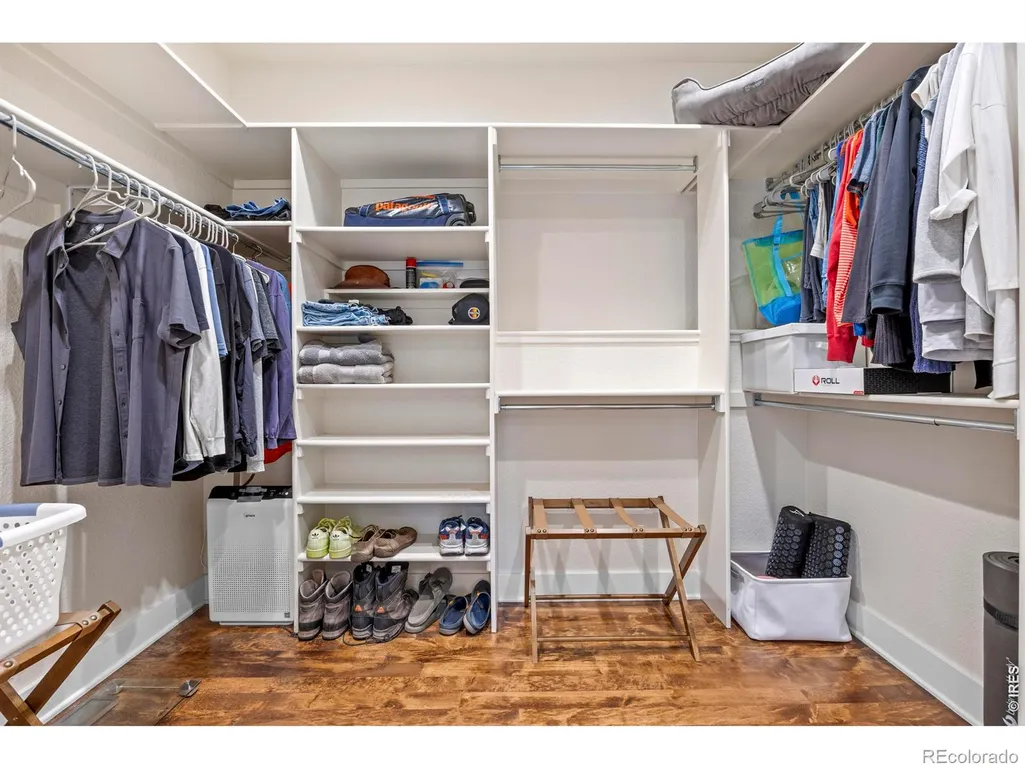
| Interior Amenities | Eat-in Kitchen,Five Piece Bath,Open Floorplan,Pantry,Radon Mitigation System,Smart Thermostat,Vaulted Ceiling(s),Walk-In Closet(s) |
|---|---|
| Basement | Walk-Out Access |
| Flooring | Tile,Wood |
| Fireplace Features | Family Room,Living Room |
| Basement (Y/N) | Yes |
| Window Features | Double Pane Windows,Window Coverings |
| Above Grade Finished Area | 2300 |
| Laundry Features | In Unit |
| Total Bedrooms | 3 |
| Below Grade Finished Area | 1141 |
| Main Level Bedrooms | 1 |
| Total Baths | 3 |
Exterior Features
| Exterior Amenities | Spa/Hot Tub |
|---|---|
| Vegetation | Grassed,Wooded |
| Fencing | Partial |
| Parking Features | Oversized Door,RV Access/Parking |
| Lot Features | Rock Outcropping,Rolling Slope |
| Water Source | Cistern,Well |
| Total Parking | 2 |
| Foundation Details | Raised |
| Building Area Total | 4894 |
| Lot Size Acres | 3.64 |
| Road Surface Type | Gravel |
| Road Frontage Type | Private Road |
Amenities
- Foreclosure
- Views
- Short Sale
- New Construction
- Adult 55+
- Lease To Own
- No HOA Fees
- Furnished
- Primary On Main
- Air Conditioning
- Seller Finance
- Green
- Fixer Upper
- Horse
- Golf
- Fireplace
- Deck
- Garage
- Basement
- Pool
Property vs Single Family Average in 80302
Price
Taxes
Year Built
Visits
 The content relating to real estate for sale in this Web site comes in part from the Internet Data eXchange (IDX) program of METROLIST, INC., DBA RECOLORADO©. Real estate listings held by brokers other than JPAR® - Modern Real Estate are marked with the IDX Logo. This information is being provided for the consumers' personal, non-commercial use and may not be used for any other purpose. All information subject to change and should be independently verified. September 15, 2026 12:24 PM UTCd

 Information deemed reliable but not guaranteed by the MLS. © 2026 Information and Real Estate Services, LLC.
Information source: Information and Real Estate Services, LLC. Provided for limited non-commercial use only under IRES Rules. © Copyright IRES.
The information being provided is for the consumers personal, non-commercial use and may not be used for any purpose other than to identify prospective properties consumer may be interested in purchasing.
The IRES, LLC Data on this
Information deemed reliable but not guaranteed by the MLS. © 2026 Information and Real Estate Services, LLC.
Information source: Information and Real Estate Services, LLC. Provided for limited non-commercial use only under IRES Rules. © Copyright IRES.
The information being provided is for the consumers personal, non-commercial use and may not be used for any purpose other than to identify prospective properties consumer may be interested in purchasing.
The IRES, LLC Data on this
 The real estate listing information and related content displayed on this site is provided exclusively for consumers’ personal, non-commercial use and may not be used for any purpose other than to identify prospective properties consumers may be interested in purchasing. This information and related content is deemed reliable but is not guaranteed accurate by elevateMLS.
