
Address
7600 Rita Lane, Fort Collins, CO
Price
$ 2,395,000
Property Attributes
- MLS#IR1056562
- TypeSingle Family
- Listing Status Active
- CountyLARIMER
- CityFort Collins
- NeighborhoodRue Water Assoc
- Zip80524
- StyleHouse
- Year Built1999
- Taxes$ 7753
- Price$ 2,395,000
- Bedrooms7
- Full Bathrooms4
- Half Bathrooms1
- Sqr Footage6195
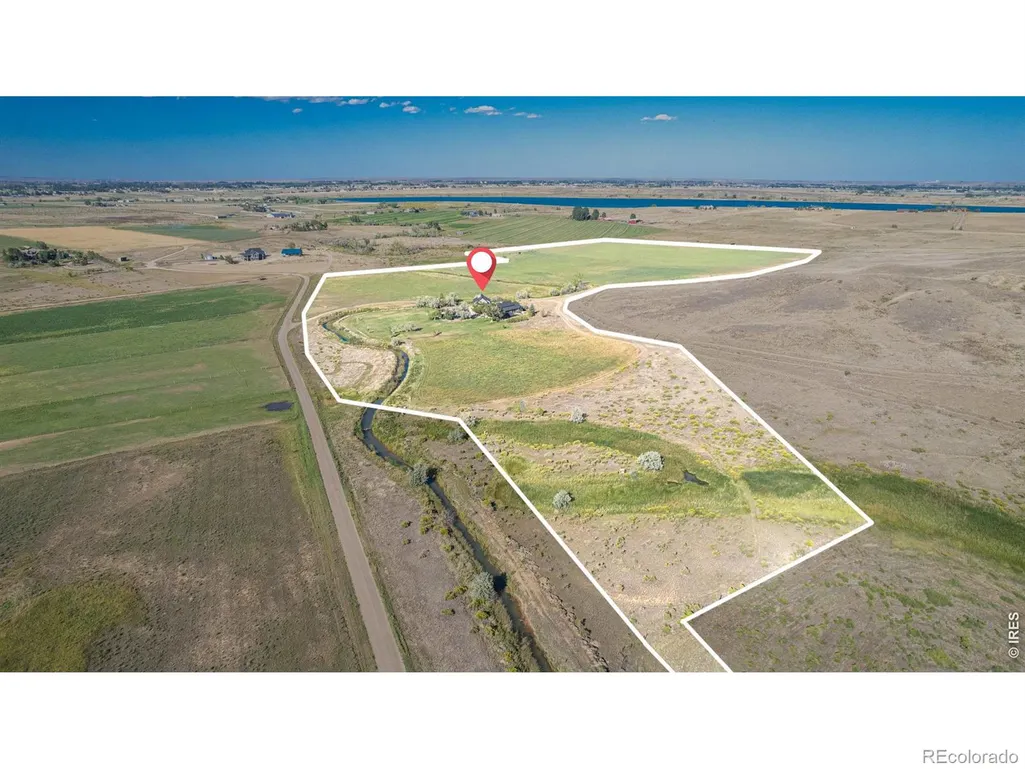
- Lot Size39.5 Acres
Data Source:
REColorado (MTOMLS)
Property Description
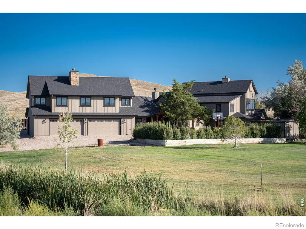
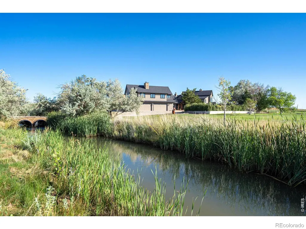
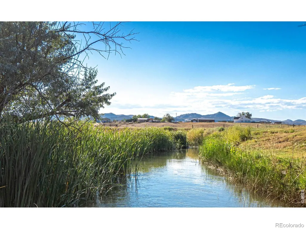
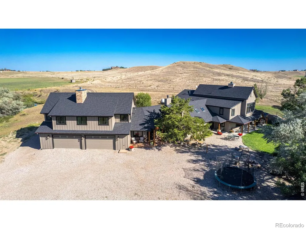
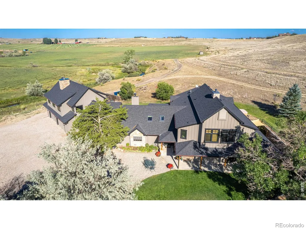
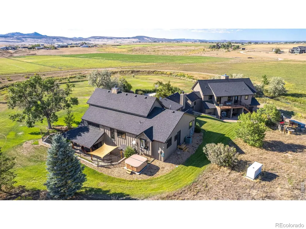
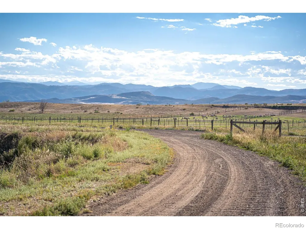
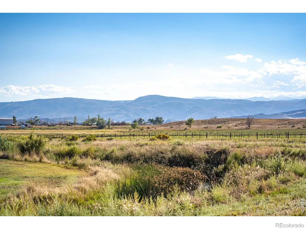
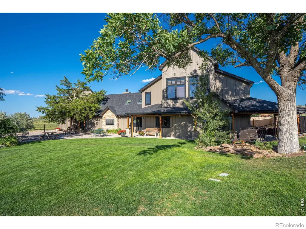
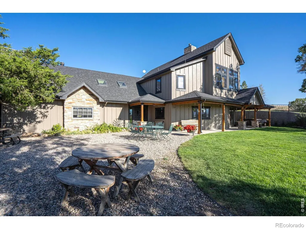
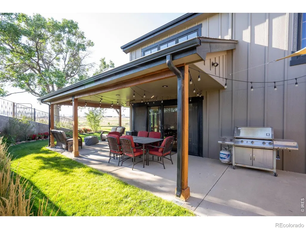
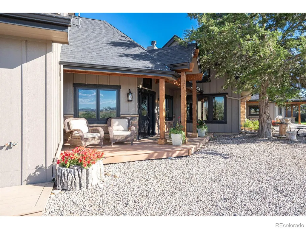
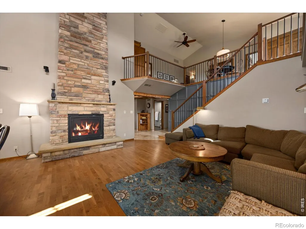
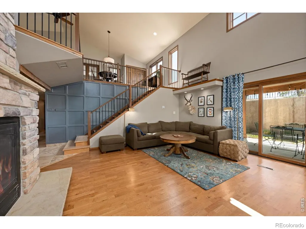
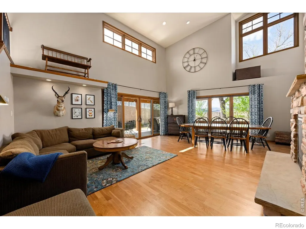
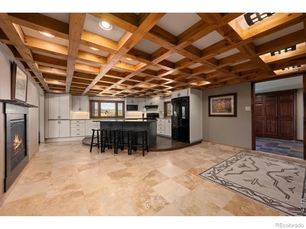
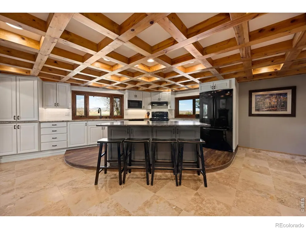
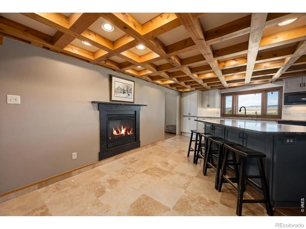
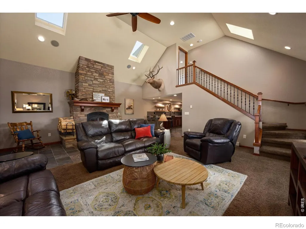
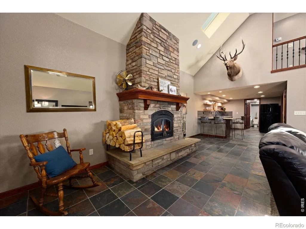
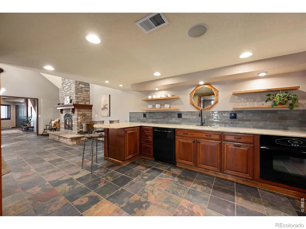
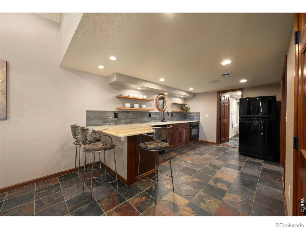
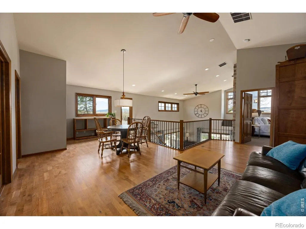
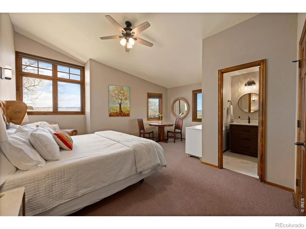
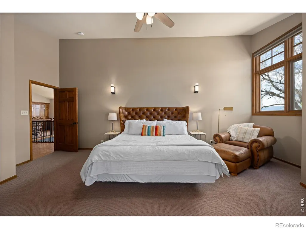
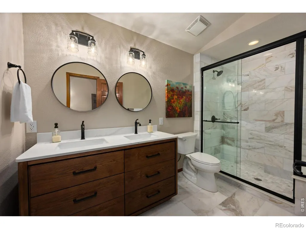
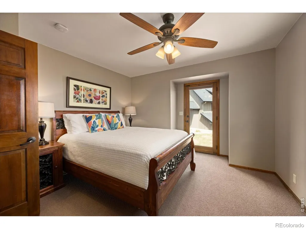
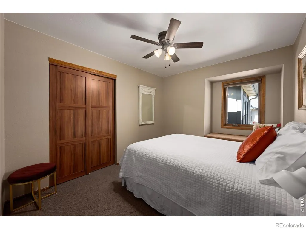
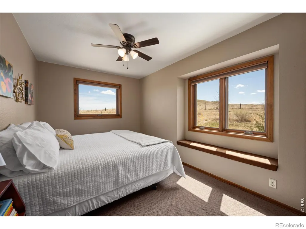
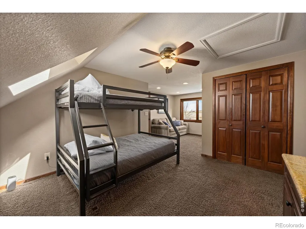
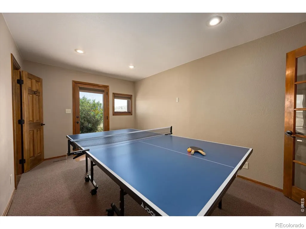
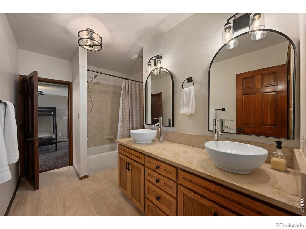
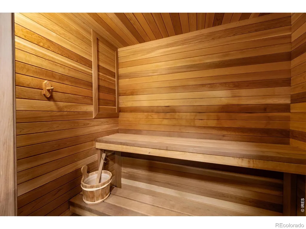
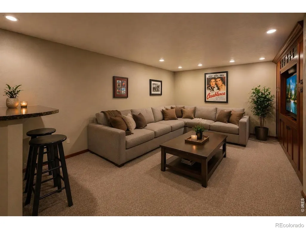
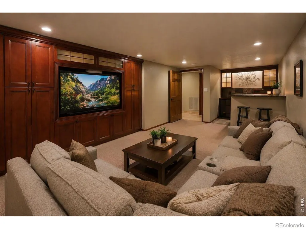
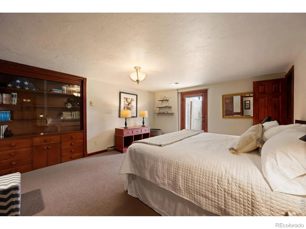
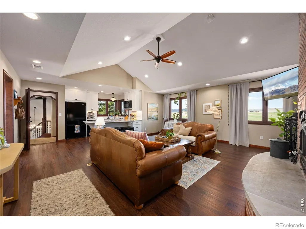
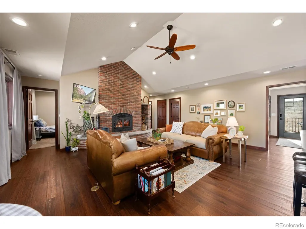
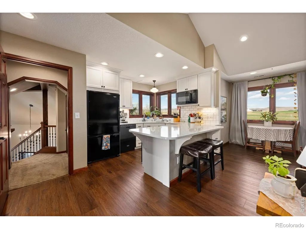
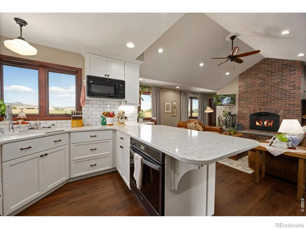
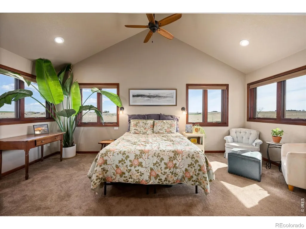
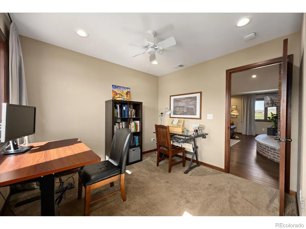
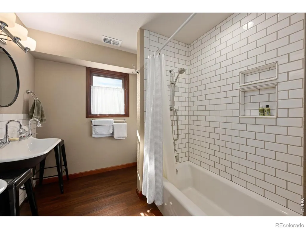
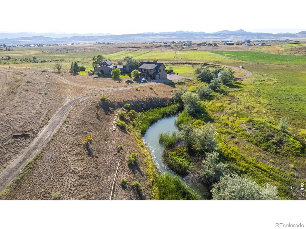
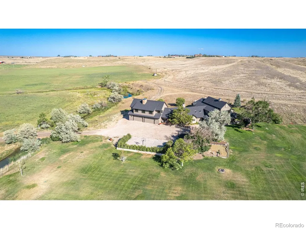
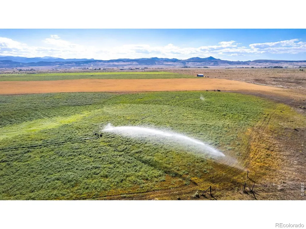
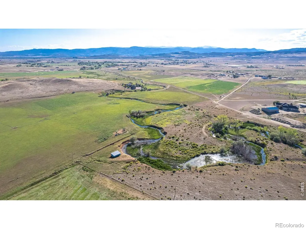
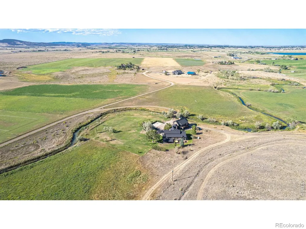
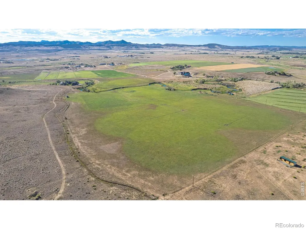
Set on 40 acres in Northern Colorado, this beautiful rural estate combines a 4,843 ft main home and an additional attached 1352 ft 2-bed + office apt that offers potential for rental income, guest quarters, or multi-generational living. With 28 irrigated acres, the property provides reliable water access through a unique combination of district water for the home, well water for landscaping/garden, and irrigation water for the acreage. A stream runs through the property as well! Inside, both homes are well-designed for everyday living and entertaining. With 7 bedrooms, 2 offices, additional flex spaces, and 5 bathrooms, the layouts offer incredible flexibility to meet your needs. In the main home, you will find an office, separate media room with wet bar, a secondary kitchen enhancing functionality for hosting, and a family room with a wood-burning stove. Additionally, a huge vaulted great room anchors the home, featuring a 2-sided gas fireplace connecting the spacious kitchen with large island perfect for hosting. Washer and dryer hookups on both levels add everyday convenience, and a private sauna creates a relaxing retreat. Large windows capture unobstructed Front Range views, filling the home with natural light and Colorado's signature backdrop. A whole-house propane-powered generator, two tankless water heaters, and two duel system heat pumps/furnaces also make this home efficient and reliable. Outside, multiple patios, basketball court, and outdoor living areas provide space to relax, play and entertain. The property also includes a massive 1,500+ ft garage for vehicles, equipment, or workshop needs. The acreage is set up for cattle, has a chicken house with electricity, a tilled/irrigated garden area, as well as potential for building a barn for equestrian-lovers. With open skies, Front Range views, flowing water, irrigated acreage, flexible living spaces and close access to Fort Collins, opportunities abound to create the living experience of your dreams.
| Elementary School | Middle School | High School |
|---|---|---|
| Cache La Poudre Elementary School | Cache La Poudre Middle School | Poudre High School |
| Price History | |
|---|---|
| 4/15/2026 | Listed $2,395,000 |
General Features
| Sewer | Septic Tank |
|---|---|
| Heating | Forced Air,Heat Pump,Propane,Wood Stove |
| Cooling | Ceiling Fan(s),Central Air |
| Utilities | Electricity Available,Internet Access (Wired) |
| Possession | Closing/DOD |
| Roof | Composition |
| Appliances | Bar Fridge,Dishwasher,Dryer,Microwave,Oven,Refrigerator,Washer |
| Zoning | RE |
| HOA Fee | 1225 |
| Garage Spaces | 6 |
| Patio/Porch Features | Patio |
| Construction Materials | Stone,Frame |
| Exclusions | Seller's Personal Property and Staging Furniture.,Water Rights Included |
| Year Built | 1999 |
| View | Mountain(s) |
| Levels | Two |
| Property Subtype | Single Family Residence |
| Tax Year | 2025 |
| Ownership | Individual |
| Assoc Fee Paid Per | Annually |
| County | Larimer |
| Property Type | Residential |
| Association Amenities | Sauna |
| HOA | Yes |
| Attached Garage | Yes |
| Subdivision Name | Rue Water Assoc |
| Possible Use | Agricultural,Multi-Family,Residential |
| Full Baths | 2 |
| Status | Active |
| High School | Poudre |
| City | Fort Collins |
| Association Name | Reu Water Assoc |
| High School District | Poudre R-1 |
| Lot Size Square Feet | 1720620 |
| Listing Terms | Cash,Conventional,FHA,VA Loan |
| Elementary School | Cache La Poudre |
| Tax Annual Amount | 7753 |
| Middle/Junior High School | Cache La Poudre |
| Concessions | No |
| Virtual Tour | https://www.youtube.com/embed/vGgp79mZ2PI |
| Structure Type | House |
| Standard Status | Active |
| Occupancy Type | Owner |
| Elementary School District | Poudre R-1 |
Interior Features
| Basement | None |
|---|---|
| Flooring | Laminate |
| Fireplace Features | Family Room,Kitchen,Living Room |
| Basement (Y/N) | No |
| Window Features | Window Coverings |
| Above Grade Finished Area | 6195 |
| Half Baths | 1 |
| 3/4 Baths | 2 |
| Total Bedrooms | 7 |
| Main Level Bathrooms | 1 |
| Total Baths | 5 |
Exterior Features
| Lot Features | Sprinklers In Front |
|---|---|
| Water Source | Public,Well |
| Total Parking | 6 |
| Foundation Details | Slab |
| Building Area Total | 6195 |
| Lot Size Acres | 39.5 |
| Other Equipment | Satellite Dish |
| Horse Y/N | Yes |
Amenities
- Foreclosure
- Views
- Short Sale
- New Construction
- Adult 55+
- Lease To Own
- No HOA Fees
- Furnished
- Primary On Main
- Air Conditioning
- Seller Finance
- Green
- Fixer Upper
- Horse
- Golf
- Fireplace
- Deck
- Garage
- Basement
- Pool
Property vs Single Family Average in 80524
Price
Taxes
Year Built
Visits
 The content relating to real estate for sale in this Web site comes in part from the Internet Data eXchange (IDX) program of METROLIST, INC., DBA RECOLORADO©. Real estate listings held by brokers other than JPAR® - Modern Real Estate are marked with the IDX Logo. This information is being provided for the consumers' personal, non-commercial use and may not be used for any other purpose. All information subject to change and should be independently verified. September 16, 2026 12:49 PM UTCd

 Information deemed reliable but not guaranteed by the MLS. © 2026 Information and Real Estate Services, LLC.
Information source: Information and Real Estate Services, LLC. Provided for limited non-commercial use only under IRES Rules. © Copyright IRES.
The information being provided is for the consumers personal, non-commercial use and may not be used for any purpose other than to identify prospective properties consumer may be interested in purchasing.
The IRES, LLC Data on this
Information deemed reliable but not guaranteed by the MLS. © 2026 Information and Real Estate Services, LLC.
Information source: Information and Real Estate Services, LLC. Provided for limited non-commercial use only under IRES Rules. © Copyright IRES.
The information being provided is for the consumers personal, non-commercial use and may not be used for any purpose other than to identify prospective properties consumer may be interested in purchasing.
The IRES, LLC Data on this
 The real estate listing information and related content displayed on this site is provided exclusively for consumers’ personal, non-commercial use and may not be used for any purpose other than to identify prospective properties consumers may be interested in purchasing. This information and related content is deemed reliable but is not guaranteed accurate by elevateMLS.
