

Address
54988 E 28th Avenue, Strasburg, CO
Price
$ 489,990
Property Attributes
- MLS#9915326
- TypeSingle Family
- Listing Status Active
- CountyADAMS
- CityStrasburg
- NeighborhoodWolf Creek Run West
- Zip80136
- StyleTraditional
- Year Built2026
- Taxes$ 5175
- Price$ 489,990
- Bedrooms4
- Full Bathrooms2
- Half Bathrooms1
- Sqr Footage2476
- Lot Size0.21 Acres
Data Source:
REColorado (MTOMLS)
Property Description
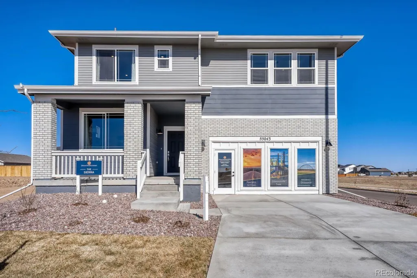
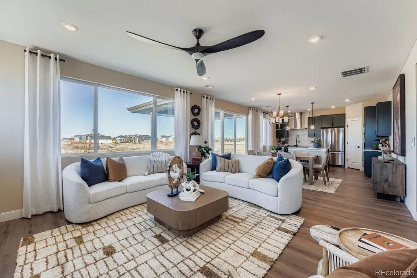
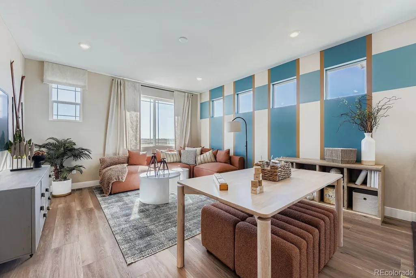
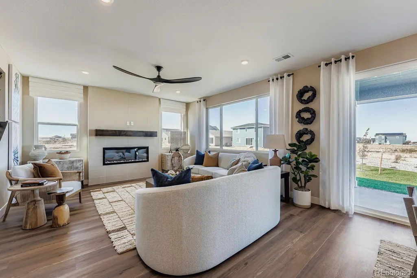
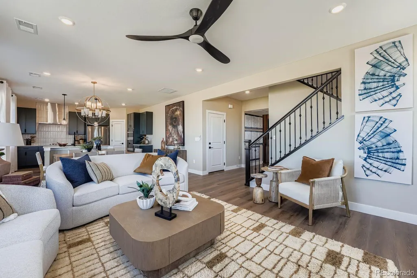
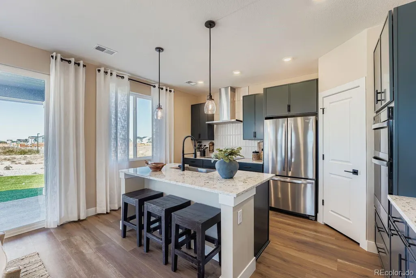
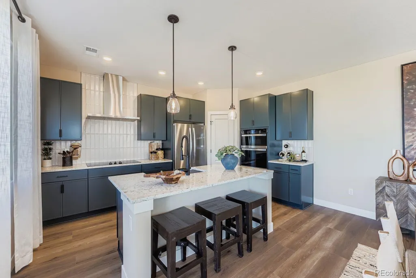
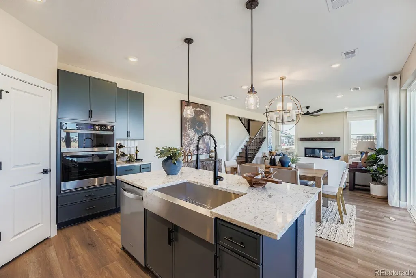
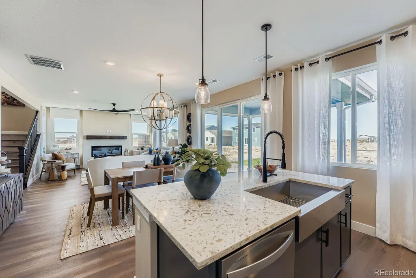
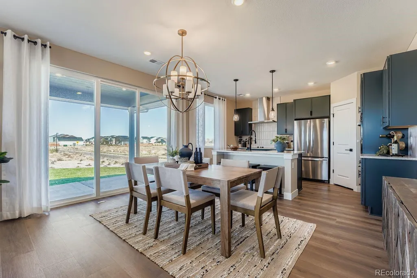
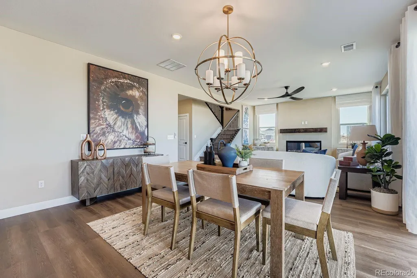
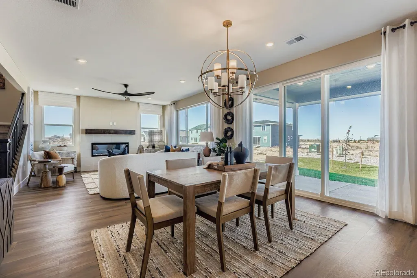
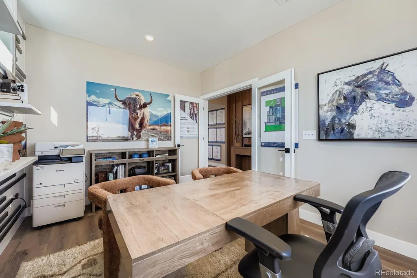
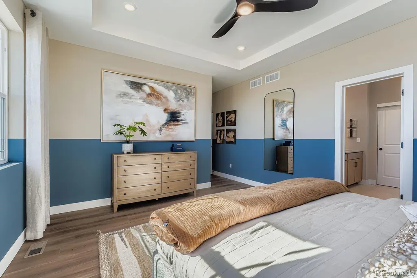
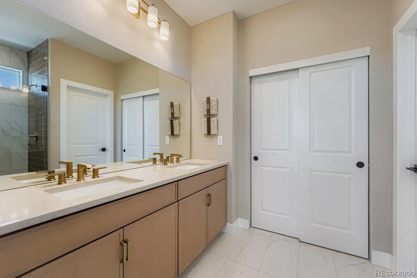
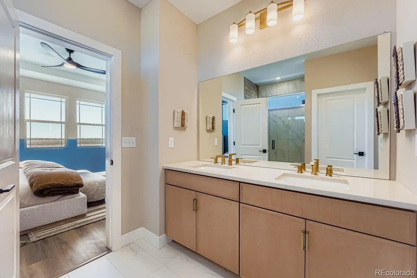
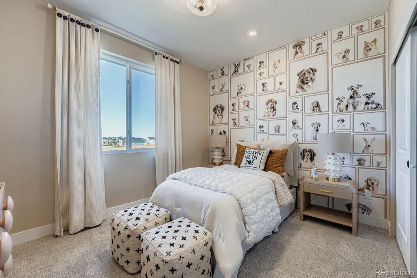
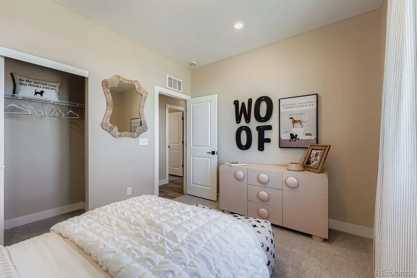
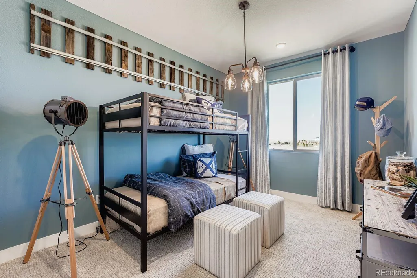
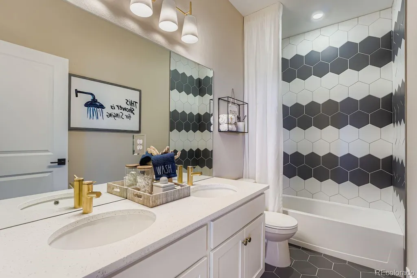
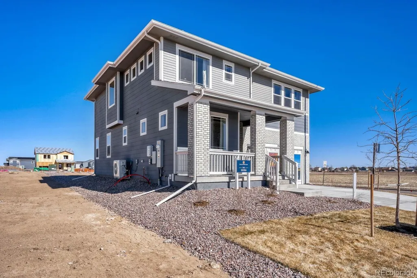
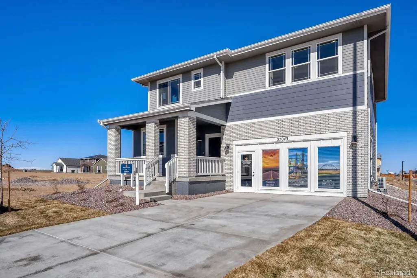
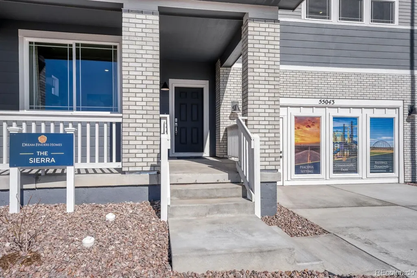
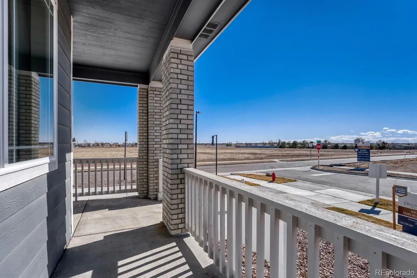
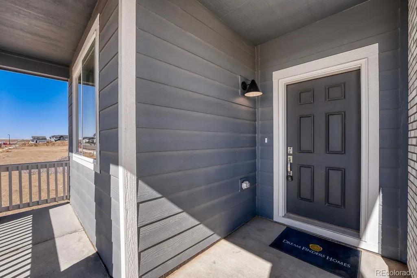
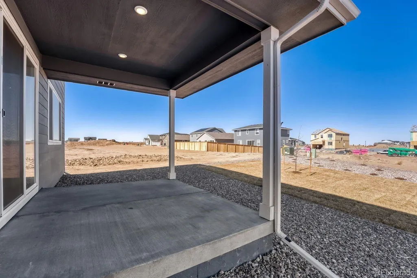
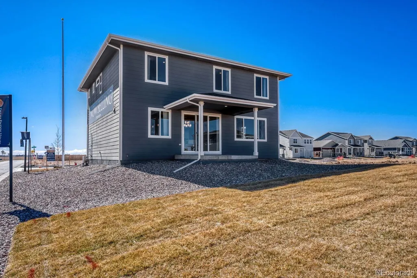
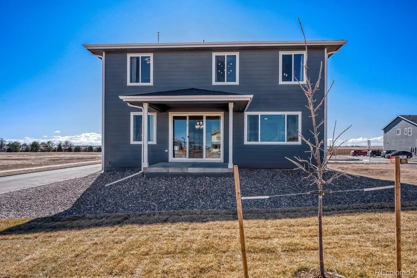
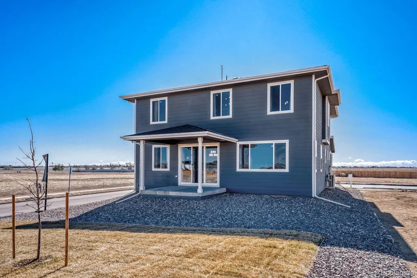
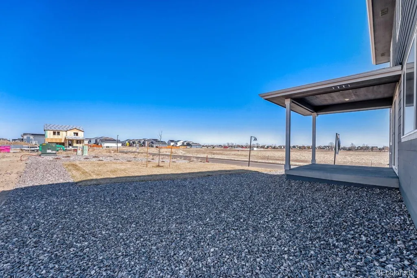
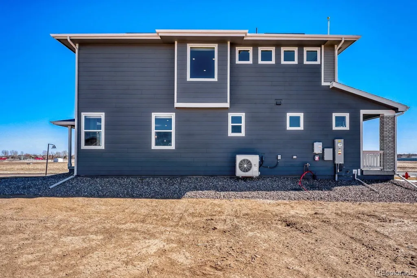
Welcome to the Sierra floor plan by Dream Finders Homes, a gorgeous two-story home that perfectly captures the magic of Colorado living! Nestled in the peaceful community of Wolf Creek Run in Strasburg, Colorado, this home offers wide-open skies and small-town charm while staying just a short drive away from Denver. Best of all, this specific home comes with full professional landscaping. This gives you instant curb appeal with a lush front yard and a picture-perfect, fully finished backyard that is ready for summer barbecues, playing with pets, or stargazing under the clear mountain skies. Inside, the main floor features a massive open layout that flows seamlessly from the bright family living area into a dining space and a chef-ready kitchen with a central island. It is the ultimate space for hosting holiday gatherings, while a flexible lower-level den sits just off the main area to serve as a private home office or cozy guest space. The spacious design also includes a roomy two-car garage and a beautiful architectural exterior that truly stands out in the neighborhood. The excitement continues upstairs, where all four spacious bedrooms are located to keep your private spaces quiet and separated from the main living areas. The luxury owner's suite acts as a peaceful escape, complete with its own private bathroom and a huge walk-in closet. Right outside the bedrooms, a versatile upper-floor game loft provides an extra open room that you can easily turn into a fun media lounge or a vibrant playroom for the kids.
| Elementary School | Middle School | High School |
|---|---|---|
| Strasburg Elementary School | Hemphill Middle School | Strasburg High School |
| Price History | |
|---|---|
| 8/30/2026 | Listed $489,990 |
General Features
| Sewer | Public Sewer |
|---|---|
| Heating | Electric,Forced Air |
| Cooling | Central Air |
| Utilities | Cable Available,Electricity Available,Electricity Connected,Internet Access (Wired),Natural Gas Not Available |
| Possession | Seller Rent Back |
| Roof | Shingle |
| Appliances | Cooktop,Dishwasher,Disposal,Dryer,Electric Water Heater,Microwave,Oven,Range Hood,Refrigerator,Sump Pump,Washer |
| HOA Fee | 70 |
| Garage Spaces | 2 |
| Association Fee Includes | Recycling,Trash |
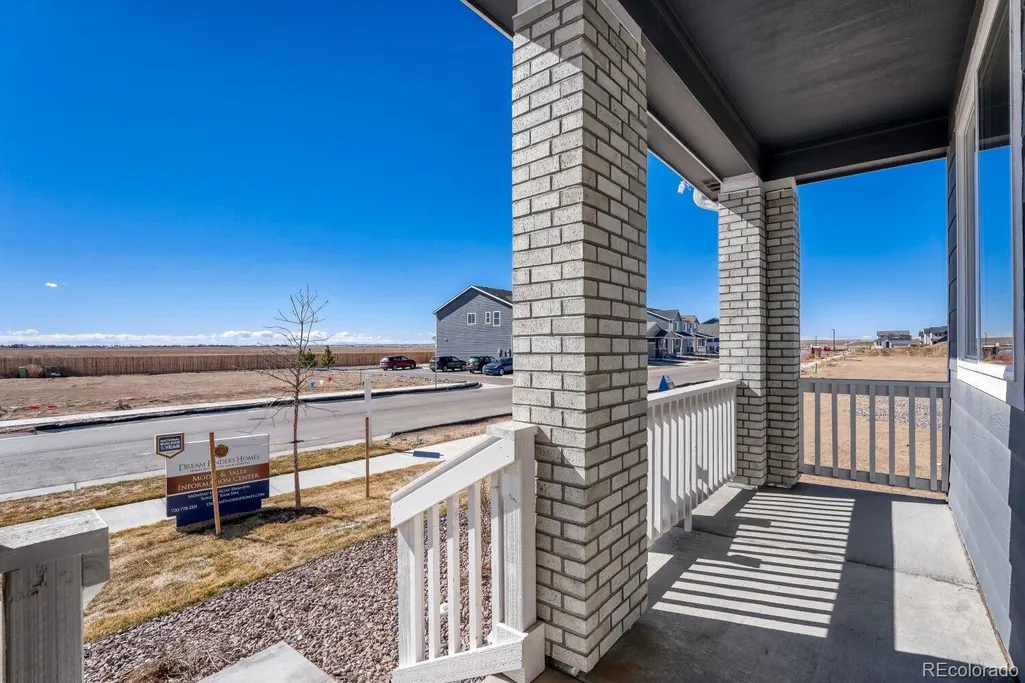
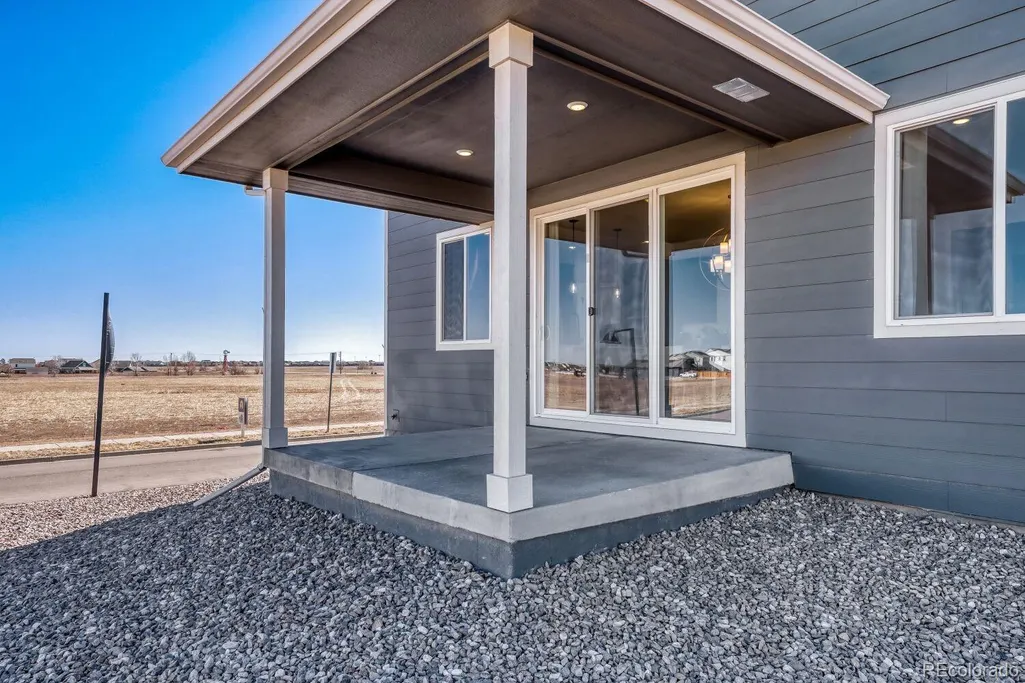
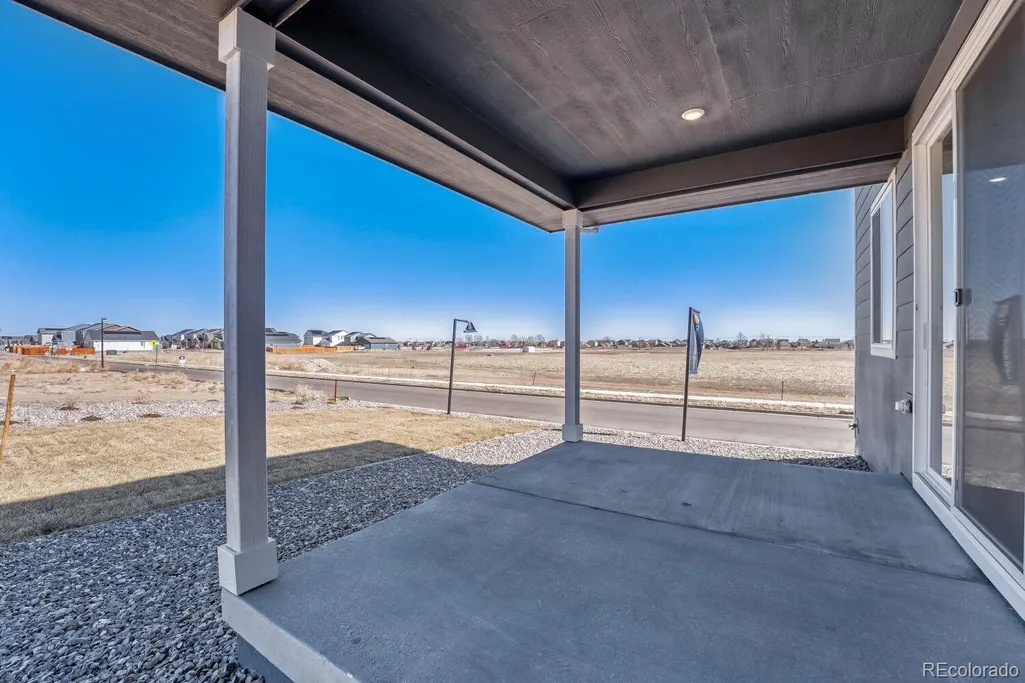
| Patio/Porch Features | Front Porch,Patio |
| Architectural Style | Traditional |
| Security Features | Carbon Monoxide Detector(s),Smoke Detector(s) |
| Construction Materials | Cement Siding,Frame |
| Exclusions | None |
| Pets Allowed | Cats OK,Dogs OK |
| Year Built | 2026 |
| Electric | 110V,220 Volts |
| Levels | Two |
| Property Subtype | Single Family Residence |
| Tax Year | 2026 |
| Ownership | Builder |
| Assoc Fee Paid Per | Monthly |
| County | Adams |
| Property Type | Residential |
| Association Amenities | Park,Parking,Playground,Trail(s) |
| HOA | Yes |
| Attached Garage | Yes |
| Energy Efficient | Appliances,Construction,Insulation,Windows |
| Subdivision Name | Wolf Creek Run West |
| Facing Direction | South |
| Full Baths | 2 |
| Status | Active |
| Directions | Take I-70 East to Exit 306,15th Ave. Take CO-36 for 0.8 miles on Colfax Ave,and turn left onto Piggot Rd. for 3 miles. Using the model address of 55043 E 27th Ave Strasburg,80136 in Google Maps wil |
| High School | Strasburg |
| City | Strasburg |
| Association Name | East Peak HOA |
| Entry Location | Exterior Access |
| Senior Community Y/N | No |
| High School District | Strasburg 31-J |
| Lot Size Units | Square Feet |
| Lot Size Square Feet | 9257 |
| Listing Terms | 1031 Exchange,Cash,Conventional,FHA |
| Elementary School | Strasburg |
| Tax Annual Amount | 5175 |
| Home Warranty Y/N | Yes |
| Middle/Junior High School | Hemphill |
| Property Condition | New Construction |
| Virtual Tour | https://www.zillow.com/view-imx/3aa62c38-07d8-4730-b884-7530aaf9738d?setAttribution=mls&wl=true&initialViewType=pano |
| Structure Type | House |
| Builder Name | Dream Finder Homes |
| Standard Status | Active |
| Occupancy Type | Owner |
| Middle/Junior School District | Strasburg 31-J |
| Elementary School District | Strasburg 31-J |
Interior Features
| Interior Amenities | Ceiling Fan(s),Entrance Foyer,High Ceilings,Kitchen Island,Open Floorplan,Pantry,Primary Suite,Quartz Counters,Smoke Free,Solid Surface Counters,Walk-In Closet(s),Wired for Data |
|---|---|
| Basement | Crawl Space,Sump Pump |
| Flooring | Carpet,Laminate,Tile |
| Furnished Y/N | Unfurnished |
| Total Fireplaces | 1 |
| Fireplace Features | Great Room |
| Basement (Y/N) | No |
| Window Features | Double Pane Windows,Egress Windows,Window Treatments |
| Above Grade Finished Area | 2476 |
| Half Baths | 1 |
| Laundry Features | Sink |
| Total Bedrooms | 4 |
| Main Level Bathrooms | 1 |
| Total Baths | 3 |
Exterior Features
| Exterior Amenities | Private Yard,Rain Gutters |
|---|---|
| Fencing | Partial |
| Parking Features | Concrete,Dry Walled,Insulated Garage,Lighted |
| Lot Features | Landscaped,Level,Sprinklers In Front,Sprinklers In Rear |
| Water Source | Public |
| Total Parking | 2 |
| Lot Size Area | 9257 |
| Foundation Details | Concrete Perimeter |
| Building Area Total | 2476 |
| Lot Size Acres | 0.21 |
| Road Surface Type | Paved |
| Road Frontage Type | Public |
| Builder Model | Sierra |
| Road Responsibility | Public Maintained Road |
Amenities
- Foreclosure
- Views
- Short Sale
- New Construction
- Adult 55+
- Lease To Own
- No HOA Fees
- Furnished
- Primary On Main
- Air Conditioning
- Seller Finance
- Green
- Fixer Upper
- Horse
- Golf
- Fireplace
- Deck
- Garage
- Basement
- Pool
Property vs Single Family Average in 80136
Price
Taxes
Year Built
Visits
In The Neighborhood
Strasburg
$ 484,990
- Type
- Single Family
- Size
- 2,253 SqFt
- Rooms
- 3 Beds + 2.5 Baths
 DFH Colorado Realty LLC #7821695
Strasburg
$ 429,990
- Type
- Single Family
- Size
- 1,894 SqFt
- Rooms
- 3 Beds + 2 Baths
DFH Colorado Realty LLC #4308037
Strasburg
$ 474,990
- Type
- Single Family
- Size
- 2,131 SqFt
- Rooms
- 3 Beds + 2.5 Baths
DFH Colorado Realty LLC #1883945
Strasburg
$ 464,990
- Type
- Single Family
- Size
- 2,238 SqFt
- Rooms
- 4 Beds + 2.5 Baths
Kentwood Real Estate DTC, LLC #6873590
Strasburg
$ 424,990
- Type
- Single Family
- Size
- 1,730 SqFt
- Rooms
- 3 Beds + 2 Baths
Kentwood Real Estate DTC, LLC #5000761
Strasburg
$ 434,990
- Type
- Single Family
- Size
- 1,730 SqFt
- Rooms
- 3 Beds + 2 Baths
Kentwood Real Estate DTC, LLC #1842946
Strasburg
$ 459,990
- Type
- Single Family
- Size
- 1,894 SqFt
- Rooms
- 3 Beds + 2 Baths
DFH Colorado Realty LLC #9468785

 Information deemed reliable but not guaranteed by the MLS. © 2026 Information and Real Estate Services, LLC.
Information source: Information and Real Estate Services, LLC. Provided for limited non-commercial use only under IRES Rules. © Copyright IRES.
The information being provided is for the consumers personal, non-commercial use and may not be used for any purpose other than to identify prospective properties consumer may be interested in purchasing.
The IRES, LLC Data on this
Information deemed reliable but not guaranteed by the MLS. © 2026 Information and Real Estate Services, LLC.
Information source: Information and Real Estate Services, LLC. Provided for limited non-commercial use only under IRES Rules. © Copyright IRES.
The information being provided is for the consumers personal, non-commercial use and may not be used for any purpose other than to identify prospective properties consumer may be interested in purchasing.
The IRES, LLC Data on this
 The real estate listing information and related content displayed on this site is provided exclusively for consumers’ personal, non-commercial use and may not be used for any purpose other than to identify prospective properties consumers may be interested in purchasing. This information and related content is deemed reliable but is not guaranteed accurate by elevateMLS.
