
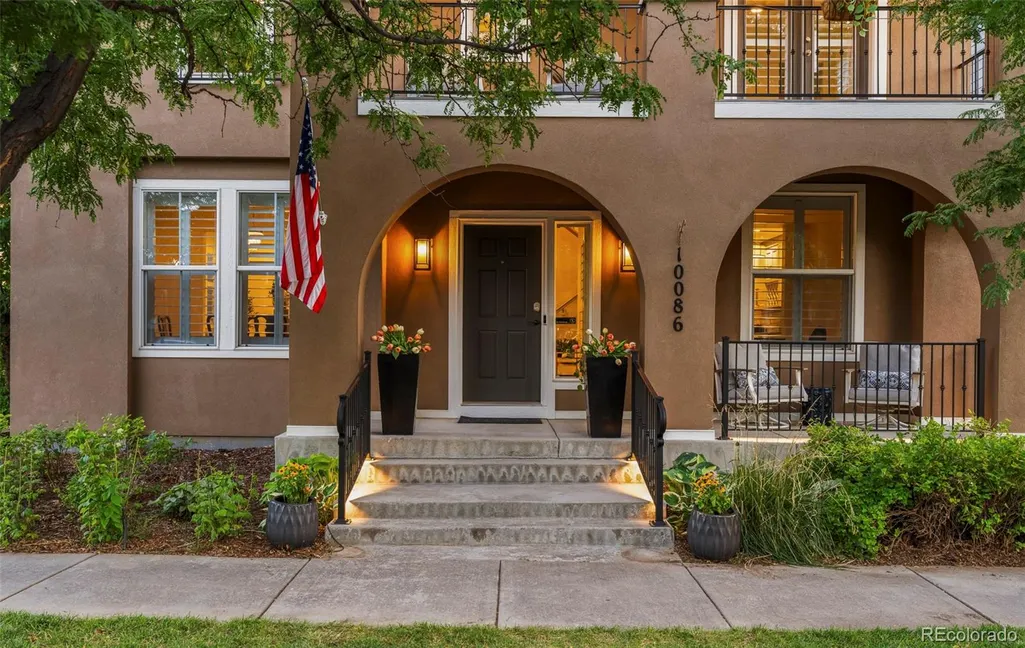
Address
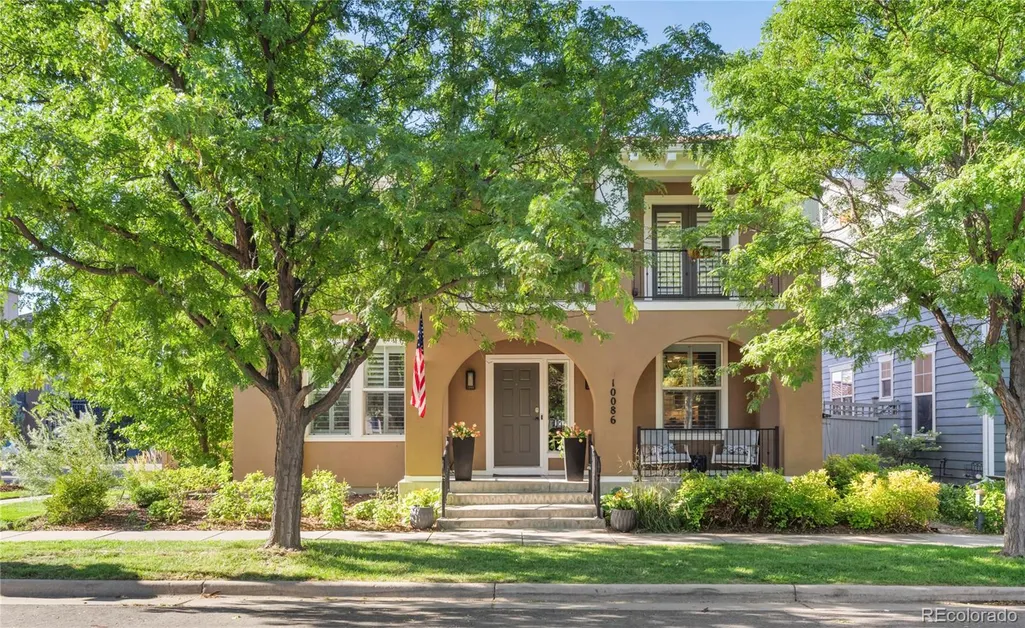
10086 E 31st Avenue, Denver, CO
Price
$ 1,450,000
Property Attributes
- MLS#9718189
- TypeSingle Family
- Listing Status Active
- CountyDENVER
- CityDenver
- NeighborhoodCentral Park
- Zip80238
- StyleSpanish,Traditional
- Year Built2005
- Taxes$ 12198
- Price$ 1,450,000
- Bedrooms5
- Full Bathrooms3
- Half Bathrooms1
- Sqr Footage4043
- Lot Size0.14 Acres
Data Source:
REColorado (MTOMLS)
Property Description
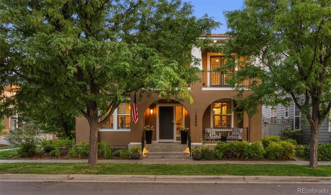
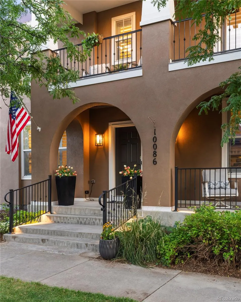
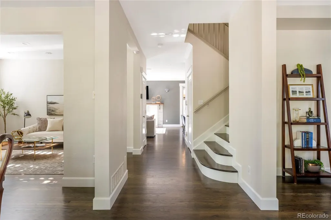
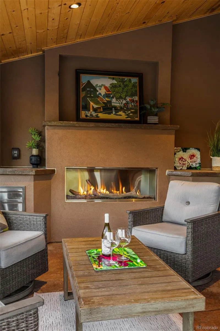
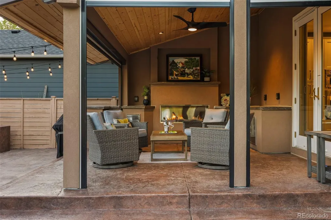
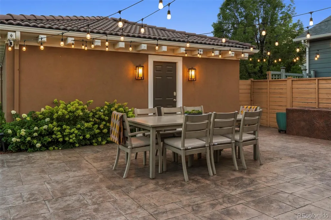
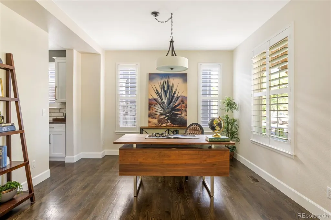
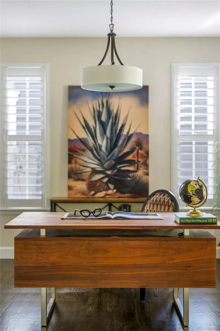
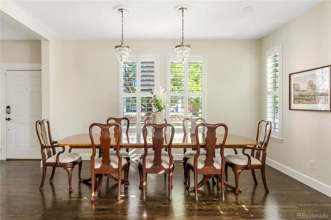
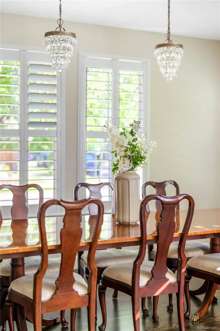
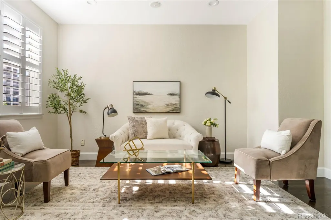
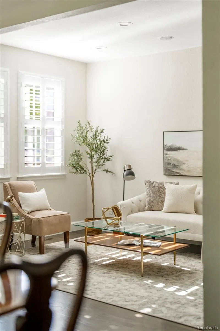
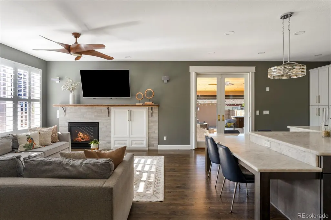
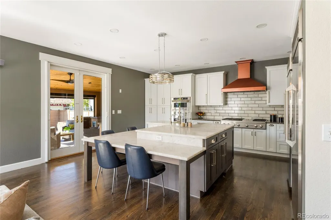
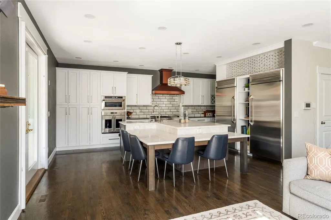
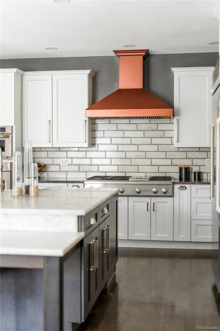
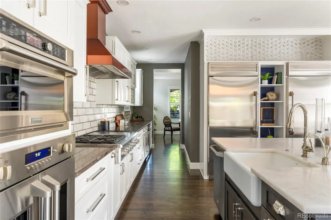
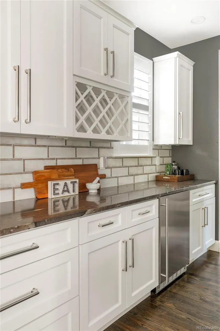
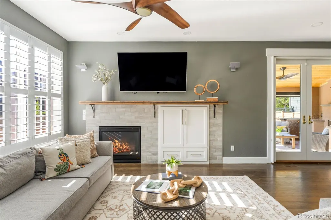
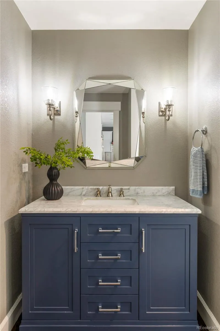
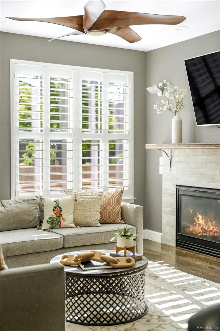
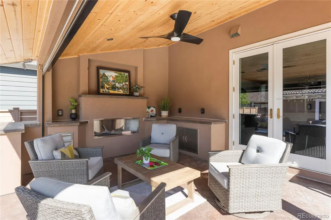
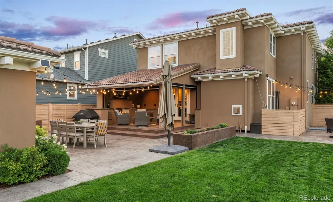
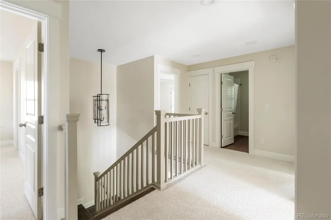
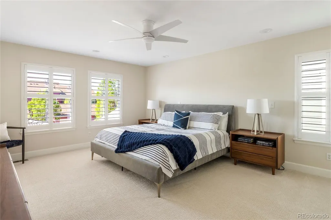
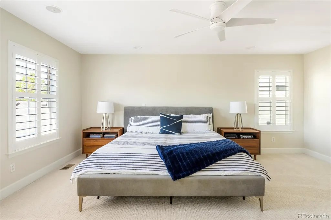
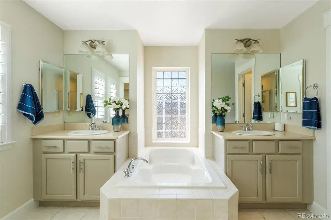
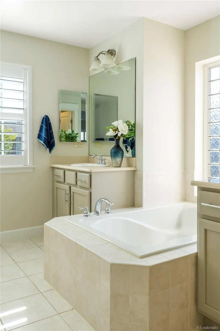
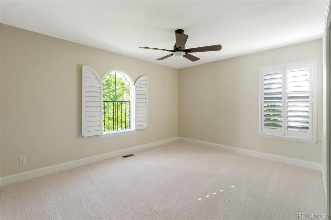
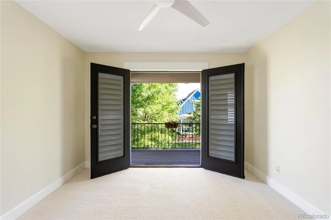
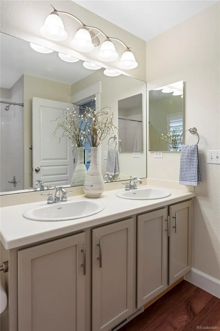
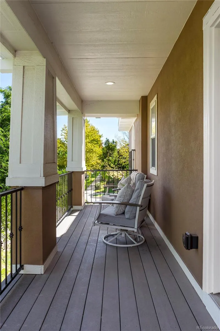
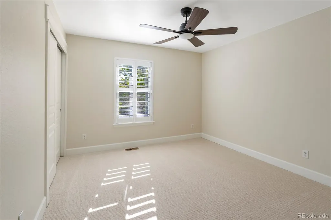
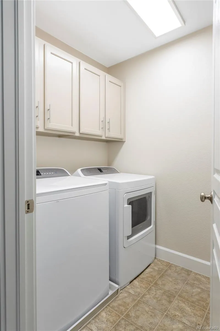
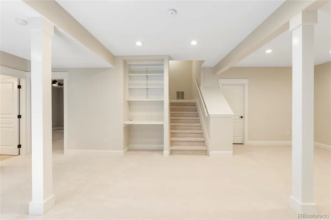
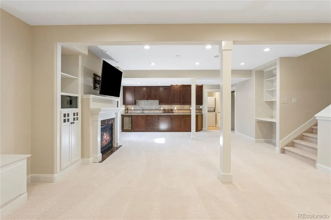
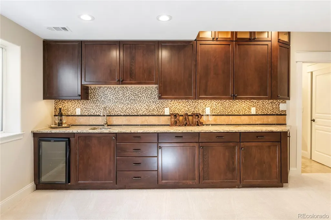
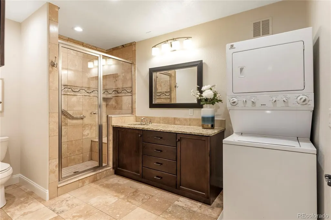
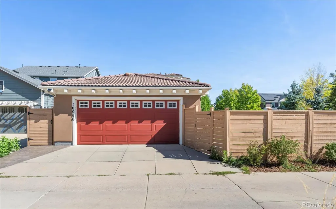
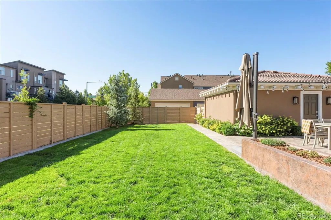
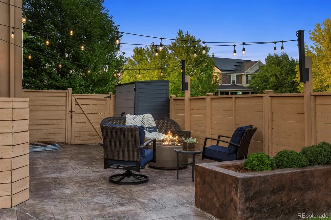
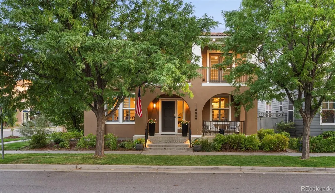
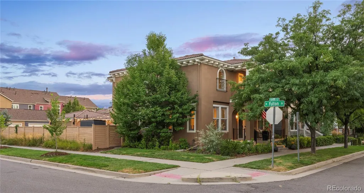
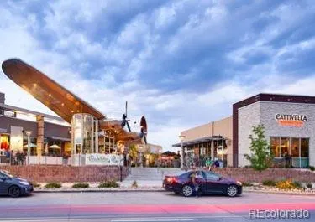
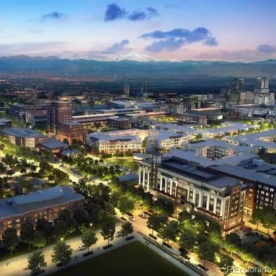
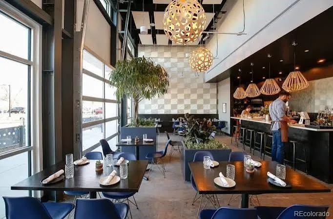
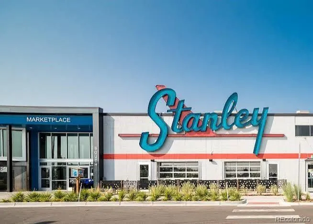
Beautifully updated + thoughtfully designed, this exceptional Central Park residence blends refined interiors with extraordinary indoor-outdoor living. A welcoming open floor plan is complemented by a dedicated main-floor office, gracious living + dining spaces and rich hardwood floors. At the heart of the home, the beautifully appointed kitchen features marble countertops, an expansive island, double ovens + a high-end split Monogram refrigerator/freezer. A generous butler’s pantry provides abundant cabinetry, built-in wine storage + an additional refrigerator. Updated lighting, fresh paint, new tile + carpet, new ceiling fans, a tankless water heater + whole-home humidifier enhance the home’s move-in-ready appeal. Upstairs, the spacious primary suite is joined by three additional bedrooms, including a fourth bedroom opening to a private porch. Convenient upper-level laundry is located near the primary suite. The finished basement offers exceptional flexibility with a bedroom, full bathroom, expansive recreation + gathering spaces, fireplace, wet bar, beverage refrigerator, workshop/bench, utility sink + second laundry area. With more than $130,000 invested in its complete transformation, the private backyard is a true showstopper—designed for exceptional entertaining + effortless everyday enjoyment. Multiple outdoor living areas include dedicated dining + lounge spaces, an expansive lawn and a covered patio with a tongue-and-groove ceiling, fireplace, TV, automated shade, lighting + a gas line stubbed for a future BBQ. Drip irrigation serves the flower beds + planters, while a backyard shed provides additional storage. Further improvements include new front porch railing + lighting, whole-home sound wiring, and an EV charger-ready garage with conduit installed from the home. Ideally located within walking distance of Stanley Marketplace, grocery stores, restaurants, neighborhood pools, parks + trails. 10 min from Anschutz Medical Center + Children's.
| Elementary School | Middle School | High School |
|---|---|---|
| Bill Roberts E-8 Elementary School | Bill Roberts E-8 Middle School | Northfield High School |
| Price History | |
|---|---|
| 8/27/2026 | Listed $1,450,000 |
General Features
| Sewer | Public Sewer |
|---|---|
| Heating | Forced Air,Hot Water,Natural Gas |
| Cooling | Central Air |
| Utilities | Cable Available,Electricity Connected,Internet Access (Wired),Natural Gas Available,Natural Gas Connected |
| Possession | Closing/DOD,Immediate |
| Roof | Shake |
| Appliances | Bar Fridge,Convection Oven,Cooktop,Dishwasher,Disposal,Double Oven,Dryer,Freezer,Gas Water Heater,Humidifier,Microwave,Oven,Range,Range Hood,Refrigerator,Self Cleaning Oven,Smart Appliance(s),Sump Pu |
| Zoning | R-MU-20 |
| HOA Fee | 58 |
| Garage Spaces | 2 |
| Patio/Porch Features | Covered,Front Porch,Patio |
| Architectural Style | Spanish,Traditional |
| Security Features | Carbon Monoxide Detector(s),Security System,Smart Locks,Smoke Detector(s),Video Doorbell,Water Leak/Flood Alarm |
| Construction Materials | Stucco |
| Exclusions | Personal Property and staging |
| Year Built | 2005 |
| Electric | 220 Volts |
| View | Mountain(s) |
| Levels | Two |
| Property Subtype | Single Family Residence |
| Tax Year | 2025 |
| Ownership | Individual |
| Assoc Fee Paid Per | Monthly |
| County | Denver |
| Property Type | Residential |
| Association Amenities | Park,Pool,Trail(s) |
| HOA | Yes |
| Attached Garage | No |
| Subdivision Name | Central Park |
| Facing Direction | North |
| Full Baths | 2 |
| Status | Active |
| High School | Northfield |
| City | Denver |
| Association Name | Master Community Association |
| Entry Location | Stairs |
| Senior Community Y/N | No |
| High School District | Denver 1 |
| Lot Size Units | Square Feet |
| Lot Size Square Feet | 6291 |
| Listing Terms | Cash,Conventional,FHA,VA Loan |
| Elementary School | Bill Roberts E-8 |
| Tax Annual Amount | 12198 |
| Home Warranty Y/N | No |
| Middle/Junior High School | Bill Roberts E-8 |
| Property Condition | Updated/Remodeled |
| Structure Type | House |
| Standard Status | Active |
| Occupancy Type | Owner |
| Middle/Junior School District | Denver 1 |
| Elementary School District | Denver 1 |
Interior Features
| Interior Amenities | Ceiling Fan(s),Eat-in Kitchen,Entrance Foyer,Five Piece Bath,Granite Counters,High Ceilings,In-Law Floorplan,Kitchen Island,Marble Counters,Open Floorplan,Primary Suite,Smart Thermostat,Smoke Free,Wa |
|---|---|
| Basement | Daylight,Finished,Full,Sump Pump |
| Flooring | Carpet,Laminate,Tile,Vinyl,Wood |
| Furnished Y/N | Unfurnished |
| Total Fireplaces | 3 |
| Fireplace Features | Basement,Electric,Family Room,Gas,Gas Log,Living Room,Outside |
| Basement (Y/N) | Yes |
| Window Features | Double Pane Windows,Egress Windows,Window Coverings,Window Treatments |
| Above Grade Finished Area | 2702 |
| Half Baths | 1 |
| 3/4 Baths | 1 |
| Laundry Features | Sink,In Unit,Laundry Closet |
| Total Bedrooms | 5 |
| Below Grade Finished Area | 1341 |
| Main Level Bathrooms | 1 |
| Total Baths | 4 |
Exterior Features
| Exterior Amenities | Balcony,Lighting,Private Yard,Rain Gutters |
|---|---|
| Fencing | Full |
| Parking Features | Concrete |
| Lot Features | Corner Lot,Irrigated,Landscaped,Level,Many Trees,Sprinklers In Front,Sprinklers In Rear |
| Water Source | Public |
| Total Parking | 2 |
| Lot Size Area | 6291 |
| Foundation Details | Slab |
| Building Area Total | 4043 |
| Lot Size Acres | 0.14 |
| Road Surface Type | Paved |
| Road Frontage Type | Public |
| Road Responsibility | Public Maintained Road |
Amenities
- Foreclosure
- Views
- Short Sale
- New Construction
- Adult 55+
- Lease To Own
- No HOA Fees
- Furnished
- Primary On Main
- Air Conditioning
- Seller Finance
- Green
- Fixer Upper
- Horse
- Golf
- Fireplace
- Deck
- Garage
- Basement
- Pool
Property vs Single Family Average in 80238
Price
Taxes
Year Built
Visits
In The Neighborhood
Denver
$ 840,000
- Type
- Single Family
- Size
- 3,089 SqFt
- Rooms
- 5 Beds + 3.5 Baths
 RE/MAX Professionals #9799893
Denver
$ 899,000
- Type
- Single Family
- Size
- 3,264 SqFt
- Rooms
- 4 Beds + 3.5 Baths
The Agency - Denver #2853597
Denver
$ 799,000
- Type
- Single Family
- Size
- 3,948 SqFt
- Rooms
- 3 Beds + 3.5 Baths
Focus Real Estate #5666028
Denver
$ 650,000
- Type
- Single Family
- Size
- 2,344 SqFt
- Rooms
- 4 Beds + 3.5 Baths
eXp Realty, LLC #7132154
Open House
Denver
$ 787,000
- Type
- Single Family
- Size
- 3,138 SqFt
- Rooms
- 4 Beds + 3 Baths
Coldwell Banker Realty 56 #9339027
Open House
Denver
$ 1,100,000
- Type
- Single Family
- Size
- 4,041 SqFt
- Rooms
- 6 Beds + 4.5 Baths
Serhant Colorado LLC #8711845
Denver
$ 739,900
- Type
- Single Family
- Size
- 2,640 SqFt
- Rooms
- 4 Beds + 3.5 Baths
Distinctive Flats LLC #6422576
Open House
Aurora
$ 540,000
- Type
- Single Family
- Size
- 1,516 SqFt
- Rooms
- 3 Beds + 2.5 Baths
Corcoran Perry & Co. #8686722
Denver
$ 1,550,000
- Type
- Single Family
- Size
- 4,402 SqFt
- Rooms
- 4 Beds + 2.5 Baths
RE/MAX Momentum #2777712
Denver
$ 889,000
- Type
- Single Family
- Size
- 3,551 SqFt
- Rooms
- 4 Beds + 3.5 Baths
Weichert Realtors Professionals #8568264
Denver
$ 799,959
- Type
- Single Family
- Size
- 2,545 SqFt
- Rooms
- 2 Beds + 2.5 Baths
Realty One Group Premier #2536181

 Information deemed reliable but not guaranteed by the MLS. © 2026 Information and Real Estate Services, LLC.
Information source: Information and Real Estate Services, LLC. Provided for limited non-commercial use only under IRES Rules. © Copyright IRES.
The information being provided is for the consumers personal, non-commercial use and may not be used for any purpose other than to identify prospective properties consumer may be interested in purchasing.
The IRES, LLC Data on this
Information deemed reliable but not guaranteed by the MLS. © 2026 Information and Real Estate Services, LLC.
Information source: Information and Real Estate Services, LLC. Provided for limited non-commercial use only under IRES Rules. © Copyright IRES.
The information being provided is for the consumers personal, non-commercial use and may not be used for any purpose other than to identify prospective properties consumer may be interested in purchasing.
The IRES, LLC Data on this
 The real estate listing information and related content displayed on this site is provided exclusively for consumers’ personal, non-commercial use and may not be used for any purpose other than to identify prospective properties consumers may be interested in purchasing. This information and related content is deemed reliable but is not guaranteed accurate by elevateMLS.
