



Address
8765 Moonshimmer Trail, Littleton, CO
Price
$ 899,000
Property Attributes
- MLS#9608248
- TypeSingle Family
- Listing Status Active
- CountyDOUGLAS
- CityLittleton
- NeighborhoodSolstice
- Zip80125
- StyleContemporary,Mountain Contemporary
- Year Built2023
- Taxes$ 9229
- Price$ 899,000
- Bedrooms3
- Full Bathrooms2
- Half Bathrooms1
- Sqr Footage4077
- Lot Size0.12 Acres
Data Source:
REColorado (MTOMLS)
Property Description
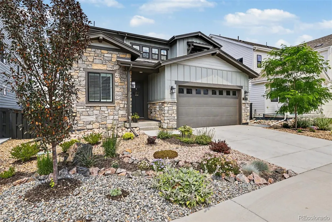
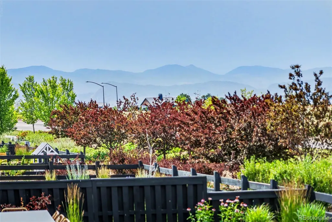
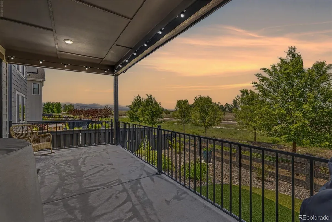
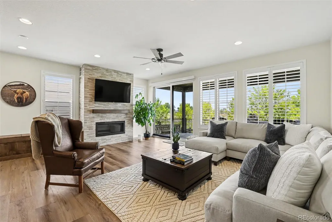
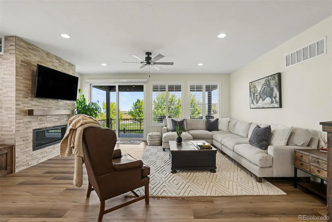
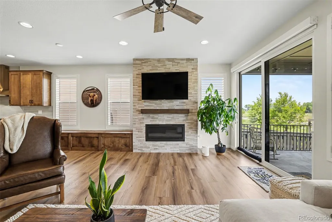
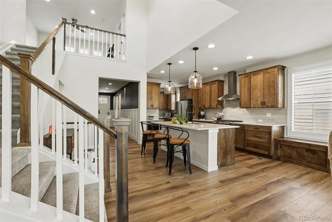
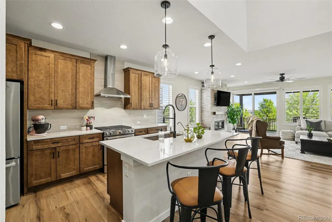
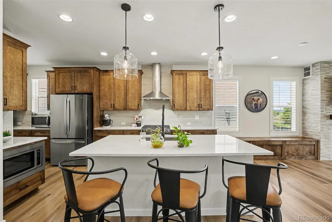
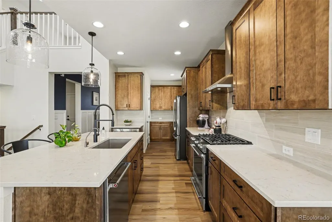
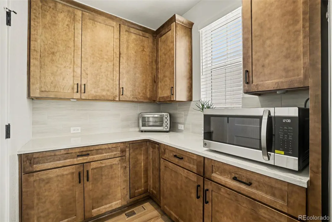
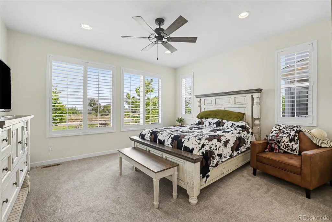
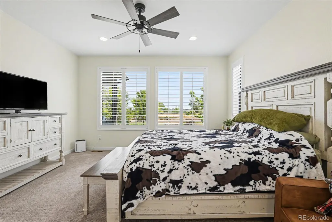
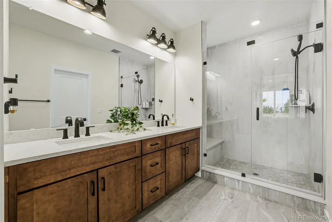
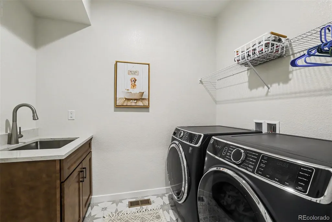
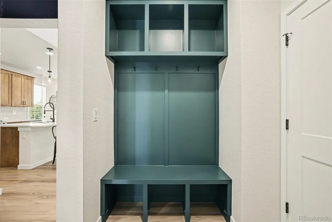
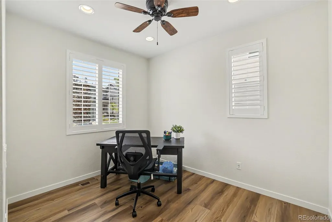
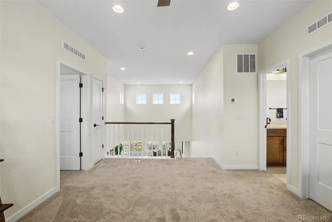
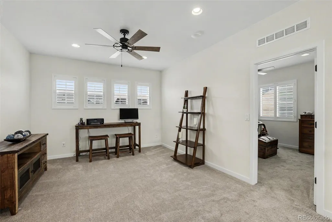
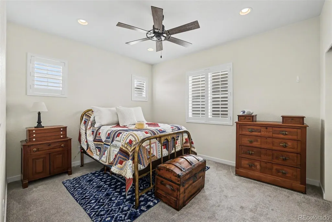
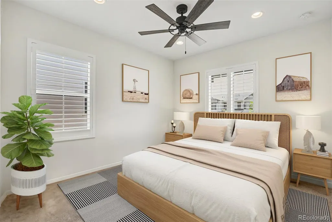
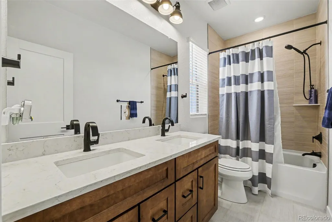
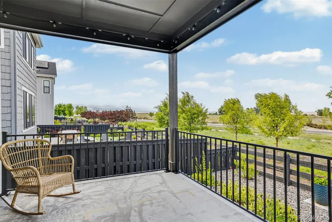
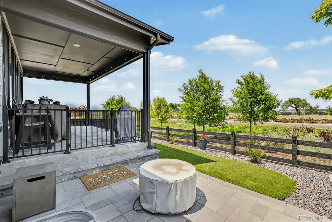
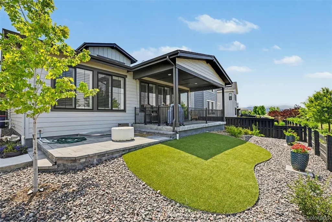
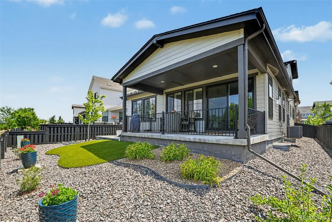
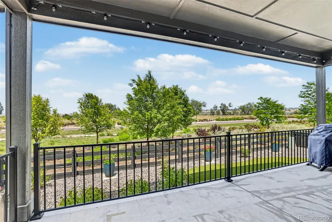
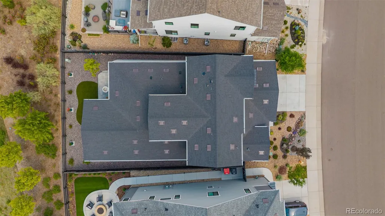
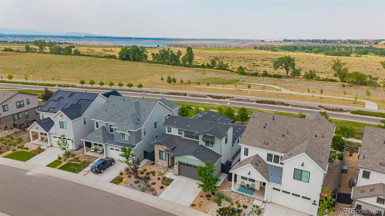
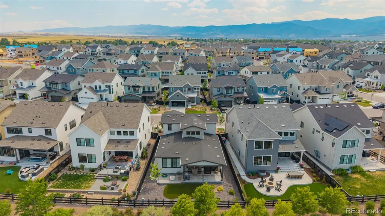
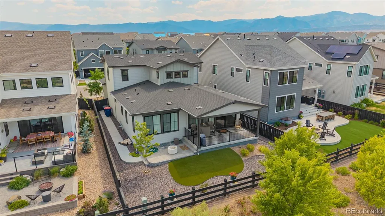
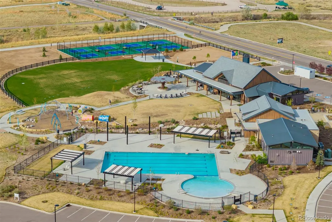
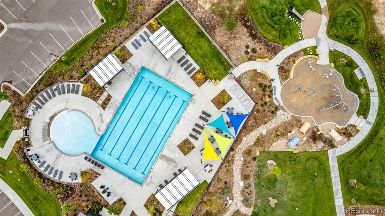
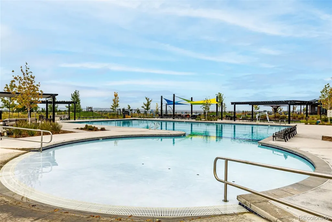
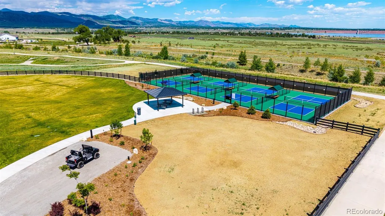
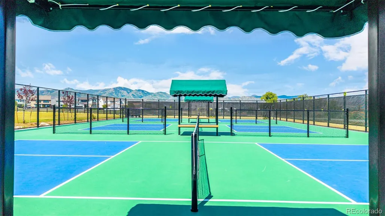
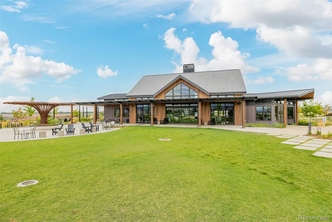
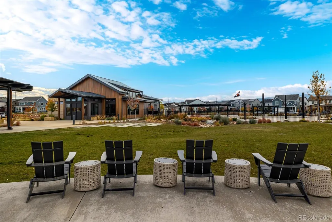
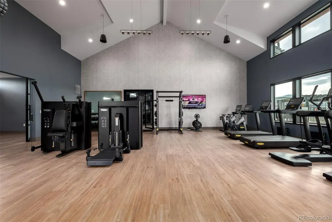
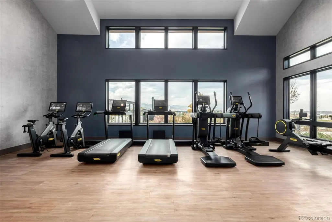
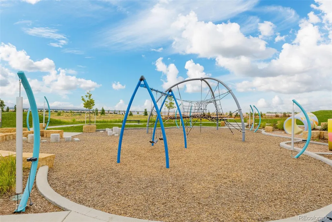
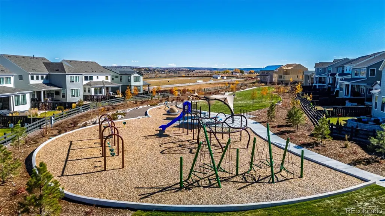
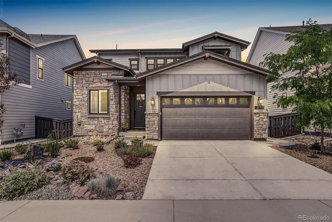
Main Floor Primary with Over 70k in Upgrades and no waiting for new construction! Shows like a model home with Mountain Views, Lake Views and City Views! This Serenity floor plan, part of the prestigious Harmony Collection, sits on a premier lot offering an expansive 4,077 square feet of refined living space - including unfinished basement designed to frame some of the most breathtaking vistas in Colorado. From your windows, the horizon unfolds in a dramatic panorama mountain peaks, the shimmering waters of Chatfield Lake, and the distant skyline of Downtown Denver. The interior is a study in sophisticated comfort, elevated by a suite of intentional post-purchase upgrades that make the home truly move-in ready. The open-concept flow is enhanced by upgraded designer lighting and premium appliances that cater to the home chef. Off the kitchen, custom built-in storage benches provide both style and practical organization. The layout features three spacious bedrooms, a versatile loft, and a dedicated home office, with the primary suite serving as a main-level sanctuary that blends accessibility with high-end seclusion. The commitment to effortless living extends to the outdoors. Since the original purchase, the owners have added shutters, automatic shades, lighting, fans, whole home water softener, reverse osmosis R/O system and the grounds have been completely transformed for maximum enjoyment and minimal effort. The front yard features professional xeriscaping for striking curb appeal, while the backyard has been outfitted with high-quality turf—creating a lush, green oasis that requires virtually zero maintenance. Life at Solstice feels like a permanent getaway. The community is enveloped on three sides by the vast expanse of Chatfield Park, offering an immediate connection to nature. Residents enjoy exclusive access to resort-style amenities at the Highline House, including a state-of-the-art fitness center, a sparkling pool, and vibrant pickleball courts.
| Elementary School | Middle School | High School |
|---|---|---|
| Roxborough Elementary School | Ranch View Middle School | Thunderridge High School |
| Price History | |
|---|---|
| 7/2/2026 | Listed $919,000 |
| 8/6/2026 | 1$912,500 |
| 8/19/2026 | 2$899,000 |
General Features
| Sewer | Public Sewer |
|---|---|
| Heating | Forced Air |
| Cooling | Central Air |
| Utilities | Cable Available,Electricity Connected,Natural Gas Available |
| Possession | Closing/DOD |
| Roof | Composition |
| Appliances | Dishwasher,Disposal,Dryer,Microwave,Oven,Range Hood,Refrigerator,Smart Appliance(s),Washer |
| HOA Fee | 172 |
| Garage Spaces | 2 |
| Association Fee Includes | Reserves,Maintenance Grounds,Recycling,Road Maintenance,Sewer,Snow Removal,Trash |
| Architectural Style | Contemporary,Mountain Contemporary |
| Security Features | Carbon Monoxide Detector(s),Smart Cameras,Smart Locks,Video Doorbell |
| Construction Materials | Frame,Stone,Vinyl Siding |
| Exclusions | Sellers Personal Property |
| Pets Allowed | Cats OK,Dogs OK |
| Year Built | 2023 |
| Electric | 110V |
| View | Plains |
| Levels | Two |
| Property Subtype | Single Family Residence |
| Tax Year | 2025 |
| Ownership | Individual |
| Assoc Fee Paid Per | Monthly |
| County | Douglas |
| Property Type | Residential |
| Association Amenities | Clubhouse,Fitness Center,Park,Playground,Pool,Tennis Court(s),Trail(s) |
| HOA | Yes |
| Attached Garage | Yes |
| Subdivision Name | Solstice |
| Full Baths | 2 |
| Status | Active |
| High School | Thunderridge |
| City | Littleton |
| Association Name | Solstice Owners Assoc |
| Senior Community Y/N | No |
| High School District | Douglas RE-1 |
| Lot Size Units | Square Feet |
| Lot Size Square Feet | 5445 |
| Listing Terms | Cash,Conventional,FHA,VA Loan |
| Elementary School | Roxborough |
| Tax Annual Amount | 9229 |
| Home Warranty Y/N | Yes |
| Middle/Junior High School | Ranch View |
| Virtual Tour | https://www.zillow.com/view-imx/329feeea-3bdd-4cce-9316-9ce345e09940?setAttribution=mls&wl=true&initialViewType=pano |
| Structure Type | House |
| Standard Status | Active |
| Occupancy Type | Owner |
| Middle/Junior School District | Douglas RE-1 |
| Elementary School District | Douglas RE-1 |
Interior Features
| Interior Amenities | Built-in Features,Ceiling Fan(s),Eat-in Kitchen,Entrance Foyer,High Ceilings,Kitchen Island,Open Floorplan,Pantry,Primary Suite,Quartz Counters,Radon Mitigation System,Smart Ceiling Fan,Smart Light(s |
|---|---|
| Basement | Unfinished |
| Flooring | Carpet,Tile,Vinyl,Wood |
| Total Fireplaces | 1 |
| Fireplace Features | Gas,Living Room |
| Basement (Y/N) | Yes |
| Window Features | Window Coverings,Window Treatments |
| Above Grade Finished Area | 2403 |
| Half Baths | 1 |
| Total Bedrooms | 3 |
| Main Level Bedrooms | 1 |
| Main Level Bathrooms | 2 |
| Total Baths | 3 |
Exterior Features
| Exterior Amenities | Dog Run,Gas Valve,Lighting,Private Yard,Rain Gutters,Smart Irrigation |
|---|---|
| Vegetation | Xeriscaping |
| Fencing | Full |
| Parking Features | Concrete,Storage |
| Lot Features | Landscaped,Many Trees,Sprinklers In Front,Sprinklers In Rear |
| Water Source | Public |
| Total Parking | 2 |
| Lot Size Area | 5445 |
| Building Area Total | 4077 |
| Lot Size Acres | 0.12 |
| Road Surface Type | Paved |
| Road Frontage Type | Public |
| Road Responsibility | Public Maintained Road |
| Horse Y/N | No |
Amenities
- Foreclosure
- Views
- Short Sale
- New Construction
- Adult 55+
- Lease To Own
- No HOA Fees
- Furnished
- Primary On Main
- Air Conditioning
- Seller Finance
- Green
- Fixer Upper
- Horse
- Golf
- Fireplace
- Deck
- Garage
- Basement
- Pool
Property vs Single Family Average in 80125
Price
Taxes
Year Built
Visits
In The Neighborhood
Littleton
$ 745,000
- Type
- Single Family
- Size
- 3,396 SqFt
- Rooms
- 3 Beds + 2.5 Baths
 eXp Realty, LLC #4328450
Littleton
$ 1,200,000
- Type
- Single Family
- Size
- 6,038 SqFt
- Rooms
- 5 Beds + 4.5 Baths
Keller Williams Realty Northern Colorado #4687351
Littleton
$ 1,650,000
- Type
- Single Family
- Size
- 6,965 SqFt
- Rooms
- 8 Beds + 7.5 Baths
Brokers Guild Homes #2761921
Littleton
$ 1,200,000
- Type
- Single Family
- Size
- 5,447 SqFt
- Rooms
- 6 Beds + 4.5 Baths
Your Castle Real Estate LLC #IR1067010
Open House
Littleton
$ 915,000
- Type
- Single Family
- Size
- 4,543 SqFt
- Rooms
- 4 Beds + 3.5 Baths
RE/MAX Northwest Inc #2650039
Littleton
$ 860,000
- Type
- Single Family
- Size
- 4,244 SqFt
- Rooms
- 4 Beds + 3.5 Baths
The Property Shop Denver #4066596
Littleton
$ 900,000
- Type
- Single Family
- Size
- 3,594 SqFt
- Rooms
- 3 Beds + 3 Baths
Thrive Real Estate Group #1823468
Littleton
$ 945,000
- Type
- Single Family
- Size
- 5,201 SqFt
- Rooms
- 5 Beds + 4.5 Baths
LIV Sotheby's International Realty #9367725
Littleton
$ 830,000
- Type
- Single Family
- Size
- 2,946 SqFt
- Rooms
- 4 Beds + 3.5 Baths
Keller Williams Real Estate LLC #8034304
Littleton
$ 929,900
- Type
- Single Family
- Size
- 3,564 SqFt
- Rooms
- 3 Beds + 3 Baths
RE/MAX Professionals #2307693
Littleton
$ 899,900
- Type
- Single Family
- Size
- 3,946 SqFt
- Rooms
- 3 Beds + 3.5 Baths
RE/MAX Professionals #5881191
Littleton
$ 1,089,950
- Type
- Single Family
- Size
- 5,077 SqFt
- Rooms
- 4 Beds + 4.5 Baths
RE/MAX Professionals #8816602

 Information deemed reliable but not guaranteed by the MLS. © 2026 Information and Real Estate Services, LLC.
Information source: Information and Real Estate Services, LLC. Provided for limited non-commercial use only under IRES Rules. © Copyright IRES.
The information being provided is for the consumers personal, non-commercial use and may not be used for any purpose other than to identify prospective properties consumer may be interested in purchasing.
The IRES, LLC Data on this
Information deemed reliable but not guaranteed by the MLS. © 2026 Information and Real Estate Services, LLC.
Information source: Information and Real Estate Services, LLC. Provided for limited non-commercial use only under IRES Rules. © Copyright IRES.
The information being provided is for the consumers personal, non-commercial use and may not be used for any purpose other than to identify prospective properties consumer may be interested in purchasing.
The IRES, LLC Data on this
 The real estate listing information and related content displayed on this site is provided exclusively for consumers’ personal, non-commercial use and may not be used for any purpose other than to identify prospective properties consumers may be interested in purchasing. This information and related content is deemed reliable but is not guaranteed accurate by elevateMLS.
