
Address
7401 Crystal Avenue, Frederick, CO
Price
$ 494,900
Property Attributes
- MLS#9591857
- TypeSingle Family
- Listing Status Active
- CountyWELD
- CityFrederick
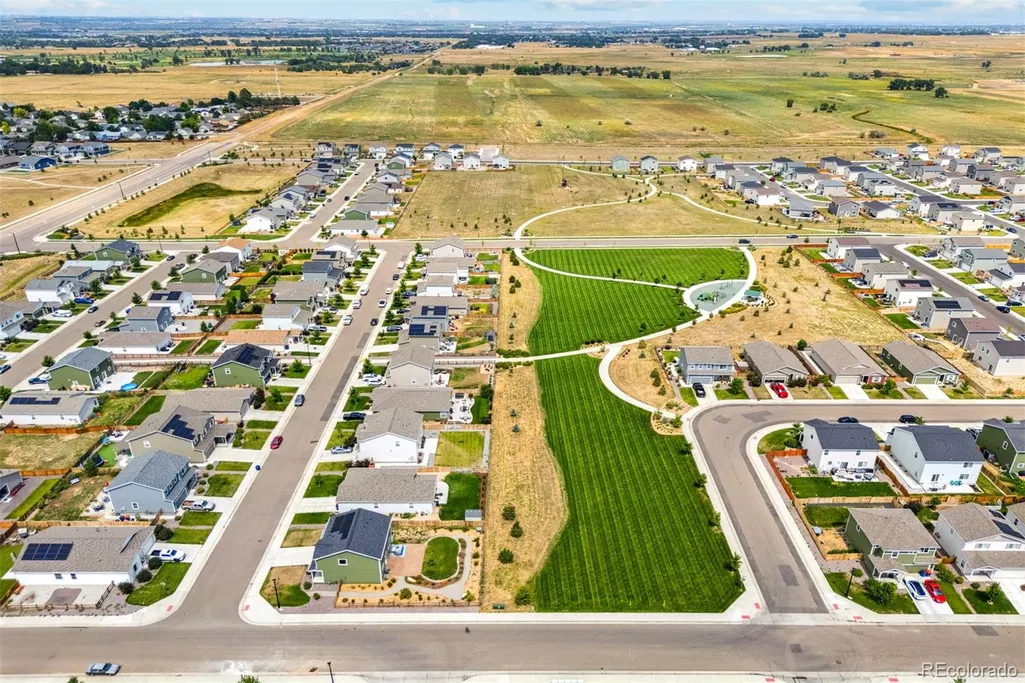
- NeighborhoodHidden Creek North
- Zip80530
- StyleTraditional
- Year Built2026
- Taxes$ 3241
- Price$ 494,900
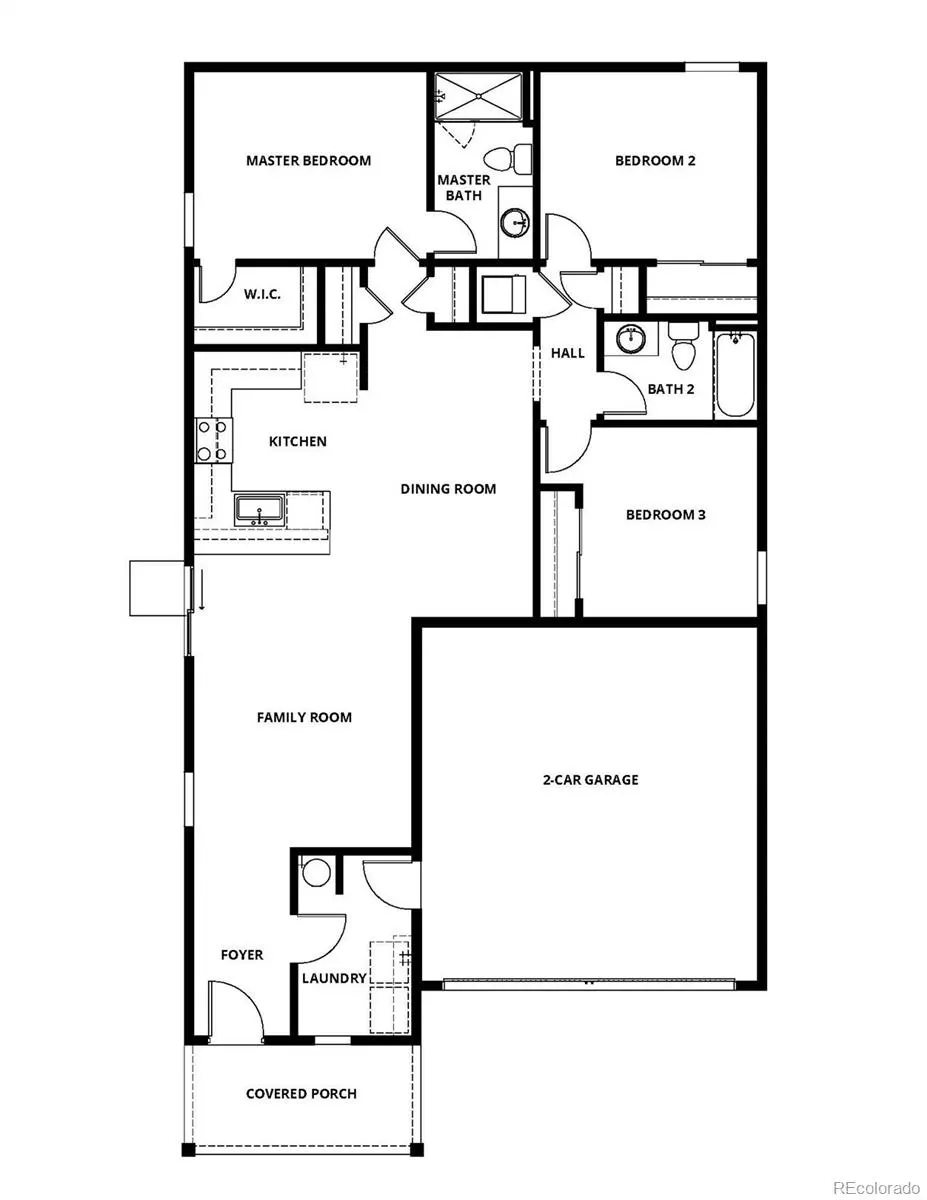
- Bedrooms3
- Full Bathrooms2
- Half Bathrooms0
- Sqr Footage1291
- Lot Size0.15 Acres
Data Source:
REColorado (MTOMLS)
Property Description
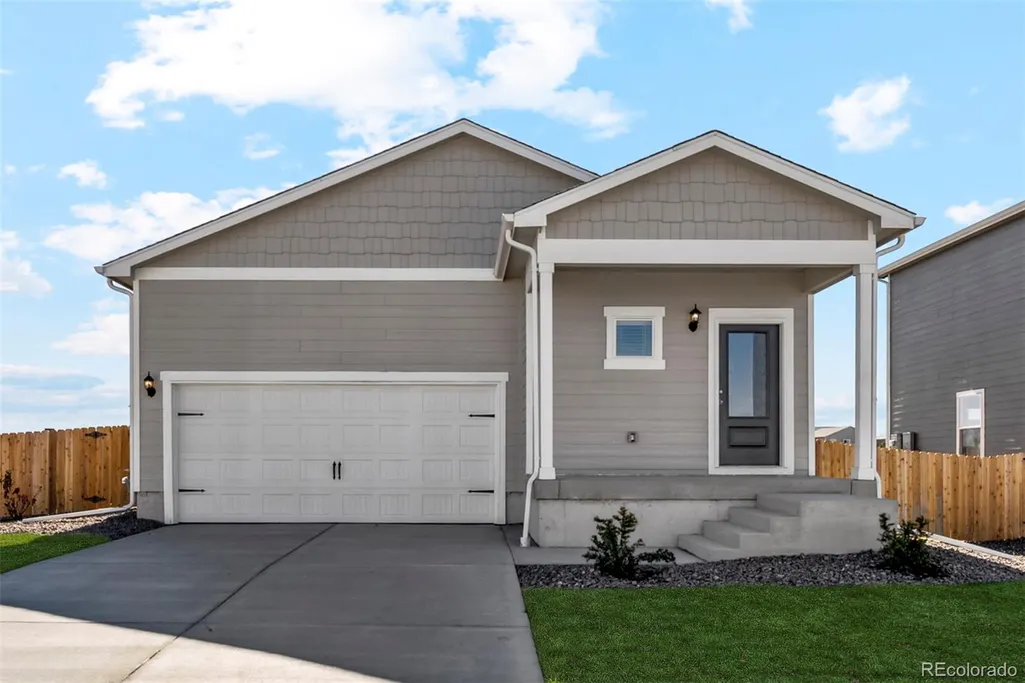
Builder-paid closing costs make homeownership more affordable than ever. Move-in ready and designed for everyday comfort, the Arkansas model is a home you can settle into right away. With modern style and thoughtful details throughout, there is nothing to wait for and nothing left to choose. It is ready when you are. Inside, the open-concept layout creates an easy flow for both quiet nights in and time with guests. The kitchen is the centerpiece of the home, with beautiful countertops, designer wood cabinetry, and a full suite of stainless appliances, including a gas range, refrigerator, microwave, and dishwasher. The primary suite offers a private bathroom and walk-in closet, giving you a comfortable space to unwind at the end of the day. With 3 bedrooms, 2 bathrooms, a 2-car garage, central A/C, and a covered front porch, this home is built for simple, everyday living. The location makes it even better. Just minutes from I-25, commuting is easy, and Silverton Marketplace is nearby for shopping, dining, and entertainment. Whether you are running errands or heading out for the evening, everything you need is close by. This home also includes LGI Homes’ CompleteHome package, bringing premium upgrades at no extra cost, along with builder-paid closing costs. Homes like this do not stay available for long. Schedule your showing today and make this Frederick home yours.
| Elementary School | Middle School | High School |
|---|---|---|
| Legacy Elementary School | Coal Ridge Middle School | Frederick High School |
| Price History | |
|---|---|
| 12/19/2025 | Listed $489,900 |
General Features
| Sewer | Public Sewer |
|---|---|
| Heating | Forced Air,Natural Gas |
| Cooling | Central Air |
| Utilities | Cable Available,Electricity Connected,Internet Access (Wired),Natural Gas Connected,Phone Available |
| Roof | Composition |
| Appliances | Dishwasher,Disposal,Electric Water Heater,Microwave,Oven,Range,Refrigerator,Self Cleaning Oven,Sump Pump |
| HOA Fee | 50 |
| Garage Spaces | 2 |
| Patio/Porch Features | Covered,Front Porch |
| Architectural Style | Traditional |
| Security Features | Carbon Monoxide Detector(s),Smoke Detector(s) |
| Construction Materials | Concrete,Frame,Wood Siding |
| Exclusions | N/A |
| Pets Allowed | Yes |
| Year Built | 2026 |
| Electric | 220 Volts |
| View | Mountain(s) |
| Levels | One |
| Property Subtype | Single Family Residence |
| Tax Year | 2024 |
| Ownership | Builder |
| Assoc Fee Paid Per | Monthly |
| County | Weld |
| Property Type | Residential |
| HOA | Yes |
| Attached Garage | Yes |
| Subdivision Name | Hidden Creek North |
| Facing Direction | East |
| Full Baths | 2 |
| Status | Active |
| Directions | From I-25 North: 1. Exit 235 (Highway 52) and turn right/head east 2. Turn left onto Ridgeway Blvd 3. Turn right onto Vermillion St From I-25 South: 1. Exit 235 (Highway 52) and turn left/head e |
| High School | Frederick |
| City | Frederick |
| Association Name | Hidden Creek North Homeowner’s Association |
| Senior Community Y/N | No |
| High School District | St. Vrain Valley RE-1J |
| Lot Size Units | Square Feet |
| Lot Size Square Feet | 6600 |
| Listing Terms | 1031 Exchange,Cash,Conventional,FHA,VA Loan |
| Elementary School | Legacy |
| Tax Annual Amount | 3241 |
| Home Warranty Y/N | Yes |
| Middle/Junior High School | Coal Ridge |
| Property Condition | New Construction,Under Construction |
| Structure Type | House |
| Builder Name | LGI Homes |
| Standard Status | Active |
| Middle/Junior School District | St. Vrain Valley RE-1J |
| Elementary School District | St. Vrain Valley RE-1J |
Interior Features
| Interior Amenities | Ceiling Fan(s),High Ceilings,High Speed Internet,No Stairs,Open Floorplan,Pantry,Primary Suite,Quartz Counters,Smart Thermostat,Smoke Free,Solid Surface Counters,Walk-In Closet(s) |
|---|---|
| Basement | Crawl Space,Sump Pump |
| Flooring | Carpet,Vinyl |
| Furnished Y/N | Unfurnished |
| Total Fireplaces | 1 |
| Fireplace Features | Electric,Living Room |
| Basement (Y/N) | No |
| Window Features | Double Pane Windows,Window Coverings |
| Above Grade Finished Area | 1291 |
| Total Bedrooms | 3 |
| Main Level Bedrooms | 3 |
| Main Level Bathrooms | 2 |
| Total Baths | 2 |
Exterior Features
| Exterior Amenities | Lighting,Private Yard,Rain Gutters |
|---|---|
| Fencing | Full |
| Parking Features | Concrete,Lighted,Smart Garage Door |
| Lot Features | Landscaped,Sprinklers In Front |
| Water Source | Public |
| Total Parking | 2 |
| Lot Size Area | 6600 |
| Foundation Details | Concrete Perimeter |
| Building Area Total | 1291 |
| Lot Size Acres | 0.15 |
| Road Surface Type | Paved |
| Road Frontage Type | Public |
| Builder Model | Arkansas |
| Road Responsibility | Public Maintained Road |
Amenities
- Foreclosure
- Views
- Short Sale
- New Construction
- Adult 55+
- Lease To Own
- No HOA Fees
- Furnished
- Primary On Main
- Air Conditioning
- Seller Finance
- Green
- Fixer Upper
- Horse
- Golf
- Fireplace
- Deck
- Garage
- Basement
- Pool
Property vs Single Family Average in 80530
Price
Taxes
Year Built
Visits
In The Neighborhood
Just Listed
Frederick
$ 545,900
- Type
- Single Family
- Size
- 1,924 SqFt
- Rooms
- 4 Beds + 2.5 Baths
 LGI Realty - Colorado, LLC #4067941
Frederick
$ 449,000
- Type
- Single Family
- Size
- 1,620 SqFt
- Rooms
- 3 Beds + 2.5 Baths
First Summit Realty #1956300

 Information deemed reliable but not guaranteed by the MLS. © 2026 Information and Real Estate Services, LLC.
Information source: Information and Real Estate Services, LLC. Provided for limited non-commercial use only under IRES Rules. © Copyright IRES.
The information being provided is for the consumers personal, non-commercial use and may not be used for any purpose other than to identify prospective properties consumer may be interested in purchasing.
The IRES, LLC Data on this
Information deemed reliable but not guaranteed by the MLS. © 2026 Information and Real Estate Services, LLC.
Information source: Information and Real Estate Services, LLC. Provided for limited non-commercial use only under IRES Rules. © Copyright IRES.
The information being provided is for the consumers personal, non-commercial use and may not be used for any purpose other than to identify prospective properties consumer may be interested in purchasing.
The IRES, LLC Data on this
 The real estate listing information and related content displayed on this site is provided exclusively for consumers’ personal, non-commercial use and may not be used for any purpose other than to identify prospective properties consumers may be interested in purchasing. This information and related content is deemed reliable but is not guaranteed accurate by elevateMLS.
