
Address
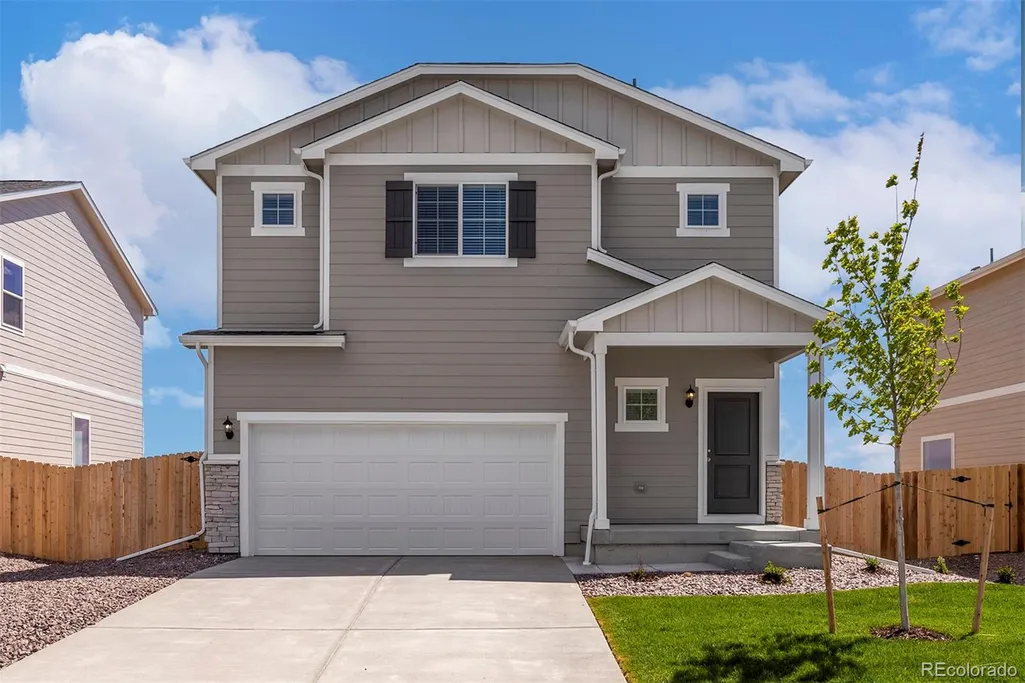
48160 Shetland Drive, Bennett, CO
Price
$ 466,900
Property Attributes
- MLS#9497674
- TypeSingle Family
- Listing Status Active
- CountyADAMS
- CityBennett
- NeighborhoodBennett Ranch
- Zip80102
- StyleTraditional
- Year Built2026
- Taxes$ 933
- Price$ 466,900
- Bedrooms4
- Full Bathrooms2
- Half Bathrooms1
- Sqr Footage1789
- Lot Size0.13 Acres
Data Source:
REColorado (MTOMLS)
Property Description
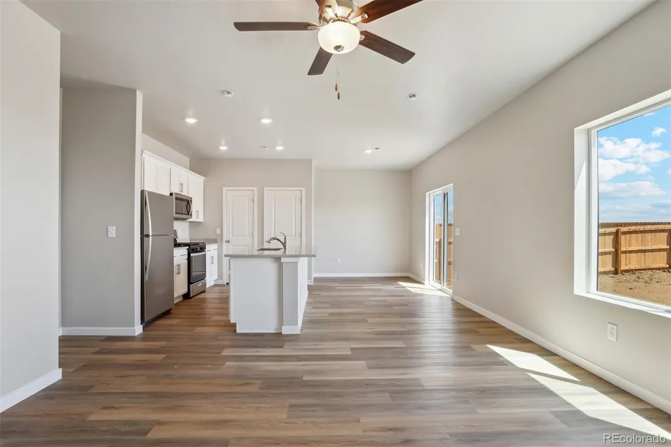
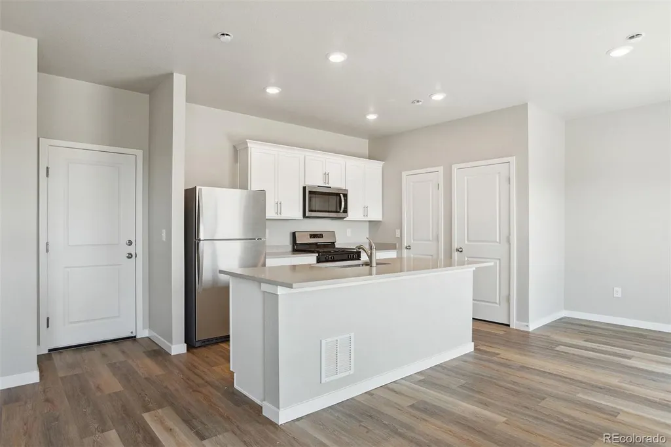
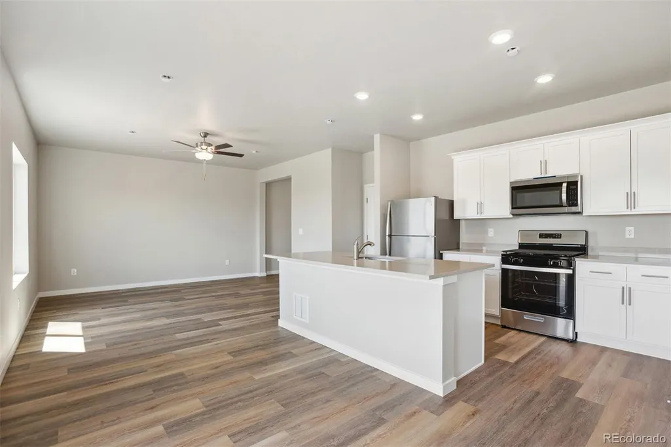
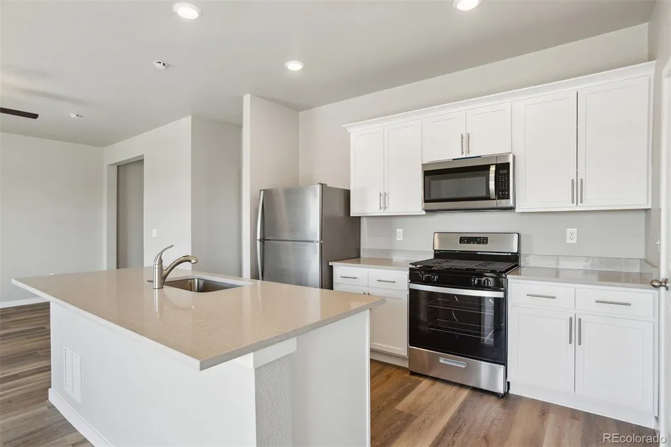
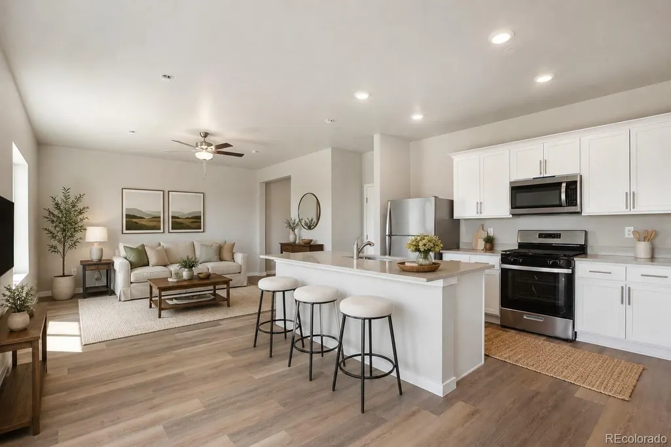
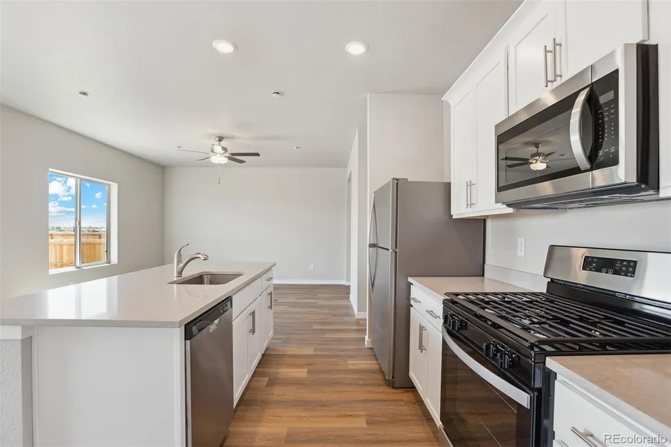
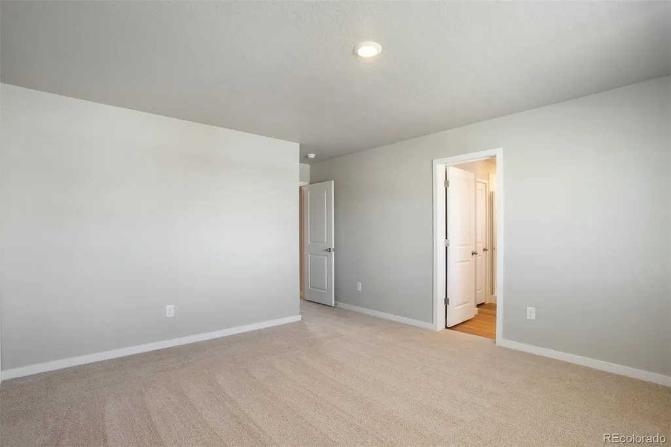
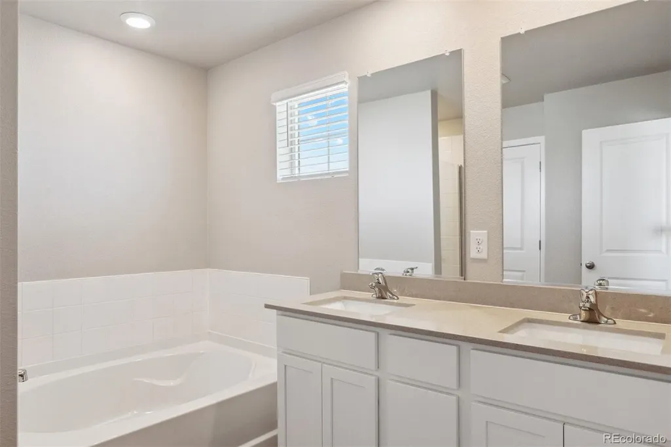
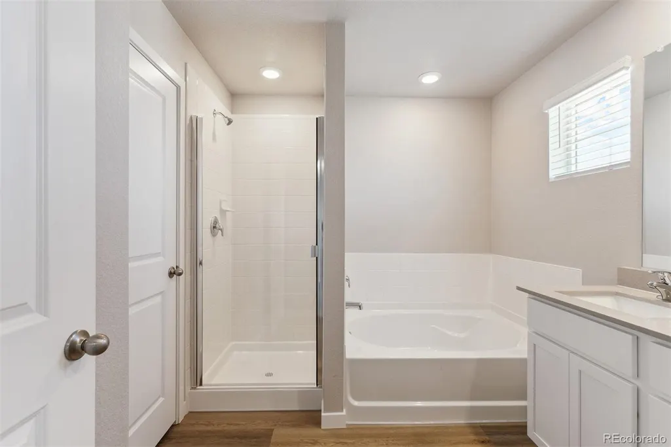
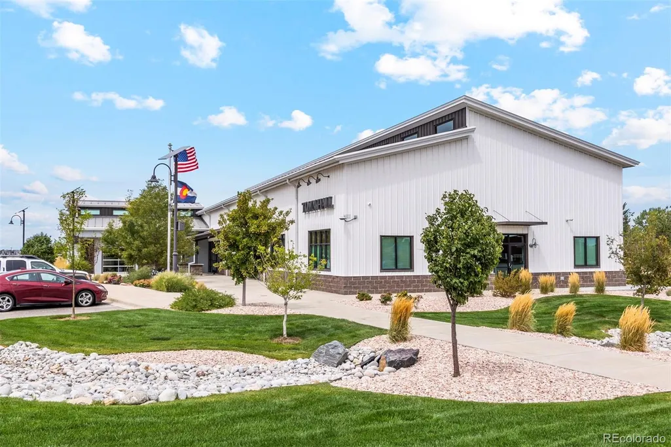
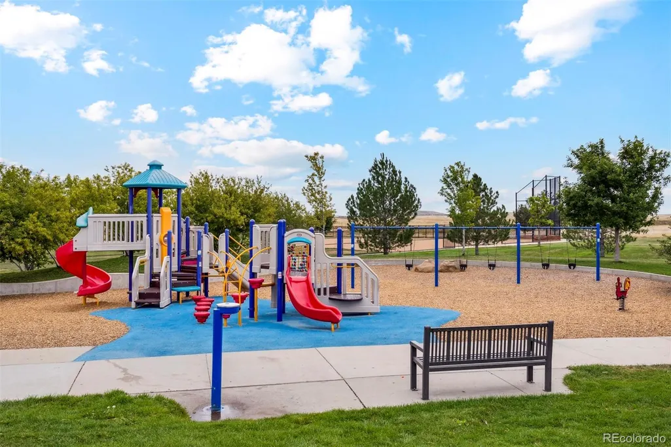
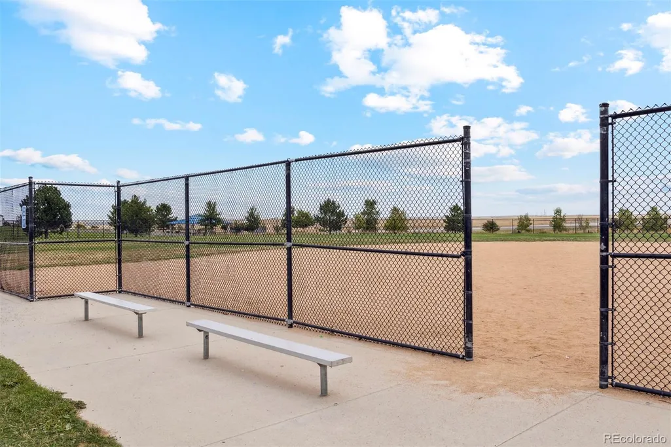
Designed with everyday living in mind, this two-story home offers plenty of space to gather, unwind, and make the home your own. The open floorplan allows for endless activity and entertainment, while the chef-ready kitchen features beautiful quartz countertops, a spacious island, a full suite of Whirlpool® appliances, and a large walk-in pantry. Just beyond the kitchen, the dining area opens to the sprawling backyard, making it easy to take meals, entertaining, or quiet evenings outside. A spacious foyer and convenient powder bath complete the main level. Upstairs, the primary suite provides a comfortable place to recharge, with an attached bath featuring a step-in shower, soaking tub, and generous walk-in closet. Three additional bedrooms and a full bathroom offer plenty of room for family, guests, or a home office, while the versatile tech space creates an extra spot for working from home, homework, hobbies, or whatever fits your routine. Enjoy beautiful mountain and plains views, nearby parks and sports fields, the Bennett Recreation Center, splash pad, skate park, and easy access to shopping, dining, and everyday essentials just minutes from your doorstep. Opportunities to own a brand-new, energy-efficient home in Bennett Ranch are limited. Make this your new home today, located in Bennett Ranch with parks, walking trails, playgrounds, and easy access to I-70, DIA, and Downtown Denver!
| Elementary School | Middle School | High School |
|---|---|---|
| Bennett Elementary School | Bennett Middle School | Bennett High School |
| Price History | |
|---|---|
| 8/24/2026 | Listed $480,900 |
| 8/27/2026 | 3$466,900 |
General Features
| Sewer | Public Sewer |
|---|---|
| Heating | Forced Air,Natural Gas |
| Cooling | Central Air |
| Roof | Shingle,Composition |
| Appliances | Dishwasher,Disposal,Electric Water Heater,Freezer,Microwave,Range,Refrigerator,Self Cleaning Oven,Sump Pump |
| Garage Spaces | 2 |
| Patio/Porch Features | Covered,Front Porch |
| Architectural Style | Traditional |
| Security Features | Carbon Monoxide Detector(s),Smoke Detector(s) |
| Construction Materials | Concrete,Steel Siding,Wood Siding |
| Exclusions | N/A |
| Year Built | 2026 |
| Levels | Two |
| Property Subtype | Single Family Residence |
| Tax Year | 2025 |
| Ownership | Builder |
| County | Adams |
| Property Type | Residential |
| HOA | No |
| Attached Garage | Yes |
| Subdivision Name | Bennett Ranch |
| Facing Direction | North |
| Full Baths | 2 |
| Status | Active |
| Directions | From Denver,Take I-70 East for 28 miles. Take Exit 304 for CO-79 toward Bennett. Turn left onto CO-79 N/N Converse Rd/N Co Rd 133 Turn right onto E Colfax Ave Turn left onto Adams St Continue o |
| High School | Bennett |
| City | Bennett |
| Senior Community Y/N | No |
| High School District | Bennett 29-J |
| Lot Size Units | Square Feet |
| Lot Size Square Feet | 5500 |
| Listing Terms | Cash,Conventional,FHA,Other,USDA Loan,VA Loan |
| Elementary School | Bennett |
| Tax Annual Amount | 933 |
| Home Warranty Y/N | Yes |
| Middle/Junior High School | Bennett |
| Property Condition | New Construction |
| Structure Type | House |
| Builder Name | LGI Homes |
| Standard Status | Active |
| Occupancy Type | Owner |
| Middle/Junior School District | Bennett 29-J |
| Elementary School District | Bennett 29-J |
Interior Features
| Interior Amenities | Ceiling Fan(s),Entrance Foyer,Five Piece Bath,High Speed Internet,Kitchen Island,Open Floorplan,Pantry,Primary Suite,Quartz Counters,Smoke Free,Walk-In Closet(s) |
|---|---|
| Flooring | Carpet,Vinyl |
| Basement (Y/N) | No |
| Window Features | Double Pane Windows,Egress Windows,Window Coverings |
| Above Grade Finished Area | 1789 |
| Half Baths | 1 |
| Total Bedrooms | 4 |
| Main Level Bathrooms | 1 |
| Total Baths | 3 |
Exterior Features
| Exterior Amenities | Lighting,Private Yard,Rain Gutters |
|---|---|
| Parking Features | 220 Volts,Concrete,Dry Walled,Smart Garage Door |
| Total Parking | 2 |
| Lot Size Area | 5500 |
| Building Area Total | 1789 |
| Lot Size Acres | 0.13 |
| Builder Model | Platte |
Amenities
- Foreclosure
- Views
- Short Sale
- New Construction
- Adult 55+
- Lease To Own
- No HOA Fees
- Furnished
- Primary On Main
- Air Conditioning
- Seller Finance
- Green
- Fixer Upper
- Horse
- Golf
- Fireplace
- Deck
- Garage
- Basement
- Pool
Property vs Single Family Average in 80102
Price
Taxes
Year Built
Visits
In The Neighborhood
Bennett
$ 444,900
- Type
- Single Family
- Size
- 1,273 SqFt
- Rooms
- 3 Beds + 2 Baths
 LGI Realty - Colorado, LLC #7925081
Bennett
$ 479,900
- Type
- Single Family
- Size
- 1,853 SqFt
- Rooms
- 4 Beds + 2.5 Baths
LGI Realty - Colorado, LLC #3318210
Bennett
$ 531,900
- Type
- Single Family
- Size
- 2,166 SqFt
- Rooms
- 5 Beds + 3.5 Baths
LGI Realty - Colorado, LLC #5023318
Bennett
$ 551,900
- Type
- Single Family
- Size
- 2,273 SqFt
- Rooms
- 5 Beds + 3 Baths
LGI Realty - Colorado, LLC #1904833

 Information deemed reliable but not guaranteed by the MLS. © 2026 Information and Real Estate Services, LLC.
Information source: Information and Real Estate Services, LLC. Provided for limited non-commercial use only under IRES Rules. © Copyright IRES.
The information being provided is for the consumers personal, non-commercial use and may not be used for any purpose other than to identify prospective properties consumer may be interested in purchasing.
The IRES, LLC Data on this
Information deemed reliable but not guaranteed by the MLS. © 2026 Information and Real Estate Services, LLC.
Information source: Information and Real Estate Services, LLC. Provided for limited non-commercial use only under IRES Rules. © Copyright IRES.
The information being provided is for the consumers personal, non-commercial use and may not be used for any purpose other than to identify prospective properties consumer may be interested in purchasing.
The IRES, LLC Data on this
 The real estate listing information and related content displayed on this site is provided exclusively for consumers’ personal, non-commercial use and may not be used for any purpose other than to identify prospective properties consumers may be interested in purchasing. This information and related content is deemed reliable but is not guaranteed accurate by elevateMLS.
