
Address
6303 Snowberry Lane, Niwot, CO
Price
$ 3,650,000
Property Attributes
- MLS#9491651
- TypeSingle Family
- Listing Status Active
- CountyBOULDER
- CityNiwot
- NeighborhoodSomerset Estates
- Zip80503
- StyleContemporary
- Year Built1999
- Taxes$ 24830
- Price$ 3,650,000
- Bedrooms5
- Full Bathrooms5
- Half Bathrooms1
- Sqr Footage10680
- Lot Size0.98 Acres
Data Source:
REColorado (MTOMLS)
Property Description
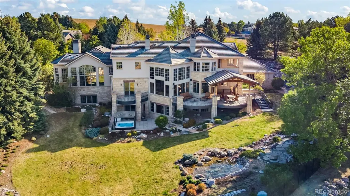
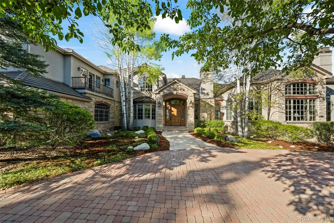
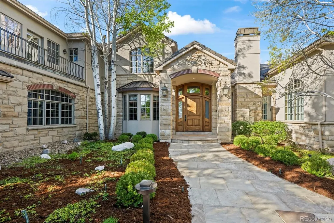
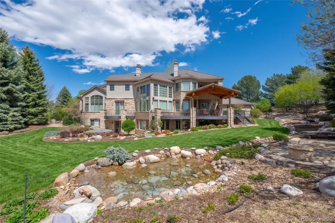
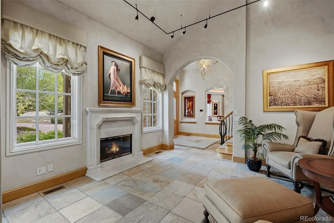
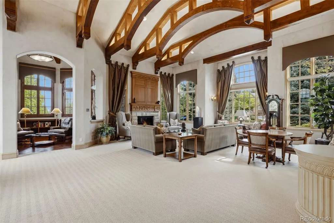
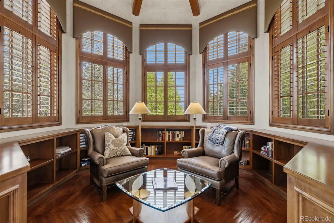
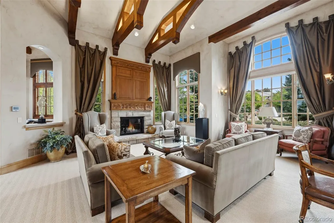
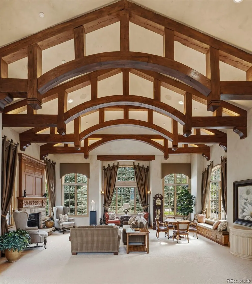
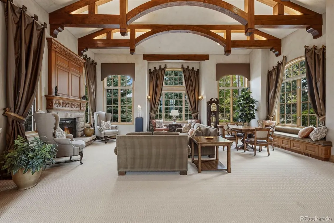
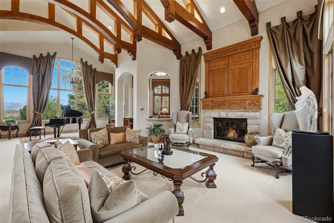
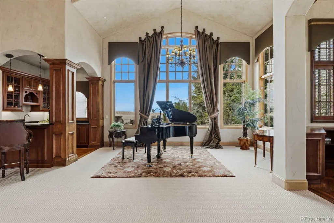
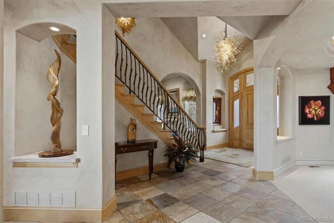
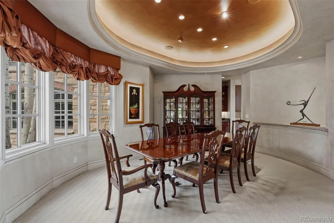
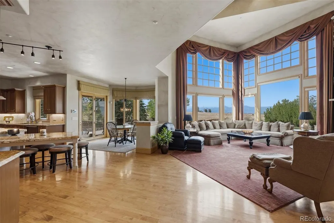
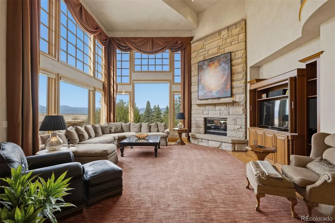
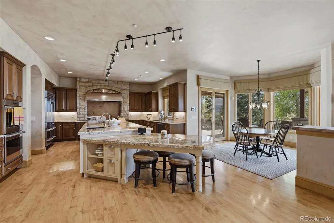
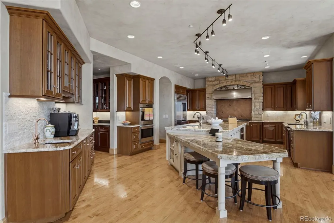
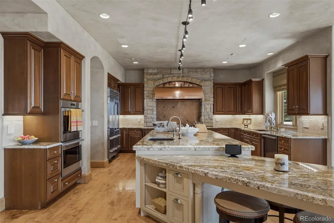
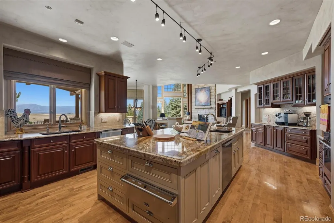
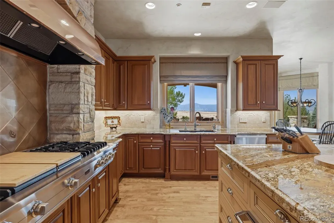
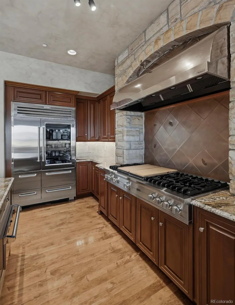
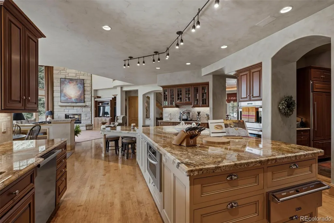
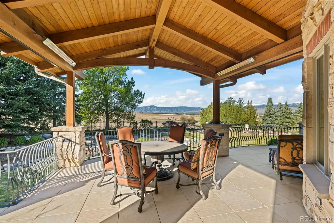
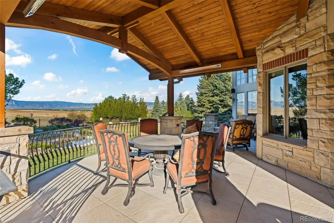
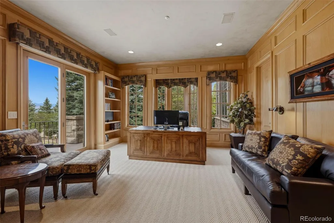
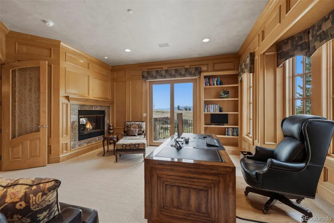
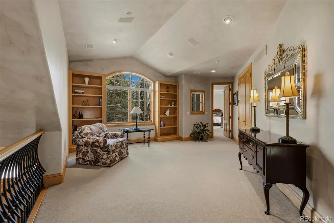
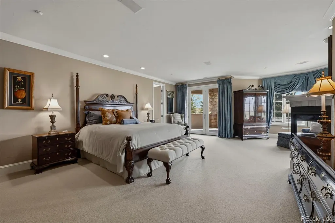
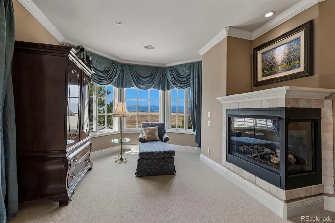
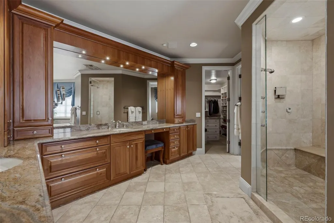
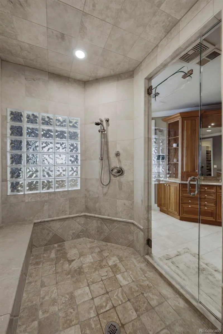
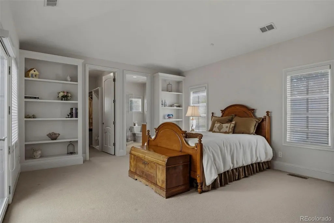
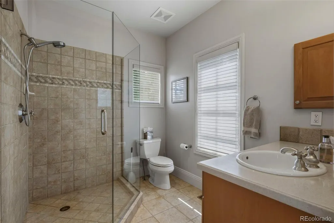
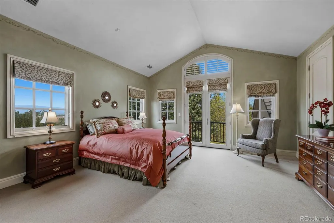
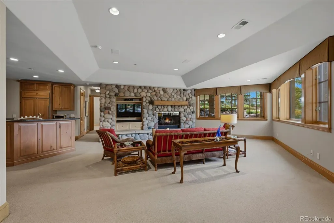
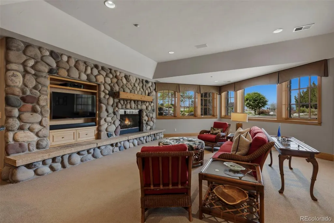
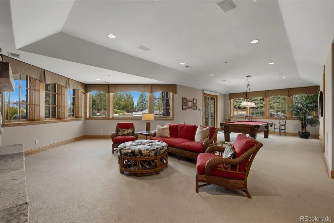
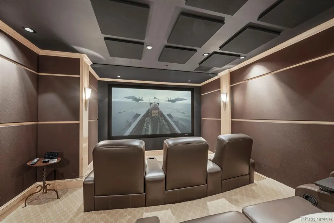
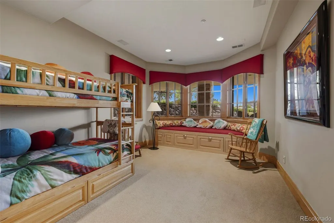
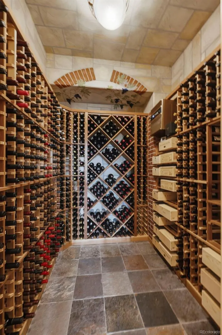
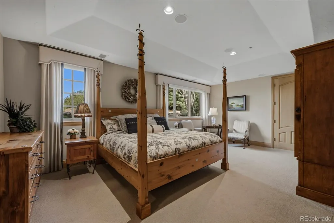
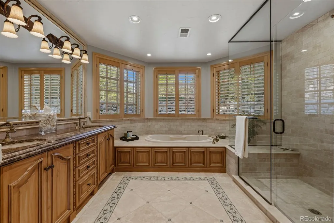
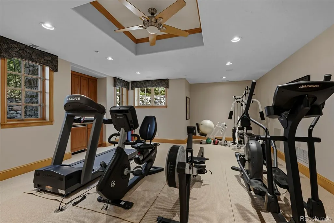
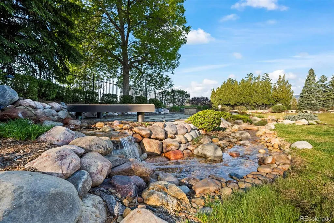
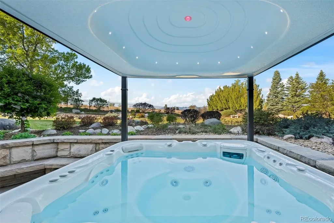
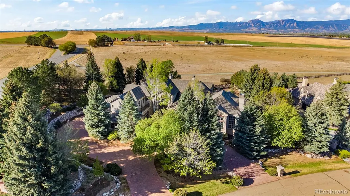
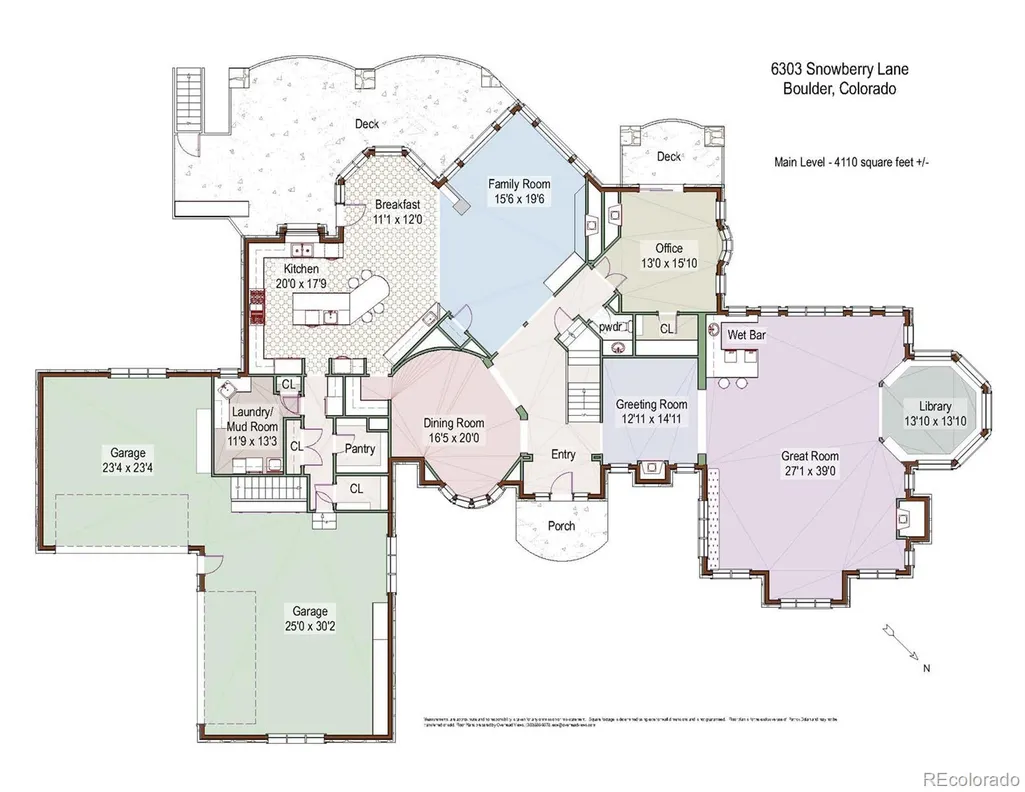
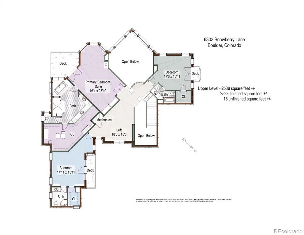
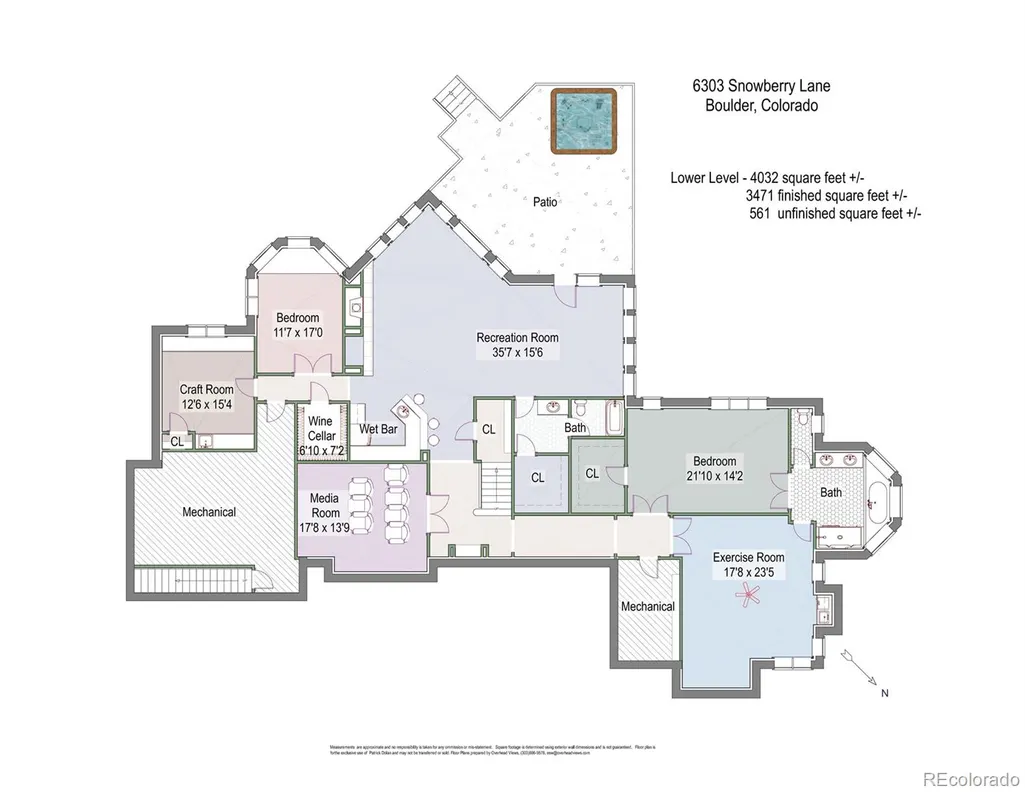
Situated at the top of Niwot's premier Somerset Estates community, this iconic residence rests on a private 1-ACRE lot backing to open space & trails, offering unobstructed views of the Flatirons & Front Range. Enjoy thoughtfully curated grounds w/ lush landscaping, pond, stream, vibrant gardens & natural stone patios that create a serene outdoor retreat. Inside, the home showcases timeless elegance with extensive custom stone and woodwork, refined finishes & meticulous craftsmanship thru-out. A welcoming greeting room introduces guests to the home & flows seamlessly into the spectacular great room, highlighted by soaring two-story ceilings, expansive windows framing breathtaking mountain views, hand-hewn ponderosa trusses, and a dramatic limestone fireplace with carved wood detailing. A well-appointed bar area enhances the space for effortless entertaining. A hexagonal library features rich walnut flooring, custom shutters, and built-ins. The chef's kitchen is both functional & stunning, offering a large center island, coffee bar, custom cabinetry, 2 dishwashers, 2 Sub-Zero refrigerators, Viking six-burner gas range, copper hood, Wolf double ovens & walk-in pantry. The adjoining family room boasts 20-foot ceilings, limestone fireplace & captivating views. Upstairs are 3 generously sized bedrooms with ensuite baths & loft. The primary suite is complete w/ fireplace & covered deck to take in the surrounding scenery. The expansive walkout lower-level is designed for both relaxation & entertainment, featuring a rec room, bar, climate-controlled wine cellar, 4th bedroom/bunk room, craft room, exercise room & state-of-the-art media room with theater seating. A second primary suite w/ 5-piece bath provides accommodations for guests, family, or nanny. Additional highlights: a Control4 home automation & security system, oversized 4-car garage w/ access to the lower-level. This exceptional property embodies the best of Colorado living convenient to downtown Niwot & Boulder.
| Elementary School | Middle School | High School |
|---|---|---|
| Niwot Elementary School | Sunset Middle School | Niwot High School |
| Price History | |
|---|---|
| 5/12/2026 | Listed $3,650,000 |
General Features
| Sewer | Public Sewer |
|---|---|
| Heating | Forced Air,Natural Gas |
| Cooling | Central Air |
| Utilities | Cable Available,Electricity Connected,Natural Gas Connected |
| Possession | Close Plus 3 Days,Negotiable |
| Roof | Other |
| Appliances | Bar Fridge,Convection Oven,Cooktop,Dishwasher,Disposal,Double Oven,Dryer,Gas Water Heater,Microwave,Oven,Range,Range Hood,Refrigerator,Self Cleaning Oven,Sump Pump,Warming Drawer,Washer,Wine Cooler |
| Zoning | Resi |
| HOA Fee | 975 |
| Garage Spaces | 4 |
| Patio/Porch Features | Covered,Deck,Front Porch,Patio |
| Architectural Style | Contemporary |
| Security Features | Carbon Monoxide Detector(s),Security Entrance,Security System,Smart Cameras,Smart Security System,Smoke Detector(s) |
| Construction Materials | Frame,Stone,Stucco |
| Exclusions | Seller's personal property |
| Year Built | 1999 |
| View | Mountain(s) |
| Levels | Two |
| Property Subtype | Single Family Residence |
| Tax Year | 2025 |
| Ownership | Corporation/Trust |
| Assoc Fee Paid Per | Quarterly |
| County | Boulder |
| Property Type | Residential |
| HOA | Yes |
| Attached Garage | Yes |
| Subdivision Name | Somerset Estates |
| Facing Direction | North |
| Full Baths | 4 |
| Status | Active |
| High School | Niwot |
| City | Niwot |
| Association Name | Somerset Estates HOA |
| Senior Community Y/N | No |
| High School District | St. Vrain Valley RE-1J |
| Lot Size Units | Acres |
| Lot Size Square Feet | 42688.8 |
| Listing Terms | Cash,Conventional,Jumbo |
| Spa Features | Bath |
| Elementary School | Niwot |
| Tax Annual Amount | 24830 |
| Middle/Junior High School | Sunset |
| Structure Type | House |
| Standard Status | Active |
| Occupancy Type | Owner |
| Middle/Junior School District | St. Vrain Valley RE-1J |
| Elementary School District | St. Vrain Valley RE-1J |
Interior Features
| Interior Amenities | Audio/Video Controls,Breakfast Bar,Built-in Features,Eat-in Kitchen,Entrance Foyer,Five Piece Bath,Granite Counters,High Ceilings,High Speed Internet,In-Law Floorplan,Kitchen Island,Open Floorplan,Pa |
|---|---|
| Basement | Finished,Full,Sump Pump,Walk-Out Access |
| Flooring | Carpet,Stone,Tile,Wood |
| Total Fireplaces | 6 |
| Fireplace Features | Basement,Family Room,Gas,Great Room,Primary Bedroom,Recreation Room |
| Basement (Y/N) | Yes |
| Window Features | Bay Window(s),Double Pane Windows,Window Coverings,Window Treatments |
| Above Grade Finished Area | 6648 |
| Half Baths | 1 |
| 3/4 Baths | 1 |
| Laundry Features | Sink,In Unit |
| Total Bedrooms | 5 |
| Below Grade Finished Area | 3471 |
| Main Level Bathrooms | 1 |
| Total Baths | 6 |
Exterior Features
| Exterior Amenities | Balcony,Private Yard,Spa/Hot Tub,Water Feature |
|---|---|
| Fencing | Full |
| Parking Features | Circular Driveway,Brick Driveway,Dry Walled,Finished Garage,Floor Coating,Oversized |
| Lot Features | Borders Public Land,Corner Lot,Cul-De-Sac,Greenbelt,Landscaped,Level,Many Trees,Master Planned,Open Space,Sprinklers In Front,Sprinklers In Rear |
| Water Source | Public |
| Total Parking | 4 |
| Lot Size Area | 0.98 |
| Foundation Details | Slab |
| Building Area Total | 10680 |
| Lot Size Acres | 0.98 |
| Road Surface Type | Paved |
| Road Frontage Type | Public |
| Other Equipment | Home Theater |
| Road Responsibility | Private Maintained Road |
Amenities
- Foreclosure
- Views
- Short Sale
- New Construction
- Adult 55+
- Lease To Own
- No HOA Fees
- Furnished
- Primary On Main
- Air Conditioning
- Seller Finance
- Green
- Fixer Upper
- Horse
- Golf
- Fireplace
- Deck
- Garage
- Basement
- Pool
Property vs Single Family Average in 80503
Price
Taxes
Year Built
Visits


 Information deemed reliable but not guaranteed by the MLS. © 2026 Information and Real Estate Services, LLC.
Information source: Information and Real Estate Services, LLC. Provided for limited non-commercial use only under IRES Rules. © Copyright IRES.
The information being provided is for the consumers personal, non-commercial use and may not be used for any purpose other than to identify prospective properties consumer may be interested in purchasing.
The IRES, LLC Data on this
Information deemed reliable but not guaranteed by the MLS. © 2026 Information and Real Estate Services, LLC.
Information source: Information and Real Estate Services, LLC. Provided for limited non-commercial use only under IRES Rules. © Copyright IRES.
The information being provided is for the consumers personal, non-commercial use and may not be used for any purpose other than to identify prospective properties consumer may be interested in purchasing.
The IRES, LLC Data on this
 The real estate listing information and related content displayed on this site is provided exclusively for consumers’ personal, non-commercial use and may not be used for any purpose other than to identify prospective properties consumers may be interested in purchasing. This information and related content is deemed reliable but is not guaranteed accurate by elevateMLS.
