
Just Listed

Address
8572 S Miller Court, Littleton, CO
Price
$ 1,095,000
Property Attributes
- MLS#9425854
- TypeSingle Family
- Listing Status Active
- CountyJEFFERSON
- CityLittleton
- NeighborhoodMeadow Ranch
- Zip80127
- StyleTraditional
- Year Built2001
- Taxes$ 8034
- Price$ 1,095,000
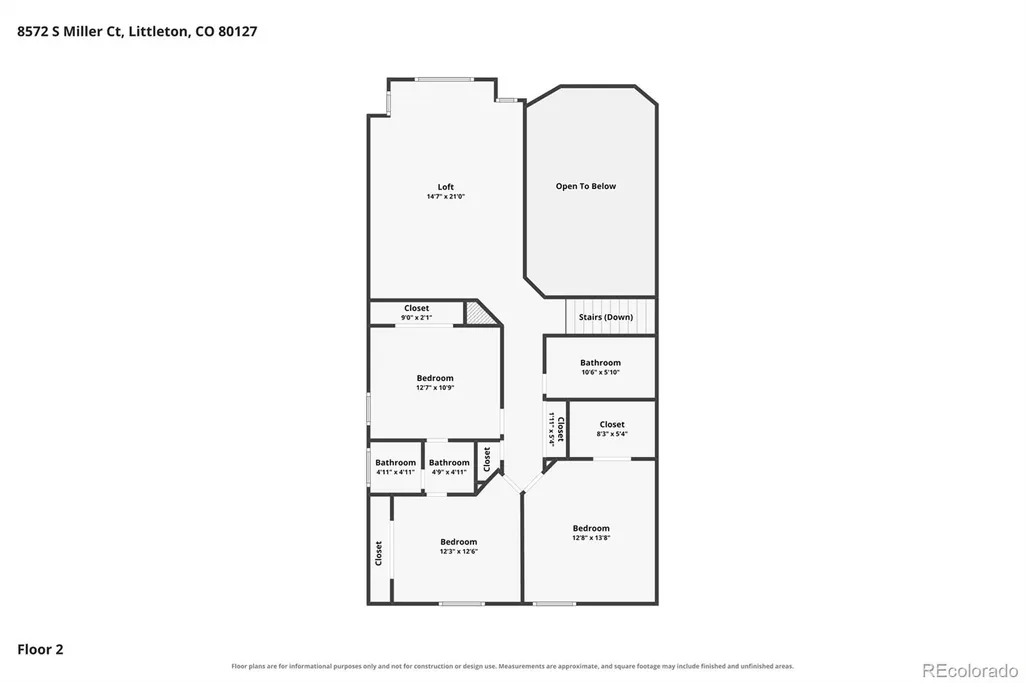
- Bedrooms5
- Full Bathrooms4
- Half Bathrooms1
- Sqr Footage5330
- Lot Size0.17 Acres
Data Source:
REColorado (MTOMLS)
Property Description
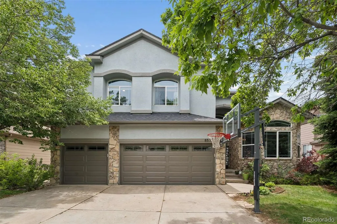
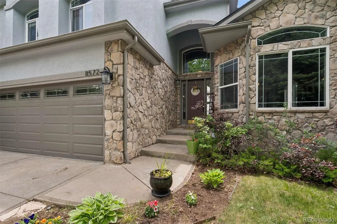
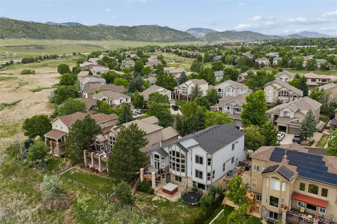
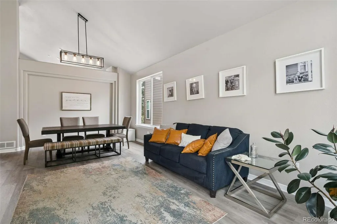
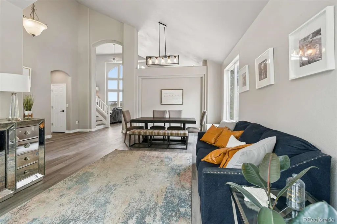
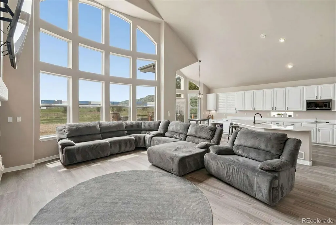
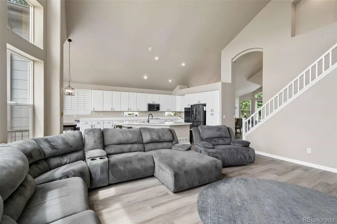
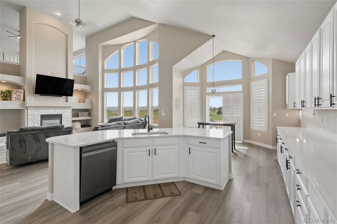
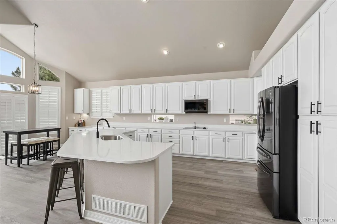
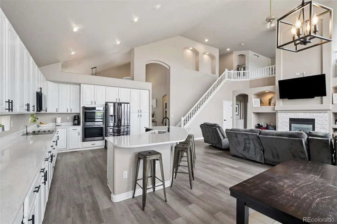
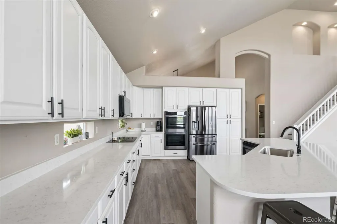
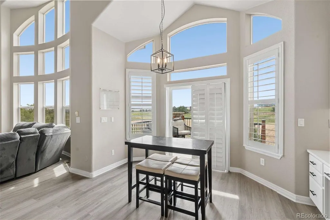
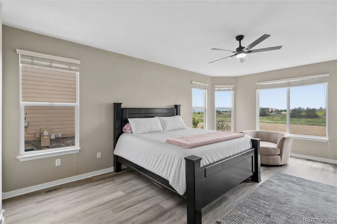
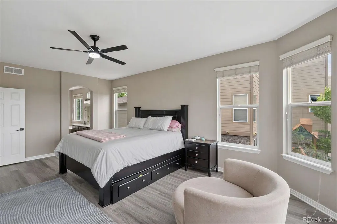
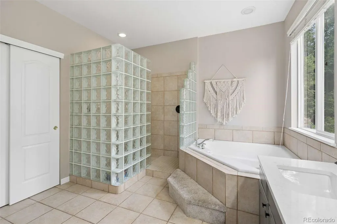
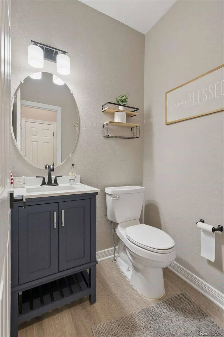
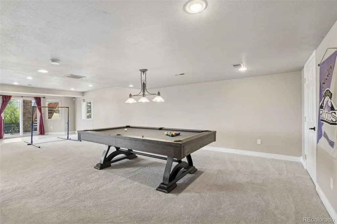
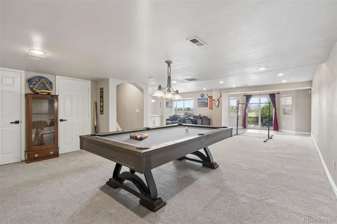
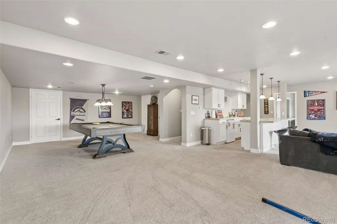
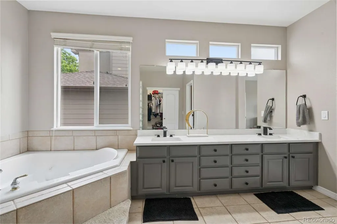
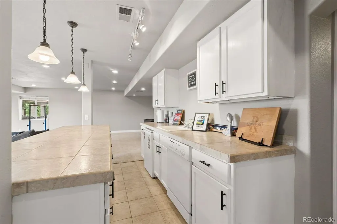
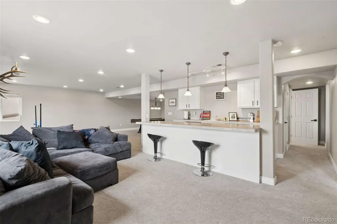
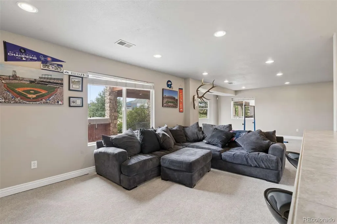
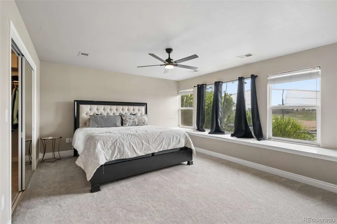

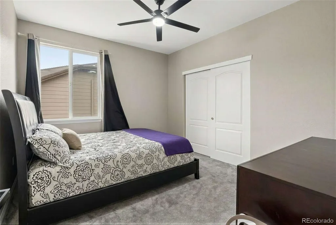
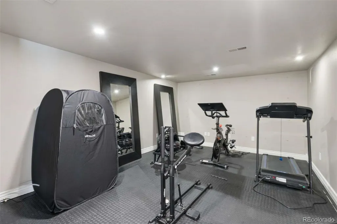
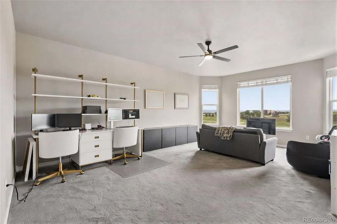
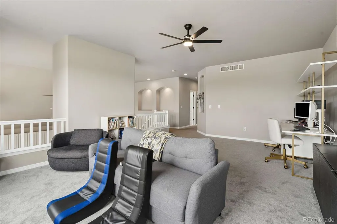
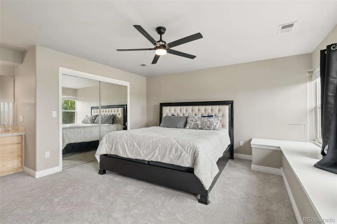
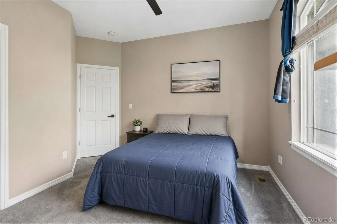
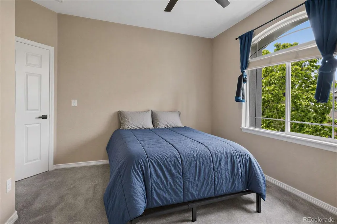
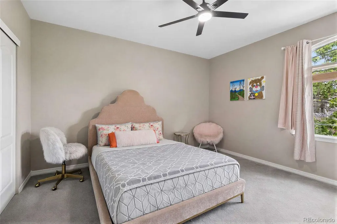
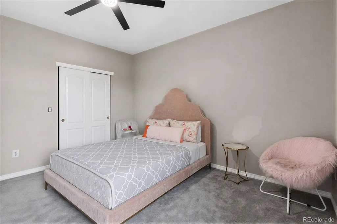
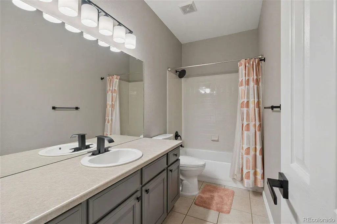
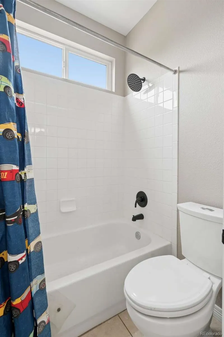
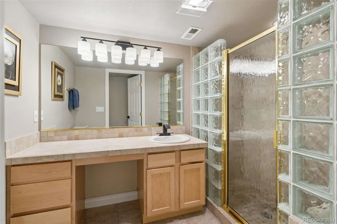
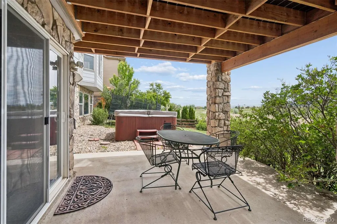
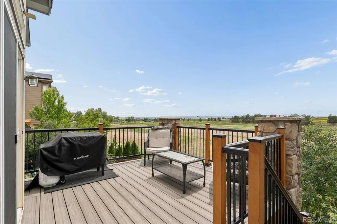
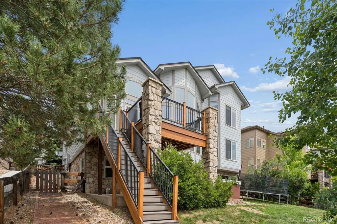
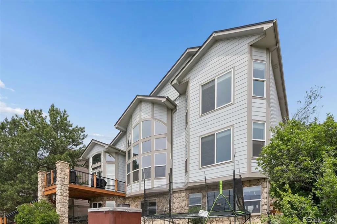
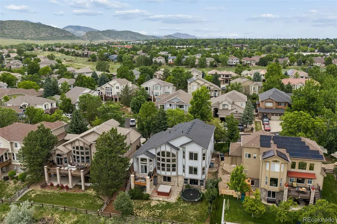
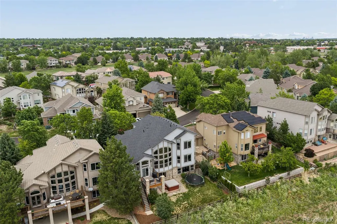
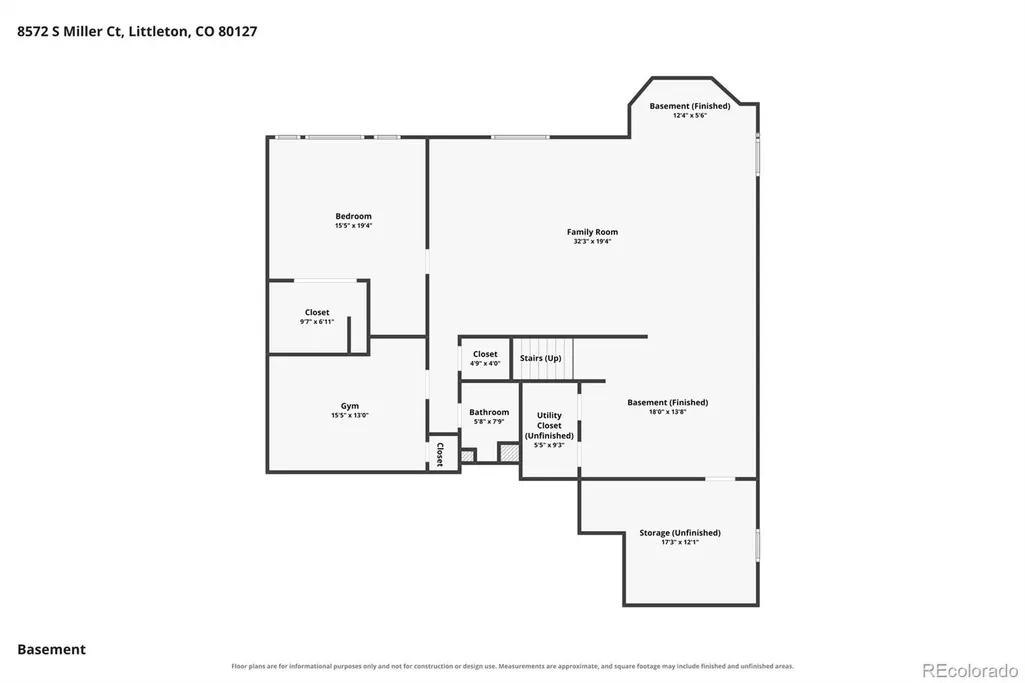
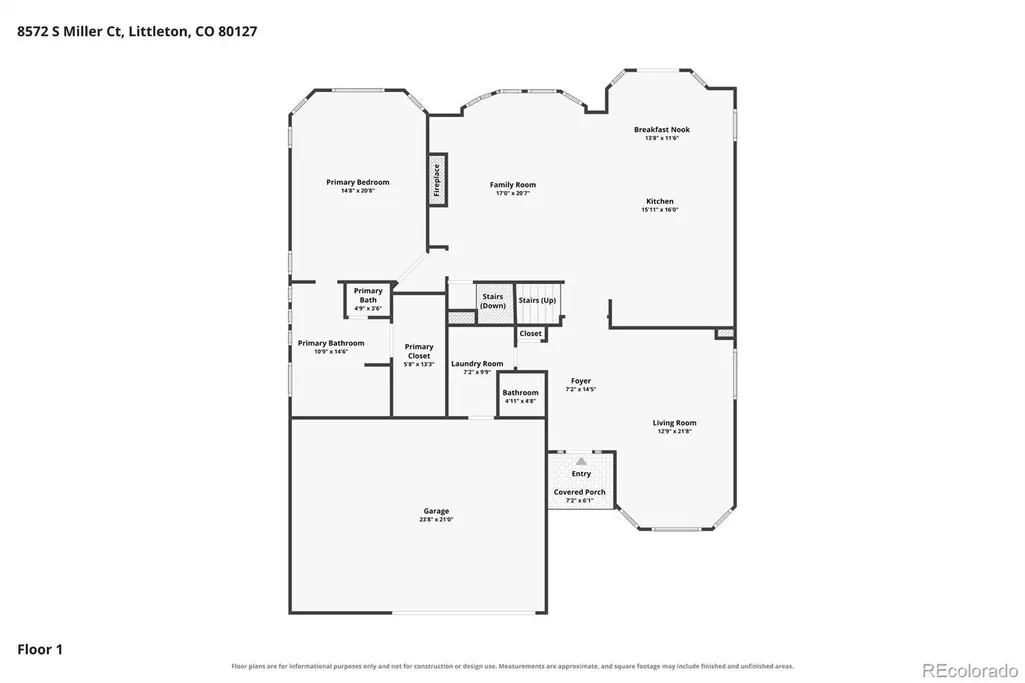
Updated Meadow Ranch 2 Story Backing to Open Area & Expansive Mountain Views! Main Floor Primary Bedroom w/ Primary Suite Featuring Privacy Glass Shower, Updated Lighting, New Quartz Counters & Spacious Closet. Gourmet Kitchen Features New Quartz Slab Counters, Stainless Steel Appliances, Expansive 42" White Cabinetry w/ Black Matte Pulls & Built-In Pantry, Large Eat-In Island Open to Living Area & Vaulted Ceilings. Other Upgrades include New Ledge-stone surround on Fireplace, New Paint, LVP Flooring, Plantation Shutters & Several Updated Modern Light Fixtures Throughout. Finished Basement w/ Large Open Recreation Area, Bar Space, Additional Bedroom & Bathroom, Pool Table Included. 3 Car Garage in Fantastic Gated Meadow Ranch Community. Close to Ken Caryl Valley Scenery w/ Several Hiking & Mountain Bike Trails Nearby. Southwest Plaza Shopping & Several Restaurants are a short drive away! Fantastic Jefferson County School District!
| Elementary School | Middle School | High School |
|---|---|---|
| Shaffer Elementary School | Falcon Bluffs Middle School | Chatfield High School |
| Price History | |
|---|---|
| 9/11/2026 | Listed $1,095,000 |
General Features
| Sewer | Public Sewer |
|---|---|
| Heating | Forced Air,Natural Gas |
| Cooling | Central Air |
| Utilities | Cable Available,Electricity Connected,Internet Access (Wired),Natural Gas Connected,Phone Available |
| Possession | Close Plus 30 Days |
| Roof | Composition |
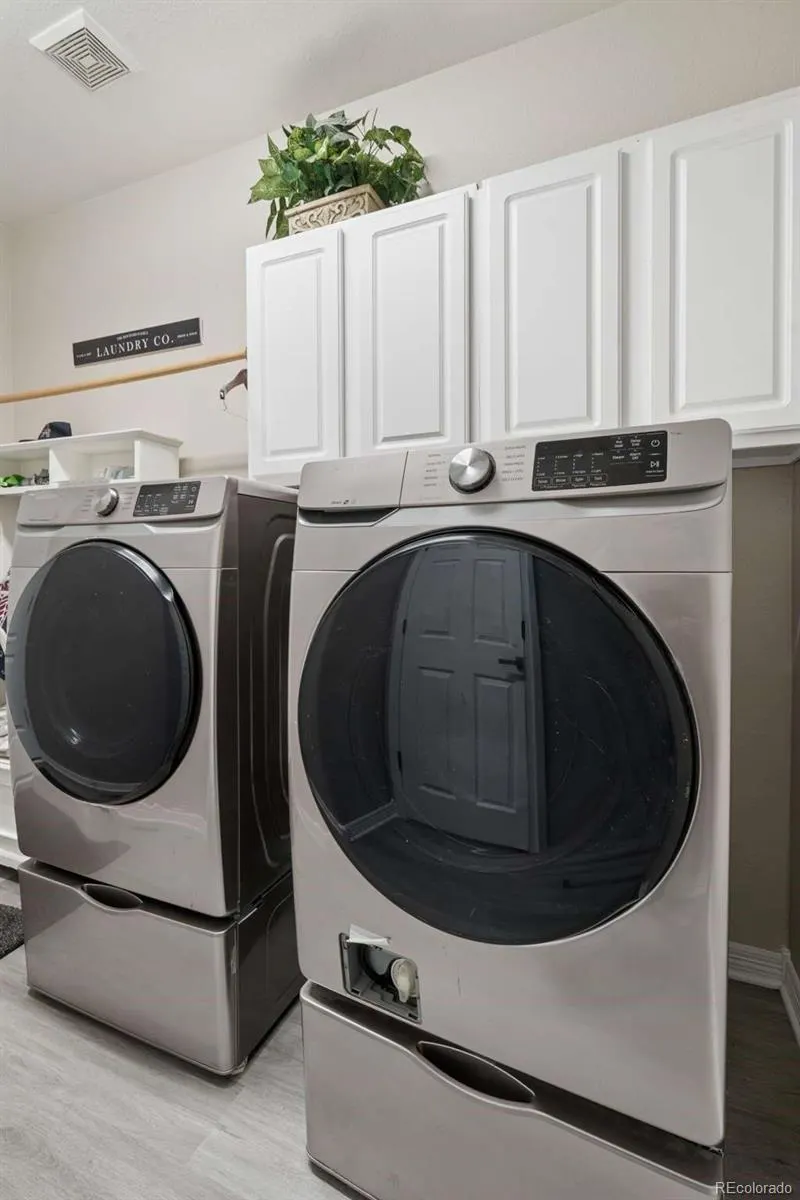
| Appliances | Bar Fridge,Convection Oven,Cooktop,Dishwasher,Disposal,Double Oven,Dryer,Microwave,Oven,Refrigerator,Self Cleaning Oven,Sump Pump,Washer |
| Zoning | P-D |
| HOA Fee | 308 |
| Garage Spaces | 3 |
| Association Fee Includes | Maintenance Grounds,Road Maintenance,Security,Snow Removal,Trash |
| Patio/Porch Features | Covered,Deck,Patio |
| Architectural Style | Traditional |
| Security Features | Carbon Monoxide Detector(s),Smoke Detector(s) |
| Construction Materials | Concrete,Frame,Stucco,Wood Siding |
| Exclusions | Refrigerator in Garage |
| Pets Allowed | Cats OK,Dogs OK |
| Year Built | 2001 |
| Electric | 110V |
| View | Mountain(s) |
| Levels | Two |
| Property Subtype | Single Family Residence |
| Tax Year | 2025 |
| Ownership | Individual |
| Assoc Fee Paid Per | Quarterly |
| County | Jefferson |
| Property Type | Residential |
| Association Amenities | Gated,Park |
| HOA | Yes |
| Attached Garage | Yes |
| Subdivision Name | Meadow Ranch |
| Facing Direction | North |
| Full Baths | 3 |
| Status | Active |
| High School | Chatfield |
| City | Littleton |
| Association Name | KC & Associates |
| Entry Location | Exterior Access |
| Senior Community Y/N | No |
| High School District | Jefferson County R-1 |
| Lot Size Units | Acres |
| Lot Size Square Feet | 7405.2 |
| Listing Terms | Cash,Conventional,FHA,Jumbo,VA Loan |
| Elementary School | Shaffer |
| Tax Annual Amount | 8034 |
| Home Warranty Y/N | No |
| Middle/Junior High School | Falcon Bluffs |
| Property Condition | Updated/Remodeled |
| Virtual Tour | https://www.zillow.com/view-imx/5e19419a-b5b6-49e2-a593-cb6cb0827095?setAttribution=mls&wl=true&initialViewType=pano |
| Structure Type | House |
| Standard Status | Active |
| Occupancy Type | Owner |
| Middle/Junior School District | Jefferson County R-1 |
| Elementary School District | Jefferson County R-1 |
Interior Features
| Interior Amenities | Breakfast Bar,Built-in Features,Ceiling Fan(s),Eat-in Kitchen,Five Piece Bath,High Ceilings,Kitchen Island,Open Floorplan,Primary Suite,Quartz Counters,Smoke Free,Vaulted Ceiling(s),Walk-In Closet(s) |
|---|---|
| Basement | Exterior Entry,Finished,Full,Interior Entry,Partial,Sump Pump,Walk-Out Access |
| Flooring | Carpet,Tile,Vinyl |
| Furnished Y/N | Unfurnished |
| Total Fireplaces | 1 |
| Fireplace Features | Gas,Gas Log,Living Room |
| Basement (Y/N) | Yes |
| Window Features | Double Pane Windows,Egress Windows,Window Coverings,Window Treatments |
| Above Grade Finished Area | 3288 |
| Half Baths | 1 |
| 3/4 Baths | 1 |
| Laundry Features | In Unit |
| Total Bedrooms | 5 |
| Below Grade Finished Area | 1838 |
| Main Level Bedrooms | 1 |
| Main Level Bathrooms | 2 |
| Total Baths | 5 |
Exterior Features
| Exterior Amenities | Private Yard,Rain Gutters,Spa/Hot Tub |
|---|---|
| Fencing | Full |
| Parking Features | Concrete,Oversized |
| Lot Features | Cul-De-Sac,Landscaped,Level,Many Trees,Master Planned,Sprinklers In Front,Sprinklers In Rear |
| Water Source | Public |
| Total Parking | 3 |
| Lot Size Area | 0.17 |
| Foundation Details | Slab |
| Building Area Total | 5330 |
| Lot Size Acres | 0.17 |
| Road Surface Type | Paved |
| Road Frontage Type | Public |
| Road Responsibility | Public Maintained Road |
| Horse Y/N | No |
Amenities
- Foreclosure
- Views
- Short Sale
- New Construction
- Adult 55+
- Lease To Own
- No HOA Fees
- Furnished
- Primary On Main
- Air Conditioning
- Seller Finance
- Green
- Fixer Upper
- Horse
- Golf
- Fireplace
- Deck
- Garage
- Basement
- Pool
Property vs Single Family Average in 80127
Price
Taxes
Year Built


 Information deemed reliable but not guaranteed by the MLS. © 2026 Information and Real Estate Services, LLC.
Information source: Information and Real Estate Services, LLC. Provided for limited non-commercial use only under IRES Rules. © Copyright IRES.
The information being provided is for the consumers personal, non-commercial use and may not be used for any purpose other than to identify prospective properties consumer may be interested in purchasing.
The IRES, LLC Data on this
Information deemed reliable but not guaranteed by the MLS. © 2026 Information and Real Estate Services, LLC.
Information source: Information and Real Estate Services, LLC. Provided for limited non-commercial use only under IRES Rules. © Copyright IRES.
The information being provided is for the consumers personal, non-commercial use and may not be used for any purpose other than to identify prospective properties consumer may be interested in purchasing.
The IRES, LLC Data on this
 The real estate listing information and related content displayed on this site is provided exclusively for consumers’ personal, non-commercial use and may not be used for any purpose other than to identify prospective properties consumers may be interested in purchasing. This information and related content is deemed reliable but is not guaranteed accurate by elevateMLS.
