
Just Listed





Address
2546 Moore Street, Lakewood, CO
Price
$ 990,000
Property Attributes
- MLS#9406842
- TypeSingle Family
- Listing Status Active
- CountyJEFFERSON
- CityLakewood
- NeighborhoodParamount Park
- Zip80215
- StyleContemporary,Mid-Century Modern,Traditional
- Year Built1961
- Taxes$ 4086
- Price$ 990,000
- Bedrooms5
- Full Bathrooms3
- Half Bathrooms0
- Sqr Footage2462
- Lot Size0.24 Acres
Data Source:
REColorado (MTOMLS)
Property Description
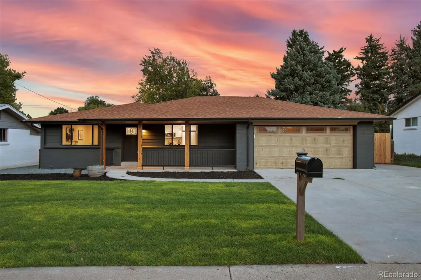
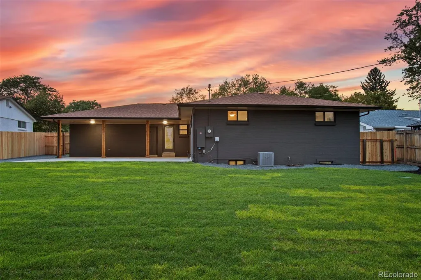
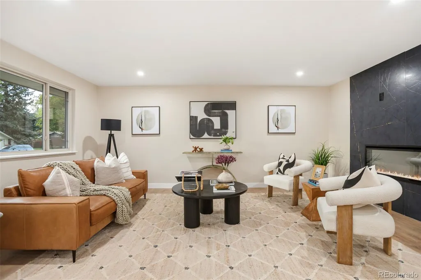
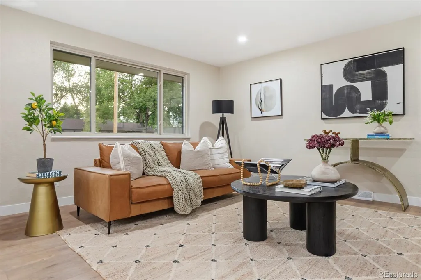
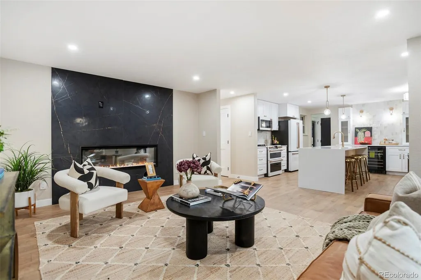
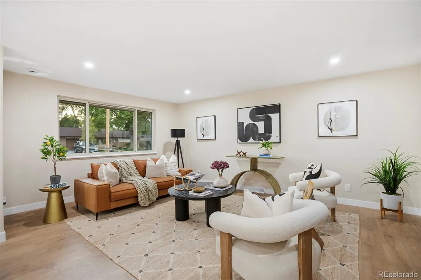
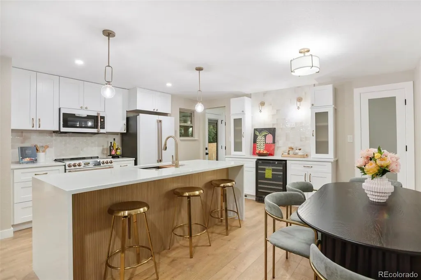
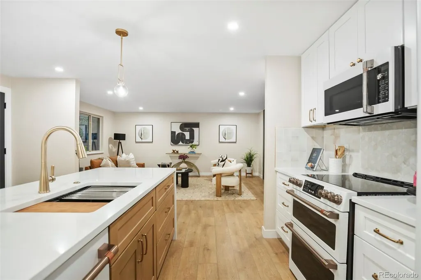
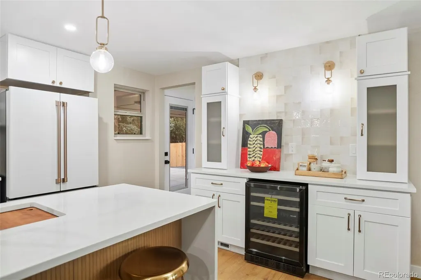
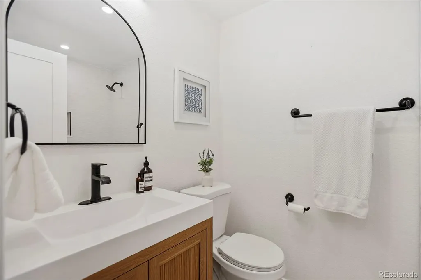
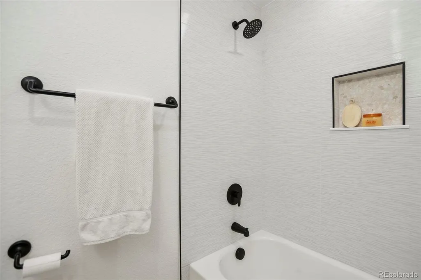
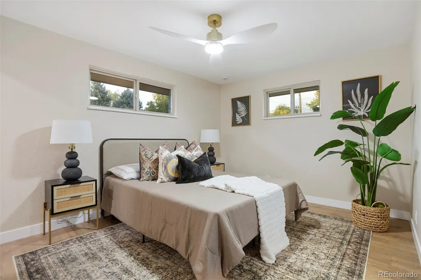
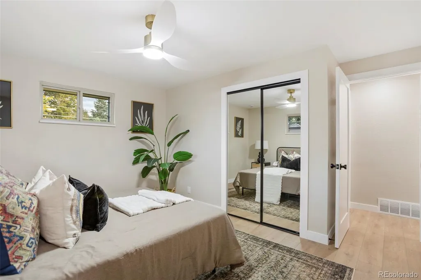
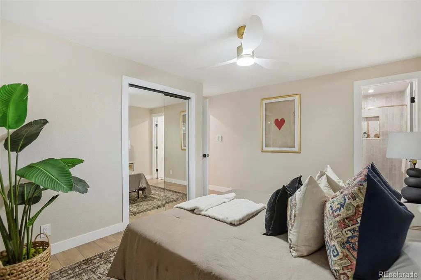
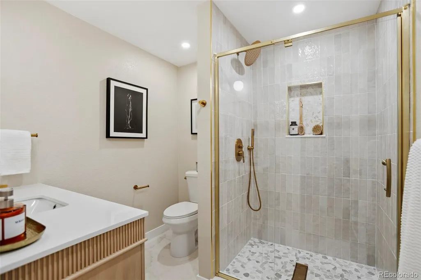
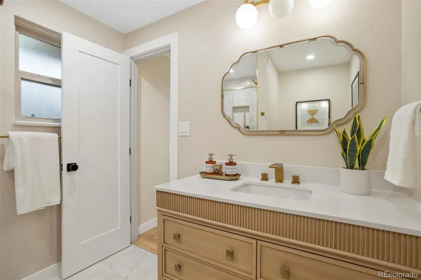
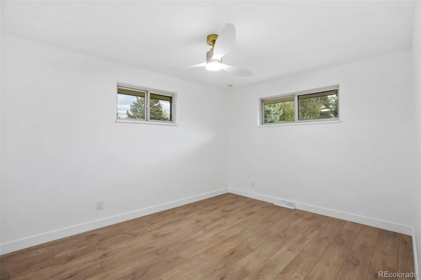
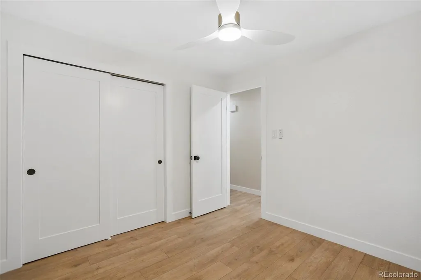
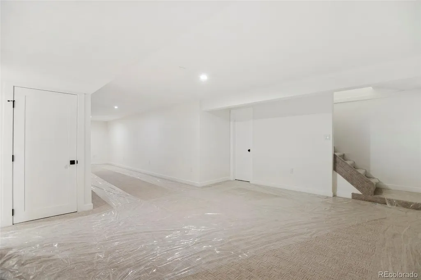
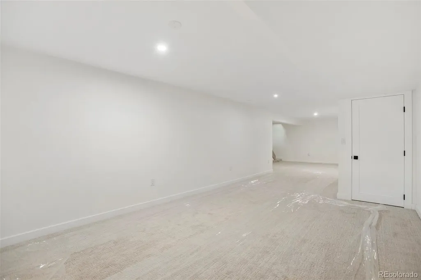
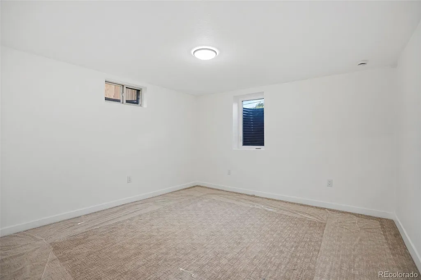
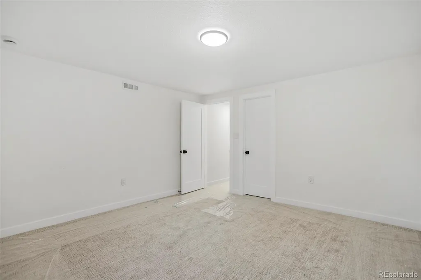
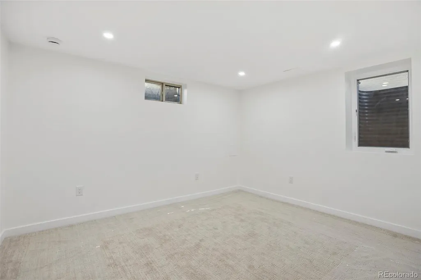
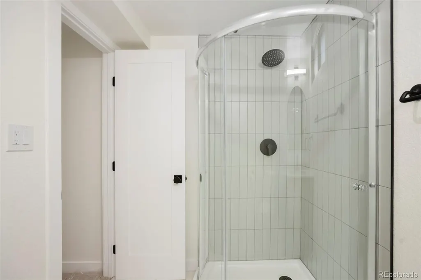
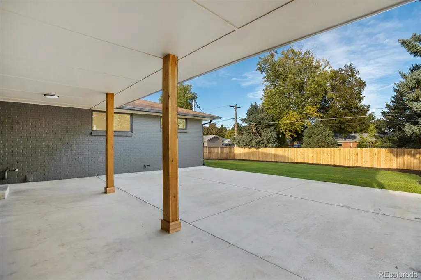
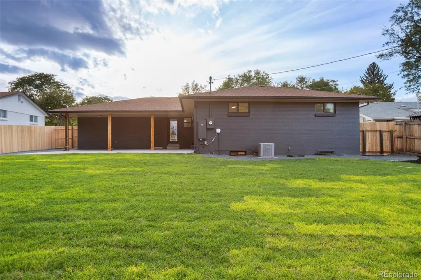
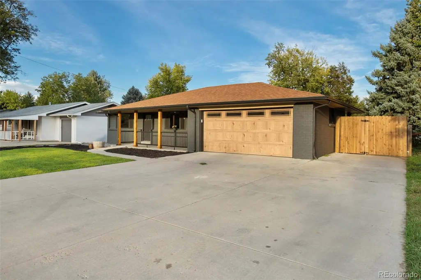
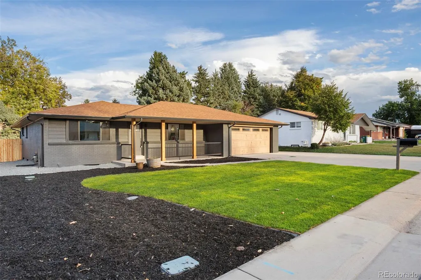
Welcome Home—a completely reimagined Colorado ranch where thoughtful design, quality craftsmanship, and an exceptional Lakewood location come together. Situated near the highly desirable Applewood area, this extensively remodeled 5-bedroom, 3-bath home offers an attached 2-car garage, a generous lot with impressive indoor-outdoor living, and professional landscaping. On the exterior you'll see a sophisticated charcoal exterior that is complemented by natural wood accent posts, a covered front porch, custom railing, and a beautiful wood-tone garage door. New sod, irrigation, and landscaping complete the home's fresh curb appeal, while the oversized driveway provides abundant off-street parking. Inside, the home has been completely redesigned with a cohesive custom aesthetic and elevated finishes throughout. The renovation goes far beyond cosmetic updates—work was professionally completed with permits, providing buyers with added confidence in the quality and scope of the transformation. The finished lower level expands the home's versatility with additional bedrooms and living space ideal for guests, recreation, a home office, fitness area, or media room. Outside is where this property truly separates itself. The expansive backyard has been transformed with new sod, irrigation, extensive landscaping, and privacy fencing. A substantial covered patio and large adjoining concrete area create an outstanding setting for outdoor dining, entertaining, and enjoying Colorado's seasons. Located near the desirable Applewood area and convenient to Crown Hill Park, recreation, shopping, and dining, the home offers excellent access to Golden, the foothills, and downtown Denver. 2546 Moore Street combines the character and lot size of an established Lakewood ranch with the design, finishes, and confidence of an modern updates and curated finishes. Beautifully transformed inside and out, this is far more than a remodeled home—it's a property designed to be enjoyed for years to come.
| Elementary School | Middle School | High School |
|---|---|---|
| Stober Elementary School | Everitt Middle School | Wheat Ridge High School |
| Price History | |
|---|---|
| 9/24/2026 | Listed $990,000 |
General Features
| Sewer | Public Sewer |
|---|---|
| Heating | Electric,Forced Air,Hot Water |
| Cooling | Central Air |
| Utilities | Electricity Available,Electricity Connected |
| Possession | Closing/DOD |
| Roof | Composition |
| Appliances | Bar Fridge,Convection Oven,Dishwasher,Disposal,Double Oven,Microwave,Range,Refrigerator,Self Cleaning Oven,Wine Cooler |
| Garage Spaces | 2 |
| Patio/Porch Features | Covered,Deck,Front Porch,Patio |
| Architectural Style | Contemporary,Mid-Century Modern,Traditional |
| Security Features | Carbon Monoxide Detector(s),Smoke Detector(s) |
| Construction Materials | Brick,Cedar,Frame,Wood Siding |
| Exclusions | Staging Items- Any contractor equipment |
| Year Built | 1961 |
| Levels | One |
| Property Subtype | Single Family Residence |
| Tax Year | 2025 |
| Ownership | Corporation/Trust |
| County | Jefferson |
| Property Type | Residential |
| HOA | No |
| Attached Garage | Yes |
| Subdivision Name | Paramount Park |
| Full Baths | 1 |
| Status | Active |
| Directions | GPS |
| High School | Wheat Ridge |
| City | Lakewood |
| Senior Community Y/N | No |
| High School District | Jefferson County R-1 |
| Lot Size Units | Square Feet |
| Lot Size Square Feet | 10367 |
| Listing Terms | 1031 Exchange,Cash,Conventional,FHA,Jumbo |
| Elementary School | Stober |
| Tax Annual Amount | 4086 |
| Middle/Junior High School | Everitt |
| Property Condition | Updated/Remodeled |
| Virtual Tour | https://my.matterport.com/show/?m=6GywkN1usqv |
| Structure Type | House |
| Standard Status | Active |
| Middle/Junior School District | Jefferson County R-1 |
| Elementary School District | Jefferson County R-1 |
Interior Features
| Interior Amenities | Breakfast Bar,Built-in Features,Ceiling Fan(s),Eat-in Kitchen,Kitchen Island,Pantry,Primary Suite,Quartz Counters,Smoke Free |
|---|---|
| Basement | Bath/Stubbed,Full |
| Flooring | Carpet,Laminate,Tile,Wood |
| Fireplace Features | Electric,Family Room |
| Basement (Y/N) | Yes |
| Above Grade Finished Area | 1231 |
| 3/4 Baths | 2 |
| Laundry Features | In Unit |
| Total Bedrooms | 5 |
| Below Grade Finished Area | 1201 |
| Main Level Bedrooms | 3 |
| Main Level Bathrooms | 2 |
| Total Baths | 3 |
Exterior Features
| Exterior Amenities | Lighting,Private Yard,Smart Irrigation |
|---|---|
| Fencing | Full |
| Parking Features | Concrete,Finished Garage,Guest,Oversized,Storage |
| Lot Features | Irrigated,Landscaped,Level,Sprinklers In Front,Sprinklers In Rear |
| Water Source | Public |
| Total Parking | 5 |
| Lot Size Area | 10367 |
| Foundation Details | Slab |
| Building Area Total | 2462 |
| Lot Size Acres | 0.24 |
| Road Surface Type | Paved |
| Road Frontage Type | Public |
| Road Responsibility | Public Maintained Road |
Amenities
- Foreclosure
- Views
- Short Sale
- New Construction
- Adult 55+
- Lease To Own
- No HOA Fees
- Furnished
- Primary On Main
- Air Conditioning
- Seller Finance
- Green
- Fixer Upper
- Horse
- Golf
- Fireplace
- Deck
- Garage
- Basement
- Pool
Property vs Single Family Average in 80215
Price
Taxes
Year Built
 The content relating to real estate for sale in this Web site comes in part from the Internet Data eXchange (IDX) program of METROLIST, INC., DBA RECOLORADO©. Real estate listings held by brokers other than JPAR® - Modern Real Estate are marked with the IDX Logo. This information is being provided for the consumers' personal, non-commercial use and may not be used for any other purpose. All information subject to change and should be independently verified. September 24, 2026 8:34 PM UTCd

 Information deemed reliable but not guaranteed by the MLS. © 2026 Information and Real Estate Services, LLC.
Information source: Information and Real Estate Services, LLC. Provided for limited non-commercial use only under IRES Rules. © Copyright IRES.
The information being provided is for the consumers personal, non-commercial use and may not be used for any purpose other than to identify prospective properties consumer may be interested in purchasing.
The IRES, LLC Data on this
Information deemed reliable but not guaranteed by the MLS. © 2026 Information and Real Estate Services, LLC.
Information source: Information and Real Estate Services, LLC. Provided for limited non-commercial use only under IRES Rules. © Copyright IRES.
The information being provided is for the consumers personal, non-commercial use and may not be used for any purpose other than to identify prospective properties consumer may be interested in purchasing.
The IRES, LLC Data on this
 The real estate listing information and related content displayed on this site is provided exclusively for consumers’ personal, non-commercial use and may not be used for any purpose other than to identify prospective properties consumers may be interested in purchasing. This information and related content is deemed reliable but is not guaranteed accurate by elevateMLS.
