
Just Listed
Address
3881 Turret Lane, Sedalia, CO
Price
$ 3,595,000
Property Attributes
- MLS#9207922
- TypeSingle Family
- Listing Status Active
- CountyDOUGLAS
- CitySedalia
- NeighborhoodThe Keep
- Zip80135
- StyleContemporary
- Year Built2026
- Taxes$ 25505
- Price$ 3,595,000
- Bedrooms5
- Full Bathrooms5
- Half Bathrooms1
- Sqr Footage6430
- Lot Size5.01 Acres
Data Source:
REColorado (MTOMLS)
Property Description
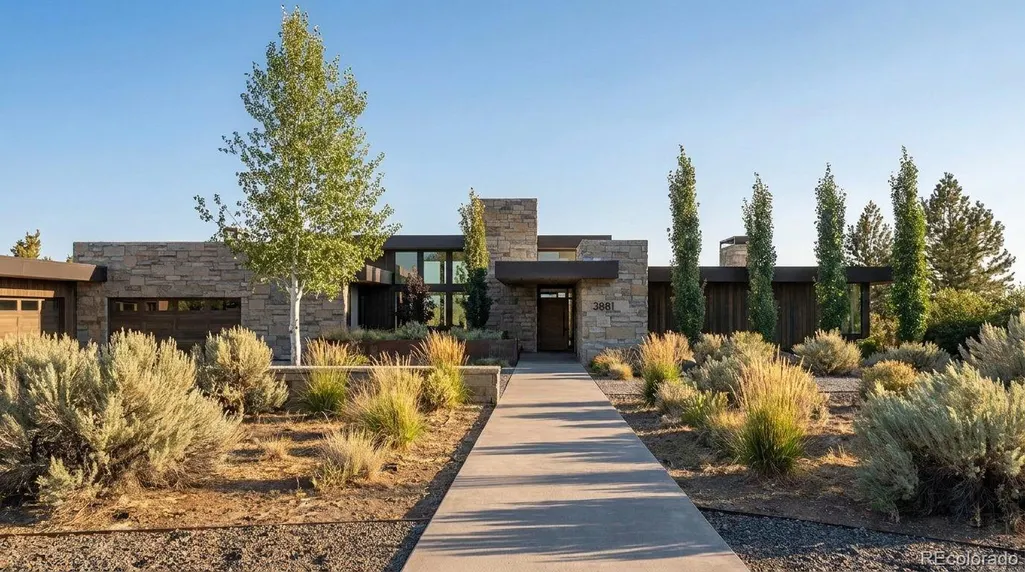
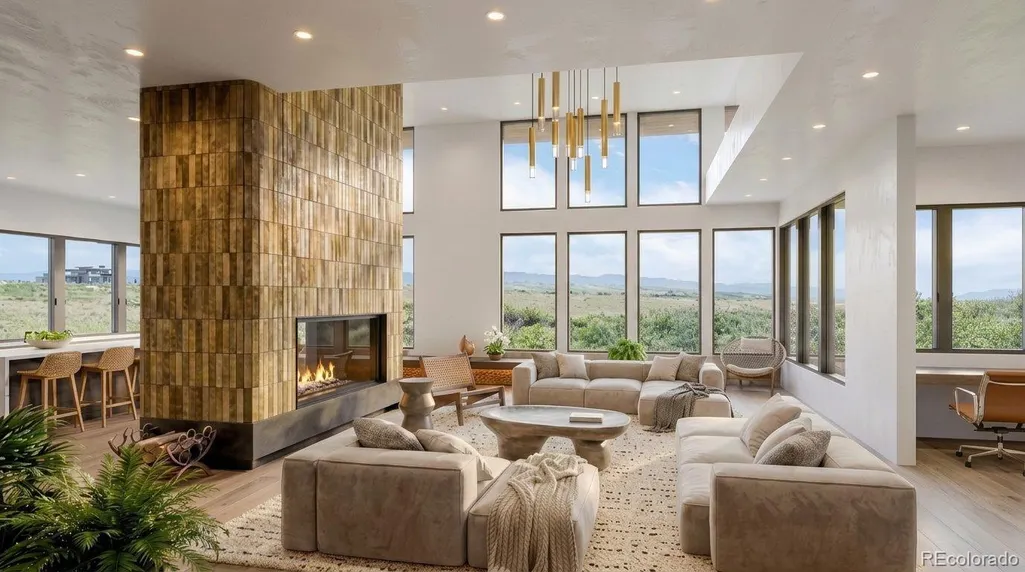
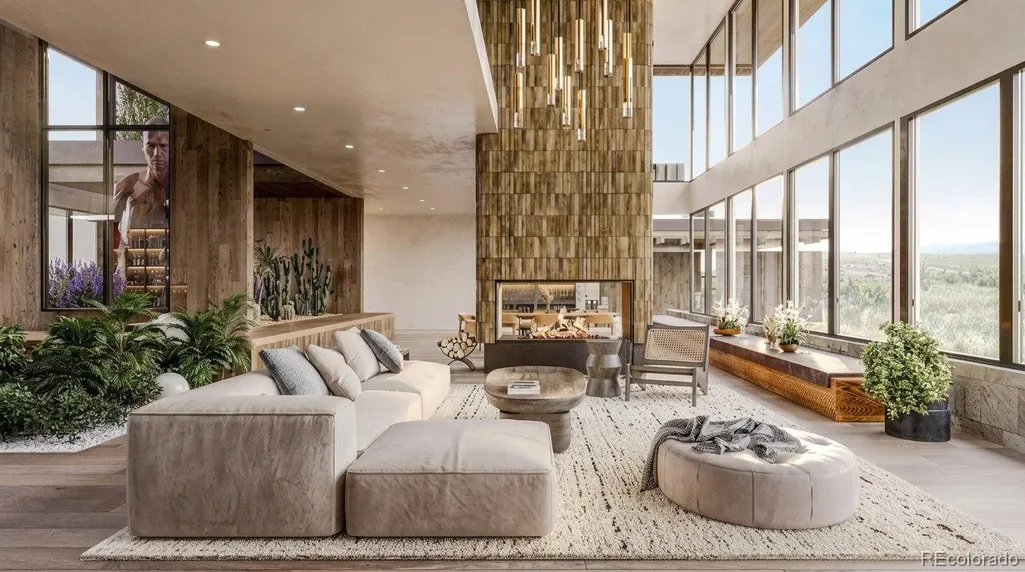
Situated on 5 remarkable acres within The Keep, an exclusive gated community in Sedalia, this exceptional new construction walkout residence captures sweeping views of the Front Range, Dawson Butte, and the rolling valley below. As coveted as it is private, the homesite offers an increasingly rare sense of seclusion while remaining closely connected to Castle Rock dining, boutique shopping, schools, and modern amenities. Thoughtfully designed by MOD Architecture + Design and to be built by preferred builder Wall Custom Homes, the approximately 6,430-square-foot residence has been intentionally positioned to follow the natural topography while maximizing privacy, views, and indoor-outdoor living. Low-slung stone and timber architecture, expansive walls of glass, wide-plank white oak flooring, and hand-troweled plaster walls create a warm, elevated aesthetic throughout. The main level centers around an impressive great room with a double-sided fireplace connecting the living and dining spaces, while the kitchen, breakfast nook, and pantry flow effortlessly into the covered outdoor living areas. A private primary suite with adjoining office, additional guest suite, viewing nook, laundry, mudroom, elevator, and oversized four-car garage complete the main floor. The finished walkout lower level is designed for entertaining and wellness with an expansive family room, three additional guest suites, wine room, card room, and dedicated fitness space with sauna and cold plunge. Covered patios and an outdoor fire pit extend the living experience into the surrounding landscape. The Keep is a gated luxury enclave of just 64 homesites surrounded by Colorado scenery, abundant wildlife, and 745 acres of protected open space. An extraordinary opportunity to own a thoughtfully designed luxury residence in one of The Keep’s most exceptional settings, built by preferred builder Wall Custom Homes. ** THIS IS A TO-BE-BUILT HOME - BUYER MAY CHOOSE TO BUILD A DIFFERENT HOME AND PLAN. **
| Elementary School | Middle School | High School |
|---|---|---|
| Sedalia Elementary School | Castle Rock Middle School | Castle View High School |
| Price History | |
|---|---|
| 9/17/2026 | Listed $3,595,000 |
General Features
| Sewer | Public Sewer |
|---|---|
| Heating | Forced Air |
| Cooling | Central Air |
| Utilities | Cable Available,Electricity Connected,Natural Gas Connected |
| Possession | Closing/DOD |
| Roof | Unknown |
| Zoning | A1 |
| HOA Fee | 235 |
| Garage Spaces | 4 |
| Association Fee Includes | Maintenance Grounds,Road Maintenance |
| Patio/Porch Features | Covered,Deck,Patio |
| Architectural Style | Contemporary |
| Construction Materials | Other |
| Exclusions | n/a |
| Year Built | 2026 |
| Levels | One |
| Property Subtype | Single Family Residence |
| Tax Year | 2025 |
| Ownership | Builder |
| Assoc Fee Paid Per | Monthly |
| County | Douglas |
| Property Type | Residential |
| Association Amenities | Gated,Trail(s) |
| HOA | Yes |
| Attached Garage | Yes |
| Subdivision Name | The Keep |
| Full Baths | 3 |
| Status | Active |
| High School | Castle View |
| City | Sedalia |
| Association Name | The Keep |
| Senior Community Y/N | No |
| High School District | Douglas RE-1 |
| Lot Size Units | Acres |
| Lot Size Square Feet | 218235.6 |
| Listing Terms | Cash,Conventional,Jumbo,VA Loan |
| Elementary School | Sedalia |
| Tax Annual Amount | 25505 |
| Middle/Junior High School | Castle Rock |
| Property Condition | New Construction |
| Structure Type | House |
| Standard Status | Active |
| Middle/Junior School District | Douglas RE-1 |
| Elementary School District | Douglas RE-1 |
Interior Features
| Basement | Walk-Out Access |
|---|---|
| Flooring | Wood |
| Basement (Y/N) | Yes |
| Above Grade Finished Area | 3318 |
| Half Baths | 1 |
| 3/4 Baths | 2 |
| Total Bedrooms | 5 |
| Below Grade Finished Area | 3112 |
| Main Level Bedrooms | 2 |
| Main Level Bathrooms | 3 |
| Total Baths | 6 |
Exterior Features
| Exterior Amenities | Fire Pit |
|---|---|
| Water Source | Public |
| Total Parking | 4 |
| Lot Size Area | 5.01 |
| Building Area Total | 6430 |
| Lot Size Acres | 5.01 |
| Road Surface Type | Paved |
| Road Frontage Type | Public |
| Road Responsibility | Public Maintained Road |
| Horse Y/N | Yes |
Amenities
- Foreclosure
- Views
- Short Sale
- New Construction
- Adult 55+
- Lease To Own
- No HOA Fees
- Furnished
- Primary On Main
- Air Conditioning
- Seller Finance
- Green
- Fixer Upper
- Horse
- Golf
- Fireplace
- Deck
- Garage
- Basement
- Pool
Property vs Single Family Average in 80135
Price
Taxes
Year Built
 The content relating to real estate for sale in this Web site comes in part from the Internet Data eXchange (IDX) program of METROLIST, INC., DBA RECOLORADO©. Real estate listings held by brokers other than JPAR® - Modern Real Estate are marked with the IDX Logo. This information is being provided for the consumers' personal, non-commercial use and may not be used for any other purpose. All information subject to change and should be independently verified. September 18, 2026 7:03 PM UTCd

 Information deemed reliable but not guaranteed by the MLS. © 2026 Information and Real Estate Services, LLC.
Information source: Information and Real Estate Services, LLC. Provided for limited non-commercial use only under IRES Rules. © Copyright IRES.
The information being provided is for the consumers personal, non-commercial use and may not be used for any purpose other than to identify prospective properties consumer may be interested in purchasing.
The IRES, LLC Data on this
Information deemed reliable but not guaranteed by the MLS. © 2026 Information and Real Estate Services, LLC.
Information source: Information and Real Estate Services, LLC. Provided for limited non-commercial use only under IRES Rules. © Copyright IRES.
The information being provided is for the consumers personal, non-commercial use and may not be used for any purpose other than to identify prospective properties consumer may be interested in purchasing.
The IRES, LLC Data on this
 The real estate listing information and related content displayed on this site is provided exclusively for consumers’ personal, non-commercial use and may not be used for any purpose other than to identify prospective properties consumers may be interested in purchasing. This information and related content is deemed reliable but is not guaranteed accurate by elevateMLS.
