
Address
10619 Ouray Court, Commerce City, CO
Price
$ 599,000
Property Attributes
- MLS#9197310
- TypeSingle Family
- Listing Status Active
- CountyADAMS
- CityCommerce City
- NeighborhoodReunion
- Zip80022
- StyleContemporary
- Year Built2004
- Taxes$ 8028
- Price$ 599,000
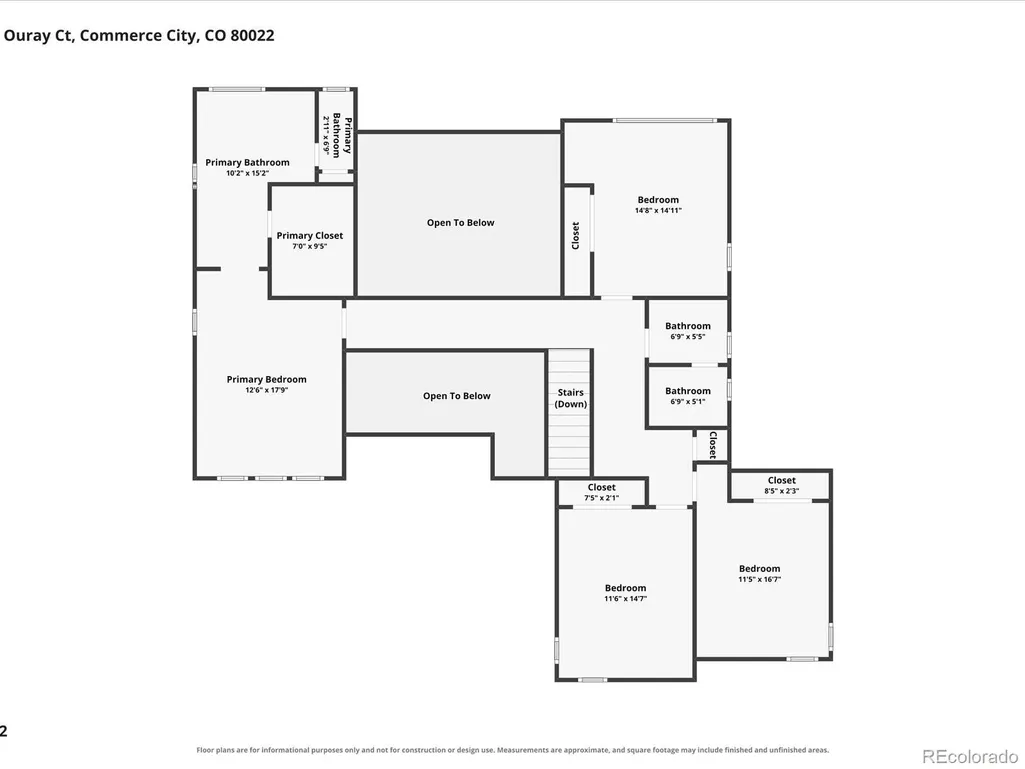
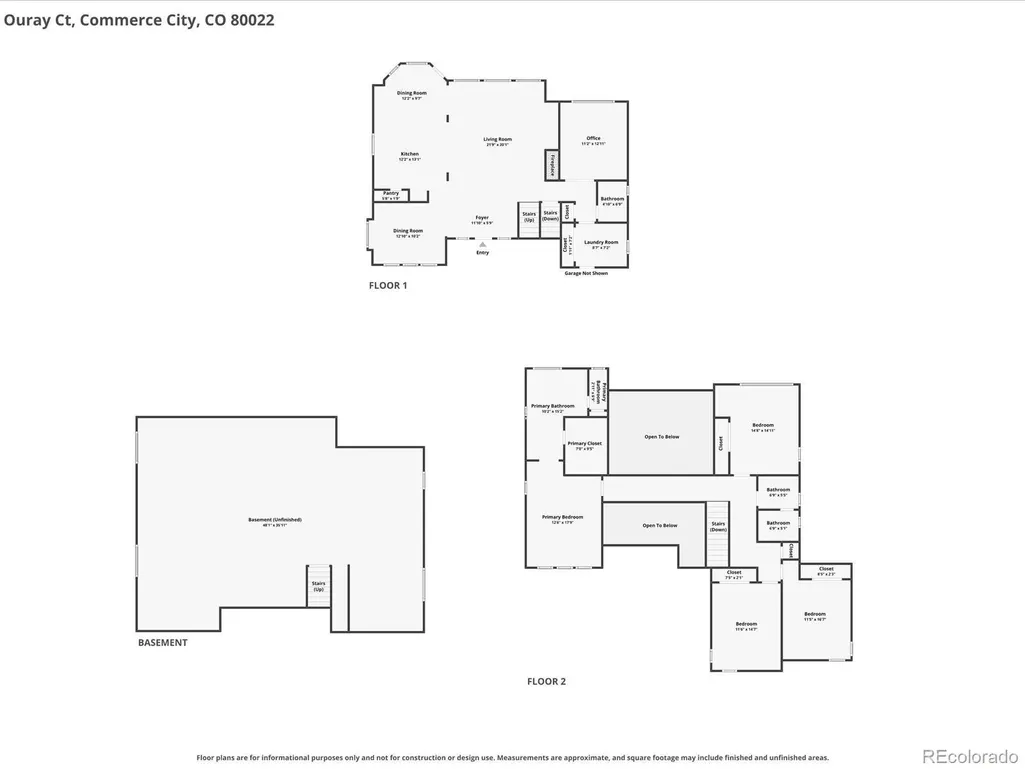
- Bedrooms4
- Full Bathrooms2
- Half Bathrooms1
- Sqr Footage4277
- Lot Size0.19 Acres
Data Source:
REColorado (MTOMLS)
Property Description
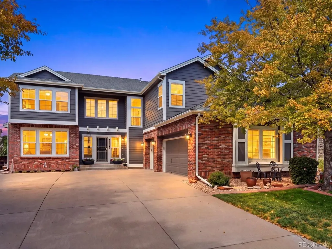
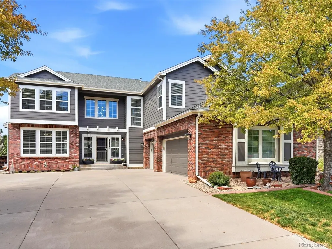
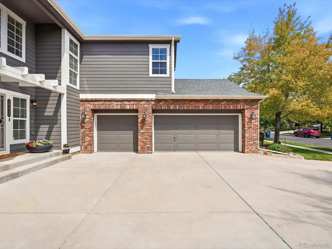
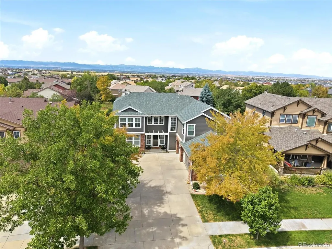
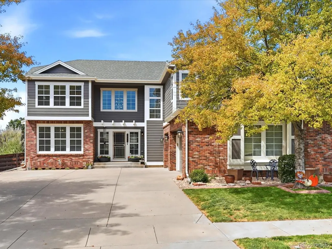
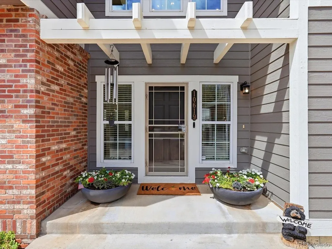
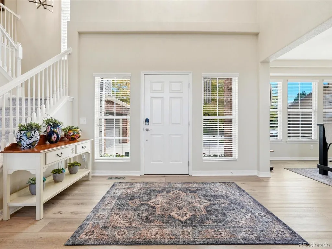
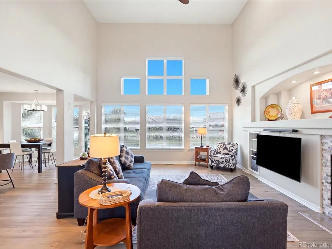
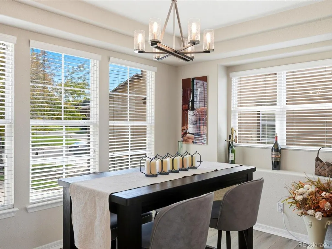
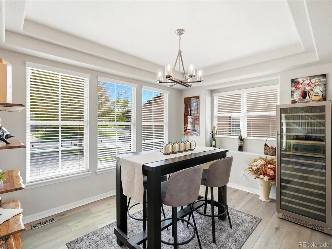
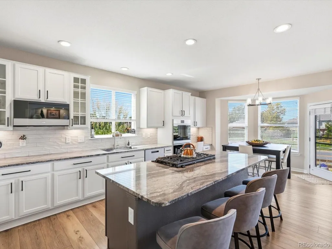
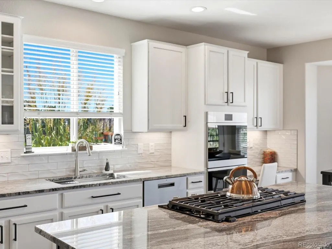
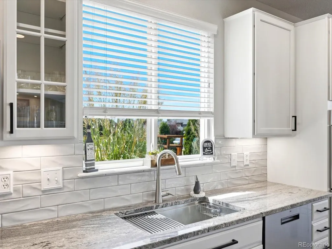
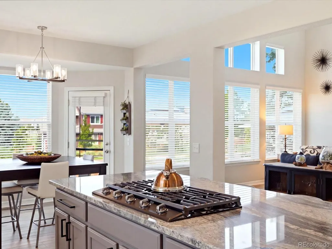
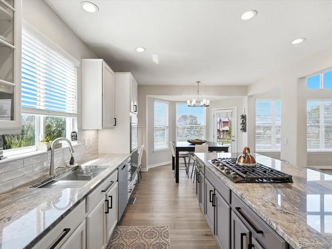
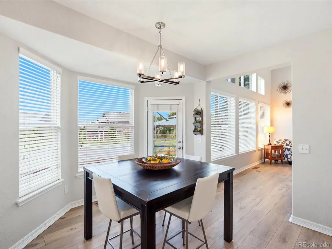
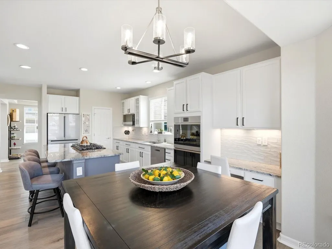
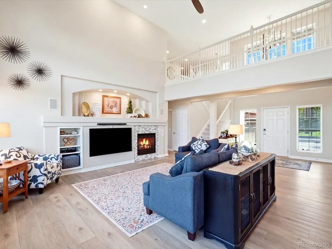
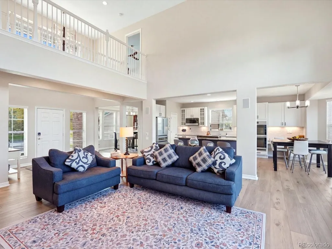
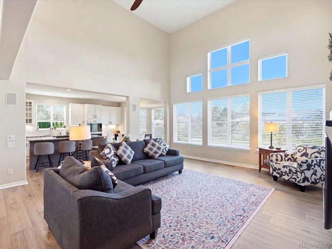
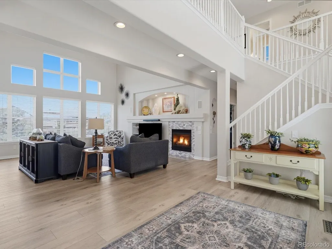
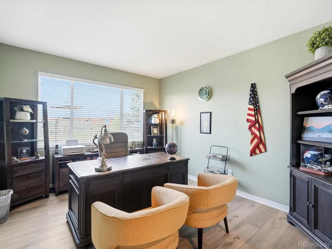
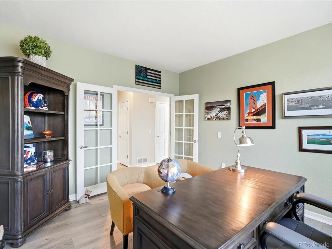
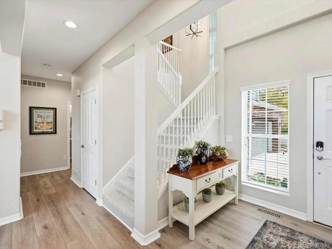
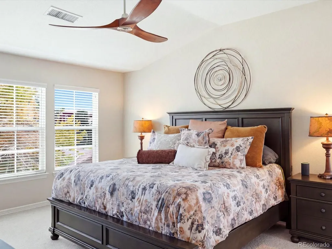
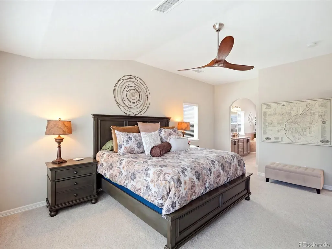
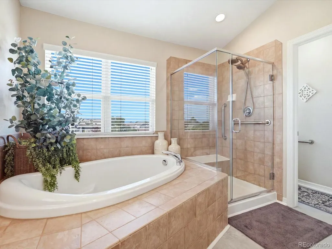
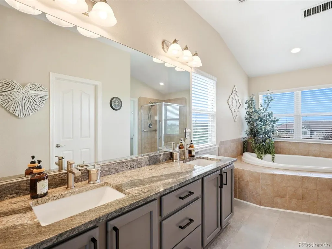
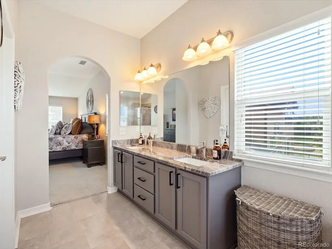
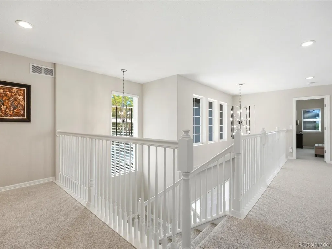
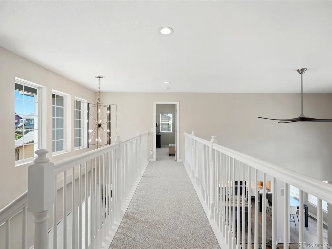
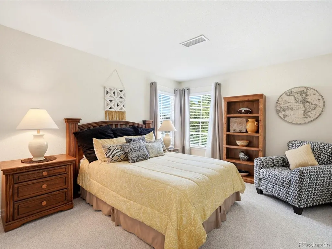
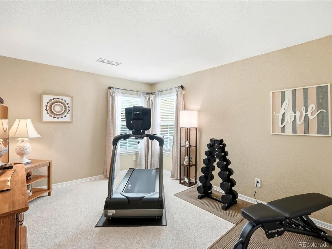
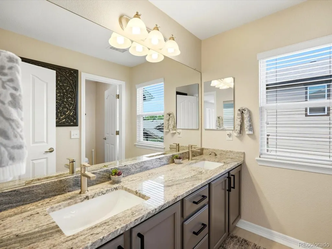
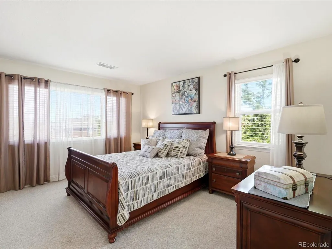
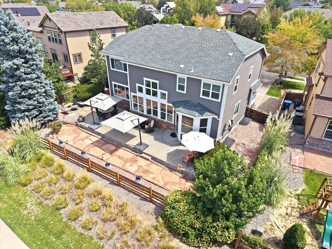
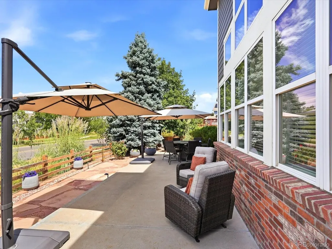
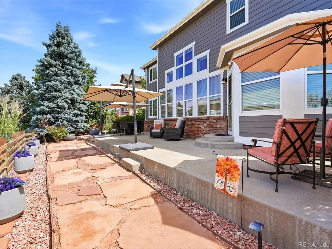
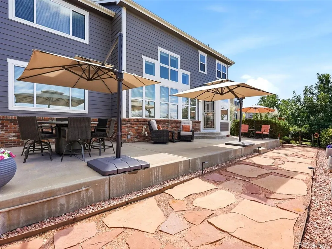
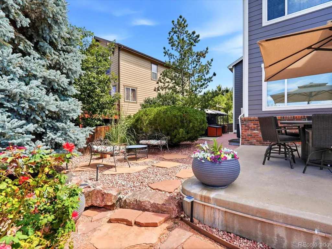
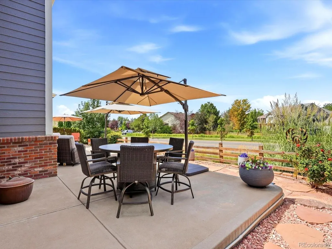
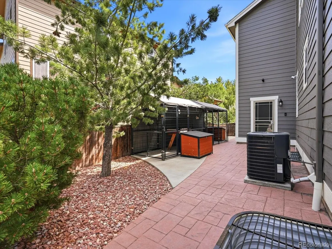
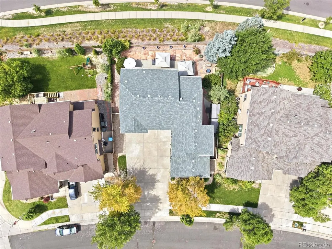
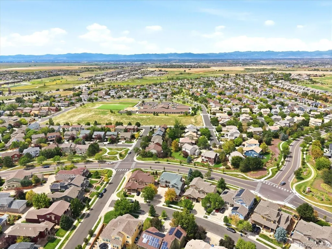
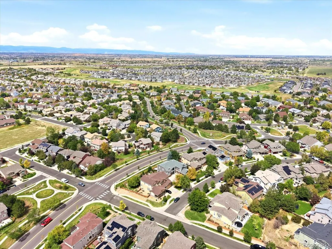
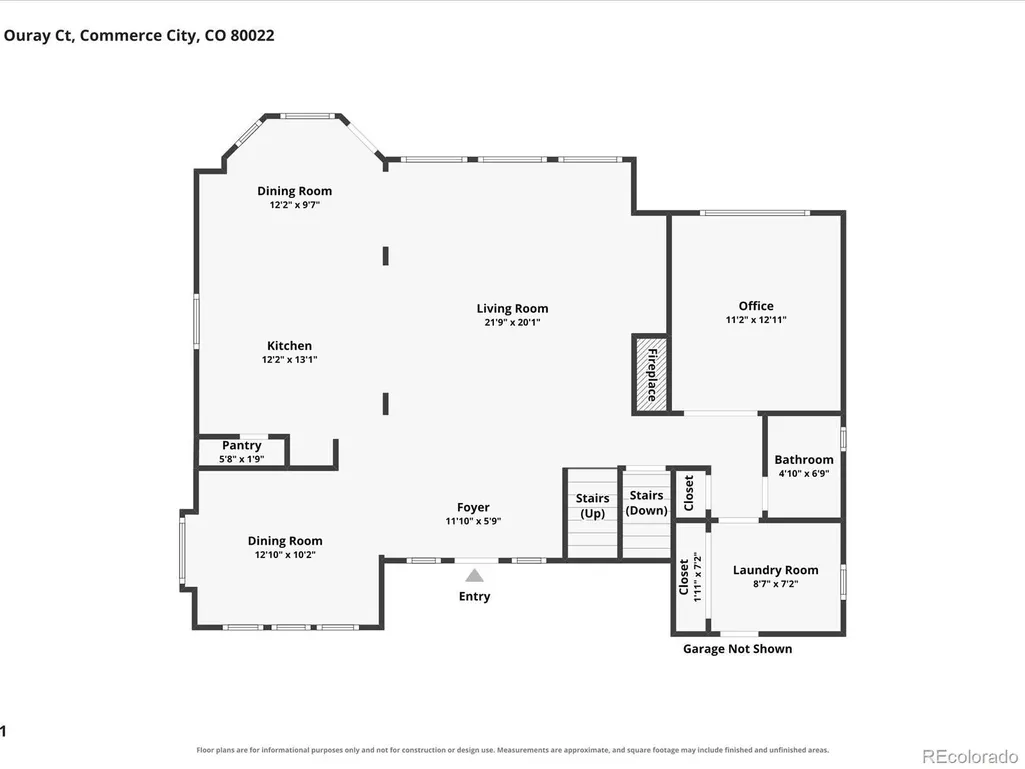
ABSOLUTE STUNNER — $160K IN RENOVATIONS, 3-CAR GARAGE & INCREDIBLE COMMUNITY AMENITIES! This extensively updated 4-bedroom, 3-bath home is truly turnkey, tucked on a tree-lined street in an established golf course community with real character. Step inside and the care is obvious: designer paint colors set a calm, cohesive palette room to room, recessed lighting, statement chandeliers that add warmth after dark, and koa-wood ceiling fans bring a natural, finished touch overhead. The remodeled kitchen is made for gathering, with bullnose granite, refinished cabinetry, a Bosch 800 refrigerator, GE Café double ovens, a Samsung 5-burner gas cooktop, and a Ruvati workstation sink, all ready for everything from weeknight dinners to holiday hosting. The bathrooms carry the same elevated feel with granite surfaces, Kohler fixtures, and TOTO toilets throughout. BIG-TICKET ITEMS ARE DONE, with a newer Goodman furnace and central A/C, a 50-gallon water heater, fresh exterior paint, Wi-Fi garage openers, and a smart front-door lock, so you can move in and simply enjoy. Outside, a full-width flagstone patio and stamped-concrete walkway set the scene for morning coffee or evening unwinding, and the beautiful low-maintenance outdoor oasis means your weekends stay yours, not spent mowing and weeding. From the mechanicals to the landscaping to the compelling architecture and designer finishes, this home checks all the boxes for even the most selective buyers; add in the LOCATION, and this is THE ONE! Minutes from the Rec Center, pools, 52-acre Reunion Park, lakes, trails, coffee shops, restaurants, and all with the beautiful Buffalo Run Golf Course weaving its way through, providing vistas and a sense of space. Living here provides easy access to Downtown, E-470, and DIA, yet is just far enough away from the dense city life to experience a little slower pace when you are ready to be HOME. WE INVITE YOU TO SEE THIS BEAUTY & BE READY TO FALL IN LOVE - SCHEDULE A SHOWING TODAY!
| Elementary School | Middle School | High School |
|---|---|---|
| Reunion Elementary School | Otho Stuart Middle School | Prairie View High School |
| Price History | |
|---|---|
| 9/3/2026 | Listed $599,000 |
General Features
| Sewer | Public Sewer |
|---|---|
| Heating | Forced Air |
| Cooling | Central Air |
| Possession | Closing/DOD |
| Roof | Composition |
| Appliances | Double Oven,Dryer,Microwave,Refrigerator,Washer |
| HOA Fee | 121.5 |
| Garage Spaces | 3 |
| Patio/Porch Features | Patio |
| Architectural Style | Contemporary |
| Construction Materials | Brick,Frame |
| Exclusions | Personal Property Excluded. Furnishings may be negotiable with a satisfactory offer. |
| Year Built | 2004 |
| View | Mountain(s) |
| Levels | Two |
| Property Subtype | Single Family Residence |
| Tax Year | 2025 |
| Ownership | Individual |
| Assoc Fee Paid Per | Quarterly |
| County | Adams |
| Property Type | Residential |
| Association Amenities | Clubhouse,Fitness Center,Park,Playground,Pool |
| HOA | Yes |
| Attached Garage | Yes |
| Subdivision Name | Reunion |
| Full Baths | 2 |
| Status | Active |
| Directions | PER GPS |
| High School | Prairie View |
| City | Commerce City |
| Association Name | Reunion |
| Senior Community Y/N | No |
| High School District | School District 27-J |
| Lot Size Units | Square Feet |
| Lot Size Square Feet | 8119 |
| Listing Terms | Cash,Conventional,FHA,VA Loan |
| Elementary School | Reunion |
| Tax Annual Amount | 8028 |
| Middle/Junior High School | Otho Stuart |
| Virtual Tour | https://www.zillow.com/view-imx/b2279620-41d2-418c-a57a-e7bec3fd1429?setAttribution=mls&wl=true&initialViewType=pano |
| Structure Type | House |
| Standard Status | Active |
| Occupancy Type | Owner |
| Middle/Junior School District | School District 27-J |
| Elementary School District | School District 27-J |
Interior Features
| Interior Amenities | Ceiling Fan(s),Five Piece Bath,Granite Counters,High Ceilings,Kitchen Island,Open Floorplan,Primary Suite,Vaulted Ceiling(s),Walk-In Closet(s) |
|---|---|
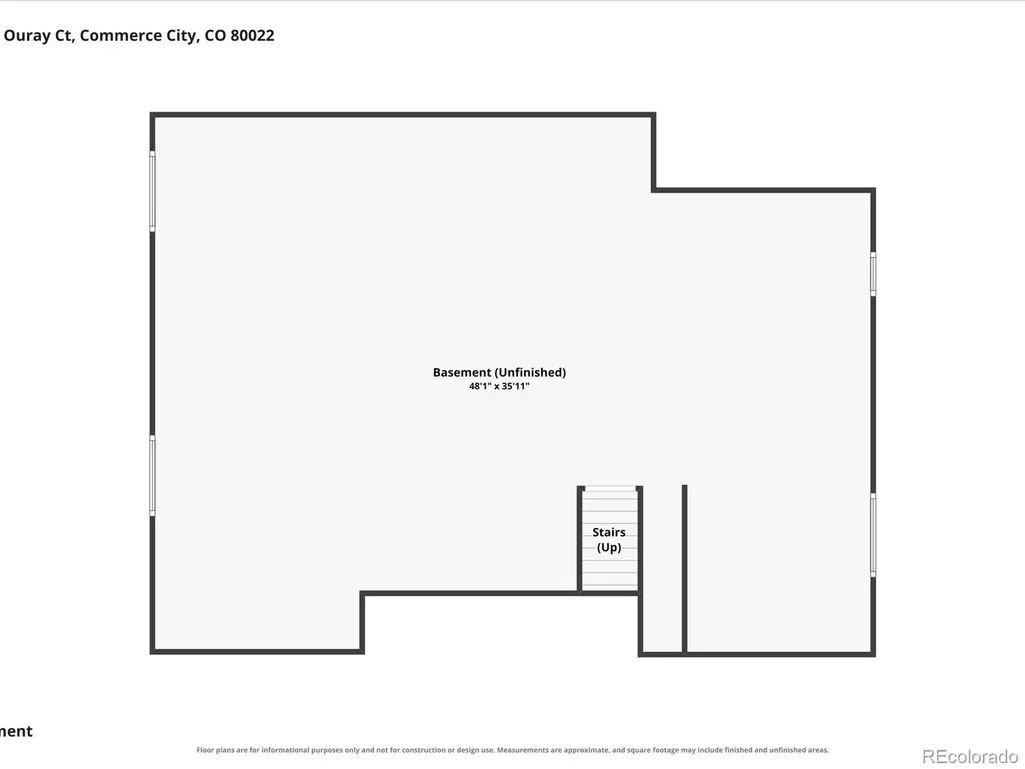
| Basement | Unfinished |
| Flooring | Laminate,Tile |
| Furnished Y/N | Negotiable |
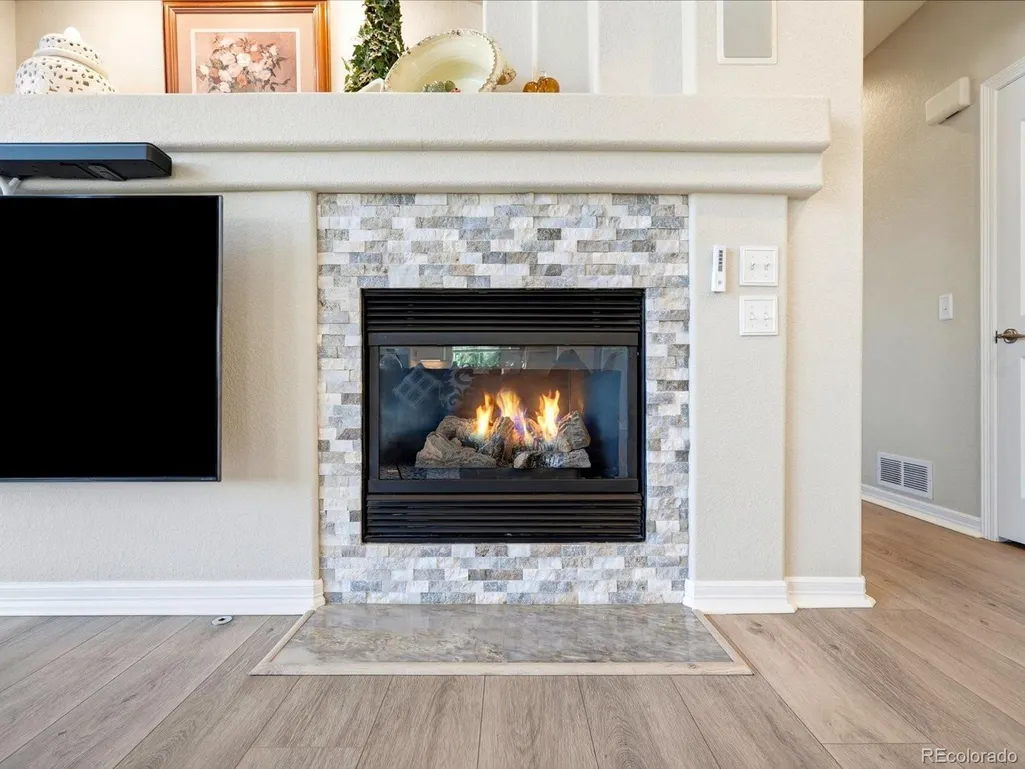
| Total Fireplaces | 1 |
| Fireplace Features | Great Room |
| Basement (Y/N) | Yes |
| Above Grade Finished Area | 2817 |
| Half Baths | 1 |
| Total Bedrooms | 4 |
| Total Baths | 3 |
Exterior Features
| Exterior Amenities | Private Yard |
|---|---|
| Water Source | Public |
| Total Parking | 3 |
| Lot Size Area | 8119 |
| Building Area Total | 4277 |
| Lot Size Acres | 0.19 |
Amenities
- Foreclosure
- Views
- Short Sale
- New Construction
- Adult 55+
- Lease To Own
- No HOA Fees
- Furnished
- Primary On Main
- Air Conditioning
- Seller Finance
- Green
- Fixer Upper
- Horse
- Golf
- Fireplace
- Deck
- Garage
- Basement
- Pool
Property vs Single Family Average in 80022
Price
Taxes
Year Built
Visits
In The Neighborhood
Commerce City
$ 515,000
- Type
- Single Family
- Size
- 3,130 SqFt
- Rooms
- 3 Beds + 2 Baths
 Rocky Mountain Real Estate Inc #8212152
Commerce City
$ 599,000
- Type
- Single Family
- Size
- 3,960 SqFt
- Rooms
- 5 Beds + 3 Baths
RE/MAX Professionals #6512370
Open House
Commerce City
$ 585,000
- Type
- Single Family
- Size
- 3,943 SqFt
- Rooms
- 4 Beds + 2 Baths
Berkshire Hathaway HomeServices Colorado Real Estate, LLC - Brighton #4918257
Commerce City
$ 475,000
- Type
- Single Family
- Size
- 2,688 SqFt
- Rooms
- 4 Beds + 2.5 Baths
Keller Williams DTC #8788750
Commerce City
$ 519,900
- Type
- Single Family
- Size
- 2,344 SqFt
- Rooms
- 5 Beds + 3.5 Baths
RE/MAX Alliance-Olde Town #IR1068040
Commerce City
$ 699,000
- Type
- Single Family
- Size
- 4,460 SqFt
- Rooms
- 4 Beds + 3.5 Baths
Amy Ryan Group #2129283
Commerce City
$ 464,999
- Type
- Single Family
- Size
- 1,938 SqFt
- Rooms
- 4 Beds + 2.5 Baths
Oakwood Homes Real Estate LLC #9194800
Commerce City
$ 415,000
- Type
- Single Family
- Size
- 1,646 SqFt
- Rooms
- 3 Beds + 2.5 Baths
Strategic Real Estate and Development Services #9128637
Commerce City
$ 356,500
- Type
- Single Family
- Size
- 1,646 SqFt
- Rooms
- 3 Beds + 2.5 Baths
Keller Williams Realty Downtown LLC #8240589
Commerce City
$ 409,900
- Type
- Single Family
- Size
- 1,210 SqFt
- Rooms
- 2 Beds + 2.5 Baths
HomeSmart Realty #7218415
Commerce City
$ 620,000
- Type
- Single Family
- Size
- 3,726 SqFt
- Rooms
- 5 Beds + 3.5 Baths
Keller Williams Advantage Realty LLC #8651327

 Information deemed reliable but not guaranteed by the MLS. © 2026 Information and Real Estate Services, LLC.
Information source: Information and Real Estate Services, LLC. Provided for limited non-commercial use only under IRES Rules. © Copyright IRES.
The information being provided is for the consumers personal, non-commercial use and may not be used for any purpose other than to identify prospective properties consumer may be interested in purchasing.
The IRES, LLC Data on this
Information deemed reliable but not guaranteed by the MLS. © 2026 Information and Real Estate Services, LLC.
Information source: Information and Real Estate Services, LLC. Provided for limited non-commercial use only under IRES Rules. © Copyright IRES.
The information being provided is for the consumers personal, non-commercial use and may not be used for any purpose other than to identify prospective properties consumer may be interested in purchasing.
The IRES, LLC Data on this
 The real estate listing information and related content displayed on this site is provided exclusively for consumers’ personal, non-commercial use and may not be used for any purpose other than to identify prospective properties consumers may be interested in purchasing. This information and related content is deemed reliable but is not guaranteed accurate by elevateMLS.
