
Address
3543 Blue Mesa Drive, Divide, CO
Price
$ 530,000
Property Attributes
- MLS#9154617
- TypeSingle Family
- Listing Status Active
- CountyTELLER
- CityDivide
- NeighborhoodHighland Lakes
- Zip80814
- StyleCottage
- Year Built1996
- Taxes$ 2281
- Price$ 530,000
- Bedrooms4
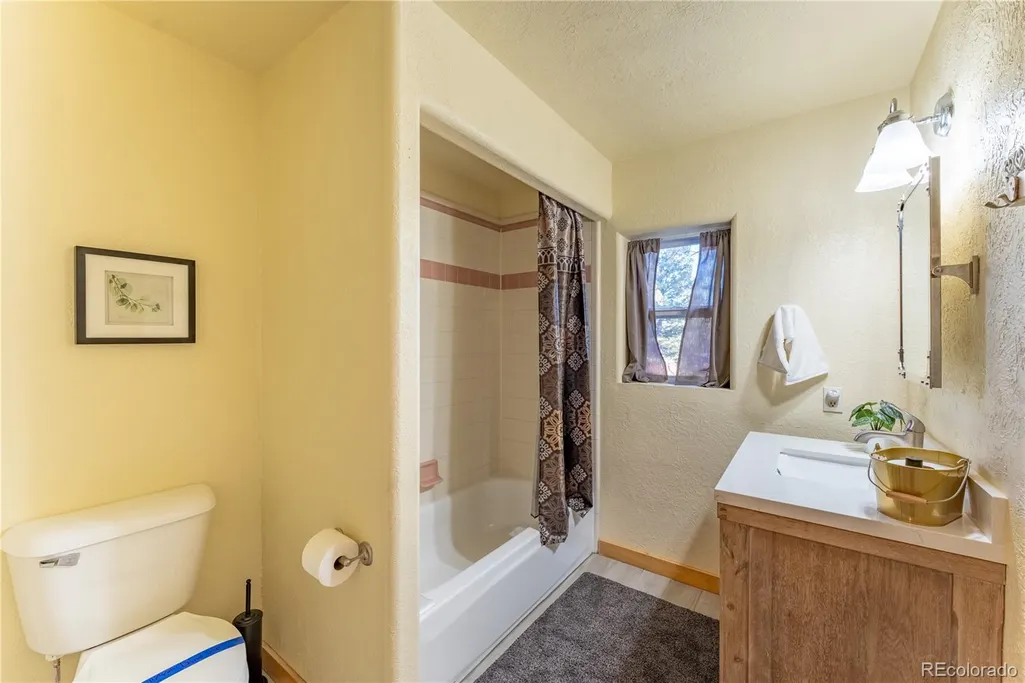
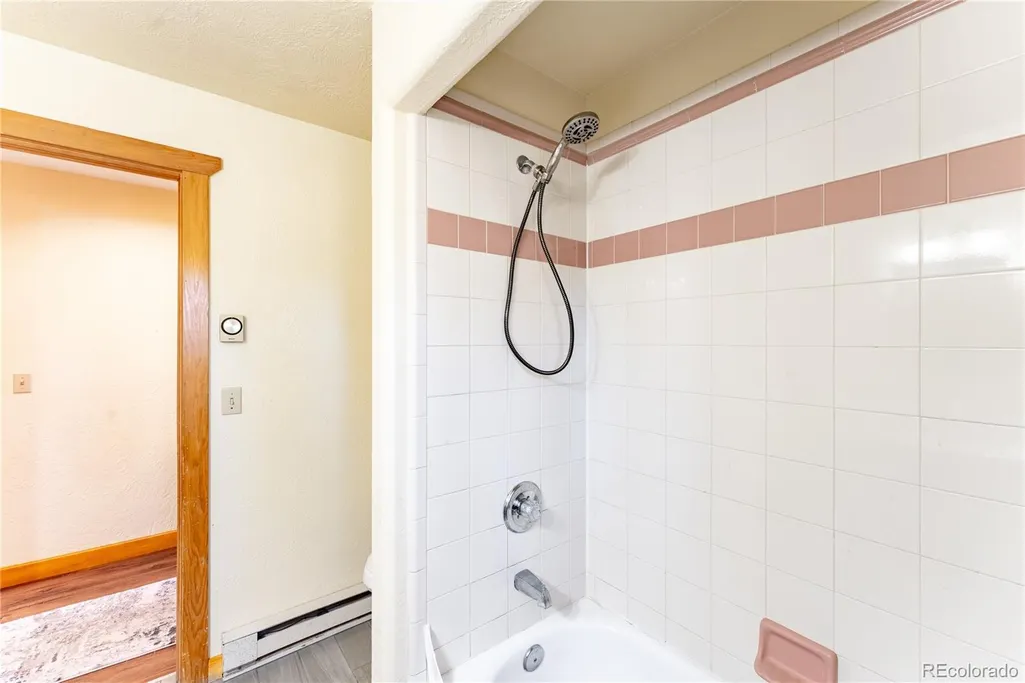
- Full Bathrooms2
- Half Bathrooms0
- Sqr Footage2370
- Lot Size1.18 Acres
Data Source:
REColorado (MTOMLS)
Property Description
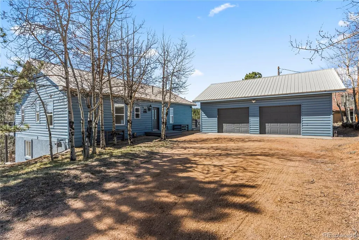
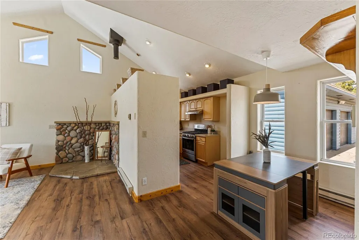
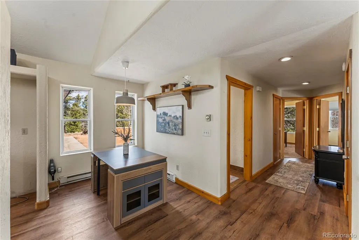
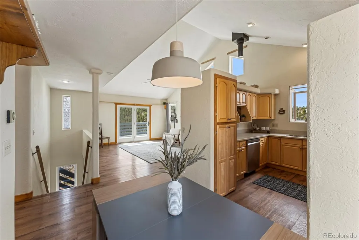
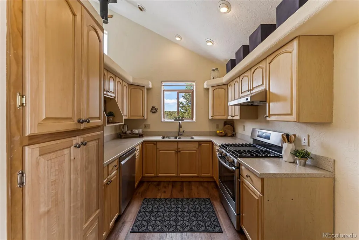
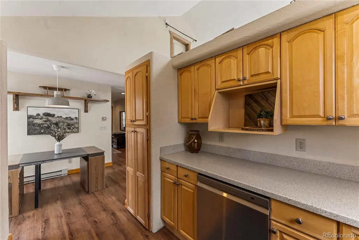
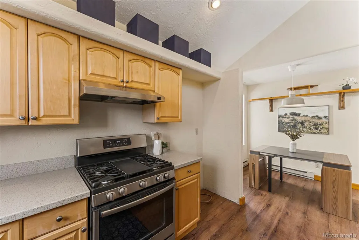
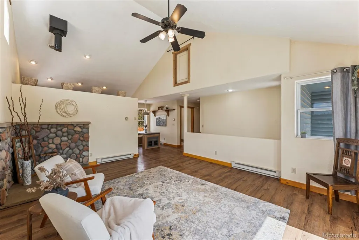
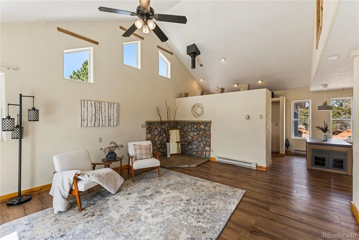
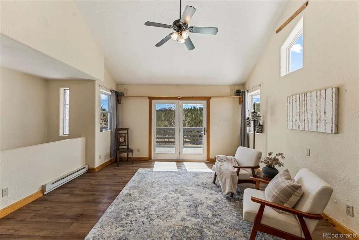
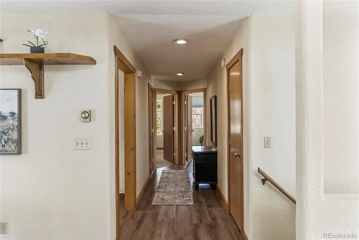
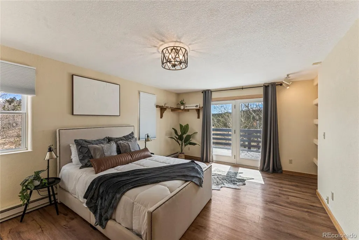
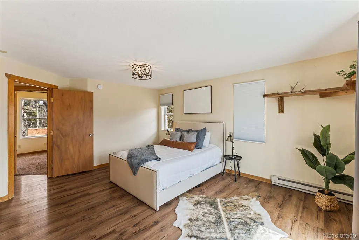
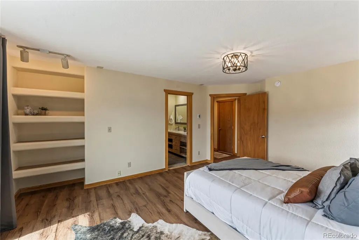
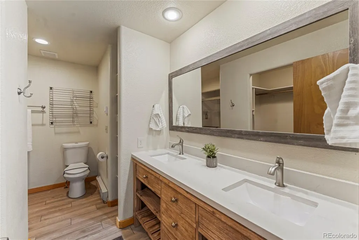
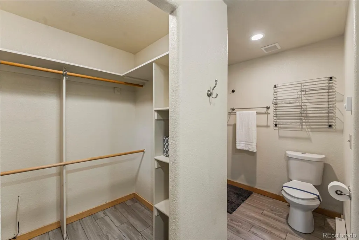
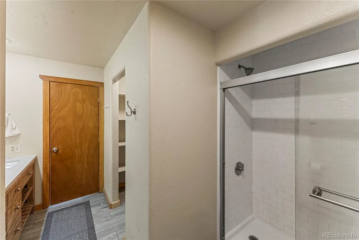
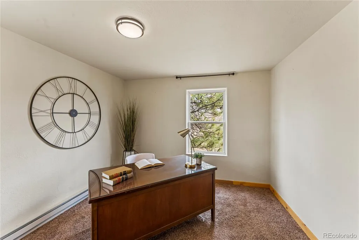
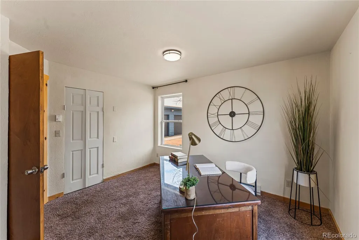
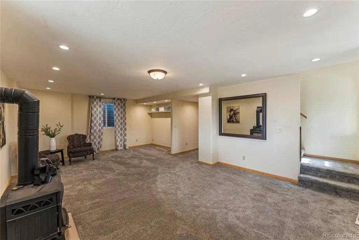
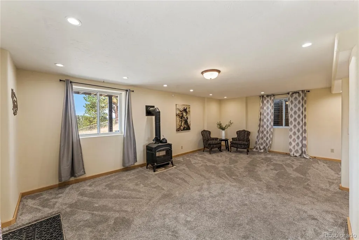
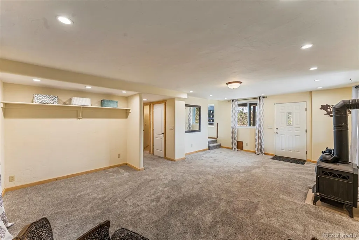
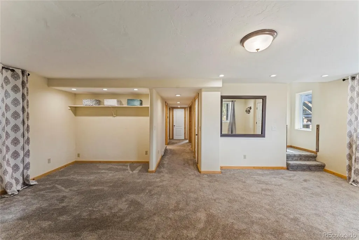
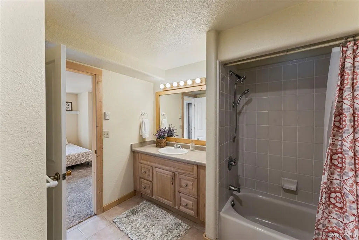
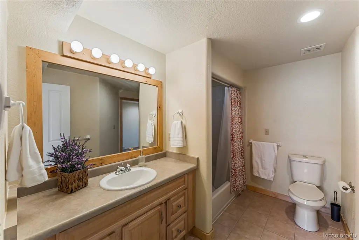
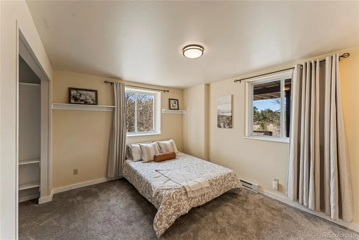
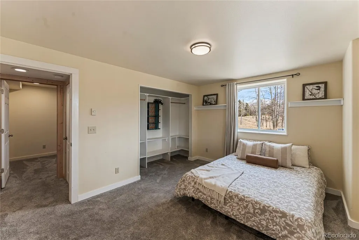
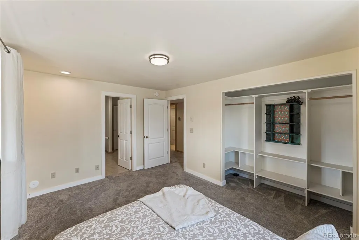
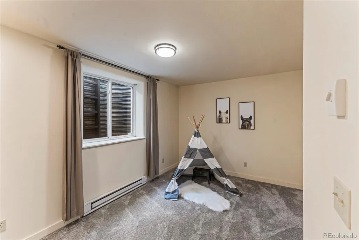
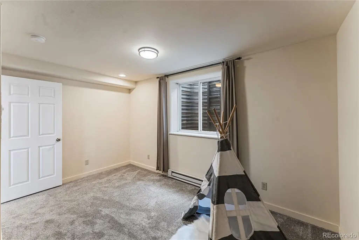
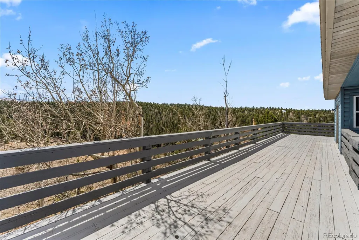
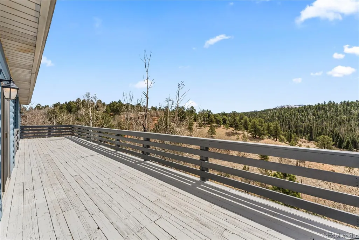
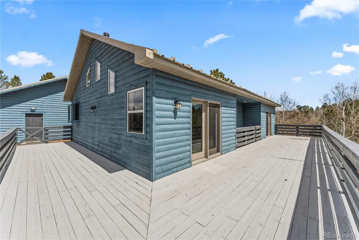
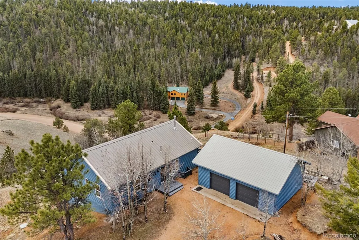
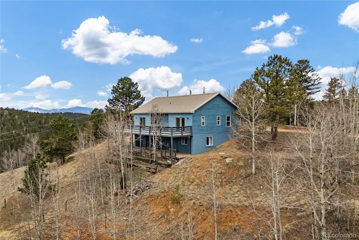
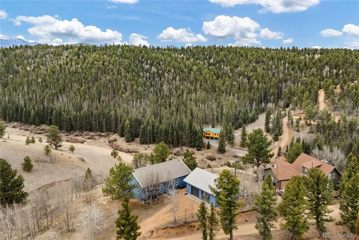
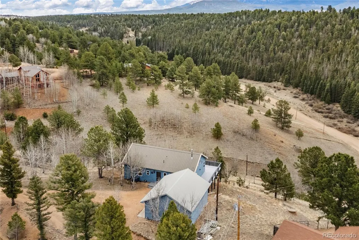
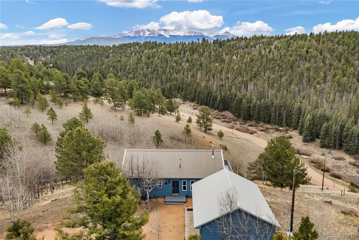
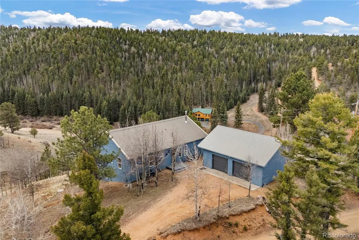
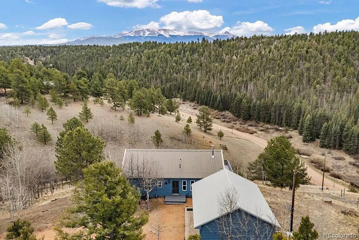
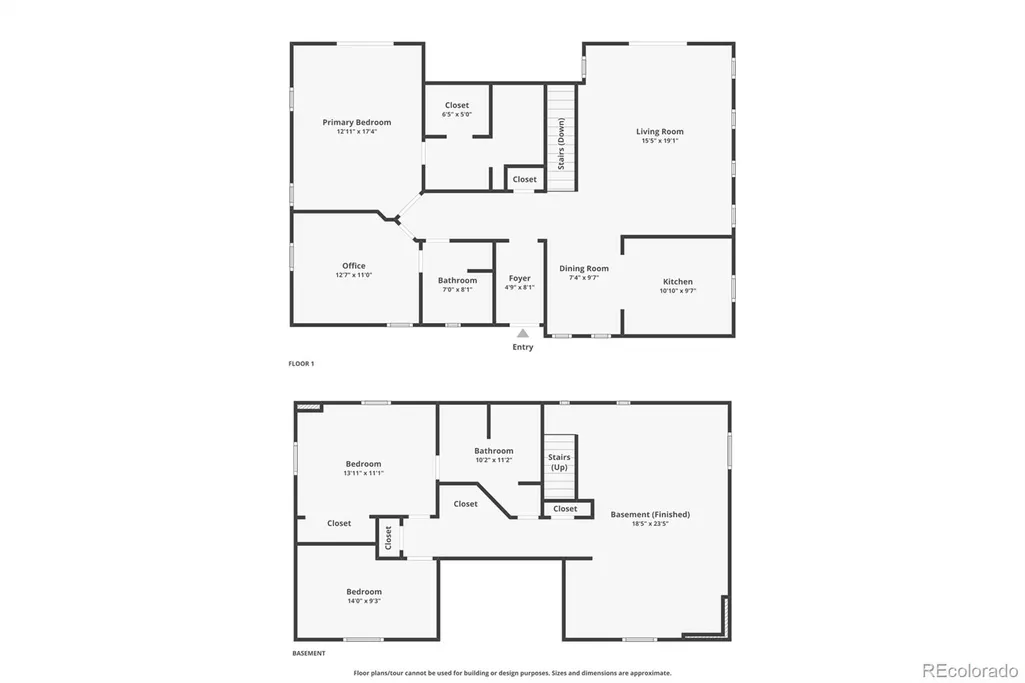
Log-sided mountain ranch on over a wooded acre in Divide's Highland Lakes — 360° views with Pikes Peak front and center, backing to open space. This isn't a house you watch the mountains from; it's a house that lives in them. Four bedrooms, three baths in a bright, open layout. The main-level primary suite delivers an ensuite bath, walk-in closet, and private deck access — no stairs required to live well here. Vaulted ceilings, skylights, and a wood-burning fireplace anchor the living areas. The fully finished walk-out basement opens the door to guests, multi-gen living, or income potential. The kitchen runs solid-surface counters and gas cooking. Out back, a spacious deck puts you in the path of daily wildlife and uninterrupted views. Detached oversized 2-car garage, EVO whole-home water filtration, water softener, and RV parking round it out. Highland Lakes is the lifestyle play: clubhouse, playground, trails, and nine private lakes for fishing and non-motorized boating — all in the HOA. Minutes to Divide and Woodland Park. Full-time mountain home or seasonal escape, this one delivers privacy, views, and room to breathe. Come see it before it's gone.
| Elementary School | Middle School | High School |
|---|---|---|
| Summit Elementary School | Woodland Park Middle School | Woodland Park High School |
| Price History | |
|---|---|
| 5/29/2026 | Listed $535,000 |
| 8/7/2026 | 1$530,000 |
General Features
| Sewer | Septic Tank |
|---|---|
| Heating | Electric |
| Cooling | None |
| Utilities | Electricity Connected,Natural Gas Connected,Phone Connected |
| Possession | Closing/DOD |
| Roof | Metal |
| Appliances | Gas Water Heater,Water Softener |
| Zoning | R-1 |
| HOA Fee | 125 |
| Garage Spaces | 2 |
| Association Fee Includes | Maintenance Grounds |
| Patio/Porch Features | Deck,Wrap Around |
| Architectural Style | Cottage |
| Security Features | Smoke Detector(s) |
| Construction Materials | Concrete,Frame,Log |
| Exclusions | Sellers Personal Property & Staging Items |
| Pets Allowed | Yes |
| Year Built | 1996 |
| View | Mountain(s),Valley |
| Levels | One |
| Property Subtype | Single Family Residence |
| Tax Year | 2024 |
| Current Use | Live/Work |
| Ownership | Individual |
| Waterfront Features | Lake Front,Pond |
| Assoc Fee Paid Per | Annually |
| County | Teller |
| Property Type | Residential |
| Association Amenities | Clubhouse,Park,Trail(s) |
| HOA | Yes |
| Attached Garage | No |
| Subdivision Name | Highland Lakes |
| Facing Direction | West |
| Full Baths | 1 |
| Status | Active |
| Directions | From Hwy 24 in Divide turn north on CR 5; when road forks,go left on CR 51; road forks again in 3 miles stay left on CR 512; left on Twin Lakes Road; turn left on Blue Mesa Road; right on Deep Lake D |
| High School | Woodland Park |
| City | Divide |
| Association Name | Highland Lakes Property Owners Association |
| Senior Community Y/N | No |
| High School District | Woodland Park RE-2 |
| Lot Size Units | Acres |
| Lot Size Square Feet | 51400.8 |
| Listing Terms | Cash,Conventional,FHA,VA Loan |
| Elementary School | Summit |
| Tax Annual Amount | 2281 |
| Middle/Junior High School | Woodland Park |
| Property Condition | Updated/Remodeled |
| Structure Type | House |
| Standard Status | Active |
| Middle/Junior School District | Woodland Park RE-2 |
| Elementary School District | Woodland Park RE-2 |
Interior Features
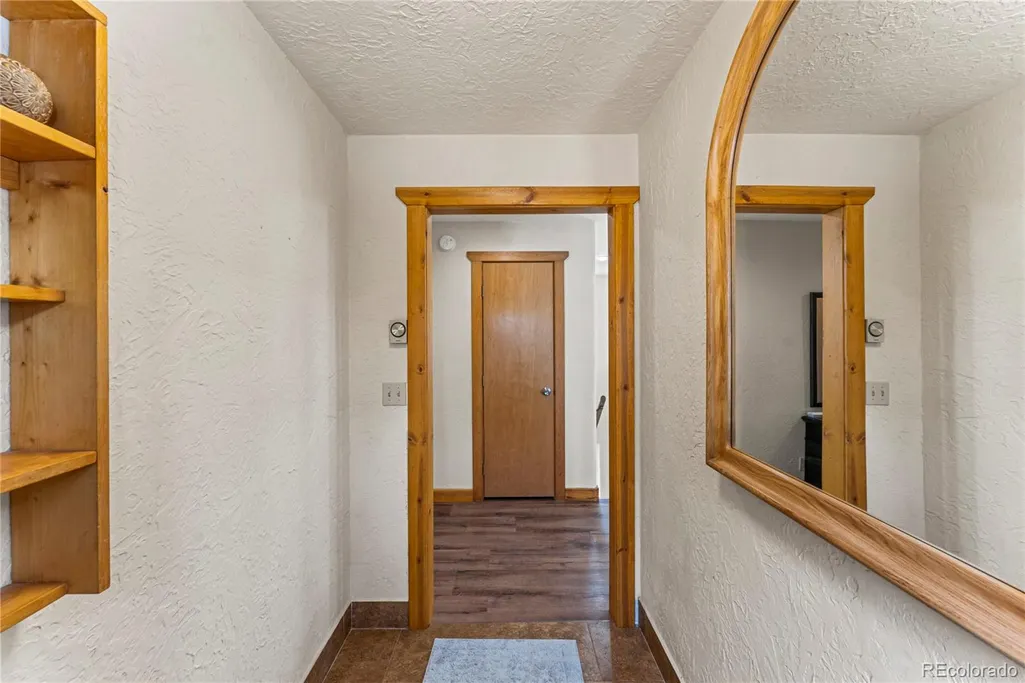
| Interior Amenities | Built-in Features,Eat-in Kitchen,Entrance Foyer,Open Floorplan |
|---|---|
| Basement | Finished,Full,Walk-Out Access |
| Flooring | Carpet,Laminate,Tile,Vinyl |
| Furnished Y/N | Unfurnished |
| Total Fireplaces | 1 |
| Fireplace Features | Free Standing,Gas,Wood Burning |
| Basement (Y/N) | Yes |
| Window Features | Double Pane Windows |
| Above Grade Finished Area | 1245 |
| 3/4 Baths | 1 |
| Total Bedrooms | 4 |
| Below Grade Finished Area | 1080 |
| Main Level Bedrooms | 2 |
| Main Level Bathrooms | 2 |
| Total Baths | 2 |
Exterior Features
| Exterior Amenities | Lighting |
|---|---|
| Vegetation | Aspen,Natural State,Partially Wooded,Wooded |
| Fencing | None |
| Parking Features | Unpaved,Insulated Garage,Lighted,Oversized |
| Lot Features | Foothills,Many Trees,Mountainous,Open Space,Secluded,Steep Slope |
| Water Source | Private |
| Total Parking | 2 |
| Lot Size Area | 1.18 |
| Foundation Details | Concrete Perimeter |
| Building Area Total | 2370 |
| Lot Size Acres | 1.18 |
| Road Surface Type | Dirt |
| Road Frontage Type | Public |
| Road Responsibility | Public Maintained Road |
| Horse Y/N | No |
Amenities
- Foreclosure
- Views
- Short Sale
- New Construction
- Adult 55+
- Lease To Own
- No HOA Fees
- Furnished
- Primary On Main
- Air Conditioning
- Seller Finance
- Green
- Fixer Upper
- Horse
- Golf
- Fireplace
- Deck
- Garage
- Basement
- Pool
Property vs Single Family Average in 80814
Price
Taxes
Year Built
Visits


 Information deemed reliable but not guaranteed by the MLS. © 2026 Information and Real Estate Services, LLC.
Information source: Information and Real Estate Services, LLC. Provided for limited non-commercial use only under IRES Rules. © Copyright IRES.
The information being provided is for the consumers personal, non-commercial use and may not be used for any purpose other than to identify prospective properties consumer may be interested in purchasing.
The IRES, LLC Data on this
Information deemed reliable but not guaranteed by the MLS. © 2026 Information and Real Estate Services, LLC.
Information source: Information and Real Estate Services, LLC. Provided for limited non-commercial use only under IRES Rules. © Copyright IRES.
The information being provided is for the consumers personal, non-commercial use and may not be used for any purpose other than to identify prospective properties consumer may be interested in purchasing.
The IRES, LLC Data on this
 The real estate listing information and related content displayed on this site is provided exclusively for consumers’ personal, non-commercial use and may not be used for any purpose other than to identify prospective properties consumers may be interested in purchasing. This information and related content is deemed reliable but is not guaranteed accurate by elevateMLS.
