
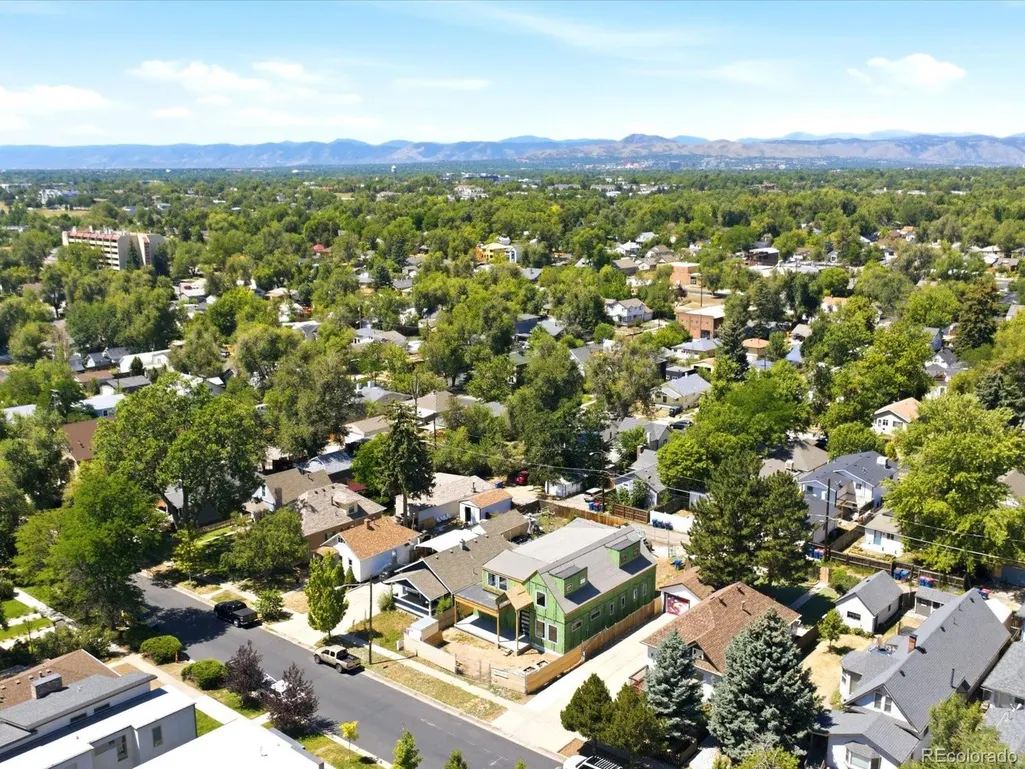
Address
2563 Chase Street, Denver, CO
Price
$ 1,795,000
Property Attributes
- MLS#9145262
- TypeSingle Family
- Listing Status Active
- CountyJEFFERSON
- CityDenver
- NeighborhoodEdgewater
- Zip80214
- StyleContemporary
- Year Built2026
- Taxes$ 3106
- Price$ 1,795,000
- Bedrooms4
- Full Bathrooms4
- Half Bathrooms1
- Sqr Footage3145
- Lot Size0.15 Acres
Data Source:
REColorado (MTOMLS)
Property Description
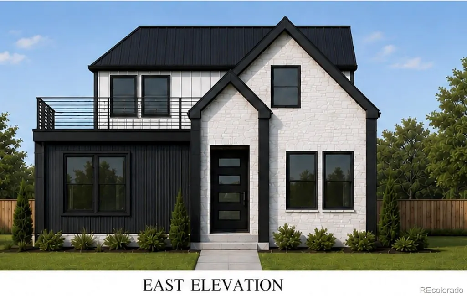
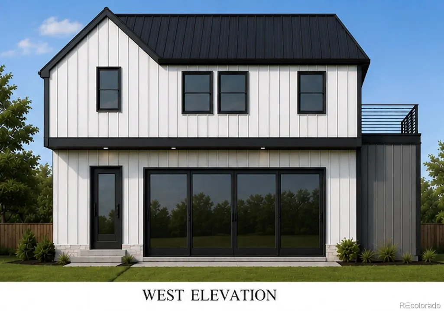
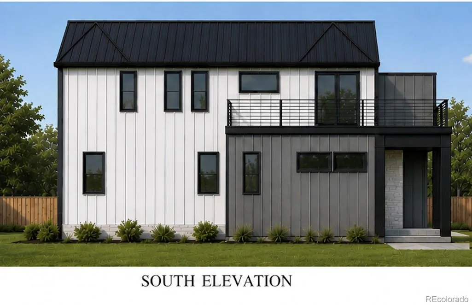
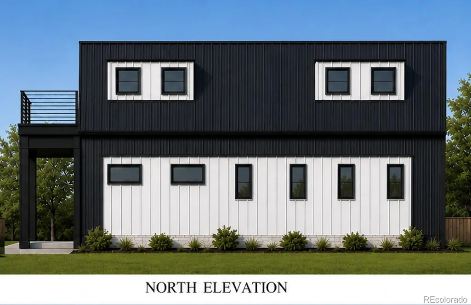
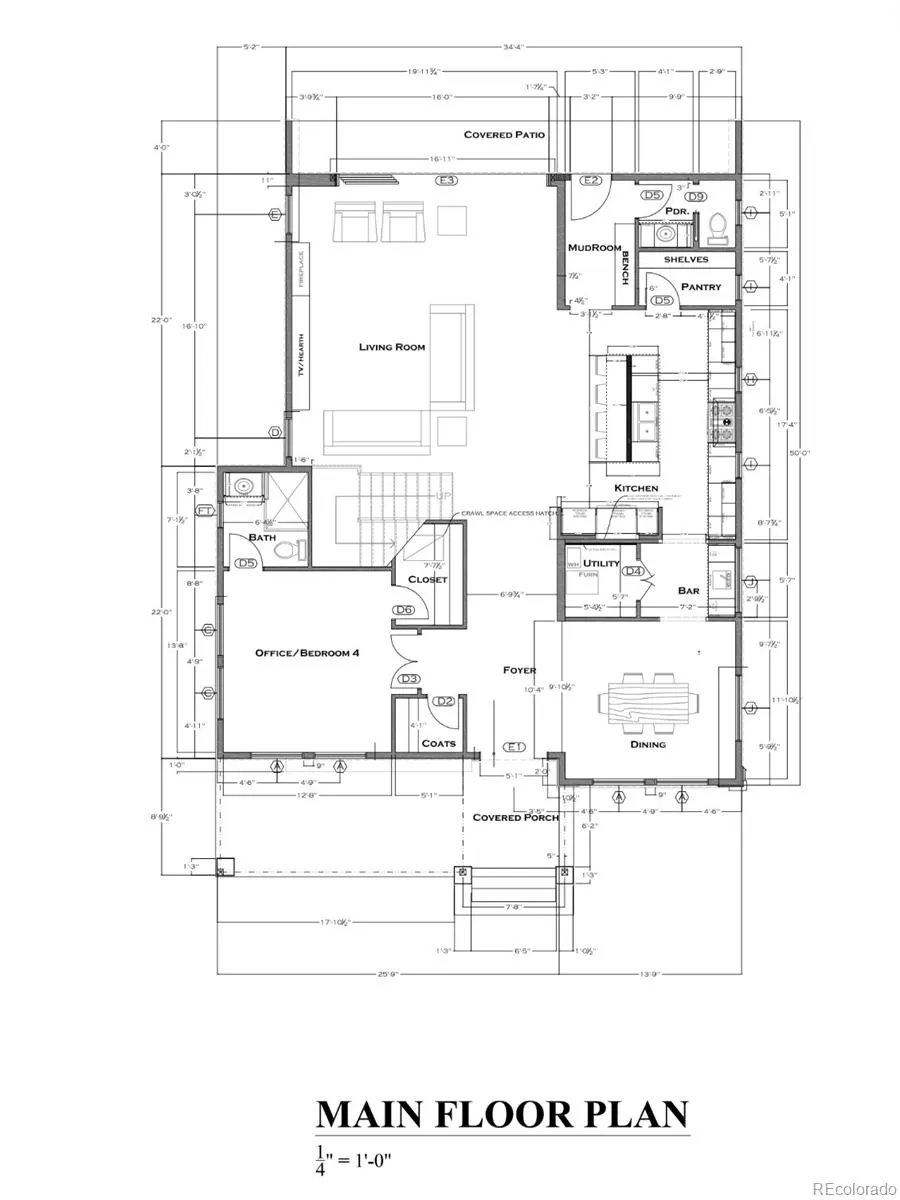
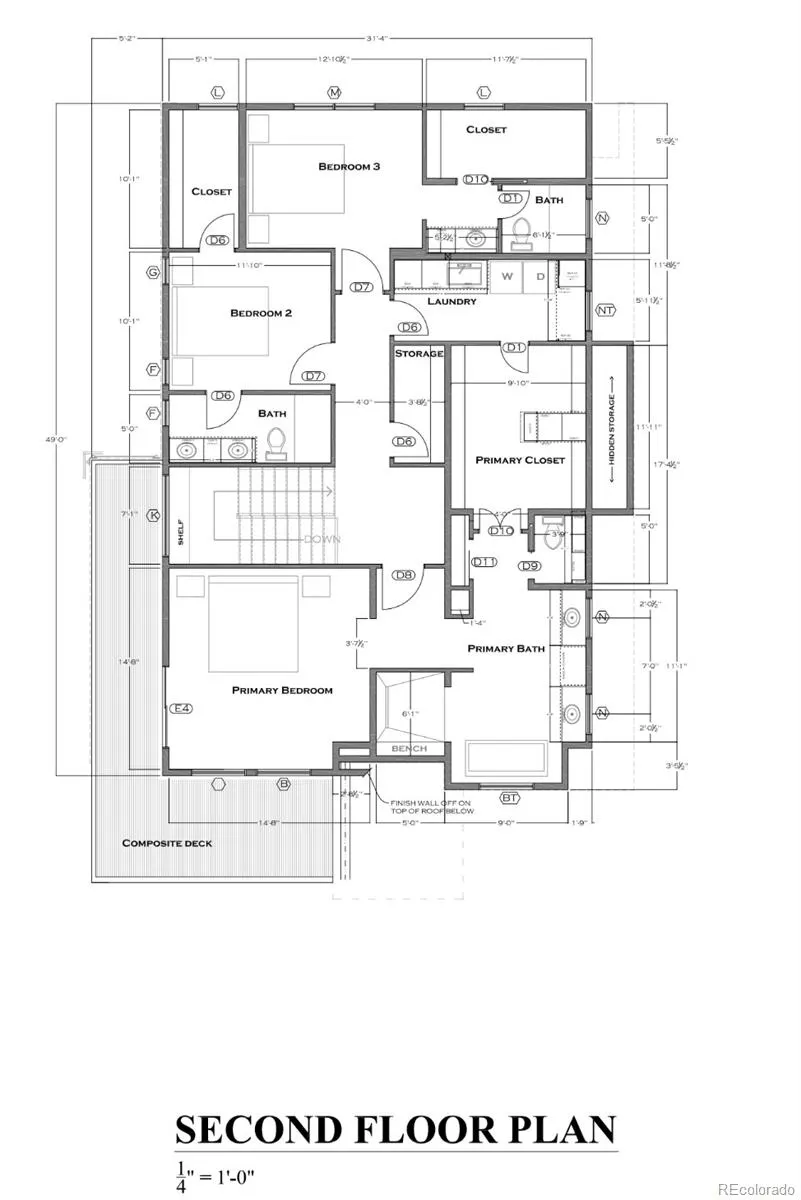
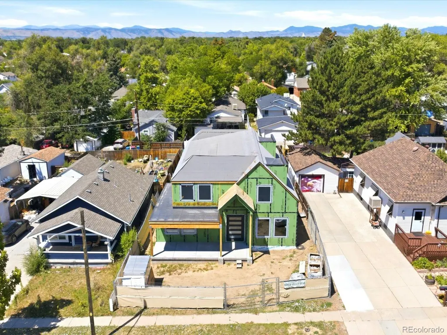
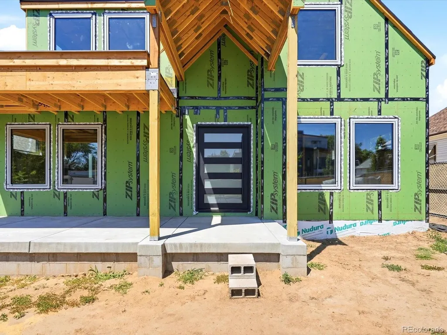
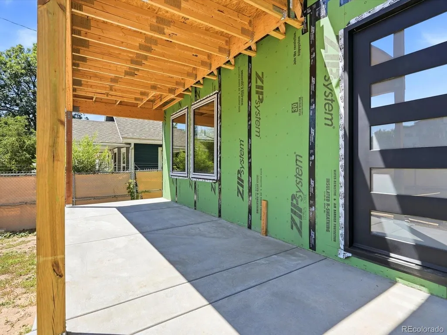
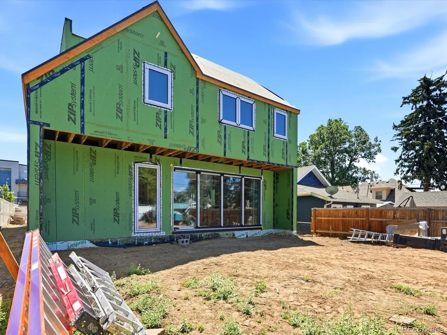
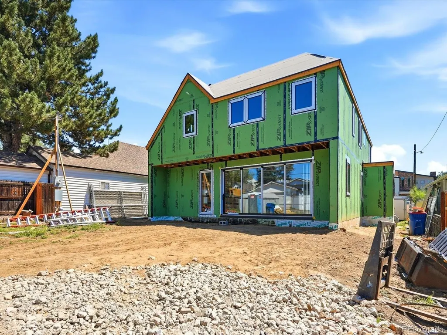
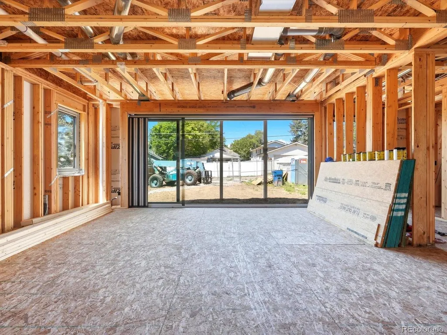
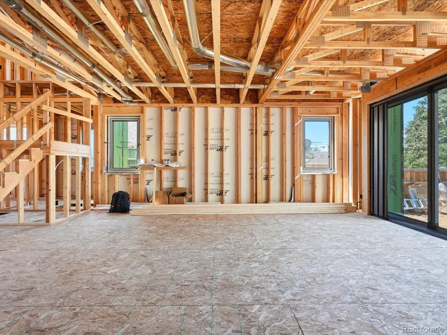
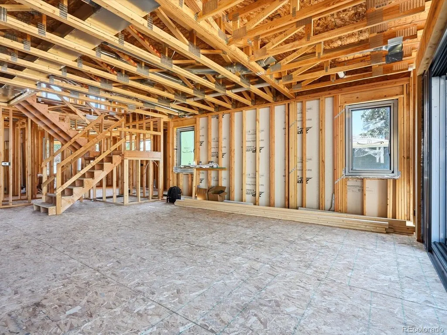
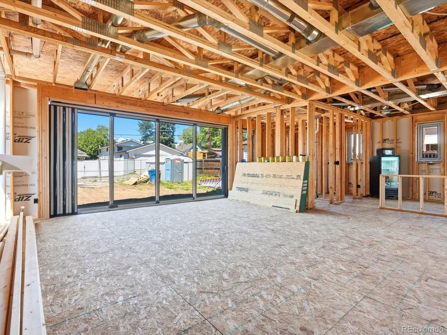
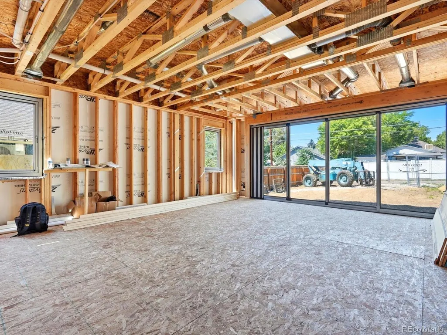
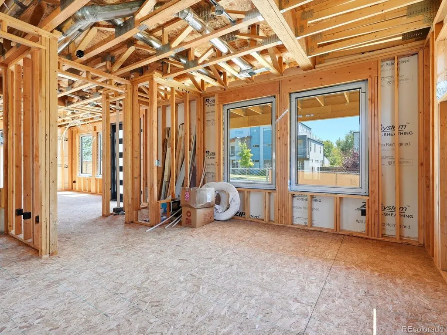
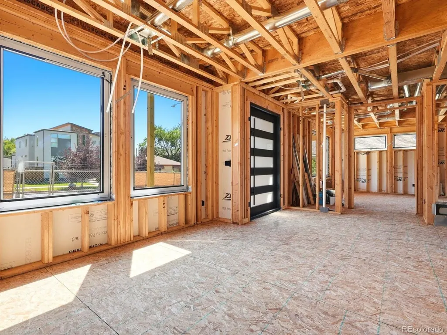
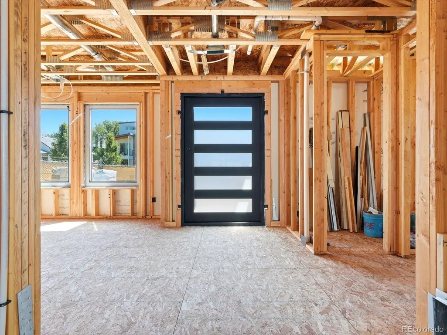
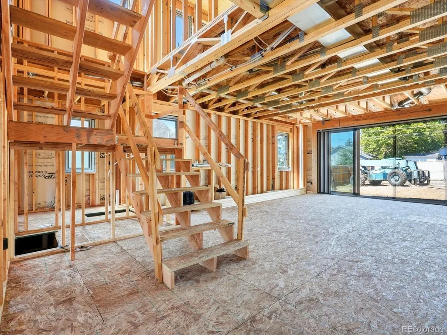
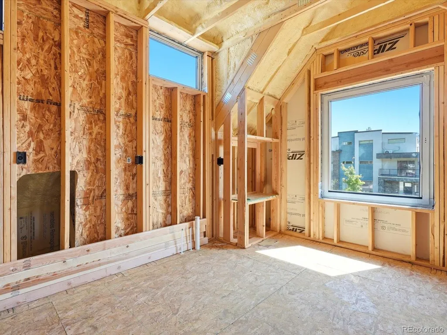
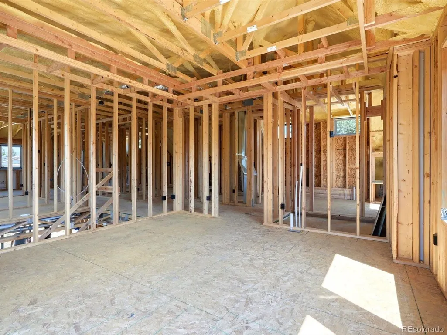
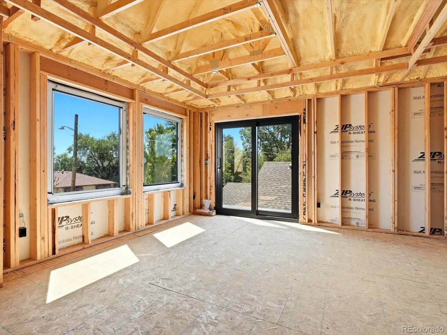
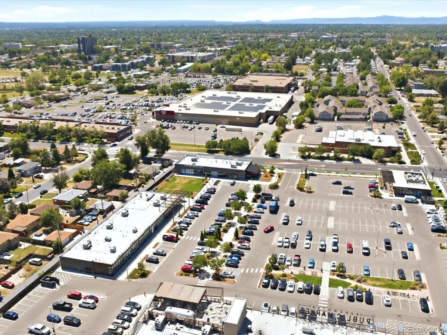
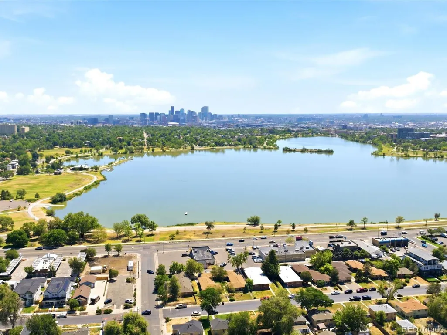
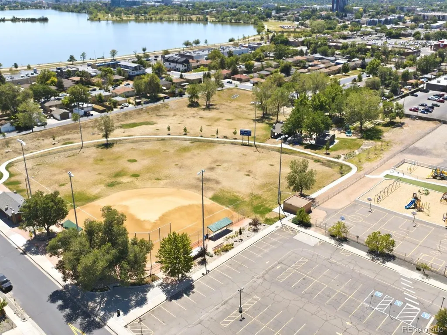
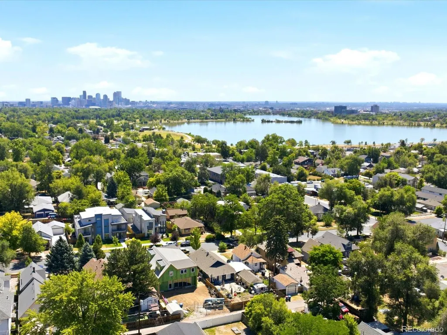
Experience modern luxury in the heart of Edgewater with this exceptional new construction home, thoughtfully designed for today's lifestyle and located just minutes from Sloan's Lake, downtown Denver, restaurants, breweries, parks, and local shopping. Featuring 4 bedrooms, 5 bathrooms, and a detached 2 car garage designed to be ADU ready for future expansion. The open concept floor plan is ideal for entertaining, highlighted by a spacious family room with a cozy fireplace and an impressive wall of sliding glass doors that opens seamlessly to the covered patio, creating the ultimate indoor-outdoor living experience. The gourmet kitchen is designed to impress with a large center island, abundant cabinetry, oversized walk-in pantry, and a butler's pantry complete with a wet bar, making hosting effortless. A main-level bedroom with its own ensuite bathroom provides the perfect space for guests, multigenerational living, or a private home office. Upstairs, retreat to the luxurious primary suite featuring a spa-inspired bathroom with a freestanding soaking tub, oversized walk-in shower, and a custom walk-in closet. Every bedroom includes its own private ensuite bathroom and spacious walk-in closet, providing comfort and privacy for everyone. Outside, enjoy professionally landscaped front and back yards, a covered patio, and a 6-foot privacy fence, creating a beautiful and private outdoor retreat. The detached garage has been thoughtfully planned to accommodate a future accessory dwelling unit, offering incredible flexibility for additional living space or rental income. For a limited time, buyers have the exciting opportunity to personalize this home by selecting interior finishes through August 24th, allowing you to add your own style and make this home uniquely yours before construction is complete. Don't miss this rare opportunity to own a beautifully crafted new home in one of the Denver metro area's most desirable and walkable neighborhoods.
| Elementary School | Middle School | High School |
|---|---|---|
| Edgewater Elementary School | Jefferson Middle School | Jefferson High School |
| Price History | |
|---|---|
| 8/5/2026 | Listed $1,795,000 |
General Features
| Sewer | Public Sewer |
|---|---|
| Heating | Forced Air |
| Cooling | Central Air |
| Possession | Closing/DOD,See Remarks |
| Roof | Metal |
| Appliances | Dishwasher,Disposal,Oven,Range,Refrigerator |
| Garage Spaces | 2 |
| Patio/Porch Features | Covered,Deck,Front Porch,Patio |
| Architectural Style | Contemporary |
| Security Features | Carbon Monoxide Detector(s),Smoke Detector(s) |
| Construction Materials | Other,Stone,Steel Siding |
| Exclusions | none |
| Year Built | 2026 |
| Levels | Two |
| Property Subtype | Single Family Residence |
| Tax Year | 2025 |
| Ownership | Corporation/Trust |
| County | Jefferson |
| Property Type | Residential |
| HOA | No |
| Attached Garage | No |
| Energy Efficient | Insulation,Thermostat,Water Heater |
| Subdivision Name | Edgewater |
| Full Baths | 3 |
| Status | Active |
| High School | Jefferson |
| City | Denver |
| Senior Community Y/N | No |
| High School District | Jefferson County R-1 |
| Lot Size Units | Square Feet |
| Lot Size Square Feet | 6621 |
| Listing Terms | Cash,Conventional,Jumbo,Other,VA Loan |
| Elementary School | Edgewater |
| Tax Annual Amount | 3106 |
| Middle/Junior High School | Jefferson |
| Property Condition | New Construction,Under Construction |
| Structure Type | House |
| Builder Name | Custom |
| Standard Status | Active |
| Middle/Junior School District | Jefferson County R-1 |
| Elementary School District | Jefferson County R-1 |
Interior Features
| Interior Amenities | Entrance Foyer,Five Piece Bath,High Ceilings,Kitchen Island,Pantry,Primary Suite,Smoke Free,Vaulted Ceiling(s),Walk-In Closet(s),Wet Bar |
|---|---|
| Basement | Crawl Space |
| Total Fireplaces | 2 |
| Fireplace Features | Bedroom,Electric,Family Room,Gas |
| Basement (Y/N) | No |
| Window Features | Double Pane Windows |
| Above Grade Finished Area | 3145 |
| Half Baths | 1 |
| 3/4 Baths | 1 |
| Laundry Features | Sink |
| Total Bedrooms | 4 |
| Main Level Bedrooms | 1 |
| Main Level Bathrooms | 2 |
| Total Baths | 5 |
Exterior Features
| Fencing | Full |
|---|---|
| Lot Features | Level |
| Water Source | Public |
| Total Parking | 2 |
| Lot Size Area | 6621 |
| Building Area Total | 3145 |
| Lot Size Acres | 0.15 |
Amenities
- Foreclosure
- Views
- Short Sale
- New Construction
- Adult 55+
- Lease To Own
- No HOA Fees
- Furnished
- Primary On Main
- Air Conditioning
- Seller Finance
- Green
- Fixer Upper
- Horse
- Golf
- Fireplace
- Deck
- Garage
- Basement
- Pool
Property vs Single Family Average in 80214
Price
Taxes
Year Built
Visits
In The Neighborhood
Open House
Denver
$ 650,000
- Type
- Single Family
- Size
- 1,534 SqFt
- Rooms
- 3 Beds + 2 Baths
 Milehimodern #7434378
Denver
$ 315,000
- Type
- Single Family
- Size
- 693 SqFt
- Rooms
- 1 Beds + 1 Baths
House Of Walsh Realty LLC #4734450
Denver
$ 585,000
- Type
- Single Family
- Size
- 2,200 SqFt
- Rooms
- 6 Beds + 2 Baths
Sara Sells Colorado #2257804
Denver
$ 785,000
- Type
- Single Family
- Size
- 1,470 SqFt
- Rooms
- 3 Beds + 1 Baths
MB Billy Halax Real Estate #5217343
Edgewater
$ 625,000
- Type
- Single Family
- Size
- 1,090 SqFt
- Rooms
- 3 Beds + 2 Baths
Compass - Denver #9639535
Edgewater
$ 549,000
- Type
- Single Family
- Size
- 867 SqFt
- Rooms
- 2 Beds + 2 Baths
Icon Real Estate, LLC #7489468
Open House
Lakewood
$ 895,000
- Type
- Single Family
- Size
- 2,082 SqFt
- Rooms
- 4 Beds + 4 Baths
8z Real Estate #2794697
Edgewater
$ 634,000
- Type
- Single Family
- Size
- 1,680 SqFt
- Rooms
- 3 Beds + 2 Baths
Keller Williams Realty Downtown LLC #9926376
Edgewater
$ 460,000
- Type
- Single Family
- Size
- 842 SqFt
- Rooms
- 2 Beds + 1 Baths
Wisdom Real Estate #8081454
Edgewater
$ 665,000
- Type
- Single Family
- Size
- 2,481 SqFt
- Rooms
- 4 Beds + 2 Baths
Corken + Company Real Estate Group, LLC #7948262
Lakewood
$ 840,000
- Type
- Single Family
- Size
- 2,455 SqFt
- Rooms
- 3 Beds + 3 Baths
Coldwell Banker Realty 44 #6265199

 Information deemed reliable but not guaranteed by the MLS. © 2026 Information and Real Estate Services, LLC.
Information source: Information and Real Estate Services, LLC. Provided for limited non-commercial use only under IRES Rules. © Copyright IRES.
The information being provided is for the consumers personal, non-commercial use and may not be used for any purpose other than to identify prospective properties consumer may be interested in purchasing.
The IRES, LLC Data on this
Information deemed reliable but not guaranteed by the MLS. © 2026 Information and Real Estate Services, LLC.
Information source: Information and Real Estate Services, LLC. Provided for limited non-commercial use only under IRES Rules. © Copyright IRES.
The information being provided is for the consumers personal, non-commercial use and may not be used for any purpose other than to identify prospective properties consumer may be interested in purchasing.
The IRES, LLC Data on this
 The real estate listing information and related content displayed on this site is provided exclusively for consumers’ personal, non-commercial use and may not be used for any purpose other than to identify prospective properties consumers may be interested in purchasing. This information and related content is deemed reliable but is not guaranteed accurate by elevateMLS.
