
Address
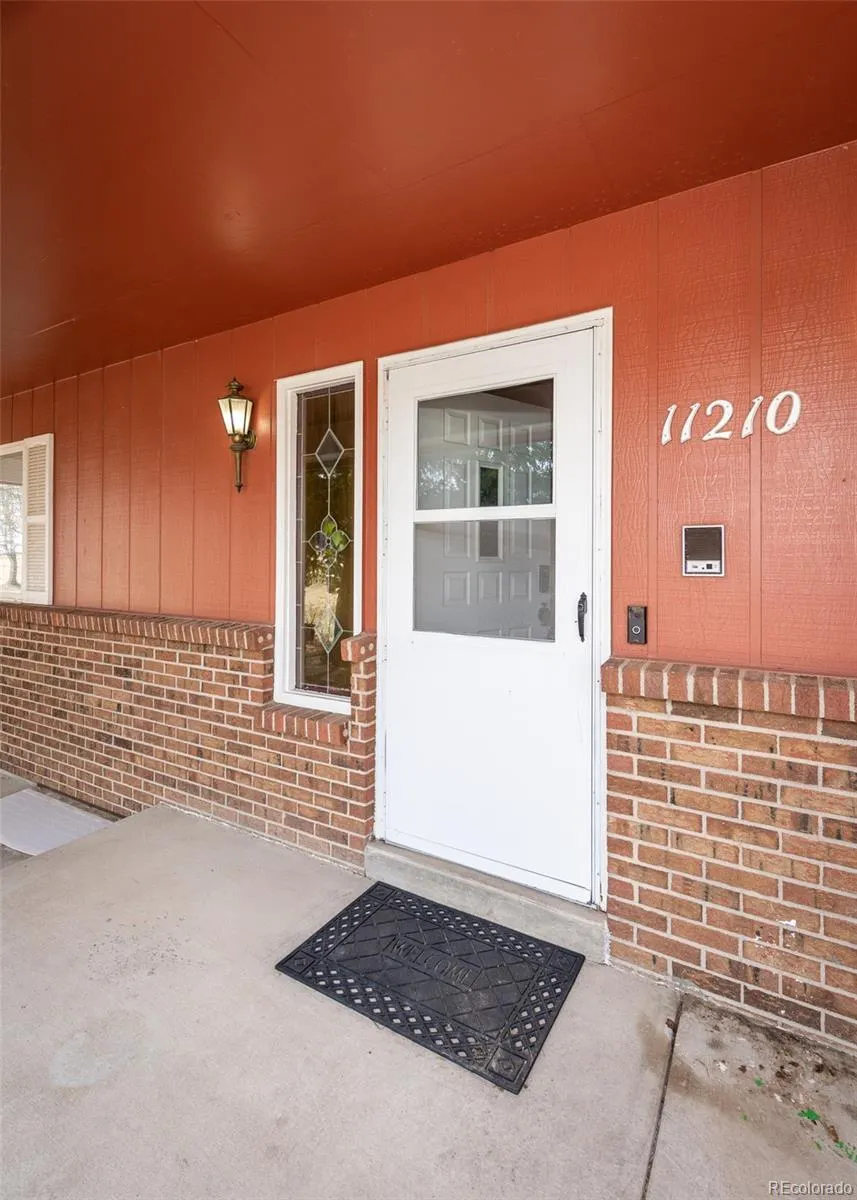
11210 Eggar Drive, Peyton, CO
Price
$ 650,000
Property Attributes
- MLS#9060528
- TypeSingle Family
- Listing Status Active
- CountyEL PASO
- CityPeyton
- NeighborhoodHadden Heights
- Zip80831
- StyleHouse
- Year Built1980
- Taxes$ 3000
- Price$ 650,000
- Bedrooms5
- Full Bathrooms2
- Half Bathrooms1
- Sqr Footage3625
- Lot Size5.04 Acres
Data Source:
REColorado (MTOMLS)
Property Description
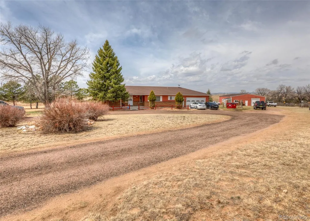
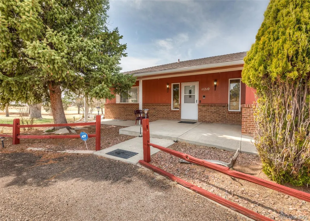
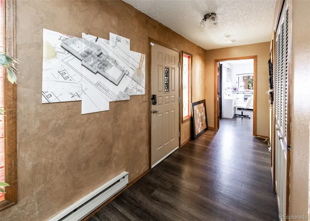
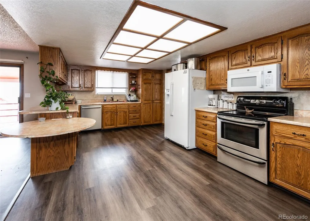
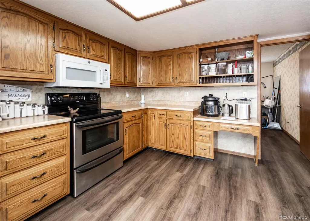
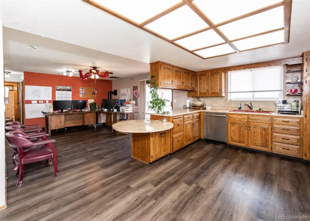
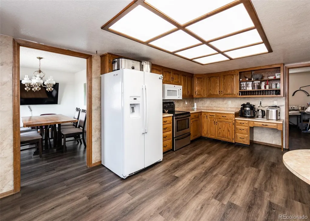
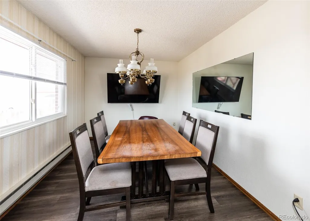
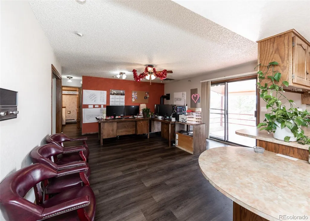
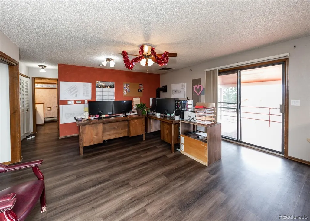
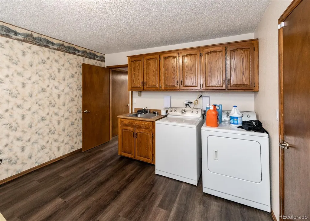
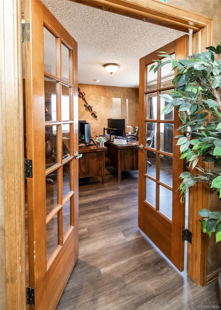
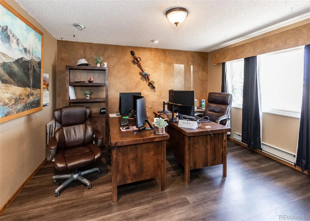
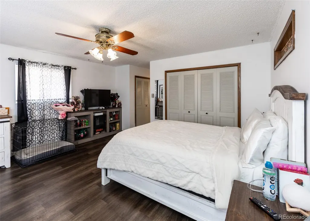
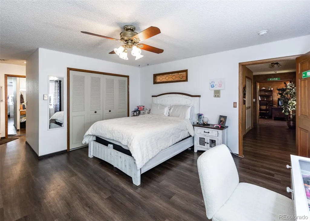
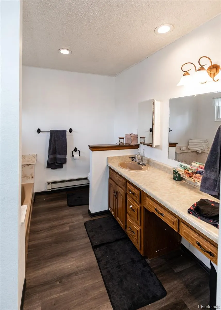
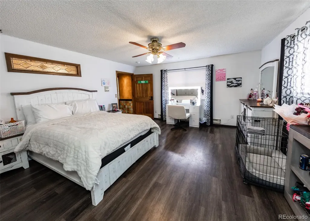
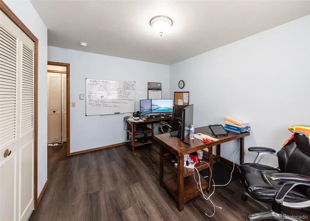
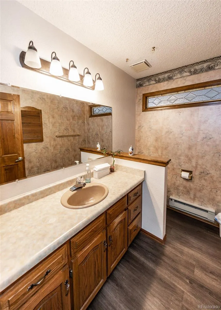
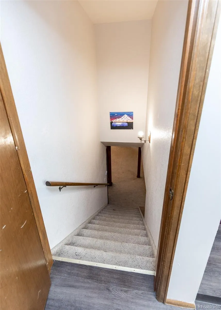
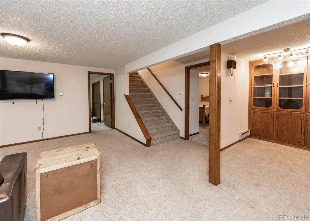
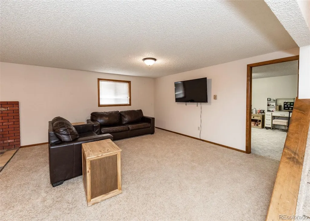
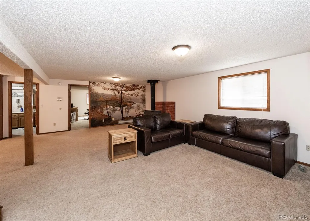
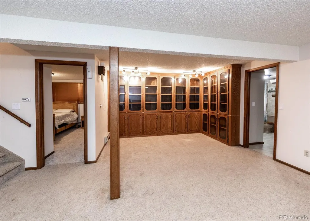
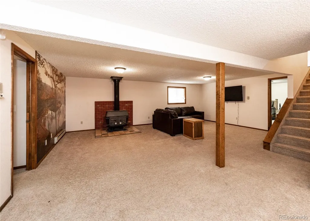
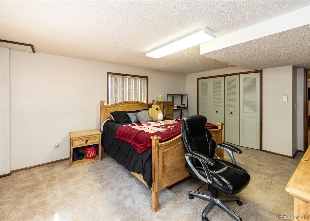
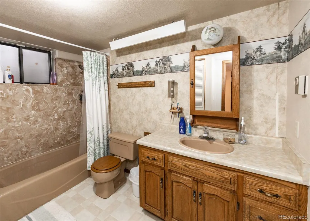
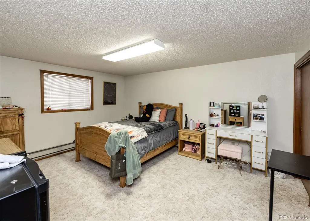
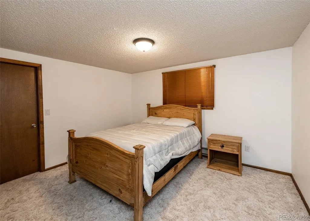
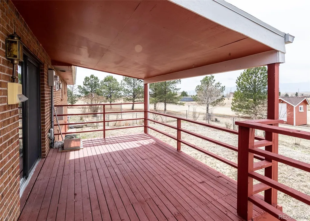
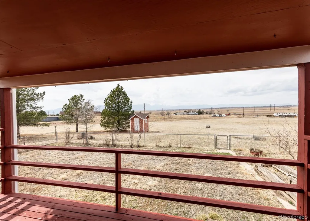
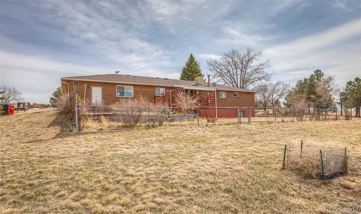
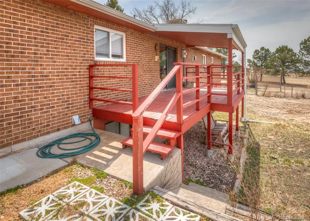
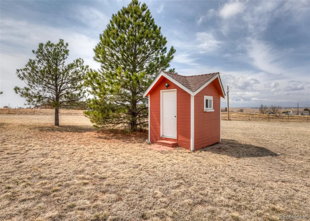
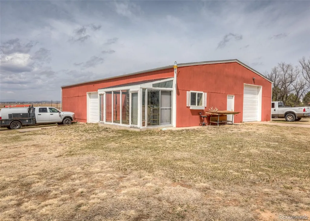
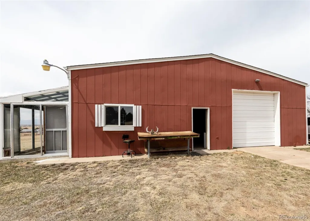
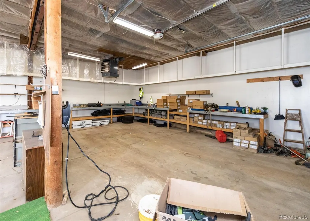
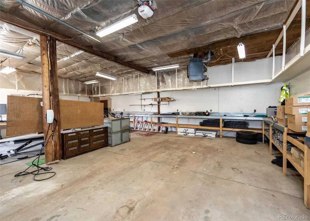
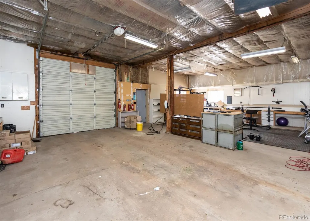
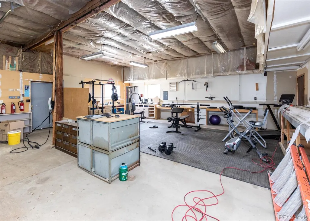
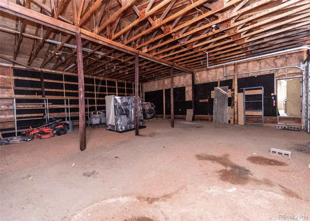
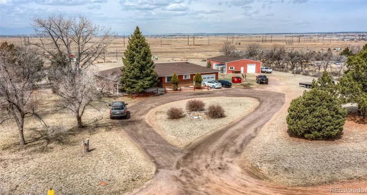
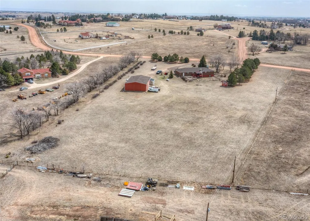
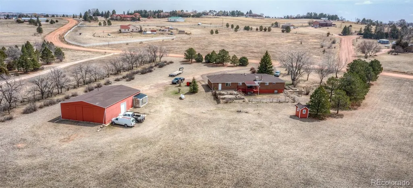
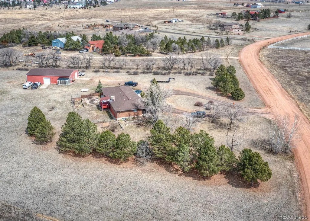
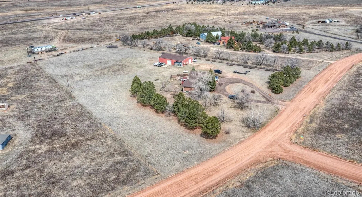
Experience the serenity of true country living with this exceptional ranch-style home set on 5 scenic acres, showcasing breathtaking mountain views and wide-open skies. Designed for both comfort and functionality, the main level features durable LVP flooring throughout and a spacious living room that walks out to a covered deck—perfect for relaxing and taking in the peaceful surroundings. The well-appointed kitchen offers abundant cabinet space, a convenient built-in desk, and flows seamlessly into a separate dining room ideal for gatherings. An oversized laundry room with utility sink, built-in shelving, and natural light adds everyday practicality. The main level also includes a private office with French doors, a half bath, a secondary bedroom, and a generous primary suite complete with an attached 4-piece bath. The fully finished basement expands your living space with a large family room centered around a cozy wood stove, three additional bedrooms, a full bath, and two expansive storage rooms. Car enthusiasts, hobbyists, or those needing extra workspace will appreciate the attached 2-car garage with built-in cabinetry, as well as the impressive, detached outbuilding featuring a concrete floor, heat, built-in cabinets, and a large overhead drive-in door—ideal for a workshop, additional garage space, or equipment storage. Enjoy the privacy and tranquility of rural living without sacrificing convenience, with shopping and dining just a short drive away. This remarkable property offers space, versatility, and unforgettable views—the perfect blend of comfort and Colorado country charm.
| Elementary School | Middle School | High School |
|---|---|---|
| Falcon Elementary School | Falcon Middle School | Falcon High School |
| Price History | |
|---|---|
| 3/5/2026 | Listed $710,000 |
| 4/22/2026 | 2$699,900 |
| 5/18/2026 | 4$675,000 |
| 8/28/2026 | 4$650,000 |
General Features
| Sewer | Septic Tank |
|---|---|
| Heating | Baseboard,Electric,Propane,Wood |
| Cooling | None |
| Utilities | Electricity Connected,Propane |
| Roof | Composition |
| Appliances | Dishwasher,Disposal,Microwave,Oven,Range,Refrigerator |
| Zoning | RR-5 |
| Garage Spaces | 5 |
| Patio/Porch Features | Deck,Front Porch |
| Construction Materials | Brick,Vinyl Siding |
| Exclusions | Tenants personal property |
| Year Built | 1980 |
| Electric | 220 Volts |
| View | Mountain(s) |
| Levels | One |
| Property Subtype | Single Family Residence |
| Tax Year | 2024 |
| Ownership | Corporation/Trust |
| County | El Paso |
| Property Type | Residential |
| HOA | No |
| Attached Garage | Yes |
| Subdivision Name | Hadden Heights |
| Full Baths | 2 |
| Status | Active |
| Directions | East on Hwy 24 & Constitution to right on Garrett Rd. to left on Eggar Dr. |
| High School | Falcon |
| City | Peyton |
| Senior Community Y/N | No |
| High School District | District 49 |
| Lot Size Units | Acres |
| Lot Size Square Feet | 219542.4 |
| Listing Terms | Cash,Conventional,FHA,VA Loan |
| Elementary School | Falcon |
| Tax Annual Amount | 3000 |
| Middle/Junior High School | Falcon |
| Structure Type | House |
| Standard Status | Active |
| Occupancy Type | Tenant |
| Middle/Junior School District | District 49 |
| Elementary School District | District 49 |
Interior Features
| Interior Amenities | Built-in Features,Ceiling Fan(s),Entrance Foyer,Open Floorplan,Primary Suite,Walk-In Closet(s) |
|---|---|
| Basement | Full |
| Flooring | Carpet,Vinyl |
| Fireplace Features | Basement,Free Standing,Living Room,Wood Burning |
| Basement (Y/N) | Yes |
| Above Grade Finished Area | 1879 |
| Half Baths | 1 |
| Laundry Features | Sink |
| Total Bedrooms | 5 |
| Below Grade Finished Area | 1414 |
| Main Level Bedrooms | 2 |
| Main Level Bathrooms | 2 |
| Total Baths | 3 |
Exterior Features
| Parking Features | 220 Volts,Circular Driveway,Unpaved,Heated Garage,Oversized,Oversized Door,RV Garage,Storage |
|---|---|
| Lot Features | Level |
| Water Source | Well |
| Total Parking | 5 |
| Lot Size Area | 5.04 |
| Building Area Total | 3625 |
| Lot Size Acres | 5.04 |
| Road Frontage Type | Public |
Amenities
- Foreclosure
- Views
- Short Sale
- New Construction
- Adult 55+
- Lease To Own
- No HOA Fees
- Furnished
- Primary On Main
- Air Conditioning
- Seller Finance
- Green
- Fixer Upper
- Horse
- Golf
- Fireplace
- Deck
- Garage
- Basement
- Pool
Property vs Single Family Average in 80831
Price
Taxes
Year Built
Visits
 The content relating to real estate for sale in this Web site comes in part from the Internet Data eXchange (IDX) program of METROLIST, INC., DBA RECOLORADO©. Real estate listings held by brokers other than JPAR® - Modern Real Estate are marked with the IDX Logo. This information is being provided for the consumers' personal, non-commercial use and may not be used for any other purpose. All information subject to change and should be independently verified. September 12, 2026 8:04 PM UTCd

 Information deemed reliable but not guaranteed by the MLS. © 2026 Information and Real Estate Services, LLC.
Information source: Information and Real Estate Services, LLC. Provided for limited non-commercial use only under IRES Rules. © Copyright IRES.
The information being provided is for the consumers personal, non-commercial use and may not be used for any purpose other than to identify prospective properties consumer may be interested in purchasing.
The IRES, LLC Data on this
Information deemed reliable but not guaranteed by the MLS. © 2026 Information and Real Estate Services, LLC.
Information source: Information and Real Estate Services, LLC. Provided for limited non-commercial use only under IRES Rules. © Copyright IRES.
The information being provided is for the consumers personal, non-commercial use and may not be used for any purpose other than to identify prospective properties consumer may be interested in purchasing.
The IRES, LLC Data on this
 The real estate listing information and related content displayed on this site is provided exclusively for consumers’ personal, non-commercial use and may not be used for any purpose other than to identify prospective properties consumers may be interested in purchasing. This information and related content is deemed reliable but is not guaranteed accurate by elevateMLS.
