
Address
405 Moondance Way, Bellvue, CO
Price
$ 799,590
Property Attributes
- MLS#8995970
- TypeSingle Family
- Listing Status Active
- CountyLARIMER
- CityBellvue
- NeighborhoodFish Creek
- Zip80512
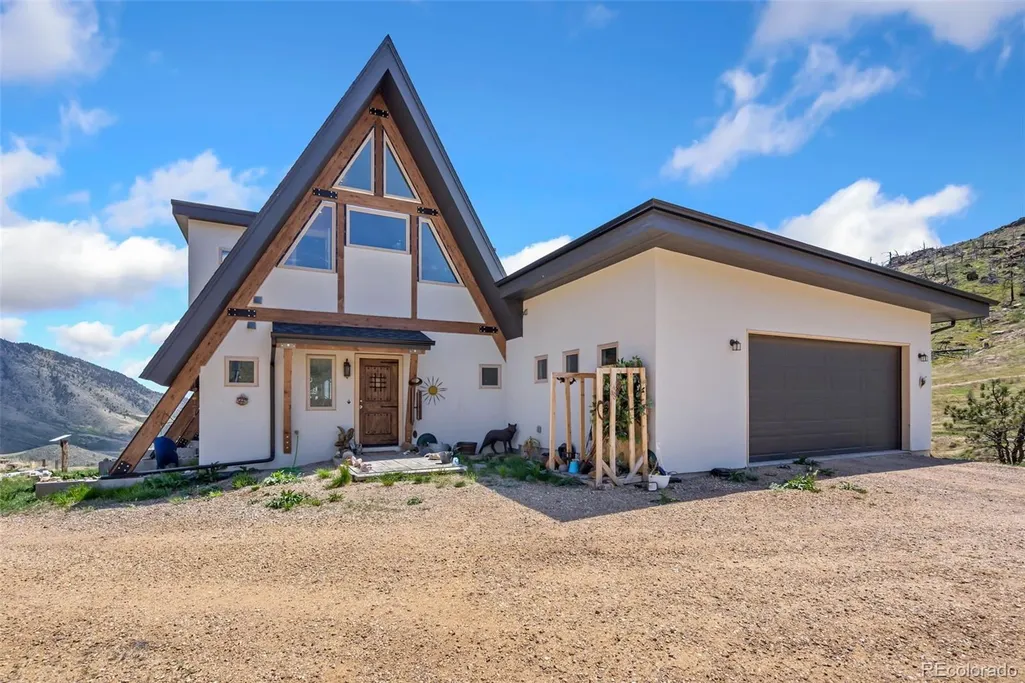
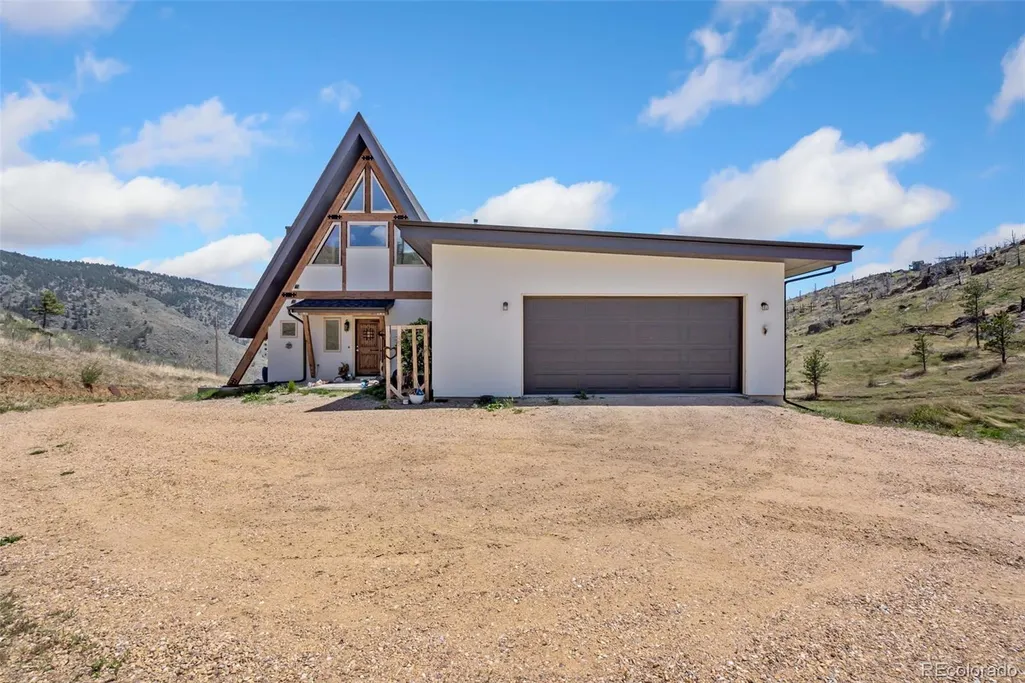
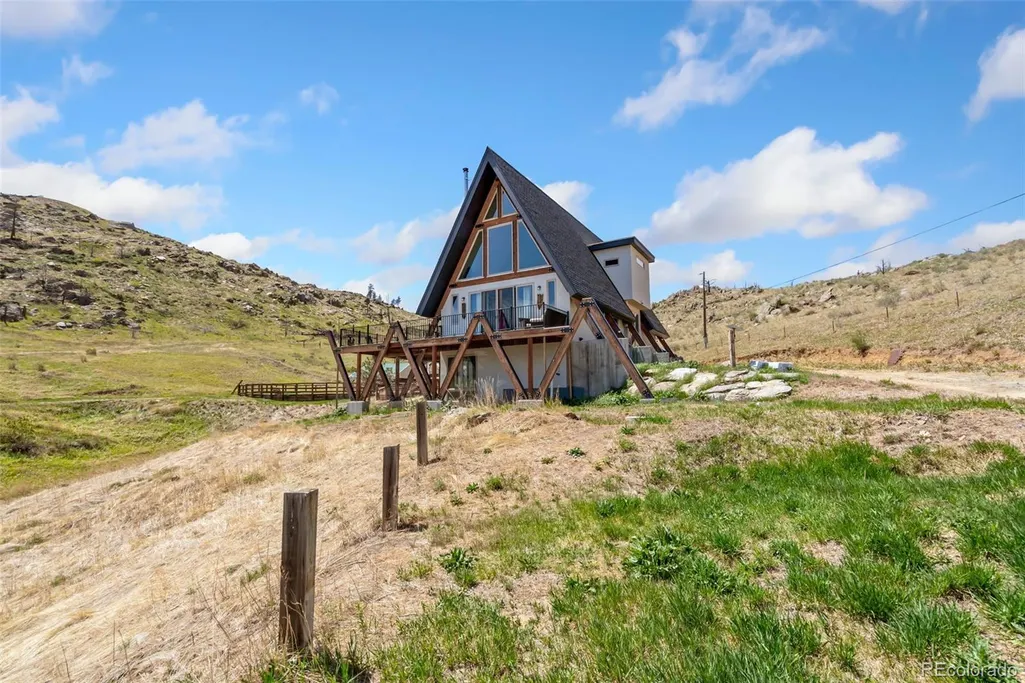
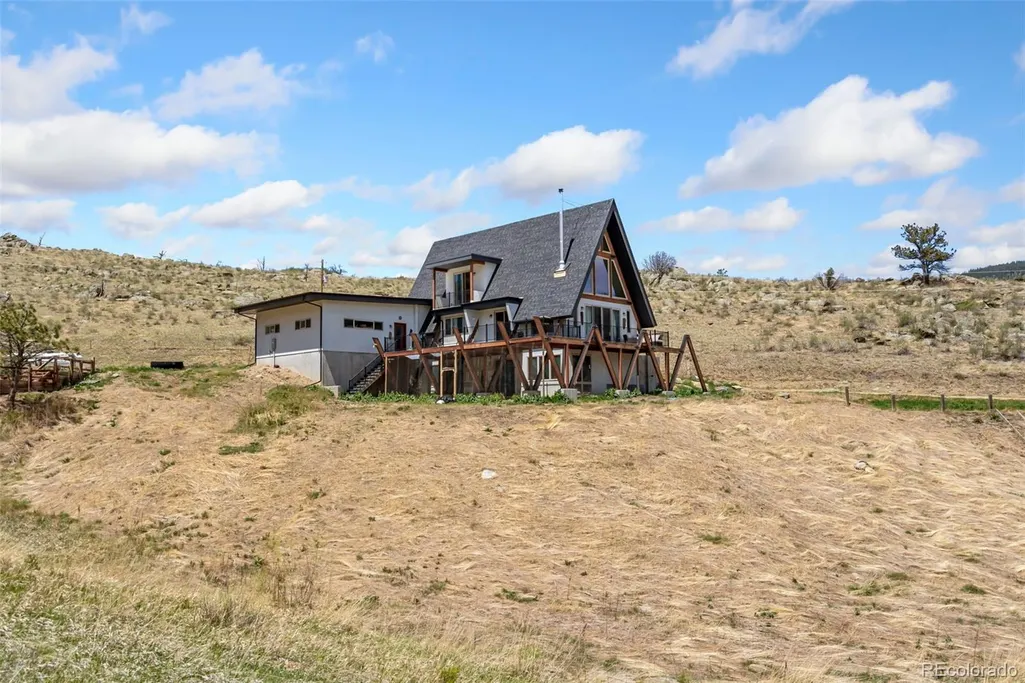
- StyleA-Frame
- Year Built2022
- Taxes$ 4073
- Price$ 799,590
- Bedrooms3
- Full Bathrooms2
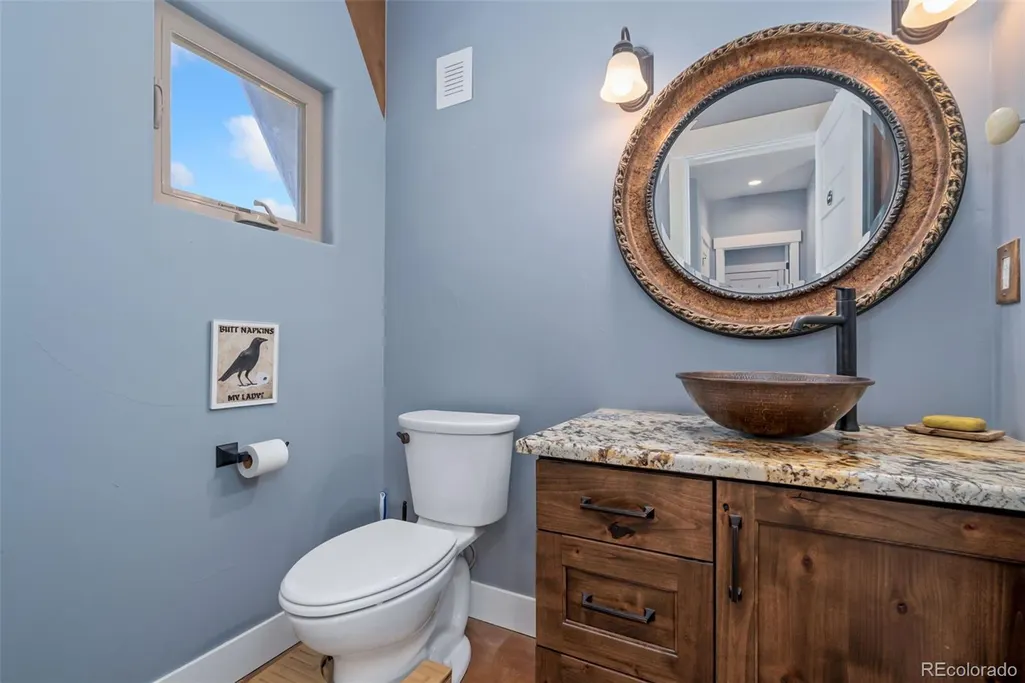
- Half Bathrooms1
- Sqr Footage2811
- Lot Size35 Acres
Data Source:
REColorado (MTOMLS)
Property Description
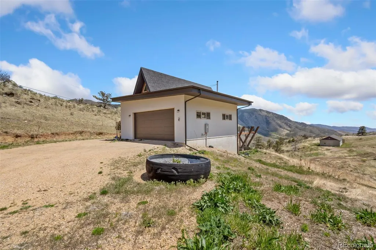
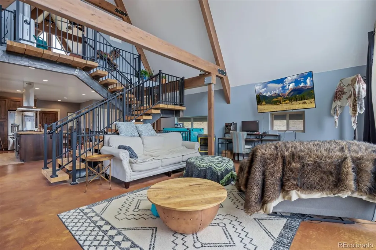
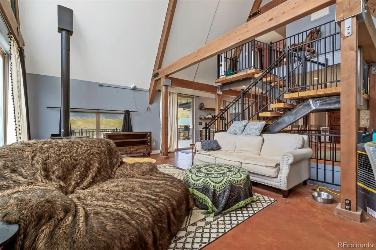
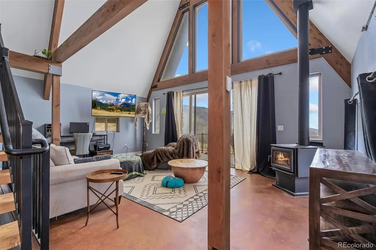
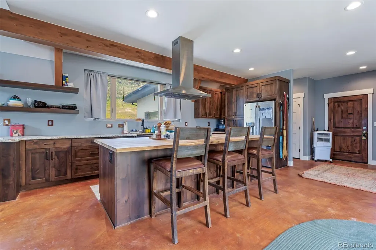
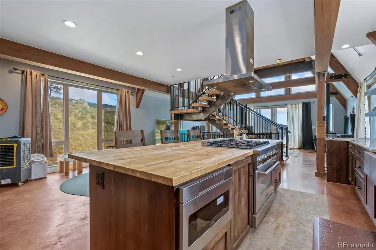
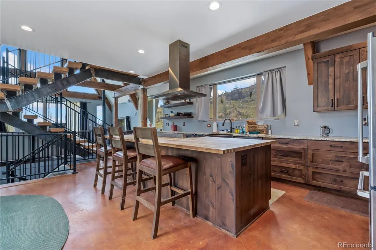
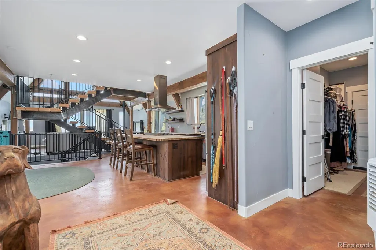
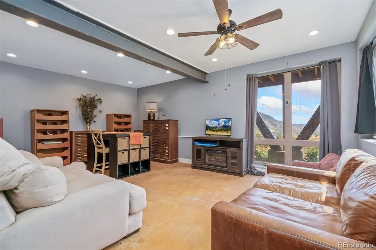
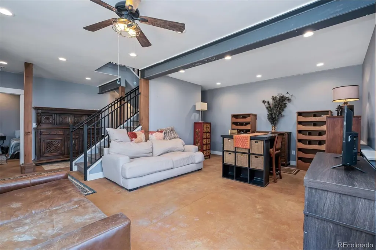
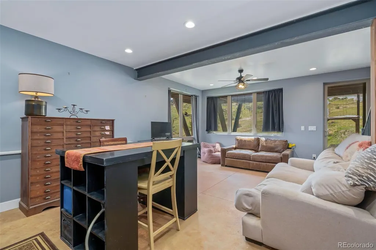
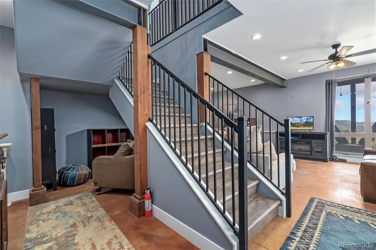
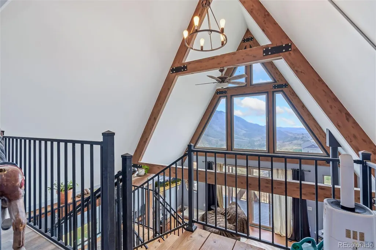
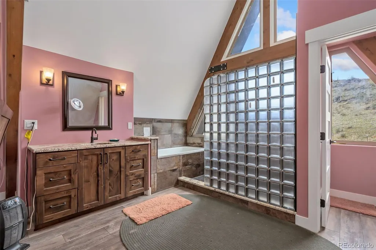
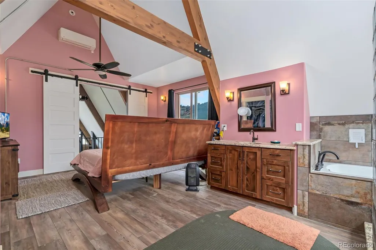
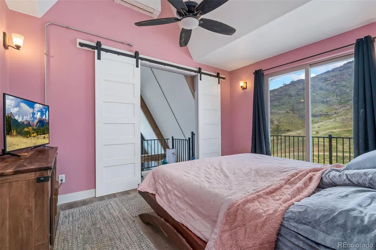
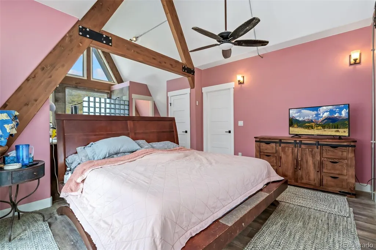
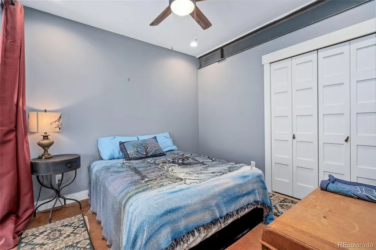
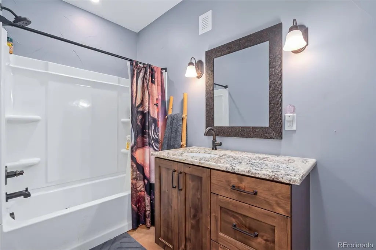
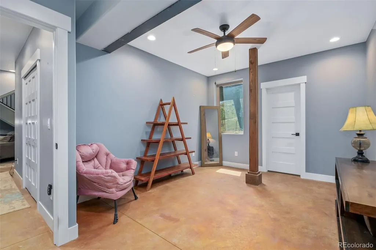
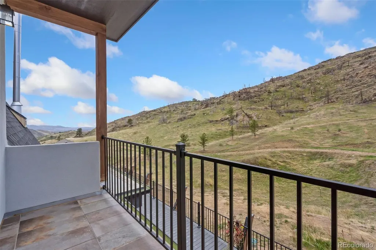
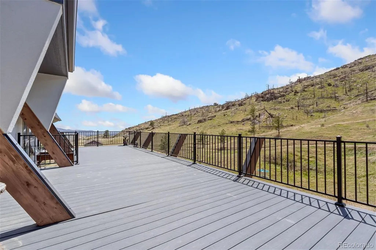
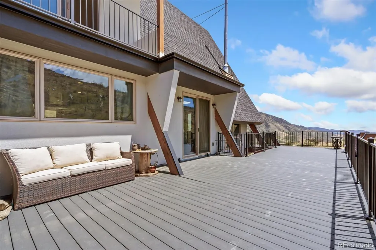
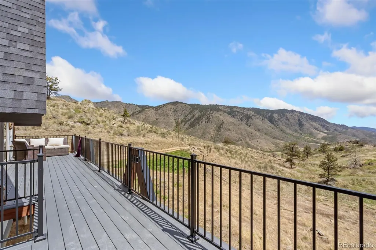
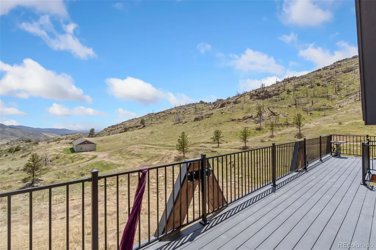
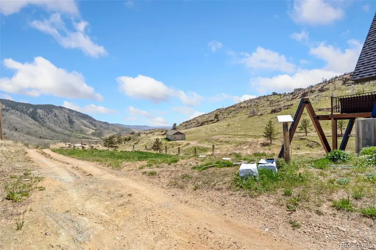
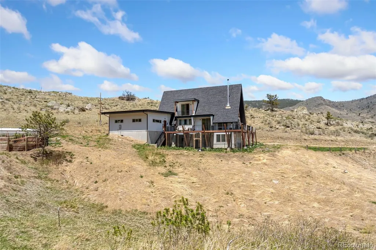
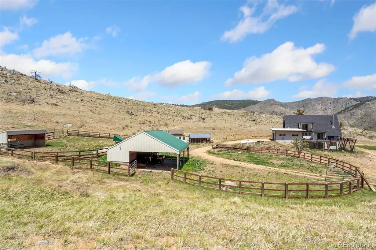
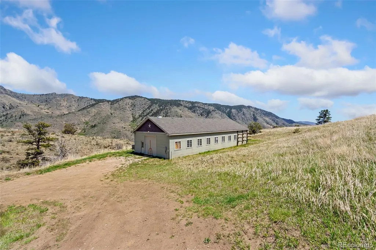
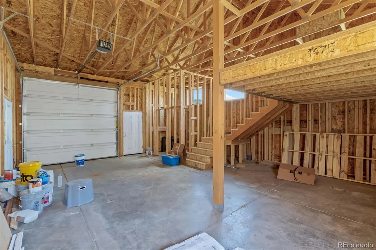
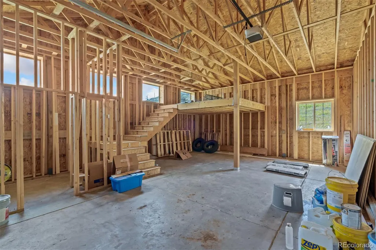
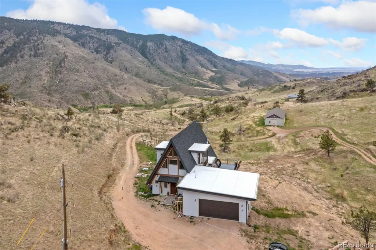
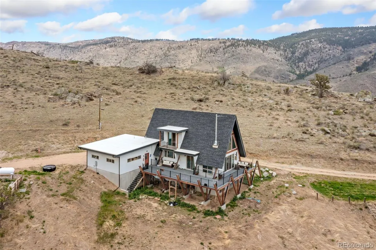
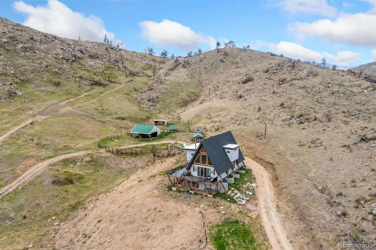
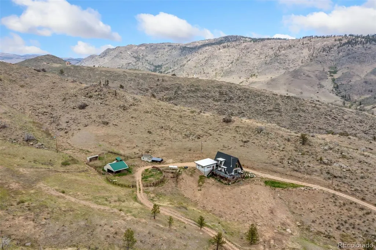
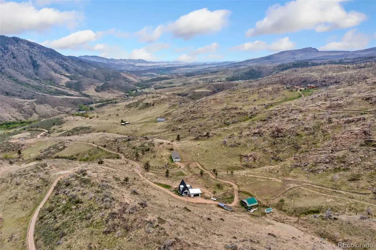
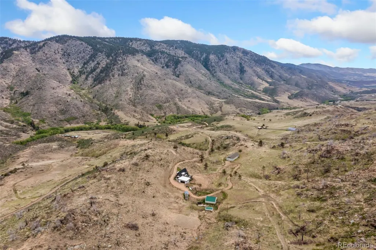
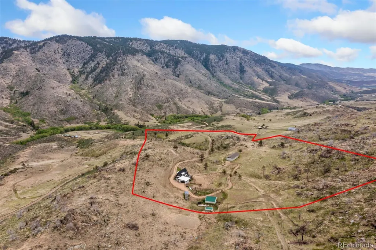
Move to the mountains without giving up the convenience of Fort Collins and Loveland. Located at 405 Moondance Way in Bellvue, this exceptional 2022 custom A-Frame offers the rare opportunity to enjoy 35 private acres in the highly desirable Buckhorn Canyon area while remaining just 20–30 minutes from Loveland and Fort Collins. Tucked inside a private gated community with maintained year-round access, this mountain retreat combines breathtaking scenery, privacy, wildlife, and usable acreage with easy access to the amenities, dining, shopping, and employment centers of Northern Colorado. Offered for the first time, the custom-built home features more than 2,800 square feet of thoughtfully designed living space. Dramatic floor-to-ceiling windows bring the outdoors in and showcase panoramic mountain and valley views from nearly every room. Concrete, steel, and timber accents provide durability and character, while stained concrete floors throughout offer a clean, low-maintenance finish. The chef’s kitchen is designed for both everyday living and entertaining, featuring a large island, custom cabinetry, pantry, and stainless steel appliances. Multiple living areas provide plenty of flexibility, including a spacious lower-level family room with convenient outdoor access. The entire upper level is dedicated to the private primary suite, complete with a five-piece bath, walk-in closet, and private deck overlooking the surrounding mountains. Outdoor living is just as impressive, with a wraparound Trex deck offering the perfect setting for morning coffee, entertaining, or taking in Colorado sunsets and abundant wildlife year-round.
| Elementary School | Middle School | High School |
|---|---|---|
| Big Thompson Elementary School | Walt Clark Middle School | Thompson Valley High School |
| Price History | |
|---|---|
| 6/2/2026 | Listed $425,000 |
General Features
| Sewer | Septic Tank |
|---|---|
| Heating | Passive Solar,Radiant,Radiant Floor,Wood Stove |
| Cooling | Air Conditioning-Room |
| Utilities | Electricity Connected,Propane |
| Possession | Closing/DOD |
| Roof | Composition |
| Appliances | Dishwasher,Dryer,Gas Water Heater,Microwave,Range Hood,Refrigerator,Self Cleaning Oven,Washer |
| Zoning | A |
| HOA Fee | 250 |
| Garage Spaces | 2 |
| Association Fee Includes | Reserves,Road Maintenance |
| Patio/Porch Features | Covered,Deck,Wrap Around |
| Architectural Style | A-Frame |
| Construction Materials | Concrete,Frame,Steel Siding |
| Exclusions | Personal property |
| Year Built | 2022 |
| Electric | 110V,220 Volts |
| View | Meadow,Mountain(s),Valley |
| Levels | Three Or More |
| Property Subtype | Single Family Residence |
| Tax Year | 2025 |
| Current Use | Agricultural,Live/Work |
| Ownership | Individual |
| Assoc Fee Paid Per | Annually |
| County | Larimer |
| Property Type | Residential |
| HOA | Yes |
| Attached Garage | Yes |
| Energy Efficient | Appliances,Construction,Insulation,Roof,Water Heater |
| Subdivision Name | Fish Creek |
| Facing Direction | Southeast |
| Full Baths | 2 |
| Status | Active |
| Directions | Travel from Loveland - West on US 34 - turn right on Buckhorn Road/N CO Rd 27 toward Masonville - at Masonville - Turn Left to stay on Buckhorn Road - drive 7.6 miles to Moondance Way - Turn left - g |
| High School | Thompson Valley |
| City | Bellvue |
| Association Name | Fish Creek Road Association |
| Senior Community Y/N | No |
| High School District | Thompson R2-J |
| Lot Size Units | Acres |
| Lot Size Square Feet | 1524600 |
| Listing Terms | 1031 Exchange,Cash,Conventional,FHA,Jumbo,USDA Loan,VA Loan |
| Elementary School | Big Thompson |
| Tax Annual Amount | 4073 |
| Middle/Junior High School | Walt Clark |
| Property Condition | New Construction |
| Virtual Tour | https://tour.feelestate.com/view/fullscreen/id/VZDYP |
| Structure Type | House |
| Standard Status | Active |
| Occupancy Type | Owner |
| Middle/Junior School District | Thompson R2-J |
| Elementary School District | Thompson R2-J |
Interior Features
| Interior Amenities | Butcher Counters,Ceiling Fan(s),Eat-in Kitchen,Entrance Foyer,Five Piece Bath,Granite Counters,High Ceilings,High Speed Internet,Kitchen Island,Open Floorplan,Pantry,Primary Suite,T&G Ceilings,Vaulte |
|---|---|
| Basement | Finished,Full,Walk-Out Access |
| Flooring | Concrete,Vinyl |
| Total Fireplaces | 1 |
| Fireplace Features | Great Room,Wood Burning,Wood Burning Stove |
| Basement (Y/N) | Yes |
| Window Features | Double Pane Windows,Triple Pane Windows |
| Above Grade Finished Area | 1651 |
| Half Baths | 1 |
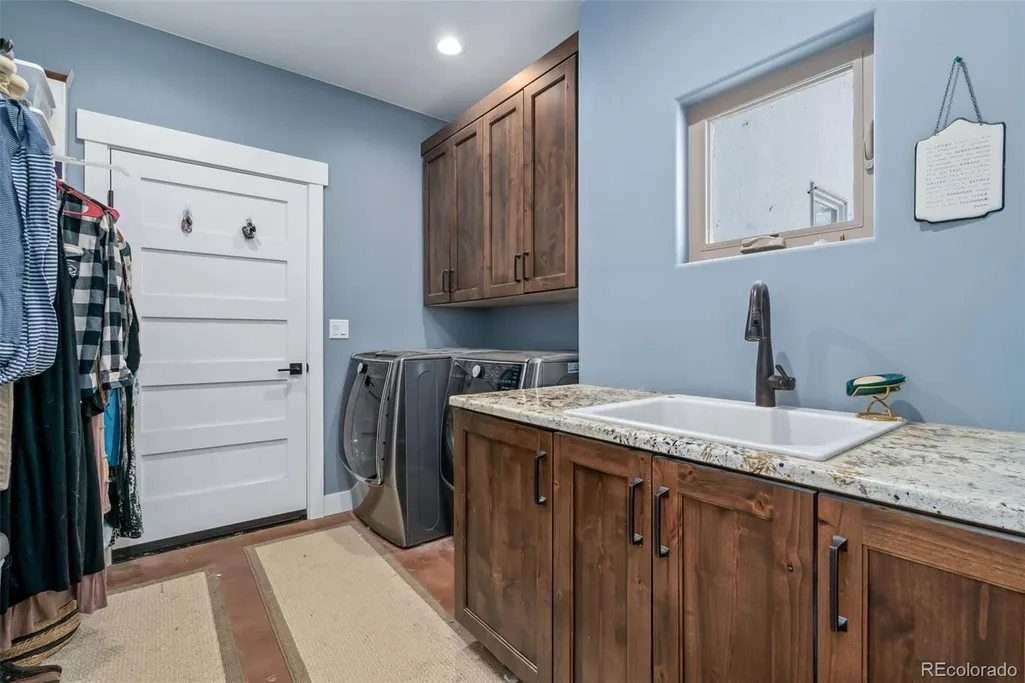
| Laundry Features | Sink |
| Total Bedrooms | 3 |
| Below Grade Finished Area | 1160 |
| Main Level Bathrooms | 1 |
| Total Baths | 3 |
Exterior Features
| Exterior Amenities | Balcony,Dog Run |
|---|---|
| Vegetation | Grassed |
| Fencing | Partial |
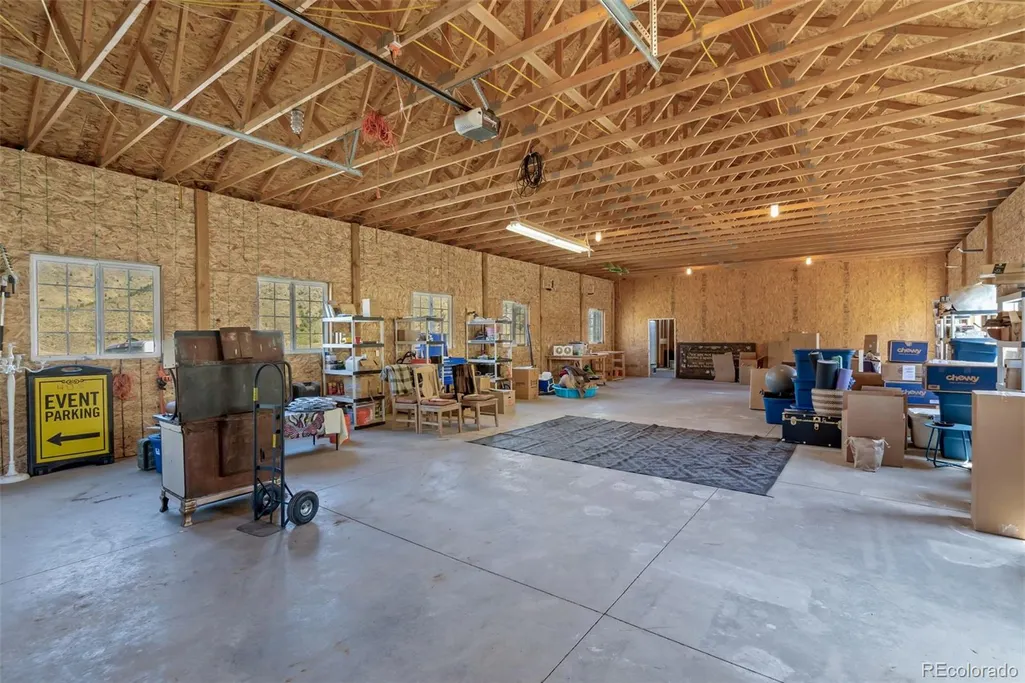
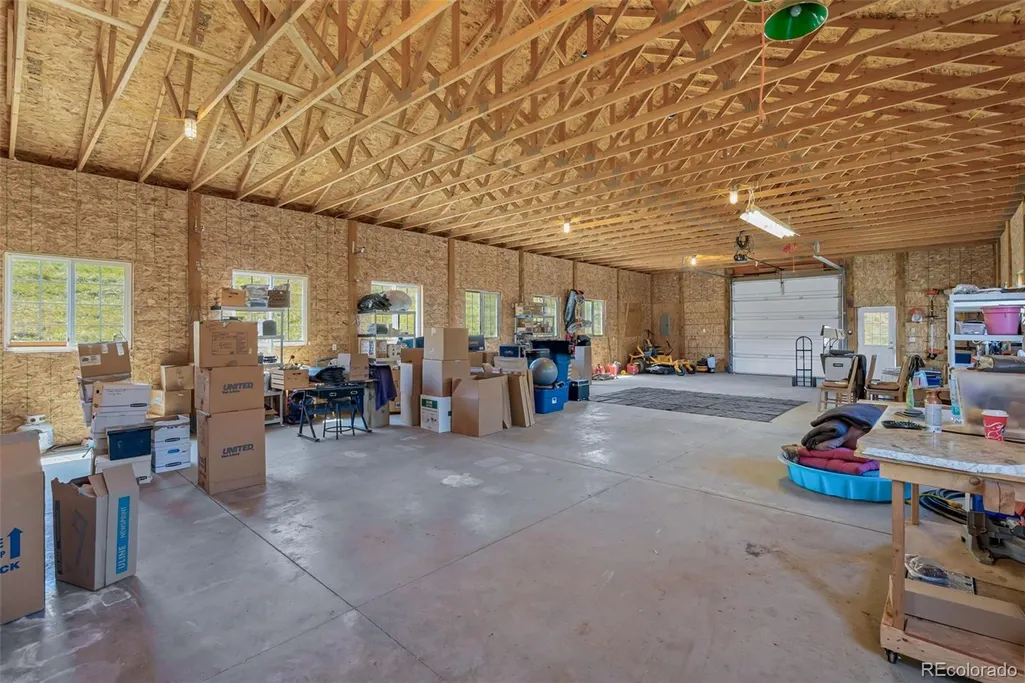
| Parking Features | Gravel,Oversized |
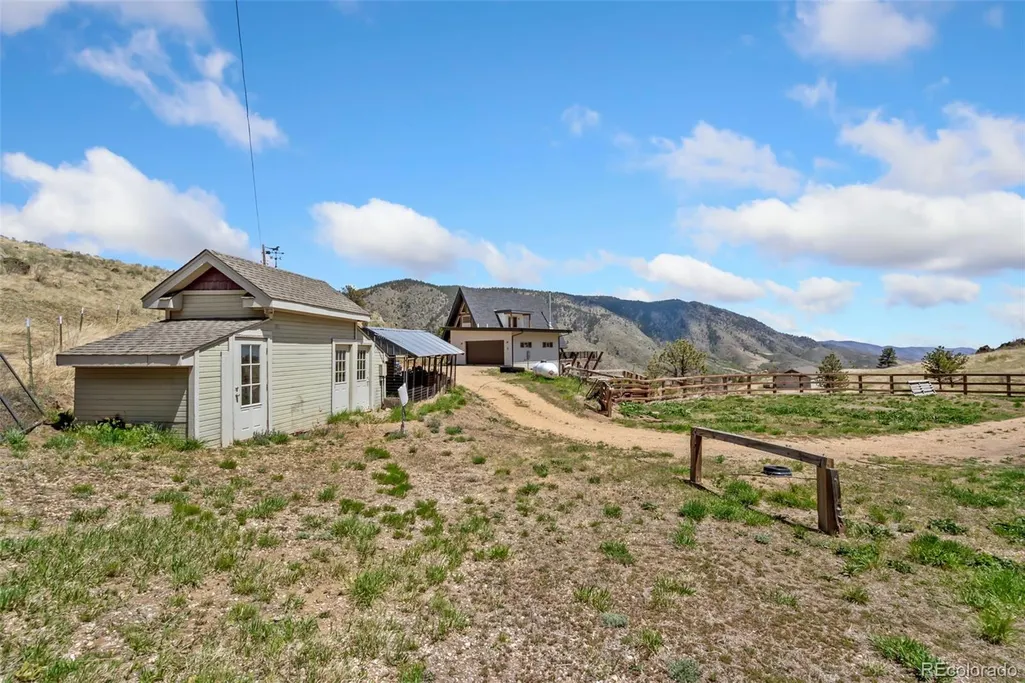
| Lot Features | Borders National Forest,Foothills,Meadow,Sloped |
| Water Source | Private |
| Total Parking | 2 |
| Lot Size Area | 35 |
| Foundation Details | Concrete Perimeter |
| Building Area Total | 2811 |
| Lot Size Acres | 35 |
| Road Surface Type | Gravel |
| Road Frontage Type | Easement,Private Road |
| Road Responsibility | Private Maintained Road,Road Maintenance Agreement |
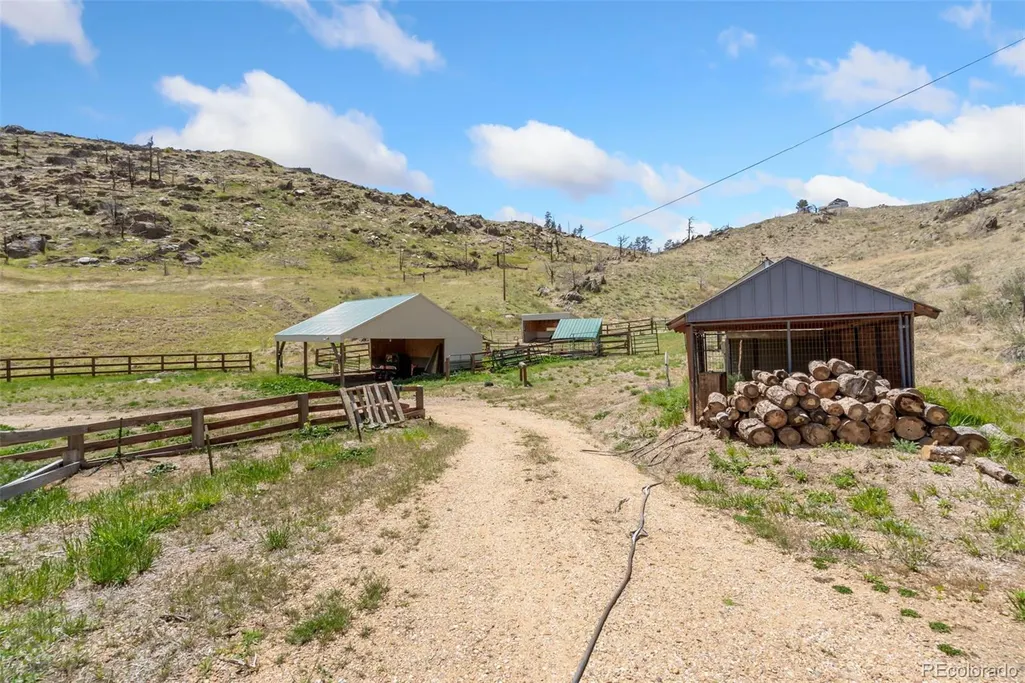
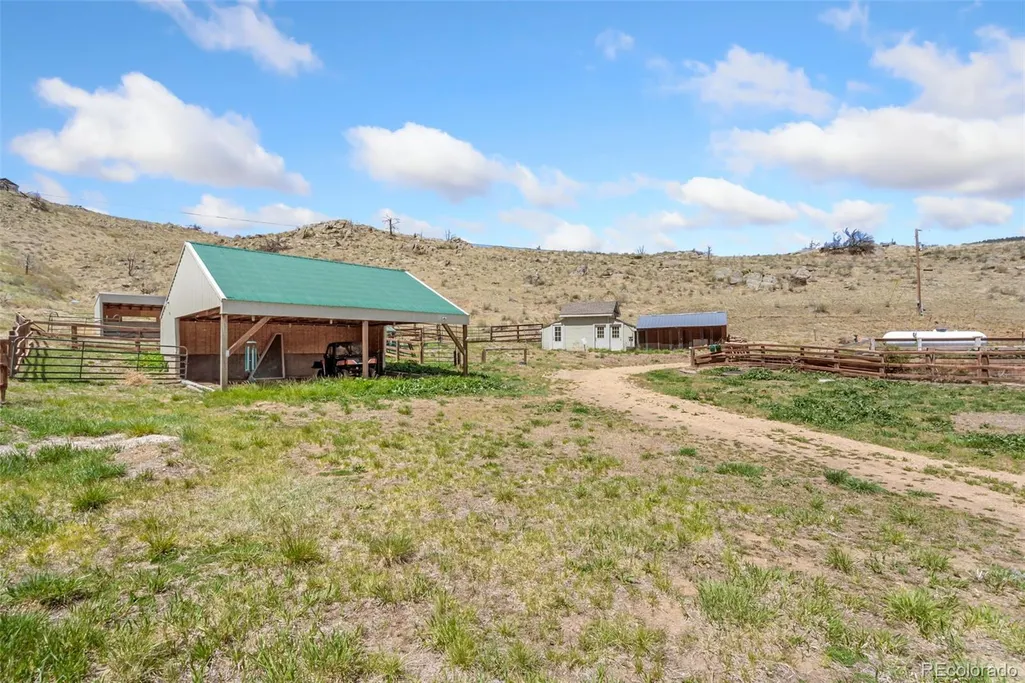
| Horse Y/N | Yes |
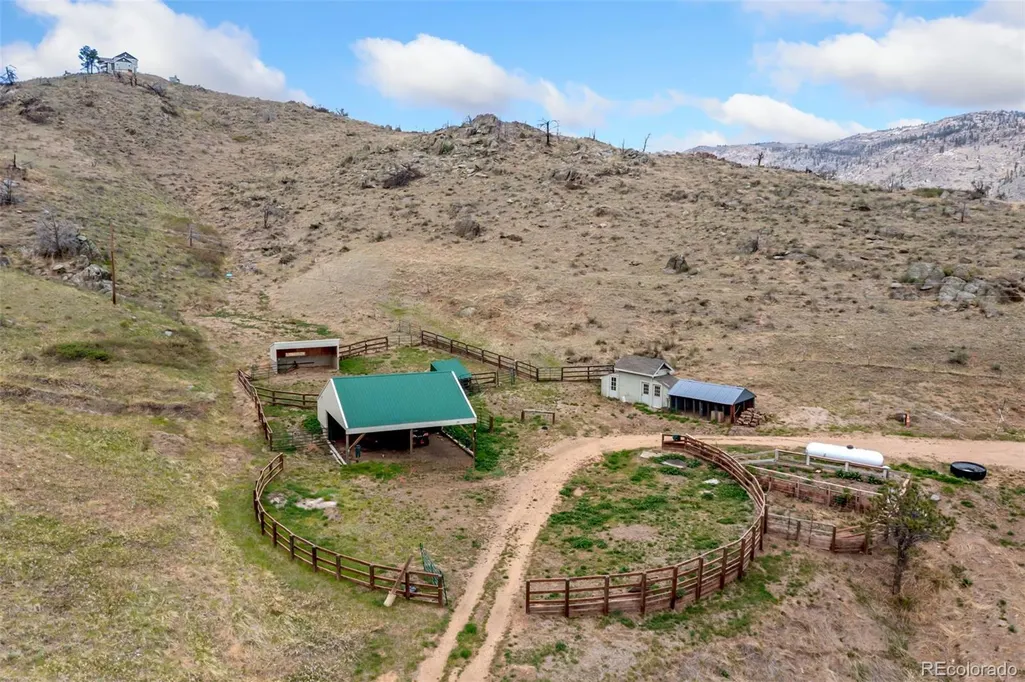
| Horse Amenities | Corral(s),Loafing Shed,Pasture,Round Pen |
Amenities
- Foreclosure
- Views
- Short Sale
- New Construction
- Adult 55+
- Lease To Own
- No HOA Fees
- Furnished
- Primary On Main
- Air Conditioning
- Seller Finance
- Green
- Fixer Upper
- Horse
- Golf
- Fireplace
- Deck
- Garage
- Basement
- Pool
Property vs Single Family Average in 80512
Price
Taxes
Year Built
Visits
 The content relating to real estate for sale in this Web site comes in part from the Internet Data eXchange (IDX) program of METROLIST, INC., DBA RECOLORADO©. Real estate listings held by brokers other than JPAR® - Modern Real Estate are marked with the IDX Logo. This information is being provided for the consumers' personal, non-commercial use and may not be used for any other purpose. All information subject to change and should be independently verified. September 15, 2026 12:24 PM UTCd

 Information deemed reliable but not guaranteed by the MLS. © 2026 Information and Real Estate Services, LLC.
Information source: Information and Real Estate Services, LLC. Provided for limited non-commercial use only under IRES Rules. © Copyright IRES.
The information being provided is for the consumers personal, non-commercial use and may not be used for any purpose other than to identify prospective properties consumer may be interested in purchasing.
The IRES, LLC Data on this
Information deemed reliable but not guaranteed by the MLS. © 2026 Information and Real Estate Services, LLC.
Information source: Information and Real Estate Services, LLC. Provided for limited non-commercial use only under IRES Rules. © Copyright IRES.
The information being provided is for the consumers personal, non-commercial use and may not be used for any purpose other than to identify prospective properties consumer may be interested in purchasing.
The IRES, LLC Data on this
 The real estate listing information and related content displayed on this site is provided exclusively for consumers’ personal, non-commercial use and may not be used for any purpose other than to identify prospective properties consumers may be interested in purchasing. This information and related content is deemed reliable but is not guaranteed accurate by elevateMLS.
