
Open House Sun, Sep 20th 11:00 AM - 1:00 PM
Address
3124 Elk View Drive, Evergreen, CO
Price
$ 1,595,000
Property Attributes
- MLS#8890708
- TypeSingle Family
- Listing Status Active
- CountyJEFFERSON
- CityEvergreen
- NeighborhoodTanoa
- Zip80439
- StyleTraditional
- Year Built2000
- Taxes$ 8061
- Price$ 1,595,000
- Bedrooms5
- Full Bathrooms4
- Half Bathrooms1
- Sqr Footage5040
- Lot Size0.73 Acres
Data Source:
REColorado (MTOMLS)
Property Description
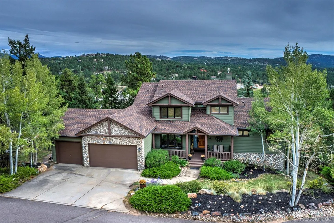
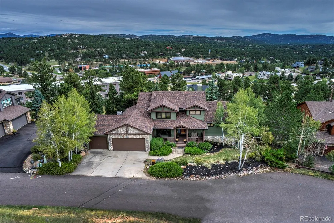
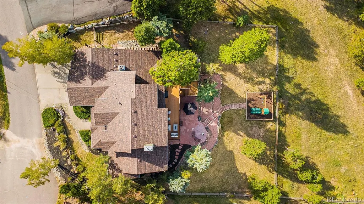
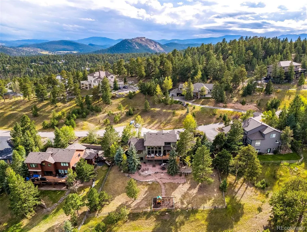
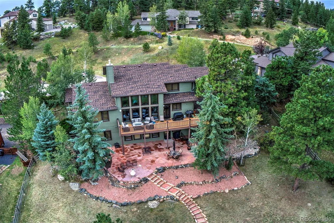
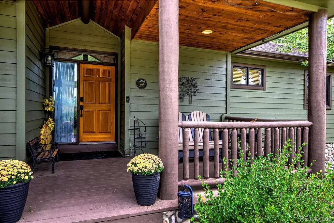
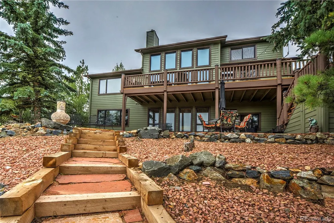
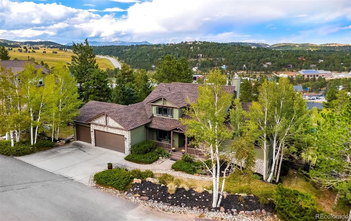
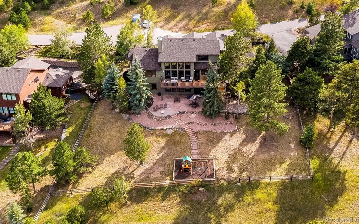
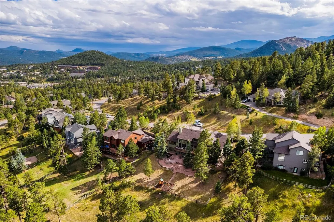
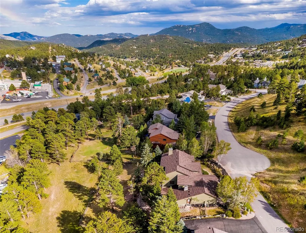
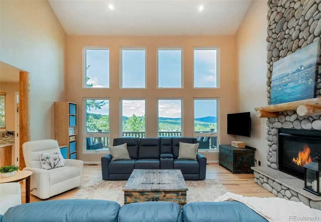
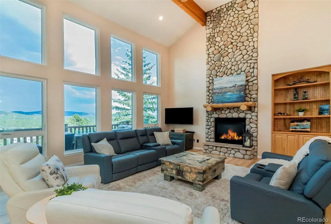
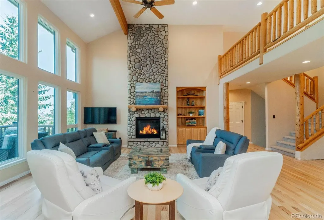
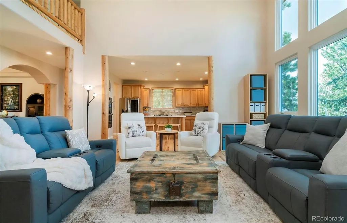
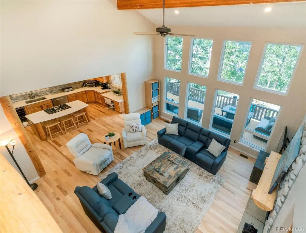
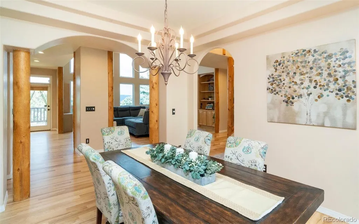
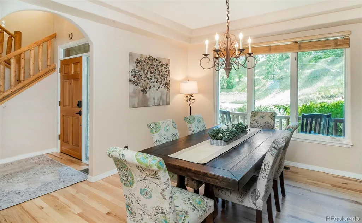
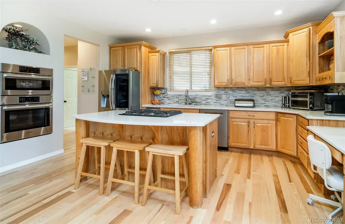
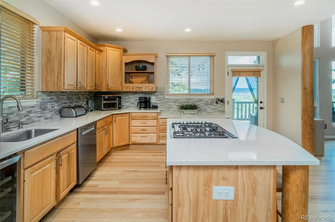
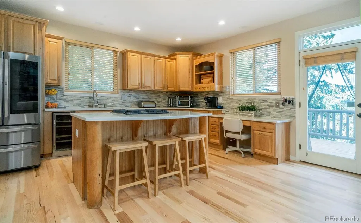
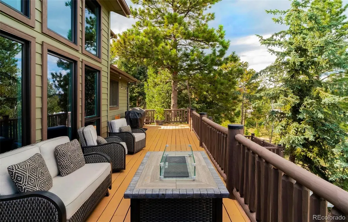
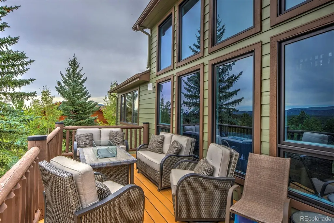
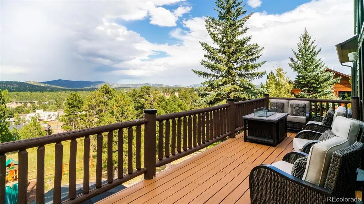
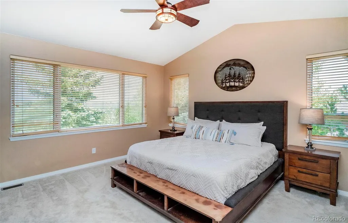
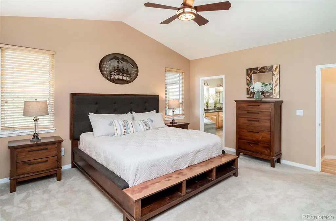
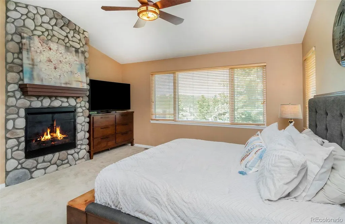
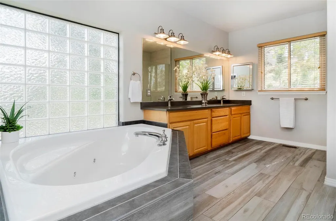
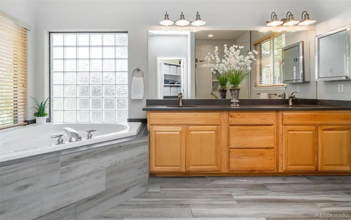
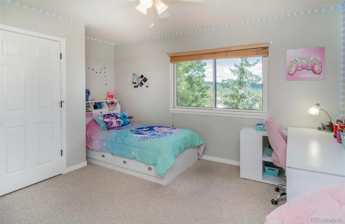
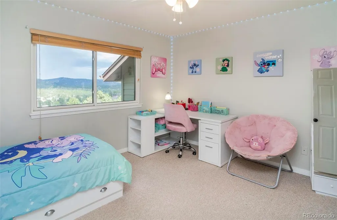
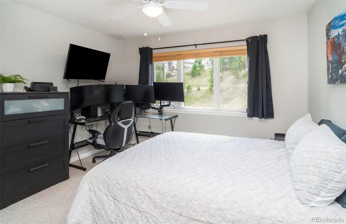
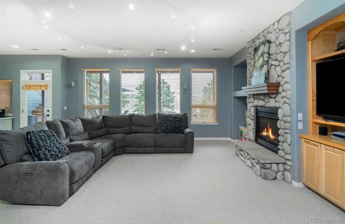
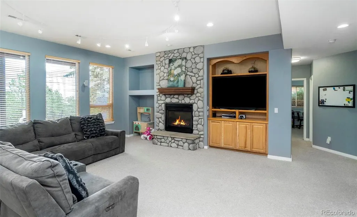
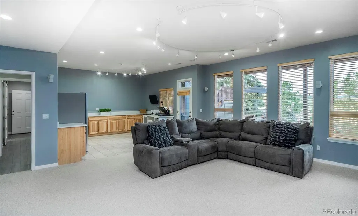
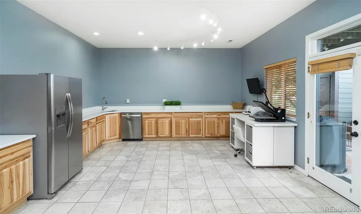
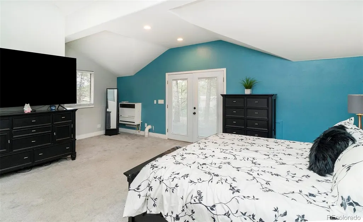
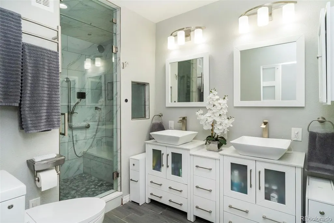
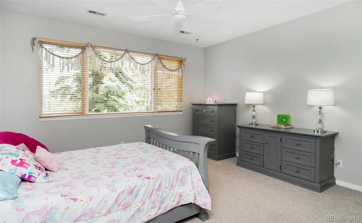
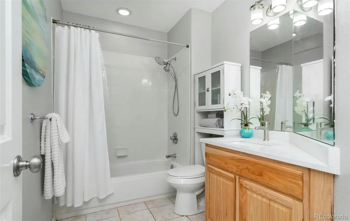
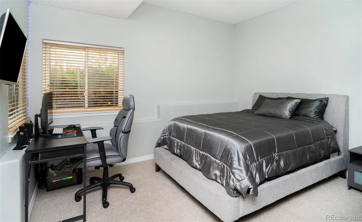
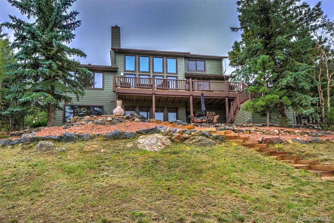
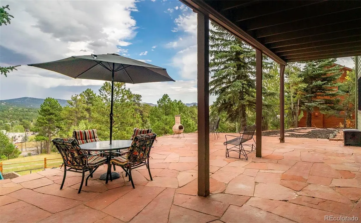
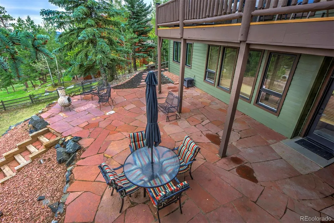
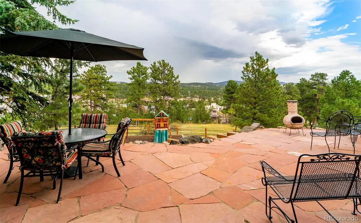
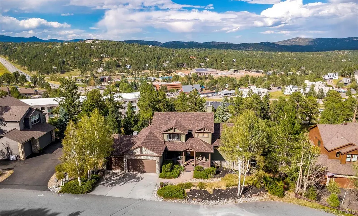
Tucked into the serene landscape of Evergreen, offering a generous main floor primary suite, a beautifully updated retreat where every major detail has been meticulously handled. This home has been thoroughly refreshed from the top down, starting with a brand-new roof, crisp exterior paint completed 2023. Inside, 5beds/5baths & peace of mind continues with a new furnace and whole-house humidifier installed 2024, ensuring comfort through every season. Kitchen boast all new Bosh appliances, every chef's dream, wonderful pantry, mudroom and spacious 3 car garage & rare central air conditioning. The main living room is bathed in natural light thanks to newly installed windows, fresh refinished hardwoods. The primary suite is a true sanctuary, featuring recently renovated bathroom with elegant new tile flooring & stunningly redone shower. Throughout the finishes feel intentional, high-end, including sleek quartz countertops in both upstairs & downstairs full bathrooms. The lower level offers incredible versatility, boasting a dedicated kitchen & craft area outfitted with new cabinetry & quartz counters. It’s the perfect setup for hobbies or hosting, especially with the addition of a basement bathroom featuring a luxurious steam shower—the ultimate way to unwind. An amazing intergenerational living opportunity with full walkout basement, new patios, complete living quarters offering private generous living. Step outside to discover an outdoor living space designed for both relaxation & activity. The patio was recently redone & extended with beautiful new pavers, creating a seamless flow for outdoor entertaining. The grounds have been thoughtfully landscaped with stone terracing, rock beds, and new steps connecting the side and lower yards. Down in the lower backyard, a freshly leveled pad hosts a playset, making the most of the tiered lot. Every inch of this property has been elevated to offer a turnkey lifestyle in one of Colorado’s most sought-after locations.
| Elementary School | Middle School | High School |
|---|---|---|
| Bergen Elementary School | Evergreen Middle School | Evergreen High School |
| Price History | |
|---|---|
| 9/7/2026 | Listed $1,595,000 |
General Features
| Sewer | Public Sewer |
|---|---|
| Heating | Forced Air,Natural Gas |
| Cooling | Central Air |
| Utilities | Cable Available,Electricity Available,Electricity Connected,Natural Gas Available,Natural Gas Connected,Phone Available,Phone Connected |
| Possession | Closing/DOD |
| Roof | Composition |
| Appliances | Cooktop,Dishwasher,Disposal,Dryer,Microwave,Oven,Range,Range Hood,Washer |
| Zoning | P-D |
| HOA Fee | 450 |
| Garage Spaces | 3 |
| Association Fee Includes | Reserves,Maintenance Grounds |
| Patio/Porch Features | Covered,Deck,Front Porch |
| Architectural Style | Traditional |
| Construction Materials | Cedar,Concrete,Frame,Stone |
| Exclusions | Sellers Personal possessions and staging items. |
| Year Built | 2000 |
| Levels | Two |
| Property Subtype | Single Family Residence |
| Tax Year | 2025 |
| Ownership | Individual |
| Assoc Fee Paid Per | Annually |
| County | Jefferson |
| Property Type | Residential |
| Association Amenities | Trail(s) |
| HOA | Yes |
| Attached Garage | Yes |
| Subdivision Name | Tanoa |
| Full Baths | 3 |
| Status | Active |
| High School | Evergreen |
| City | Evergreen |
| Association Name | Tanoa HOA |
| Senior Community Y/N | No |
| High School District | Jefferson County R-1 |
| Lot Size Units | Acres |
| Lot Size Square Feet | 31798.8 |
| Listing Terms | Cash,Conventional |
| Spa Features | Bath |
| Elementary School | Bergen |
| Tax Annual Amount | 8061 |
| Home Warranty Y/N | No |
| Middle/Junior High School | Evergreen |
| Virtual Tour | https://youtu.be/5g_dU-JzLvE |
| Structure Type | House |
| Standard Status | Active |
| Occupancy Type | Owner |
| Middle/Junior School District | Jefferson County R-1 |
| Elementary School District | Jefferson County R-1 |
Interior Features
| Interior Amenities | Built-in Features,Ceiling Fan(s),Eat-in Kitchen,High Ceilings,Kitchen Island,Open Floorplan,Pantry,Primary Suite,Tile Counters,Vaulted Ceiling(s),Walk-In Closet(s) |
|---|---|
| Basement | Finished,Walk-Out Access |
| Flooring | Carpet,Tile,Wood |
| Total Fireplaces | 2 |
| Fireplace Features | Basement,Gas,Gas Log,Living Room,Primary Bedroom |
| Basement (Y/N) | Yes |
| Window Features | Double Pane Windows |
| Above Grade Finished Area | 2827 |
| Half Baths | 1 |
| 3/4 Baths | 1 |
| Laundry Features | Sink |
| Total Bedrooms | 5 |
| Below Grade Finished Area | 2213 |
| Main Level Bedrooms | 1 |
| Main Level Bathrooms | 2 |
| Total Baths | 5 |
Exterior Features
| Exterior Amenities | Gas Valve,Private Yard,Rain Gutters |
|---|---|
| Parking Features | 220 Volts,Concrete,Dry Walled,Heated Garage,Insulated Garage,Smart Garage Door,Storage |
| Lot Features | Level |
| Water Source | Public |
| Total Parking | 3 |
| Lot Size Area | 0.73 |
| Foundation Details | Slab |
| Building Area Total | 5040 |
| Lot Size Acres | 0.73 |
Amenities
- Foreclosure
- Views
- Short Sale
- New Construction
- Adult 55+
- Lease To Own
- No HOA Fees
- Furnished
- Primary On Main
- Air Conditioning
- Seller Finance
- Green
- Fixer Upper
- Horse
- Golf
- Fireplace
- Deck
- Garage
- Basement
- Pool
Property vs Single Family Average in 80439
Price
Taxes
Year Built
Visits


 Information deemed reliable but not guaranteed by the MLS. © 2026 Information and Real Estate Services, LLC.
Information source: Information and Real Estate Services, LLC. Provided for limited non-commercial use only under IRES Rules. © Copyright IRES.
The information being provided is for the consumers personal, non-commercial use and may not be used for any purpose other than to identify prospective properties consumer may be interested in purchasing.
The IRES, LLC Data on this
Information deemed reliable but not guaranteed by the MLS. © 2026 Information and Real Estate Services, LLC.
Information source: Information and Real Estate Services, LLC. Provided for limited non-commercial use only under IRES Rules. © Copyright IRES.
The information being provided is for the consumers personal, non-commercial use and may not be used for any purpose other than to identify prospective properties consumer may be interested in purchasing.
The IRES, LLC Data on this
 The real estate listing information and related content displayed on this site is provided exclusively for consumers’ personal, non-commercial use and may not be used for any purpose other than to identify prospective properties consumers may be interested in purchasing. This information and related content is deemed reliable but is not guaranteed accurate by elevateMLS.
