



Address
7372 Talon Trail, Parker, CO
Price
$ 1,725,000
Property Attributes
- MLS#8869473
- TypeSingle Family
- Listing Status Active
- CountyDOUGLAS
- CityParker
- NeighborhoodEagle Pointe
- Zip80138
- StyleTraditional
- Year Built2007
- Taxes$ 10112
- Price$ 1,725,000
- Bedrooms5
- Full Bathrooms4
- Half Bathrooms1
- Sqr Footage7073
- Lot Size5.46 Acres
Data Source:
REColorado (MTOMLS)
Property Description
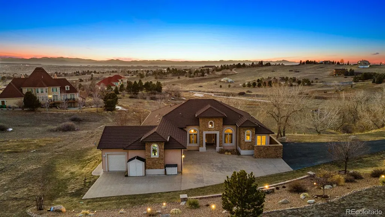
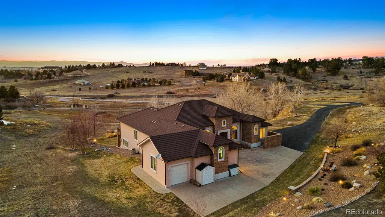
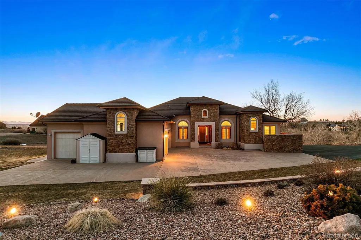
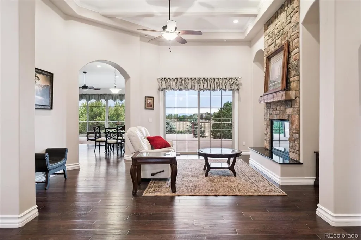
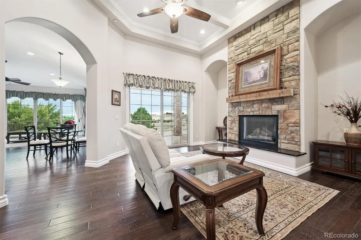
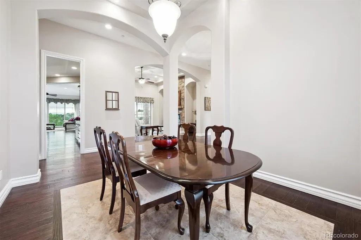
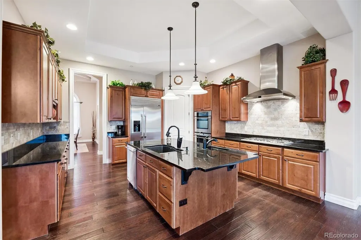
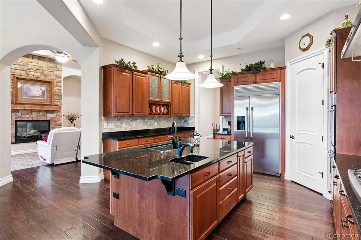
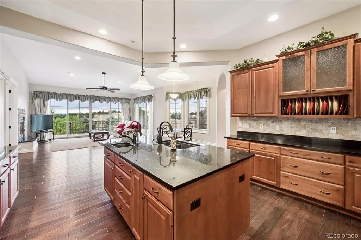
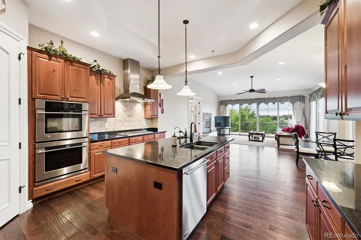
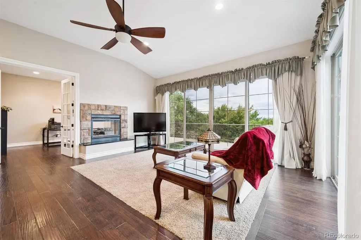
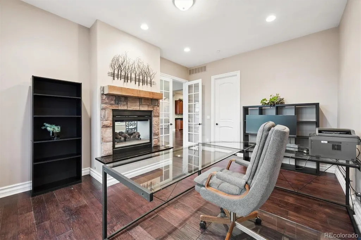
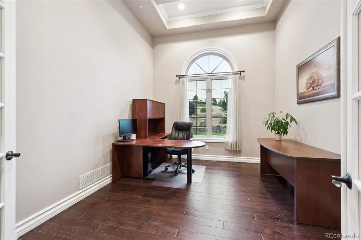
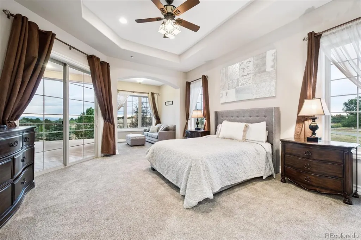
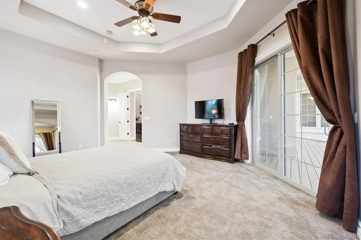
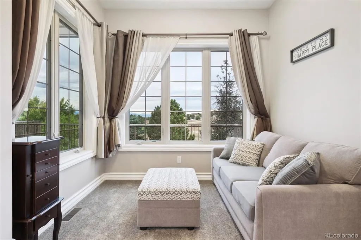
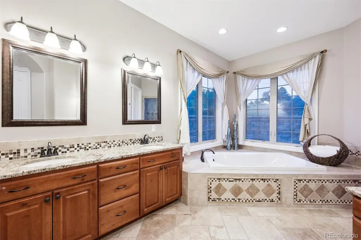
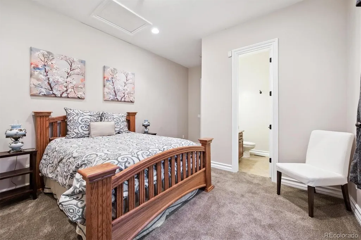
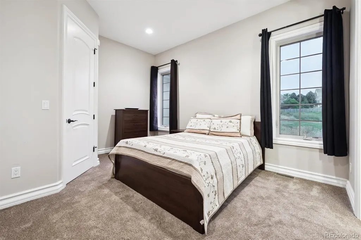
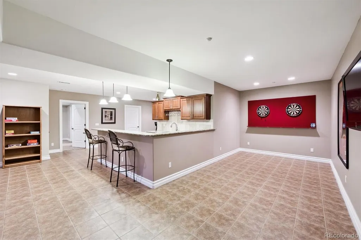
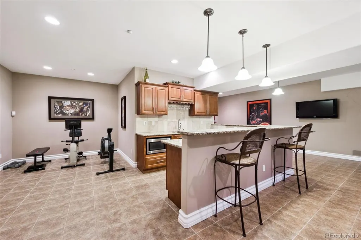
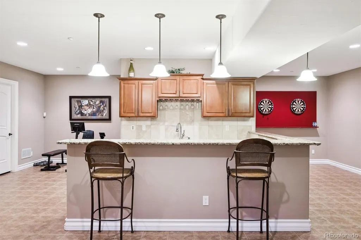
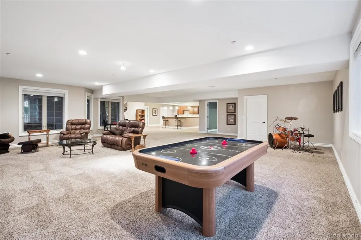
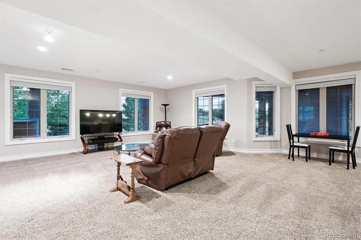
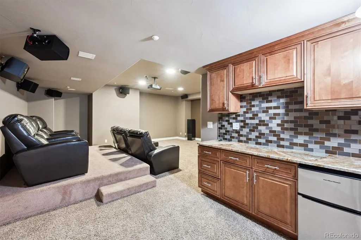
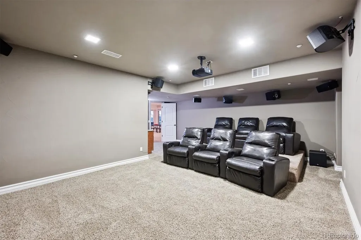
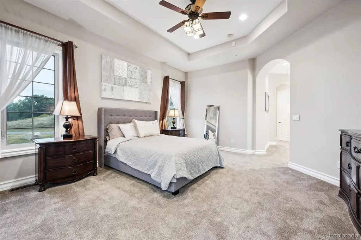
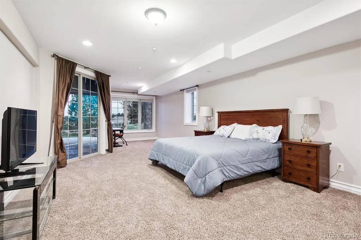
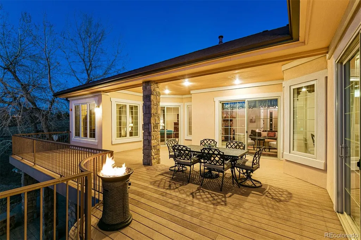
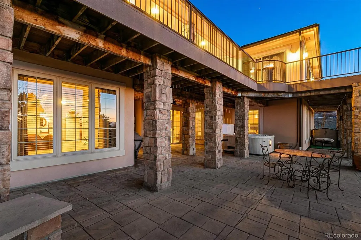
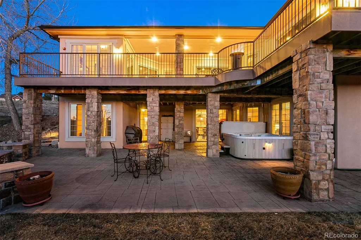
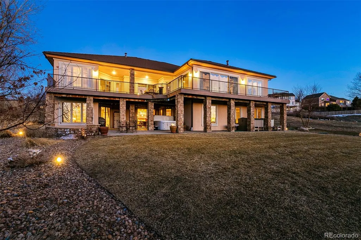
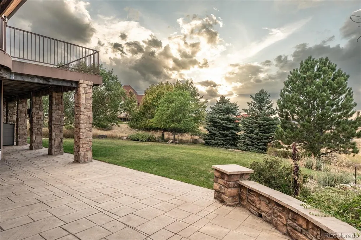
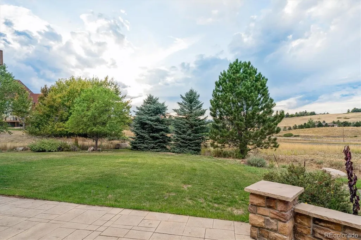
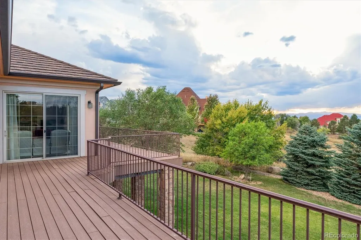
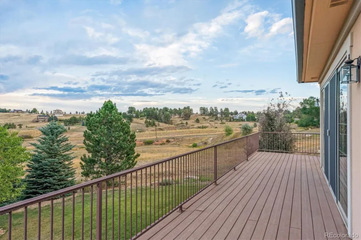
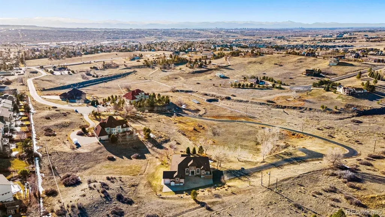
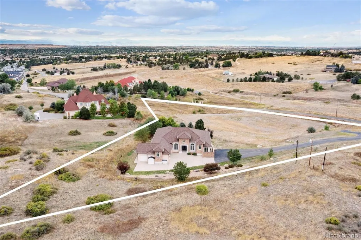
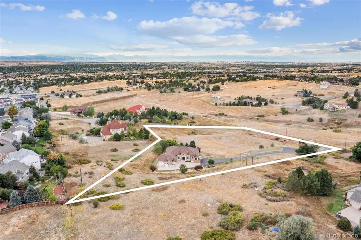
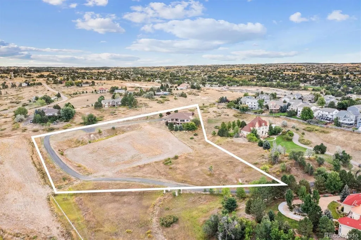
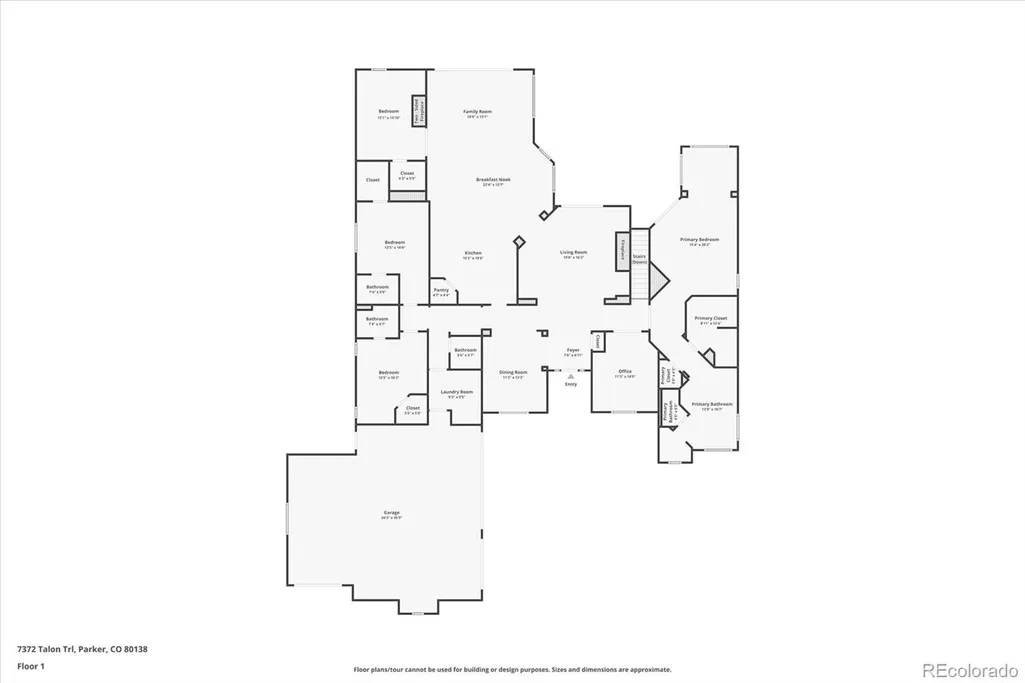
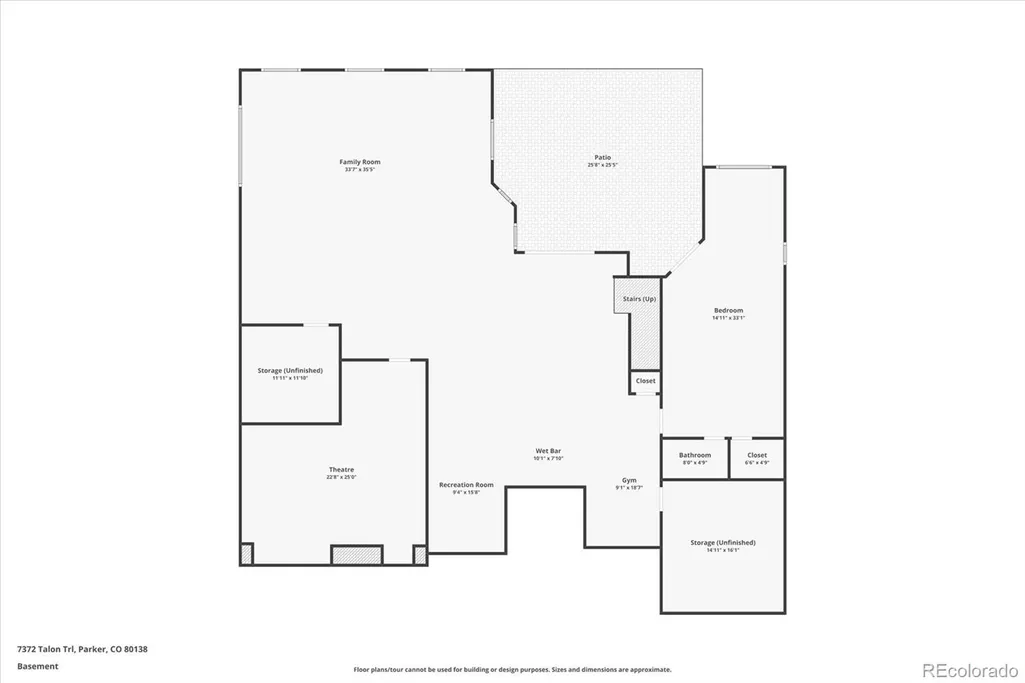
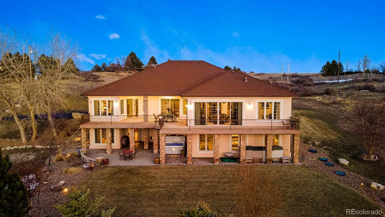
Welcome home to serene country living situated on nearly 5.5 acres with breathtaking mountain views and the best part is that the property is only a mile from Downtown Parker! A private, quarter-mile drive arrives at 7372 Talon Trail; a sprawling ranch residence defined by intentional design, seamless flow, and refined finishes throughout. A newer steel-coated roof and professional landscaping greet you from outside and unfold to 12’ ceilings with coffered detail, tile-inlay hardwood floors, and over 6,800 sqft of functional living and entertaining space. The main level features formal living and dining spaces, a spacious family room anchored by a dual-sided gas fireplace, and a well-appointed kitchen with granite countertops, a stainless-steel GE Monogram appliance package, a center island, and custom cabinetry. Retreat to the main-level primary suite, complete with deck access, a private sitting area, dual walk-in closets, and a spa-like 5-piece bath. Step outside to a sizable composite deck to take in sunset and mountain views. The finished lower level is an entertainer's dream, featuring a spacious recreation room, a sleek wet bar, a game area, and a state-of-the-art home theater with a projector and tiered seating. A secluded guest suite or mother-in-law suite rounds out the lower level and offers easy access to the outdoors. Step outside to the stamped concrete patio to relax under the stars in the hot tub while overlooking mature professional landscaping. Additional features of this turnkey residence include a designated home office, a private well and septic, newer dual furnaces, upgraded Daikin AC, and a 4-car finished garage with epoxy flooring and integrated LED lighting. Just minutes from Downtown Parker’s extensive dining, shopping, and entertainment, along with award-winning Douglas County Schools, this location offers the perfect balance of convenience and country living.
| Elementary School | Middle School | High School |
|---|---|---|
| Pine Lane Prim/Inter Elementary School | Sierra Middle School | Chaparral High School |
| Price History | |
|---|---|
| 2/26/2026 | Listed $1,899,000 |
| 4/14/2026 | 4$1,825,000 |
| 5/27/2026 | 3$1,775,000 |
| 6/26/2026 | 3$1,725,000 |
General Features
| Sewer | Septic Tank |
|---|---|
| Heating | Forced Air,Natural Gas |
| Cooling | Central Air |
| Possession | Negotiable |
| Roof | Stone-Coated Steel |
| Appliances | Bar Fridge,Dishwasher,Disposal,Double Oven,Dryer,Gas Water Heater,Humidifier,Microwave,Range,Range Hood,Refrigerator,Washer,Wine Cooler |
| Zoning | RR |
| Garage Spaces | 4 |
| Patio/Porch Features | Covered,Deck,Front Porch |
| Architectural Style | Traditional |
| Security Features | Smoke Detector(s),Video Doorbell |
| Construction Materials | EIFS,Stucco |
| Exclusions | Refrigerator (Garage) Negotiable,Deep Freezer (Garage) Negotiable |
| Year Built | 2007 |
| Electric | 110V,220 Volts |
| View | Mountain(s),Plains |
| Levels | One |
| Property Subtype | Single Family Residence |
| Tax Year | 2025 |
| Ownership | Individual |
| Assoc Fee Paid Per | None |
| County | Douglas |
| Property Type | Residential |
| HOA | Yes |
| Attached Garage | No |
| Subdivision Name | Eagle Pointe |
| Facing Direction | Southeast |
| Full Baths | 3 |
| Status | Active |
| Directions | Google maps |
| High School | Chaparral |
| City | Parker |
| Association Name | Eagle Point |
| Senior Community Y/N | No |
| High School District | Douglas RE-1 |
| Lot Size Units | Acres |
| Lot Size Square Feet | 237837.6 |
| Listing Terms | Cash,Conventional,Jumbo,VA Loan |
| Elementary School | Pine Lane Prim/Inter |
| Tax Annual Amount | 10112 |
| Middle/Junior High School | Sierra |
| Property Condition | Updated/Remodeled |
| Virtual Tour | https://listings.mediamaxphotography.com/7372-Talon-Trail |
| Structure Type | House |
| Standard Status | Active |
| Occupancy Type | Owner |
| Middle/Junior School District | Douglas RE-1 |
| Elementary School District | Douglas RE-1 |
Interior Features
| Interior Amenities | Audio/Video Controls,Breakfast Bar,Built-in Features,Ceiling Fan(s),Entrance Foyer,Five Piece Bath,Granite Counters,High Ceilings,High Speed Internet,In-Law Floorplan,Kitchen Island,Open Floorplan,Pa |
|---|---|
| Basement | Exterior Entry,Finished,Full,Walk-Out Access |
| Flooring | Carpet,Tile,Wood |
| Total Fireplaces | 2 |
| Fireplace Features | Family Room,Gas,Living Room |
| Basement (Y/N) | Yes |
| Window Features | Bay Window(s),Double Pane Windows,Window Coverings,Window Treatments |
| Above Grade Finished Area | 3537 |
| Half Baths | 1 |
| 3/4 Baths | 1 |
| Laundry Features | Sink,In Unit |
| Total Bedrooms | 5 |
| Below Grade Finished Area | 3147 |
| Main Level Bedrooms | 4 |
| Main Level Bathrooms | 4 |
| Total Baths | 5 |
Exterior Features
| Exterior Amenities | Balcony,Private Yard,Rain Gutters,Spa/Hot Tub,Water Feature |
|---|---|
| Parking Features | 220 Volts,Asphalt,Concrete,Dry Walled,Exterior Access Door,Finished Garage,Floor Coating,Insulated Garage,Lighted,Oversized,Storage |
| Lot Features | Cul-De-Sac,Landscaped,Meadow,Open Space,Sprinklers In Front,Sprinklers In Rear |
| Water Source | Well |
| Total Parking | 4 |
| Lot Size Area | 5.46 |
| Foundation Details | Slab |
| Building Area Total | 7073 |
| Lot Size Acres | 5.46 |
| Road Surface Type | Paved |
| Road Frontage Type | Private Road |
| Other Equipment | Home Theater |
| Road Responsibility | Private Maintained Road |
Amenities
- Foreclosure
- Views
- Short Sale
- New Construction
- Adult 55+
- Lease To Own
- No HOA Fees
- Furnished
- Primary On Main
- Air Conditioning
- Seller Finance
- Green
- Fixer Upper
- Horse
- Golf
- Fireplace
- Deck
- Garage
- Basement
- Pool
Property vs Single Family Average in 80138
Price
Taxes
Year Built
Visits
 The content relating to real estate for sale in this Web site comes in part from the Internet Data eXchange (IDX) program of METROLIST, INC., DBA RECOLORADO©. Real estate listings held by brokers other than JPAR® - Modern Real Estate are marked with the IDX Logo. This information is being provided for the consumers' personal, non-commercial use and may not be used for any other purpose. All information subject to change and should be independently verified. September 14, 2026 3:44 PM UTCd

 Information deemed reliable but not guaranteed by the MLS. © 2026 Information and Real Estate Services, LLC.
Information source: Information and Real Estate Services, LLC. Provided for limited non-commercial use only under IRES Rules. © Copyright IRES.
The information being provided is for the consumers personal, non-commercial use and may not be used for any purpose other than to identify prospective properties consumer may be interested in purchasing.
The IRES, LLC Data on this
Information deemed reliable but not guaranteed by the MLS. © 2026 Information and Real Estate Services, LLC.
Information source: Information and Real Estate Services, LLC. Provided for limited non-commercial use only under IRES Rules. © Copyright IRES.
The information being provided is for the consumers personal, non-commercial use and may not be used for any purpose other than to identify prospective properties consumer may be interested in purchasing.
The IRES, LLC Data on this
 The real estate listing information and related content displayed on this site is provided exclusively for consumers’ personal, non-commercial use and may not be used for any purpose other than to identify prospective properties consumers may be interested in purchasing. This information and related content is deemed reliable but is not guaranteed accurate by elevateMLS.
