

Address
8782 Vaughn View Drive, Pueblo, CO
Price
$ 650,000
Property Attributes
- MLS#8752979
- TypeSingle Family
- Listing Status Active
- CountyPUEBLO
- CityPueblo
- NeighborhoodRed Creek Subdivision
- Zip81005
- StyleRustic
- Year Built2020
- Taxes$ 2271
- Price$ 650,000
- Bedrooms3
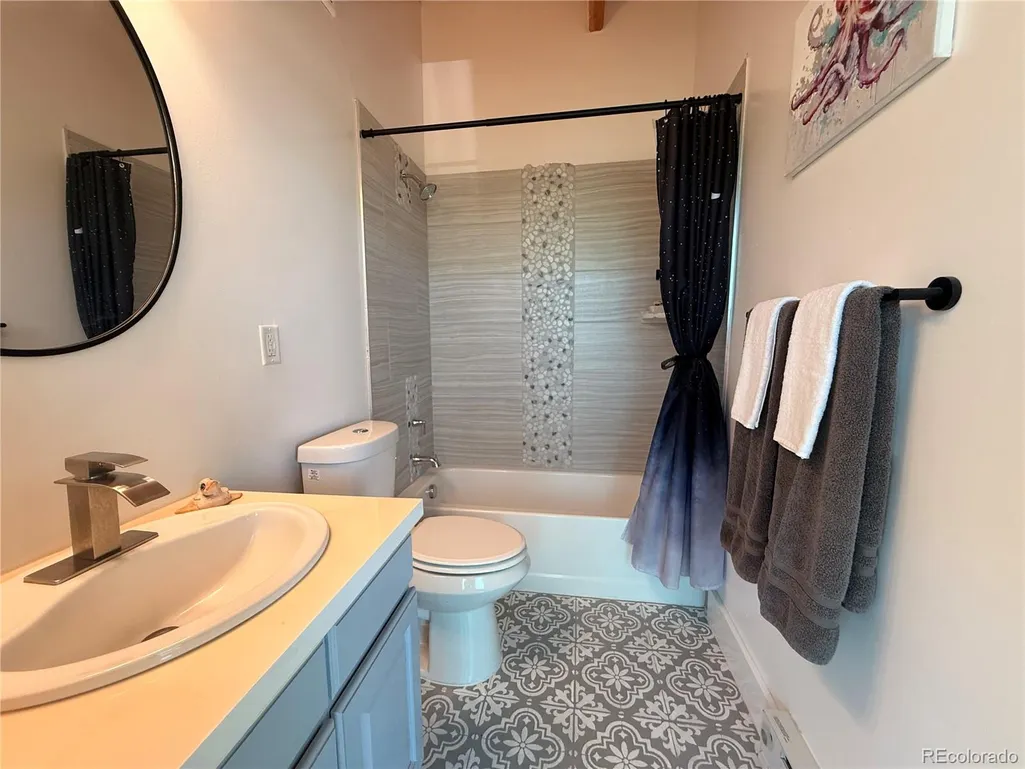
- Full Bathrooms2
- Half Bathrooms0
- Sqr Footage2648
- Lot Size35 Acres
Data Source:
REColorado (MTOMLS)
Property Description
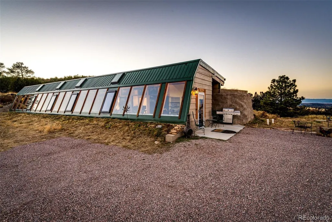
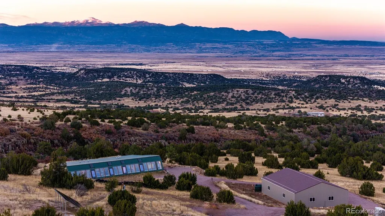
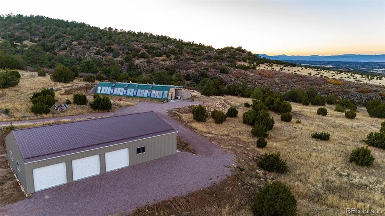
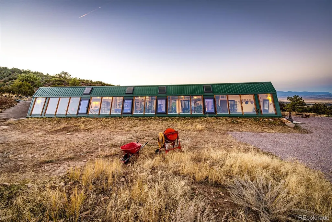
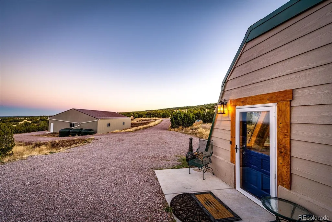
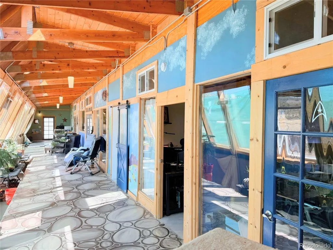
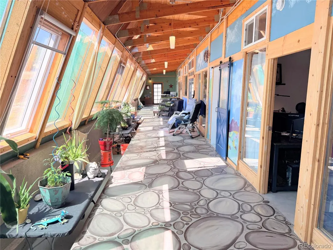
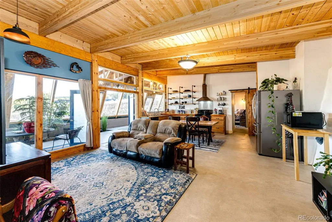
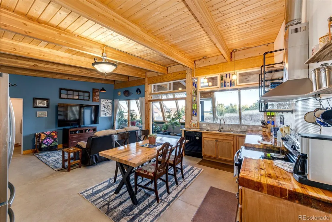
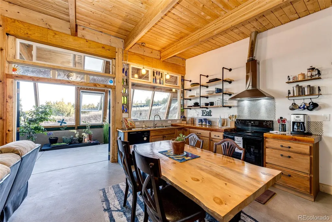
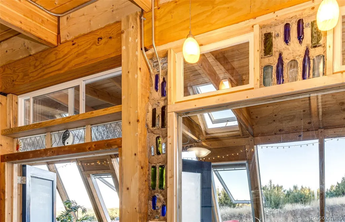
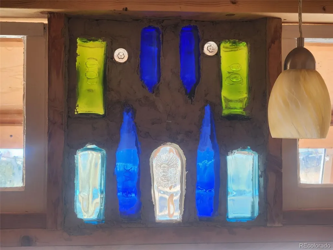
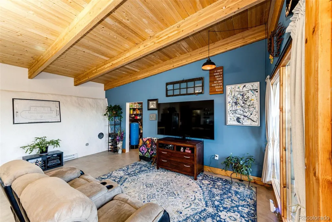
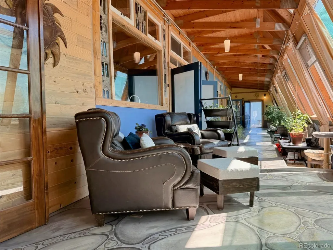
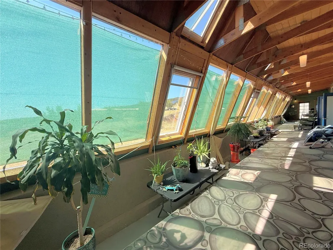
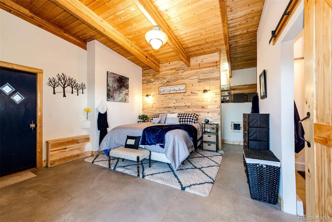
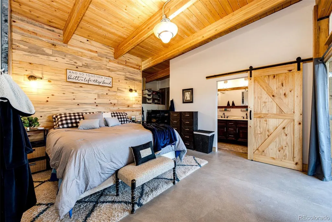
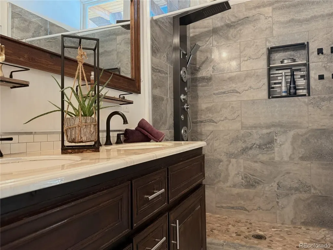
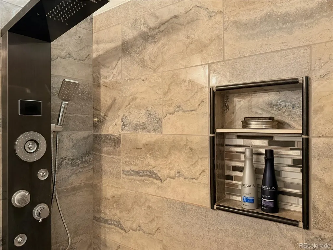
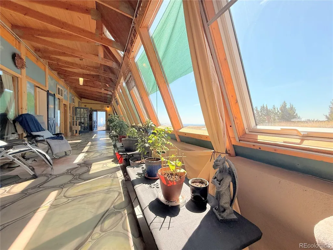
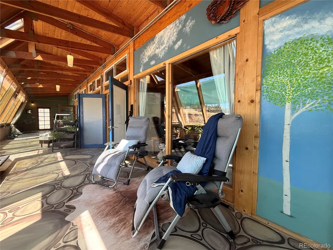
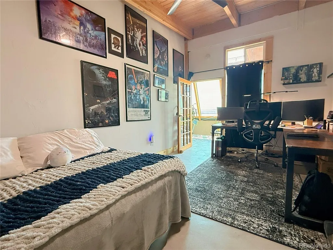
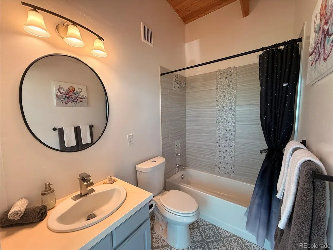
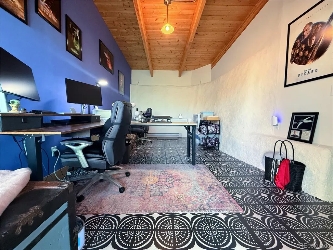
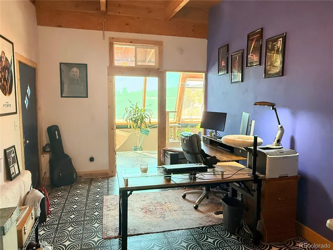
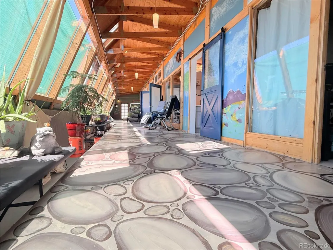
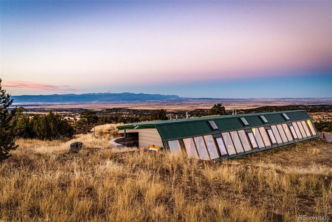
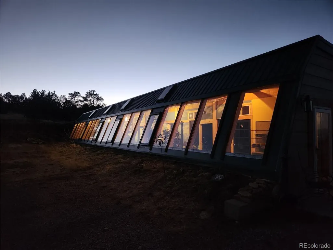
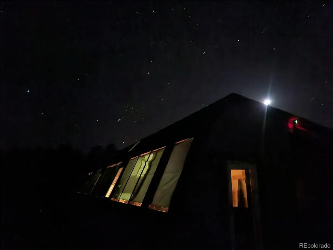
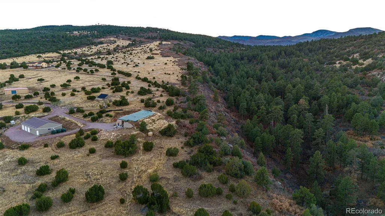
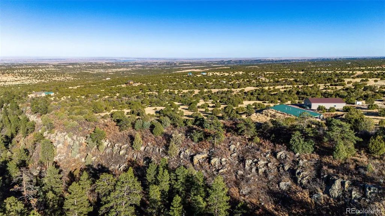
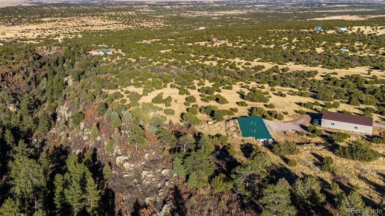
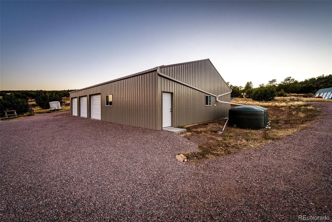
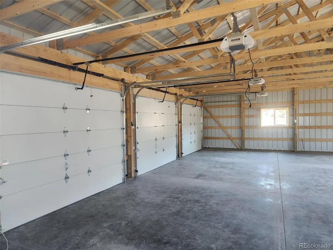
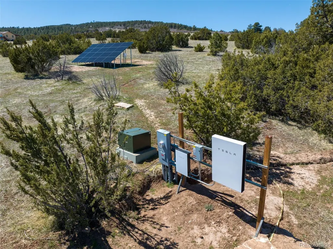
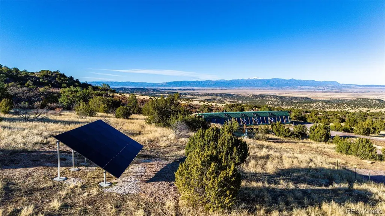
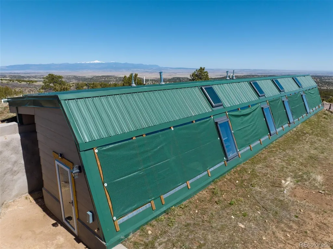
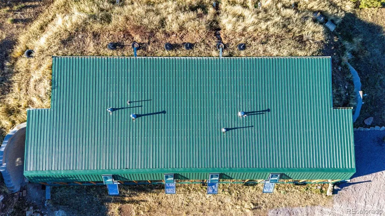
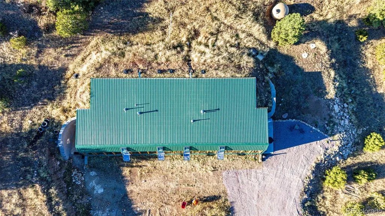
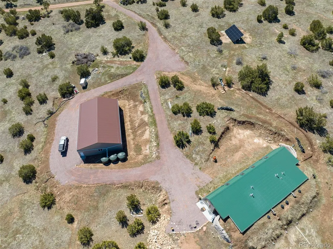
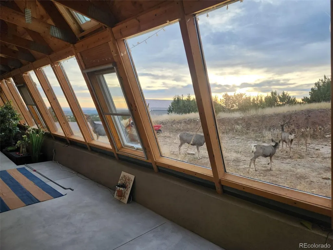
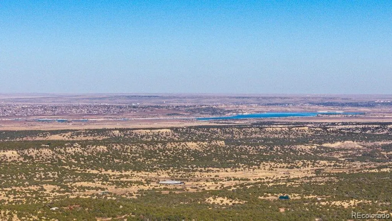
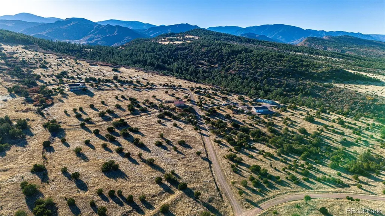
Discover this extraordinary, ultra efficient Earthship-style home nestled on 35 acres. The full west side of the property borders BLM, the northwest side looks over Owl Canyon with breathtaking, panoramic views of Pike’s peak, Canon city, Penrose, Pueblo West, Pueblo and beyond. This home was built with self-reliance in mind. 20 owned solar panels and a Tesla Wall provide up to 100% of your energy needs, with grid back up for peace of mind. Grow your own produce in an 800 sq foot attached greenhouse, hunt for deer, elk, wild turkey and more, fish in close-by Lake Pueblo. Never worry about heating or cooling! Earthships naturally regulate indoor temperature, using the principles of passive solar heating in winter and cooling tubes through the back wall for summer cooling. Never pay for propane delivery, the home is all electric! Never haul water or worry about well mishaps! 12 thousand gallons of water storage is fed by fully legal and permitted rooftop rainwater collection. This is enough water for more than 9 months (at current owner’s usage). Plus, 1 inch of rainwater or snowmelt yields close to 2000 gallons of fresh water. The huge 2400 sq foot garage can accommodate 4 or more vehicles, plus your boat, camper, ATV, workshop, and more! Level RV parking adjacent to the garage for your big rig. Only a short 35-minute drive to Pueblo and a 40-minute drive to Canon City. Super fast fiber optic internet is already installed. All this and it qualifies for a traditional home loan. This is the home you’ve been looking for, ultra-low (or no) utility bills, low, low taxes (due to a neighborhood cattle grazing lease), super clean abundant water, indoor space to garden and lots of room to roam, hunt, or just enjoy the view! Welcome home! This is Natural Living --YOUR way!
| Elementary School | Middle School | High School |
|---|---|---|
| Rye Elementary School | Beulah Middle School | Rye High School |
| Price History | |
|---|---|
| 8/15/2026 | Listed $650,000 |
General Features
| Sewer | Septic Tank |
|---|---|
| Heating | Baseboard,Electric,Passive Solar |
| Cooling | Other |
| Utilities | Electricity Connected,Off Grid |
| Roof | Metal |
| Appliances | Dishwasher,Freezer,Microwave,Oven,Range,Range Hood,Refrigerator,Tankless Water Heater,Washer,Water Purifier |
| Zoning | A-1 |
| HOA Fee | 350 |
| Garage Spaces | 3 |
| Association Fee Includes | Road Maintenance |
| Architectural Style | Rustic |
| Construction Materials | Adobe,Concrete,Frame,Other |
| Exclusions | Seller's Personal Property |
| Year Built | 2020 |
| Electric | 220 Volts |
| View | City,Lake,Mountain(s),Plains |
| Levels | One |
| Property Subtype | Single Family Residence |
| Tax Year | 2025 |
| Ownership | Individual |
| Assoc Fee Paid Per | Annually |
| County | Pueblo |
| Property Type | Residential |
| HOA | Yes |
| Attached Garage | No |
| Energy Efficient | Construction,Doors,Exposure/Shade,Insulation,Roof,Water Heater,Windows |
| Subdivision Name | Red Creek Subdivision |
| Full Baths | 1 |
| Status | Active |
| Directions | From Pueblo,travel W on Hwy 76 for 17 mi. Turn S on Siloam Rd & travel 8 mi to Vaughn Ranch gate. Listing broker will provide code. Stay on Vaughn View Dr and then take a right at the fork in the roa |
| High School | Rye |
| City | Pueblo |
| Association Name | Red Creek Ranch |
| Senior Community Y/N | No |
| High School District | Pueblo County 70 |
| Lot Size Units | Acres |
| Lot Size Square Feet | 1524600 |
| Listing Terms | Cash,Conventional,USDA Loan,VA Loan |
| Elementary School | Rye |
| Tax Annual Amount | 2271 |
| Middle/Junior High School | Beulah |
| Structure Type | House |
| Standard Status | Active |
| Occupancy Type | Owner |
| Middle/Junior School District | Pueblo County 70 |
| Elementary School District | Pueblo County 70 |
Interior Features
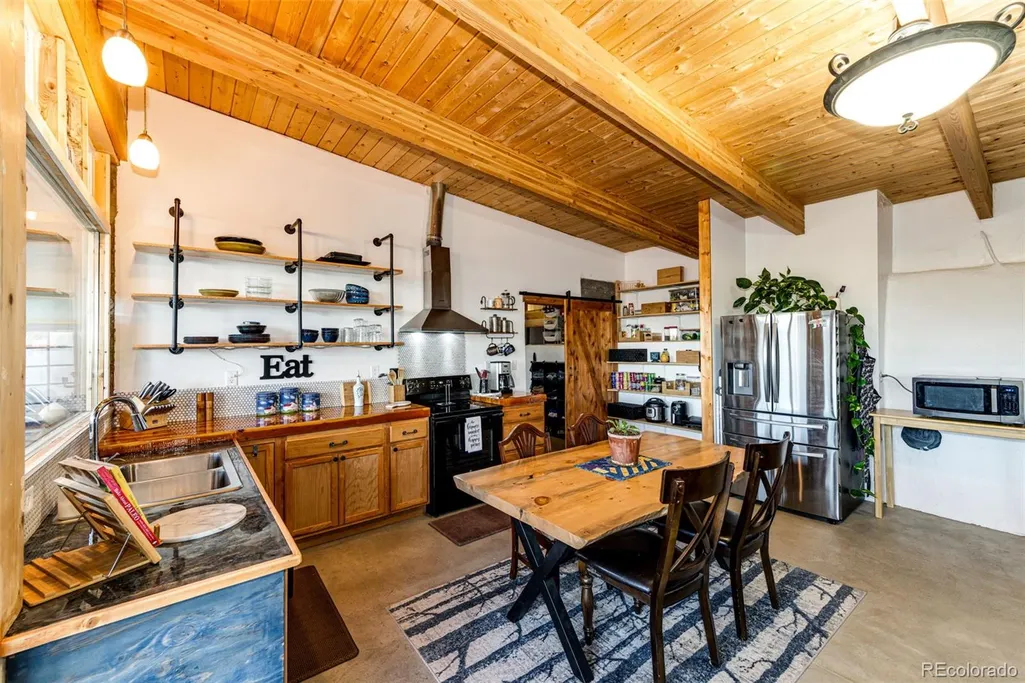
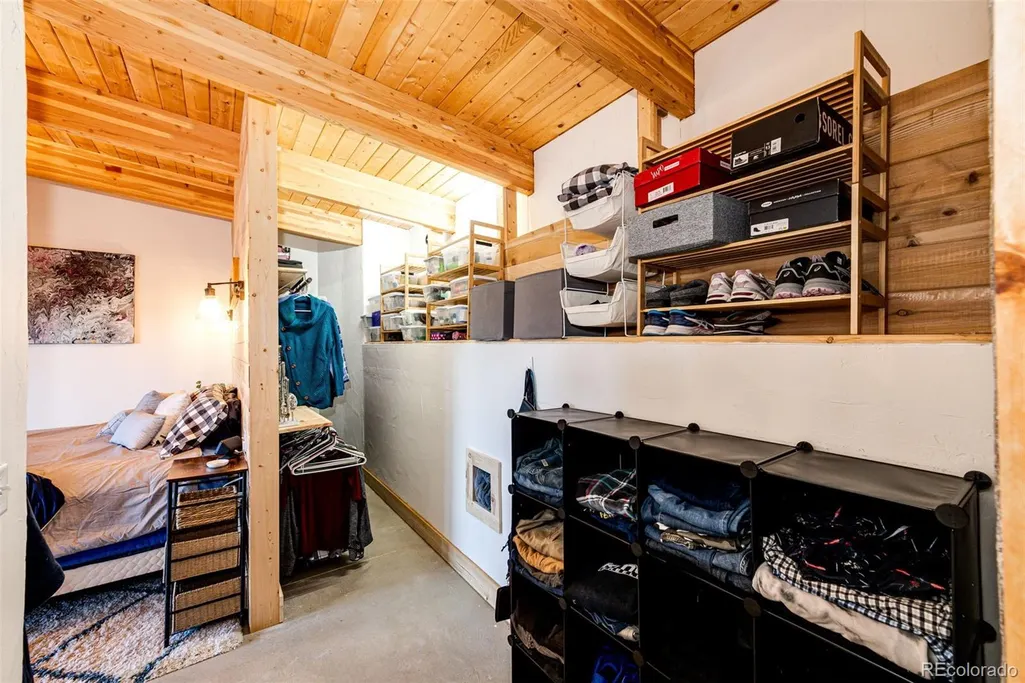
| Interior Amenities | Eat-in Kitchen,High Ceilings,High Speed Internet,No Stairs,Pantry,Primary Suite,Solid Surface Counters,Walk-In Closet(s) |
|---|---|
| Flooring | Concrete |
| Basement (Y/N) | No |
| Window Features | Double Pane Windows,Window Coverings |
| Above Grade Finished Area | 2648 |
| 3/4 Baths | 1 |
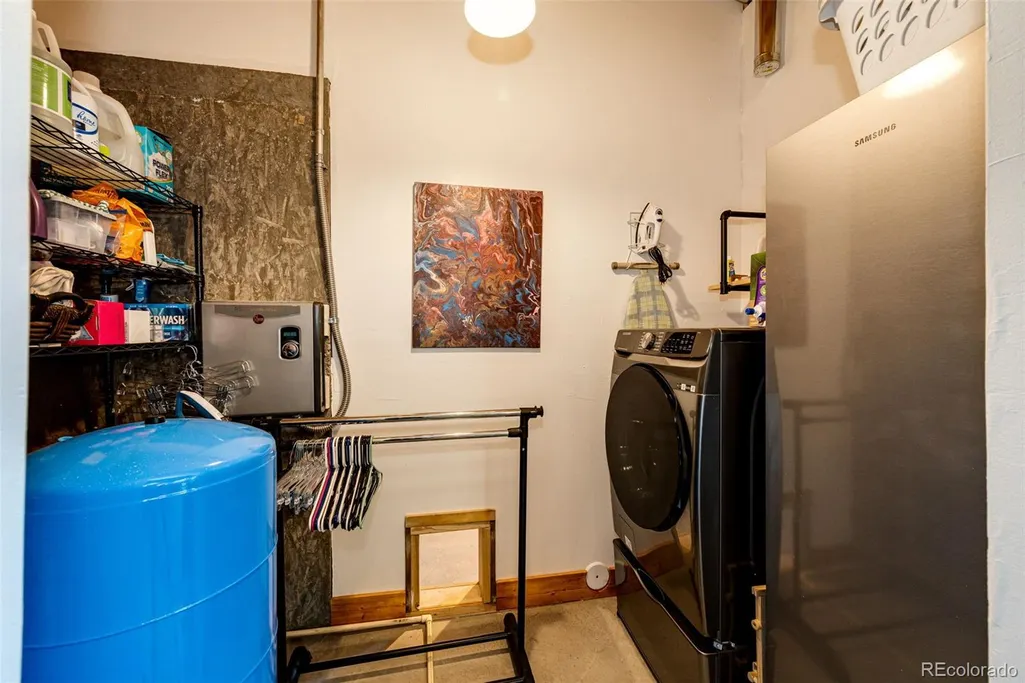
| Laundry Features | In Unit |
| Total Bedrooms | 3 |
| Main Level Bedrooms | 3 |
| Main Level Bathrooms | 2 |
| Total Baths | 2 |
Exterior Features
| Vegetation | Grassed,Partially Wooded |
|---|---|
| Fencing | Partial |
| Lot Features | Borders Public Land,Many Trees,Meadow,Rock Outcropping,Sloped |
| Water Source | Cistern |
| Total Parking | 6 |
| Lot Size Area | 35 |
| Foundation Details | Slab |
| Building Area Total | 2648 |
| Lot Size Acres | 35 |
| Road Surface Type | Dirt,Gravel |
| Road Frontage Type | Private Road |
| Road Responsibility | Private Maintained Road |
Amenities
- Foreclosure
- Views
- Short Sale
- New Construction
- Adult 55+
- Lease To Own
- No HOA Fees
- Furnished
- Primary On Main
- Air Conditioning
- Seller Finance
- Green
- Fixer Upper
- Horse
- Golf
- Fireplace
- Deck
- Garage
- Basement
- Pool
Property vs Single Family Average in 81005
Price
Taxes
Year Built
Visits


 Information deemed reliable but not guaranteed by the MLS. © 2026 Information and Real Estate Services, LLC.
Information source: Information and Real Estate Services, LLC. Provided for limited non-commercial use only under IRES Rules. © Copyright IRES.
The information being provided is for the consumers personal, non-commercial use and may not be used for any purpose other than to identify prospective properties consumer may be interested in purchasing.
The IRES, LLC Data on this
Information deemed reliable but not guaranteed by the MLS. © 2026 Information and Real Estate Services, LLC.
Information source: Information and Real Estate Services, LLC. Provided for limited non-commercial use only under IRES Rules. © Copyright IRES.
The information being provided is for the consumers personal, non-commercial use and may not be used for any purpose other than to identify prospective properties consumer may be interested in purchasing.
The IRES, LLC Data on this
 The real estate listing information and related content displayed on this site is provided exclusively for consumers’ personal, non-commercial use and may not be used for any purpose other than to identify prospective properties consumers may be interested in purchasing. This information and related content is deemed reliable but is not guaranteed accurate by elevateMLS.
