
Address
2102 S Pearl Street, Denver, CO
Price
$ 639,000
Property Attributes
- MLS#8608594
- TypeSingle Family
- Listing Status Active
- CountyDENVER
- CityDenver
- NeighborhoodWarren Park
- Zip80210
- StyleTraditional
- Year Built1946
- Taxes$ 3346
- Price$ 639,000
- Bedrooms3
- Full Bathrooms2
- Half Bathrooms0
- Sqr Footage1973
- Lot Size0.14 Acres
Data Source:
REColorado (MTOMLS)
Property Description
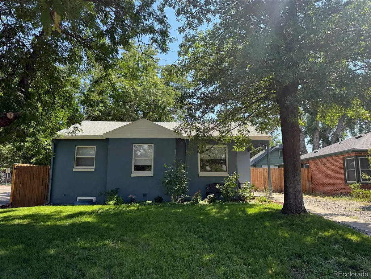
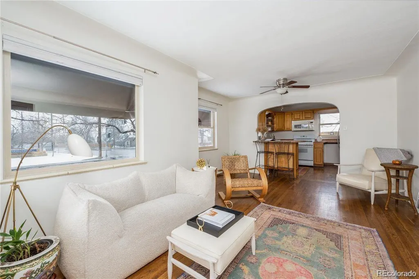
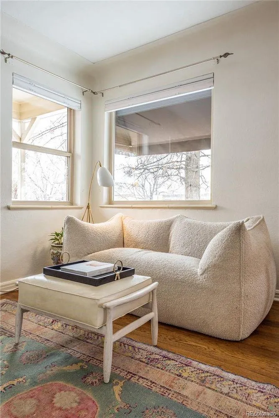
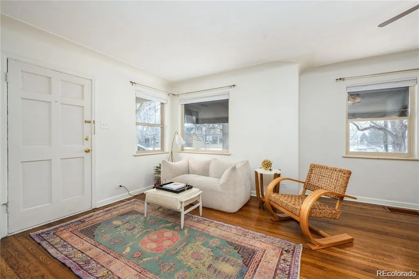
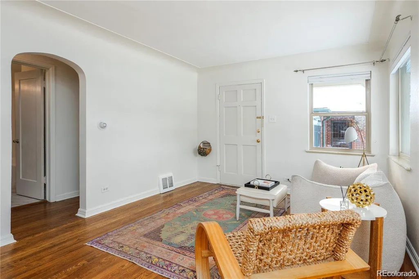
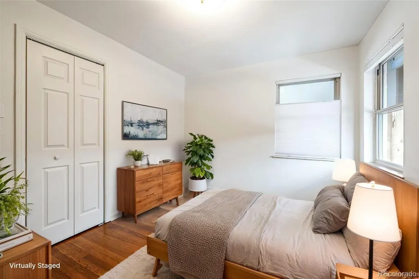
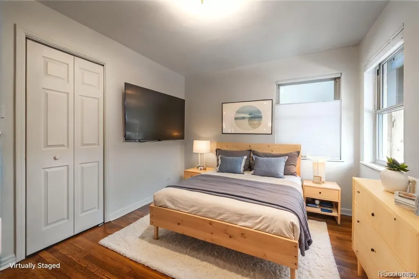
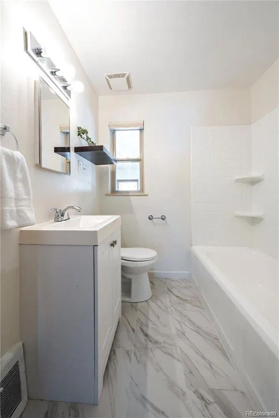
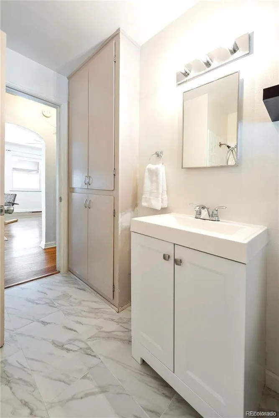
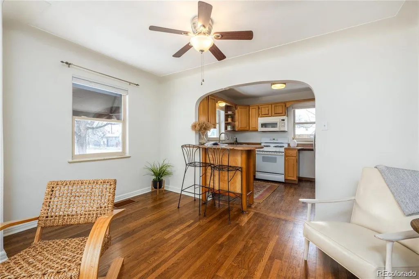
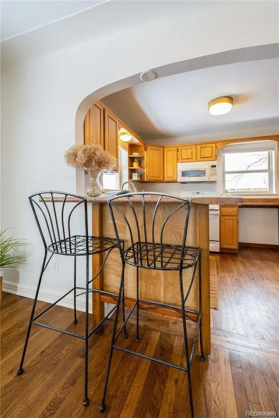
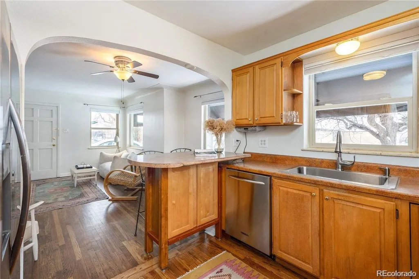
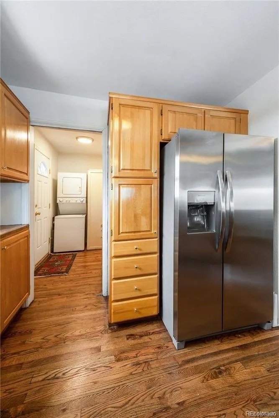
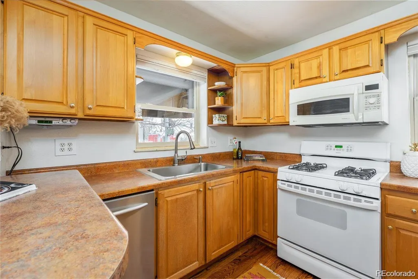
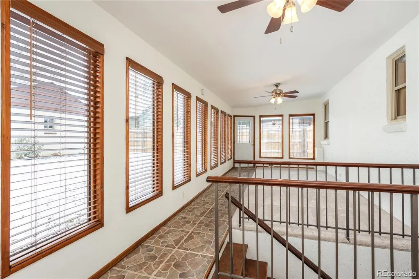
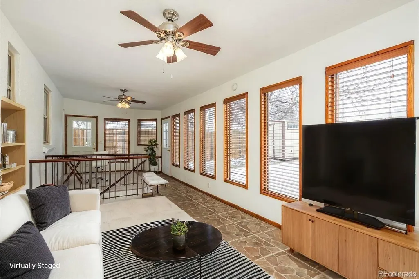
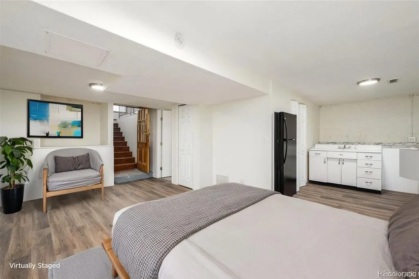
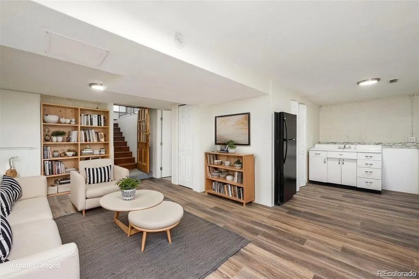
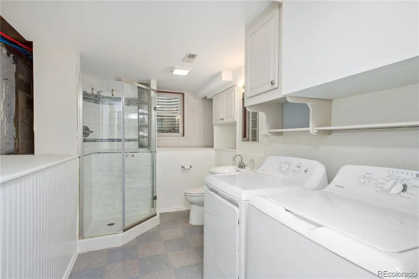
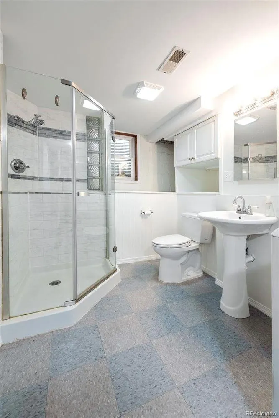
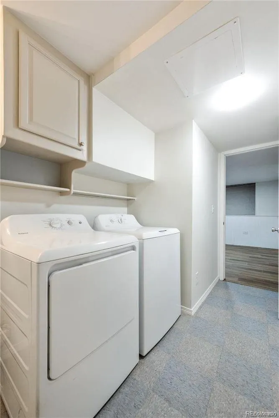
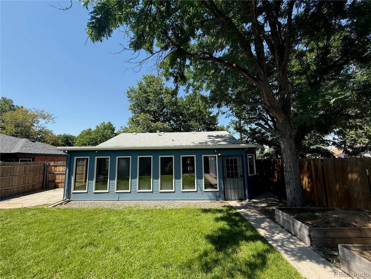
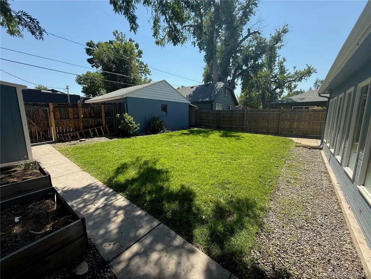
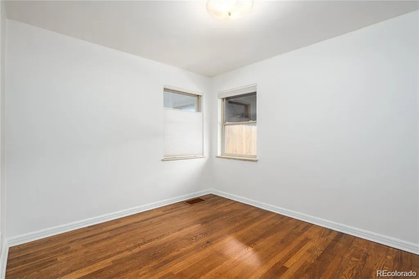
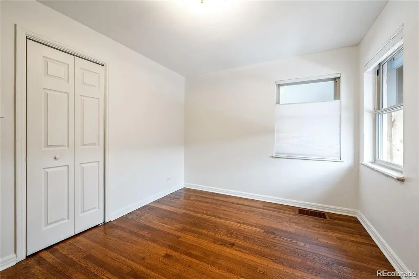
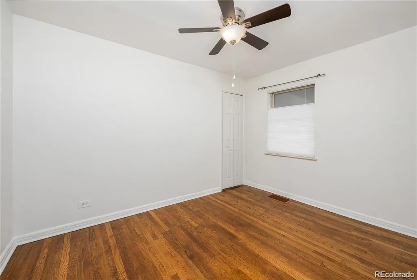
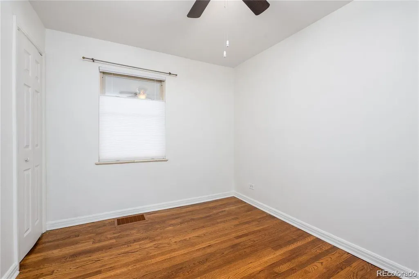
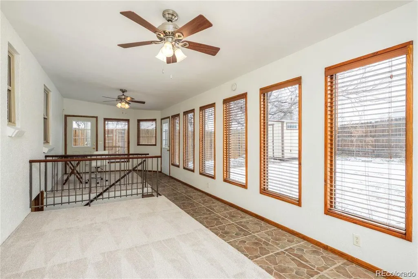
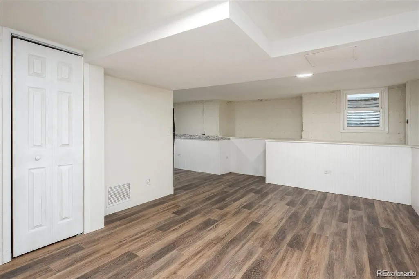
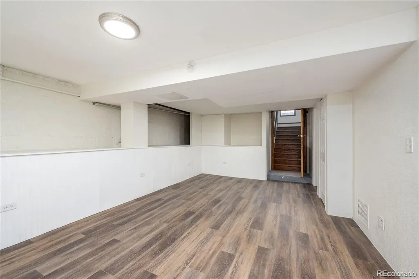
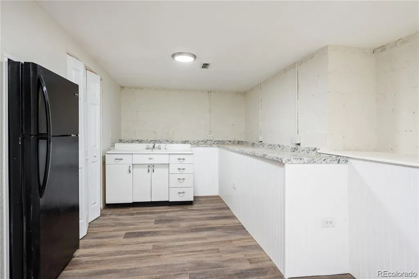
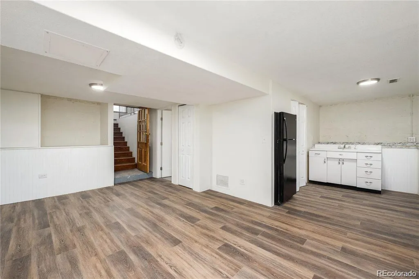
Welcome to this charming 3-bedroom, 2-bathroom single-family residence located near the heart of Denver's desirable Platt Park neighborhood. Built in 1946, this 1,973 square foot home sits on a generous 6,268 square foot lot and offers wonderful potential for various living arrangements. The main level features two bedrooms, a full bathroom with tub and shower, and a well-appointed kitchen complete with stainless steel appliances, pantry, and gas range. The bright living and dining areas flow seamlessly, while built-in laundry facilities add convenience to daily living. The garden level expands the home's versatility with a third bedroom or office space, kitchenette with refrigerator, full bathroom with shower, a second laundry, and a spacious main-level sunroom that serves as an ideal family or recreation room. This flexible layout allows the property to function as a single home or a duplex with separate entrances. Outdoor living abounds with an expansive backyard perfect for relaxation or recreation, while the front driveway accommodates three vehicles. The 2-car detached garage features 220-volt power, ideal for a workshop or additional vehicle storage. This location is the definition of a true 15-minute neighborhood — everything you need is within a short walk or quick drive: your dentist, barber, favorite restaurant, ice cream stop, schools, and more. Nearby favorites include Safeway, Denver Beer Co., Park Burger, Sweet Cow, Pearl Wine Company, and acclaimed sushi establishments Sushi Den, Izakaya Den, and Ototo Den. The property is also conveniently positioned near high-quality schools and all the amenities that make Platt Park one of Denver's most sought-after addresses. With its unique layout, ample outdoor space, and unbeatable location surrounded by local businesses and attractions, this home offers remarkable flexibility and lifestyle convenience.
| Elementary School | Middle School | High School |
|---|---|---|
| Asbury Elementary School | Grant Middle School | South High School |
| Price History | |
|---|---|
| 9/3/2026 | Listed $639,000 |
General Features
| Sewer | Public Sewer |
|---|---|
| Heating | Forced Air,Natural Gas |
| Cooling | None |
| Possession | Closing/DOD |
| Roof | Composition |
| Appliances | Bar Fridge,Dishwasher,Dryer,Gas Water Heater,Microwave,Range,Refrigerator,Washer |
| Zoning | E-SU-D |
| Garage Spaces | 2 |
| Architectural Style | Traditional |
| Security Features | Carbon Monoxide Detector(s) |
| Construction Materials | Frame,Stucco |
| Exclusions | Owner's personal property. |
| Year Built | 1946 |
| Levels | One |
| Property Subtype | Single Family Residence |
| Tax Year | 2025 |
| Ownership | Corporation/Trust |
| County | Denver |
| Property Type | Residential |
| HOA | No |
| Attached Garage | No |
| Subdivision Name | Warren Park |
| Full Baths | 2 |
| Status | Active |
| High School | South |
| City | Denver |
| Senior Community Y/N | No |
| High School District | Denver 1 |
| Lot Size Units | Square Feet |
| Lot Size Square Feet | 6268 |
| Listing Terms | Cash,Conventional,FHA,VA Loan |
| Elementary School | Asbury |
| Tax Annual Amount | 3346 |
| Middle/Junior High School | Grant |
| Virtual Tour | https://www.zillow.com/view-imx/230a9cb1-5125-450a-b024-fe6e15c98f5b?setAttribution=mls&wl=true&initialViewType=pano |
| Structure Type | House |
| Standard Status | Active |
| Occupancy Type | Owner |
| Middle/Junior School District | Denver 1 |
| Elementary School District | Denver 1 |
Interior Features
| Basement | Bath/Stubbed,Exterior Entry,Finished,Walk-Out Access |
|---|---|
| Flooring | Vinyl |
| Furnished Y/N | Unfurnished |
| Basement (Y/N) | Yes |
| Window Features | Egress Windows |
| Above Grade Finished Area | 809 |
| Laundry Features | In Unit |
| Total Bedrooms | 3 |
| Main Level Bedrooms | 2 |
| Main Level Bathrooms | 1 |
| Total Baths | 2 |
Exterior Features
| Fencing | Full |
|---|---|
| Parking Features | 220 Volts,Storage |
| Lot Features | Corner Lot,Level |
| Water Source | Public |
| Total Parking | 5 |
| Lot Size Area | 6268 |
| Building Area Total | 1973 |
| Lot Size Acres | 0.14 |
Amenities
- Foreclosure
- Views
- Short Sale
- New Construction
- Adult 55+
- Lease To Own
- No HOA Fees
- Furnished
- Primary On Main
- Air Conditioning
- Seller Finance
- Green
- Fixer Upper
- Horse
- Golf
- Fireplace
- Deck
- Garage
- Basement
- Pool
Property vs Single Family Average in 80210
Price
Taxes
Year Built
Visits
 The content relating to real estate for sale in this Web site comes in part from the Internet Data eXchange (IDX) program of METROLIST, INC., DBA RECOLORADO©. Real estate listings held by brokers other than JPAR® - Modern Real Estate are marked with the IDX Logo. This information is being provided for the consumers' personal, non-commercial use and may not be used for any other purpose. All information subject to change and should be independently verified. September 14, 2026 3:44 PM UTCd

 Information deemed reliable but not guaranteed by the MLS. © 2026 Information and Real Estate Services, LLC.
Information source: Information and Real Estate Services, LLC. Provided for limited non-commercial use only under IRES Rules. © Copyright IRES.
The information being provided is for the consumers personal, non-commercial use and may not be used for any purpose other than to identify prospective properties consumer may be interested in purchasing.
The IRES, LLC Data on this
Information deemed reliable but not guaranteed by the MLS. © 2026 Information and Real Estate Services, LLC.
Information source: Information and Real Estate Services, LLC. Provided for limited non-commercial use only under IRES Rules. © Copyright IRES.
The information being provided is for the consumers personal, non-commercial use and may not be used for any purpose other than to identify prospective properties consumer may be interested in purchasing.
The IRES, LLC Data on this
 The real estate listing information and related content displayed on this site is provided exclusively for consumers’ personal, non-commercial use and may not be used for any purpose other than to identify prospective properties consumers may be interested in purchasing. This information and related content is deemed reliable but is not guaranteed accurate by elevateMLS.
