
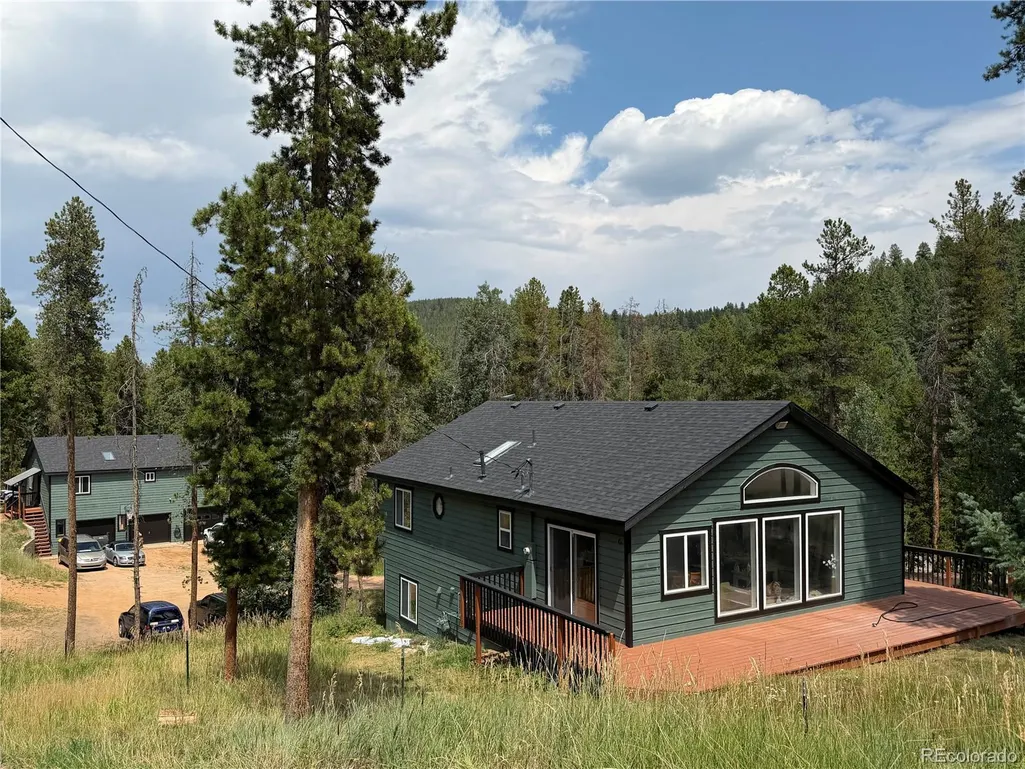
Address
9039 Black Mountain Drive, Conifer, CO
Price
$ 1,129,000
Property Attributes
- MLS#8606794
- TypeSingle Family
- Listing Status Active
- CountyJEFFERSON
- CityConifer
- NeighborhoodBlack Mountain Ranch Estates
- Zip80433
- StyleMountain Contemporary
- Year Built1997
- Taxes$ 6491
- Price$ 1,129,000
- Bedrooms4
- Full Bathrooms3
- Half Bathrooms0
- Sqr Footage3472
- Lot Size1.01 Acres
Data Source:
REColorado (MTOMLS)
Property Description
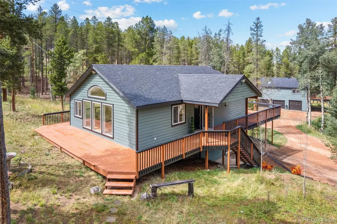
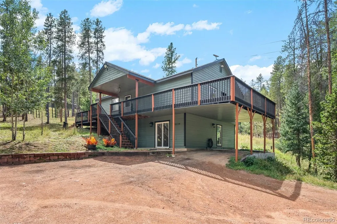
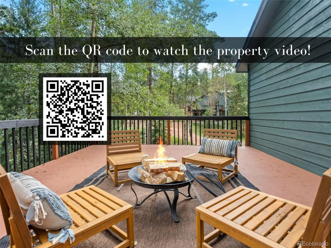
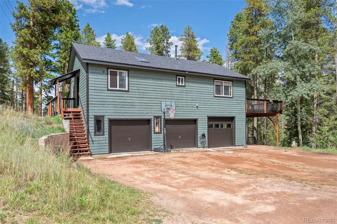
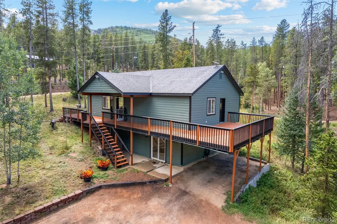
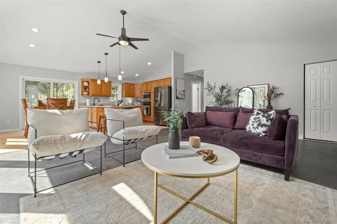
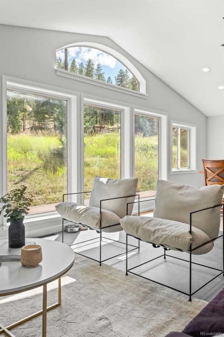
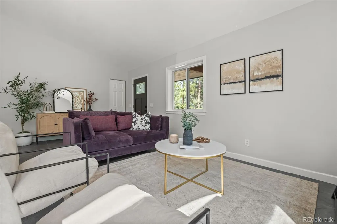
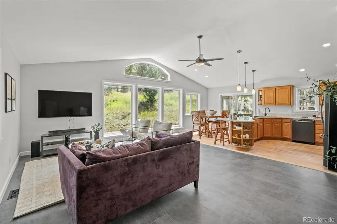
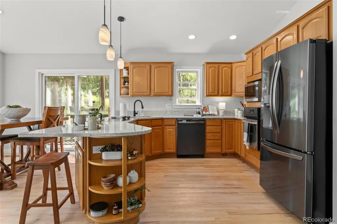
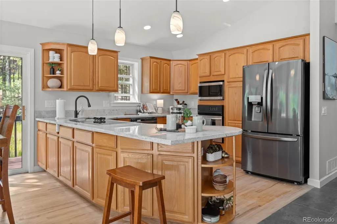
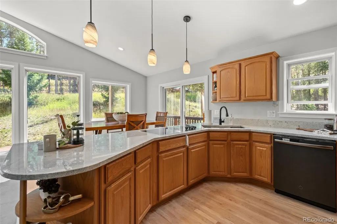
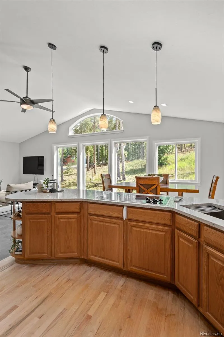
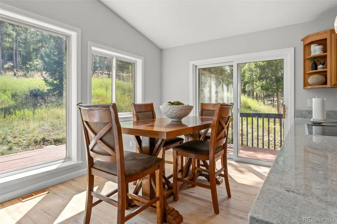
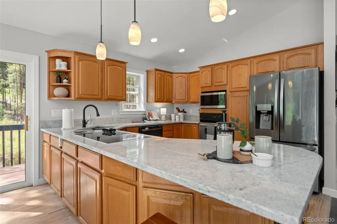
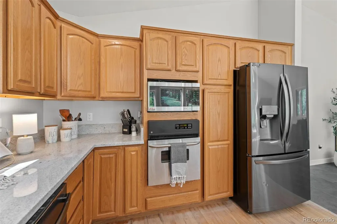
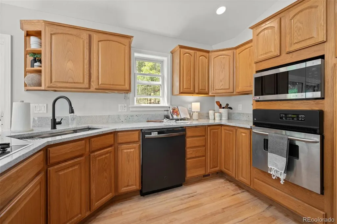
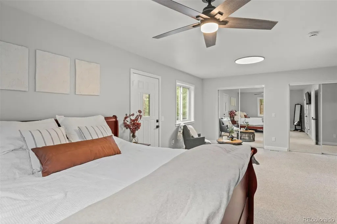
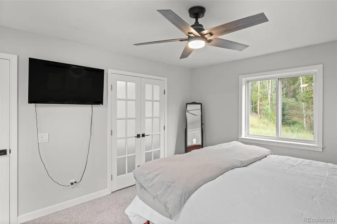
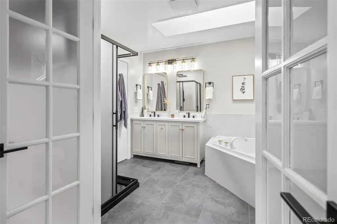
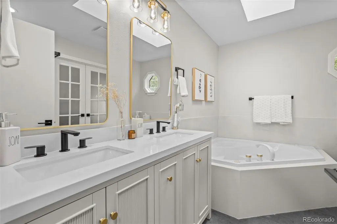
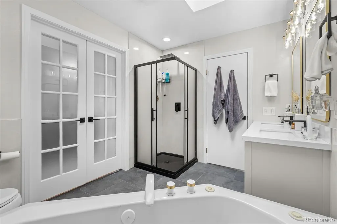
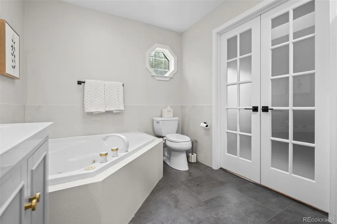
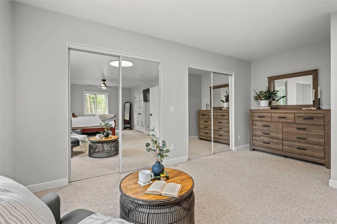
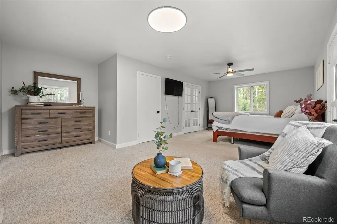
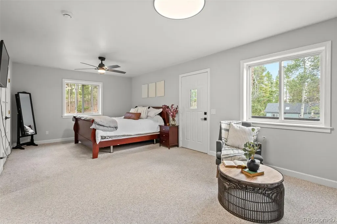
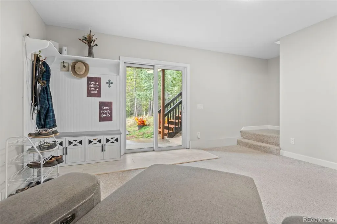
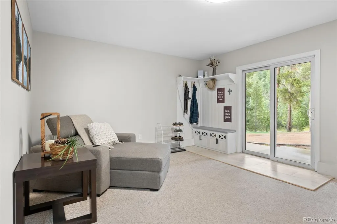
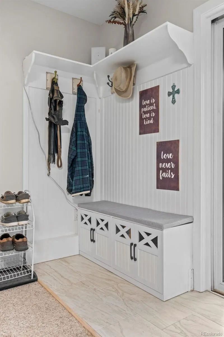
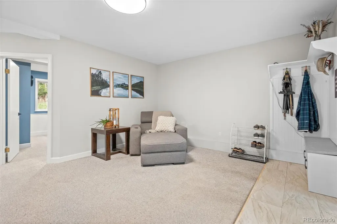
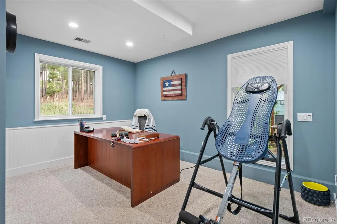
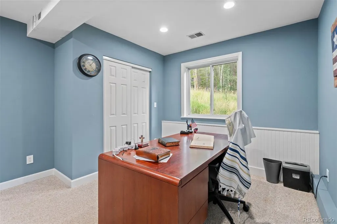
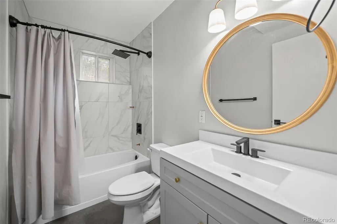
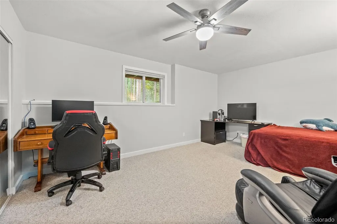
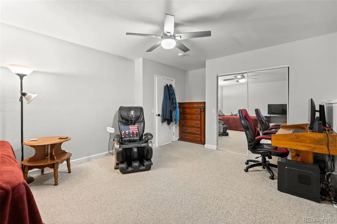
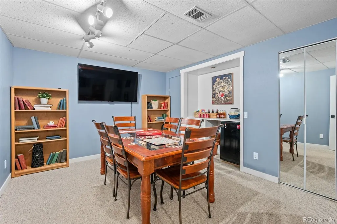
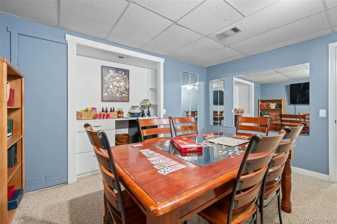
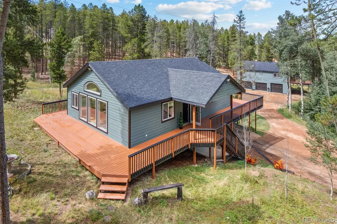
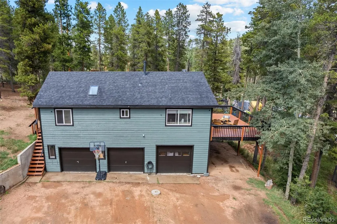
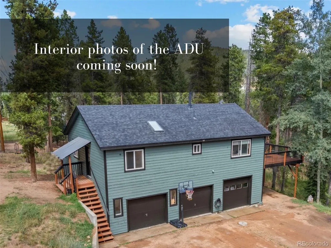
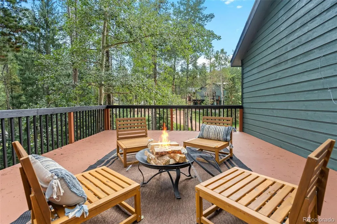
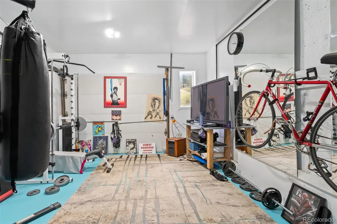
LIVE. WORK. PLAY. Welcome to 9039 Black Mountain Drive, where over 3,300 total sq. feet of finished living space, an oversized detached 3-car garage/workshop plus a separate accessory dwelling unit and approximately one wooded acre create a mountain property with serious versatility! The renovated 2,300+ sq. foot main residence offers four bedrooms (one non-conforming), two bathrooms, and a fresh, move-in-ready interior surrounded by mature trees, mountain scenery and abundant wildlife. Recent improvements include a new roof, fresh interior paint and exterior stain, durable luxury vinyl plank flooring, quartz countertops, and beautifully updated bathrooms with timeless, neutral finishes. But the real differentiator sits just beyond the main house. An oversized detached 3-car garage/workshop offers a rare level of space and flexibility, whether you’re a car enthusiast, contractor, hobbyist, collector, or simply need room for tools, gear and Colorado toys. Above it, a newly updated 1,000+ square-foot Accessory Dwelling Unit (ADU) functions as a second home, complete with its own kitchen, bedroom, office and bathroom. Think private guest quarters, multigenerational living, dedicated work-from-home space or potential rental income. And for all the privacy on the land, you’re remarkably connected to everything that makes foothills living so desirable. Highway 285 and the conveniences of Conifer are approximately 10 minutes away, while the shops, restaurants and charm of Downtown Evergreen are roughly 15 minutes in the other direction. Even better, recreation is practically in your backyard, with Maxwell Falls and miles of National Forest hiking just minutes from home. With room for vehicles, RVs, projects, guests and all the gear that comes with mountain living, this property gives you something most homes simply can’t: options. Live in it. Work from it. Play from it. Make it entirely your own. VIDEO LINK: https://youtube.com/shorts/31d9_X4gRLc
| Elementary School | Middle School | High School |
|---|---|---|
| Marshdale Elementary School | West Jefferson Middle School | Conifer High School |
| Price History | |
|---|---|
| 9/6/2026 | Listed $1,129,000 |
General Features
| Sewer | Septic Tank |
|---|---|
| Heating | Forced Air,Natural Gas |
| Cooling | Other |
| Utilities | Cable Available,Electricity Connected,Internet Access (Wired),Natural Gas Connected,Phone Connected |
| Possession | Closing/DOD |
| Roof | Composition |
| Appliances | Cooktop,Disposal,Dryer,Oven,Refrigerator,Washer |
| Zoning | MR-1 |
| Garage Spaces | 3 |
| Patio/Porch Features | Covered,Deck,Front Porch,Patio,Wrap Around |
| Architectural Style | Mountain Contemporary |
| Construction Materials | Frame,Wood Siding |
| Exclusions | Seller's Personal Property and staging items. |
| Year Built | 1997 |
| Electric | 220 Volts |
| View | Mountain(s) |
| Levels | One |
| Property Subtype | Single Family Residence |
| Tax Year | 2025 |
| Current Use | Live/Work |
| Ownership | Corporation/Trust |
| County | Jefferson |
| Property Type | Residential |
| HOA | No |
| Attached Garage | No |
| Subdivision Name | Black Mountain Ranch Estates |
| Facing Direction | West |
| Full Baths | 3 |
| Status | Active |
| Directions | From Highway 73,turn on Shadow Mountain Drive. Home is on the left side approximately 2.5 miles. Driveway is on left side immediately after Bert Drive. |
| High School | Conifer |
| City | Conifer |
| Entry Location | Stairs |
| Senior Community Y/N | No |
| High School District | Jefferson County R-1 |
| Number Of Units Total | 2 |
| Lot Size Units | Acres |
| Lot Size Square Feet | 43995.6 |
| Listing Terms | Cash,Conventional,FHA,Jumbo,VA Loan |
| Spa Features | Bath |
| Elementary School | Marshdale |
| Tax Annual Amount | 6491 |
| Middle/Junior High School | West Jefferson |
| Property Condition | Updated/Remodeled |
| Virtual Tour | https://youtube.com/shorts/31d9_X4gRLc |
| Structure Type | House |
| Standard Status | Active |
| Occupancy Type | Owner |
| Middle/Junior School District | Jefferson County R-1 |
| Elementary School District | Jefferson County R-1 |
Interior Features
| Interior Amenities | Breakfast Bar,Ceiling Fan(s),Eat-in Kitchen,High Ceilings,In-Law Floorplan,Open Floorplan,Primary Suite,Quartz Counters,Vaulted Ceiling(s) |
|---|---|
| Basement | Bath/Stubbed,Daylight,Exterior Entry,Finished,Full,Interior Entry,Walk-Out Access |
| Flooring | Carpet,Vinyl |
| Furnished Y/N | Unfurnished |
| Basement (Y/N) | Yes |
| Window Features | Double Pane Windows,Skylight(s) |
| Above Grade Finished Area | 2310 |
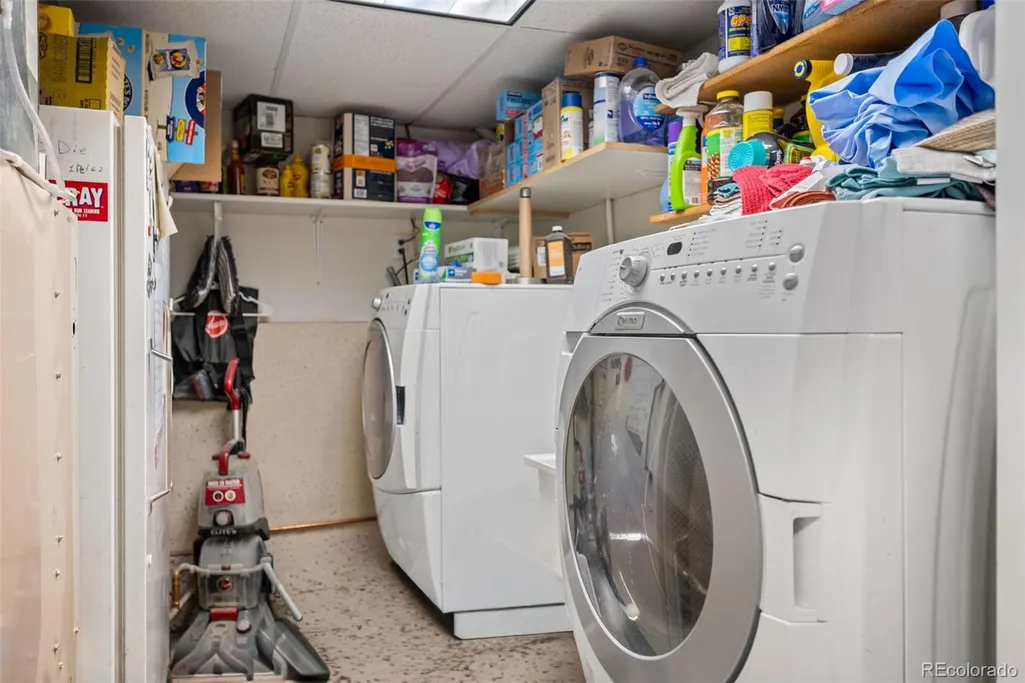
| Laundry Features | In Unit |
| Total Bedrooms | 4 |
| Below Grade Finished Area | 1162 |
| Main Level Bedrooms | 2 |
| Main Level Bathrooms | 2 |
| Total Baths | 3 |
Exterior Features
| Exterior Amenities | Balcony,Dog Run,Rain Gutters |
|---|---|
| Vegetation | Aspen,Mixed,Natural State,Partially Wooded,Pine |
| Fencing | Partial |
| Parking Features | Heated Garage |
| Lot Features | Foothills,Level,Sloped |
| Water Source | Well |
| Total Parking | 3 |
| Lot Size Area | 1.01 |
| Foundation Details | Slab |
| Building Area Total | 3472 |
| Lot Size Acres | 1.01 |
| Road Surface Type | Dirt |
| Road Frontage Type | Public,Year Round |
| Road Responsibility | Public Maintained Road |
| Horse Y/N | No |
Amenities
- Foreclosure
- Views
- Short Sale
- New Construction
- Adult 55+
- Lease To Own
- No HOA Fees
- Furnished
- Primary On Main
- Air Conditioning
- Seller Finance
- Green
- Fixer Upper
- Horse
- Golf
- Fireplace
- Deck
- Garage
- Basement
- Pool
Property vs Single Family Average in 80433
Price
Taxes
Year Built
Visits
In The Neighborhood
Conifer
$ 565,000
- Type
- Single Family
- Size
- 1,211 SqFt
- Rooms
- 3 Beds + 1 Baths
 RE/MAX Alliance #7107883
Conifer
$ 469,900
- Type
- Single Family
- Size
- 720 SqFt
- Rooms
- 2 Beds + 1 Baths
RE/MAX Real Estate Group Inc #7730667
Conifer
$ 1,059,000
- Type
- Single Family
- Size
- 2,639 SqFt
- Rooms
- 4 Beds + 3 Baths
Colorado Homes Realty #9180267
Conifer
$ 615,000
- Type
- Single Family
- Size
- 1,776 SqFt
- Rooms
- 4 Beds + 3 Baths
Coldwell Banker Realty 54 #8652052
Open House
Conifer
$ 750,000
- Type
- Single Family
- Size
- 2,456 SqFt
- Rooms
- 2 Beds + 2 Baths
RE/MAX Alliance #5475744
Conifer
$ 725,000
- Type
- Single Family
- Size
- 2,518 SqFt
- Rooms
- 4 Beds + 3 Baths
Madison & Company Properties #9257036

 Information deemed reliable but not guaranteed by the MLS. © 2026 Information and Real Estate Services, LLC.
Information source: Information and Real Estate Services, LLC. Provided for limited non-commercial use only under IRES Rules. © Copyright IRES.
The information being provided is for the consumers personal, non-commercial use and may not be used for any purpose other than to identify prospective properties consumer may be interested in purchasing.
The IRES, LLC Data on this
Information deemed reliable but not guaranteed by the MLS. © 2026 Information and Real Estate Services, LLC.
Information source: Information and Real Estate Services, LLC. Provided for limited non-commercial use only under IRES Rules. © Copyright IRES.
The information being provided is for the consumers personal, non-commercial use and may not be used for any purpose other than to identify prospective properties consumer may be interested in purchasing.
The IRES, LLC Data on this
 The real estate listing information and related content displayed on this site is provided exclusively for consumers’ personal, non-commercial use and may not be used for any purpose other than to identify prospective properties consumers may be interested in purchasing. This information and related content is deemed reliable but is not guaranteed accurate by elevateMLS.
