


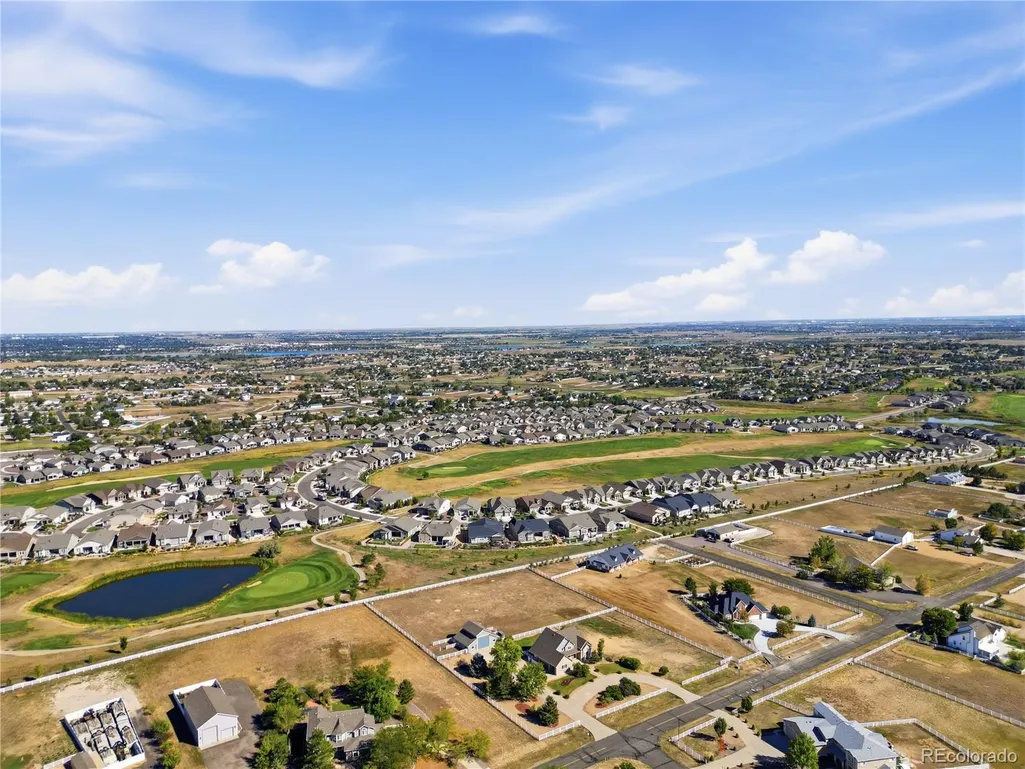
Address
15820 Ulster Street, Thornton, CO
Price
$ 950,000
Property Attributes
- MLS#8599668
- TypeSingle Family
- Listing Status Active
- CountyADAMS
- CityThornton
- NeighborhoodLakeview Estates Filing 1
- Zip80602
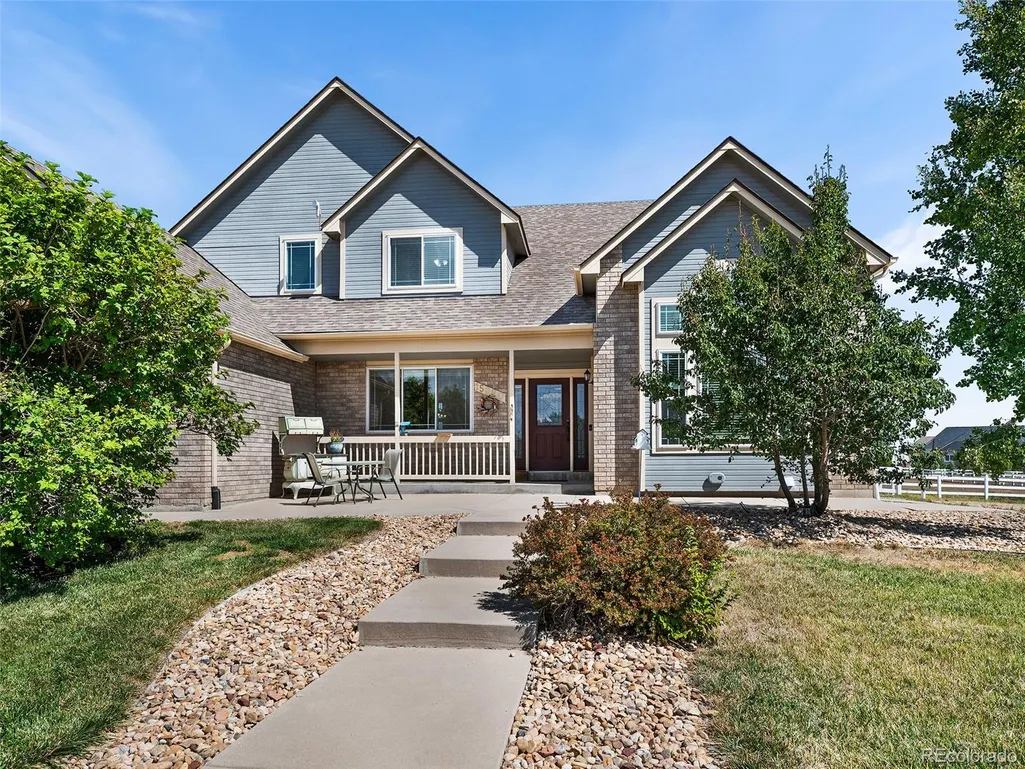
- StyleContemporary
- Year Built1996
- Taxes$ 6022
- Price$ 950,000
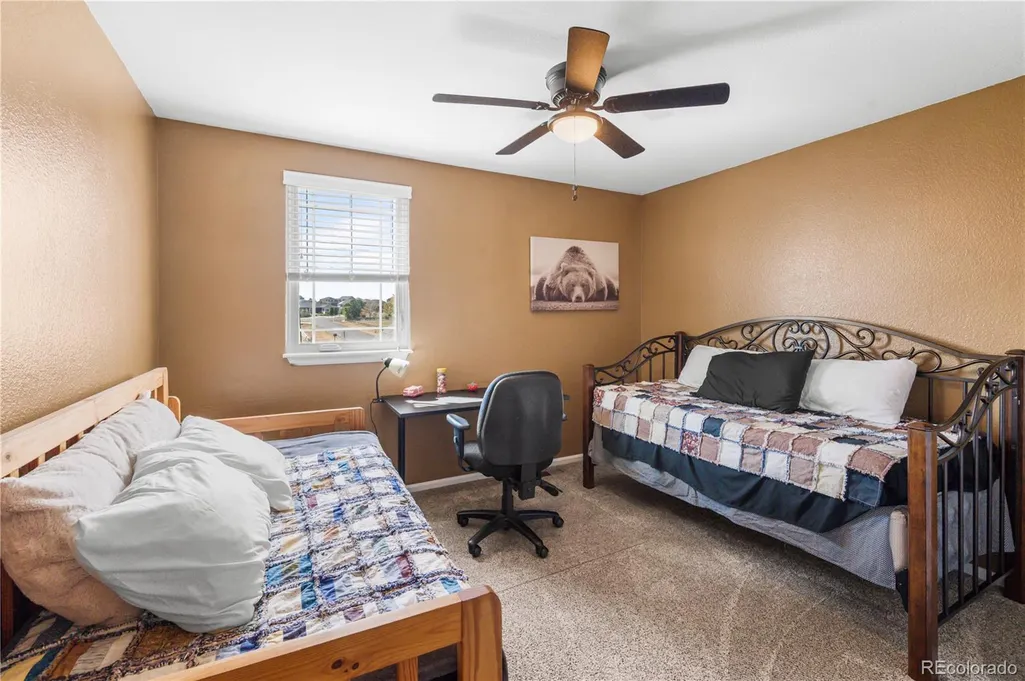
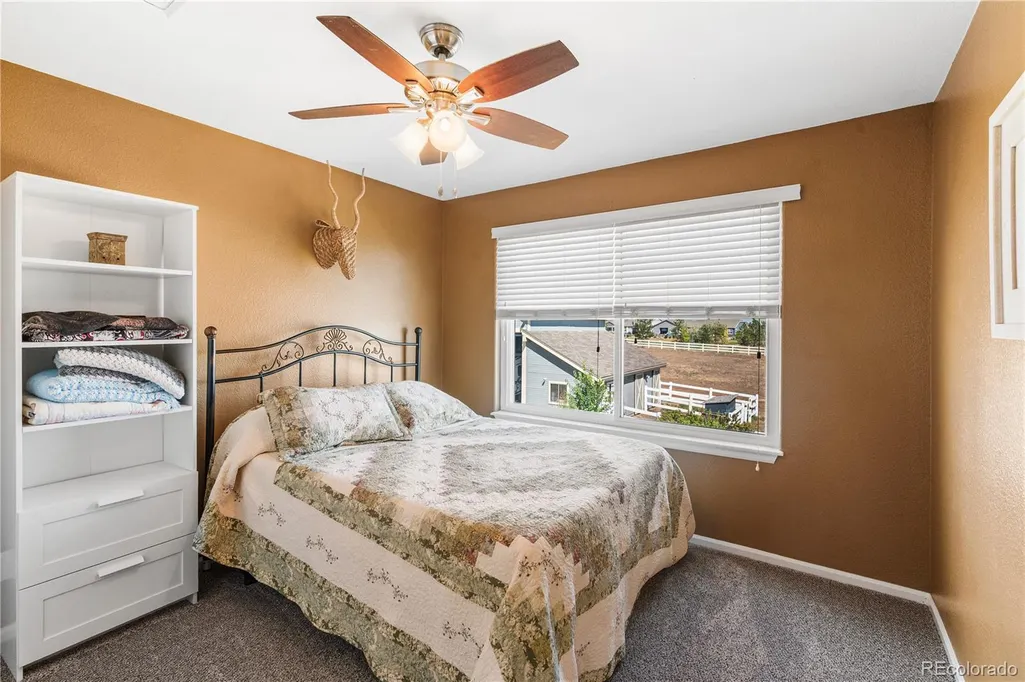
- Bedrooms4
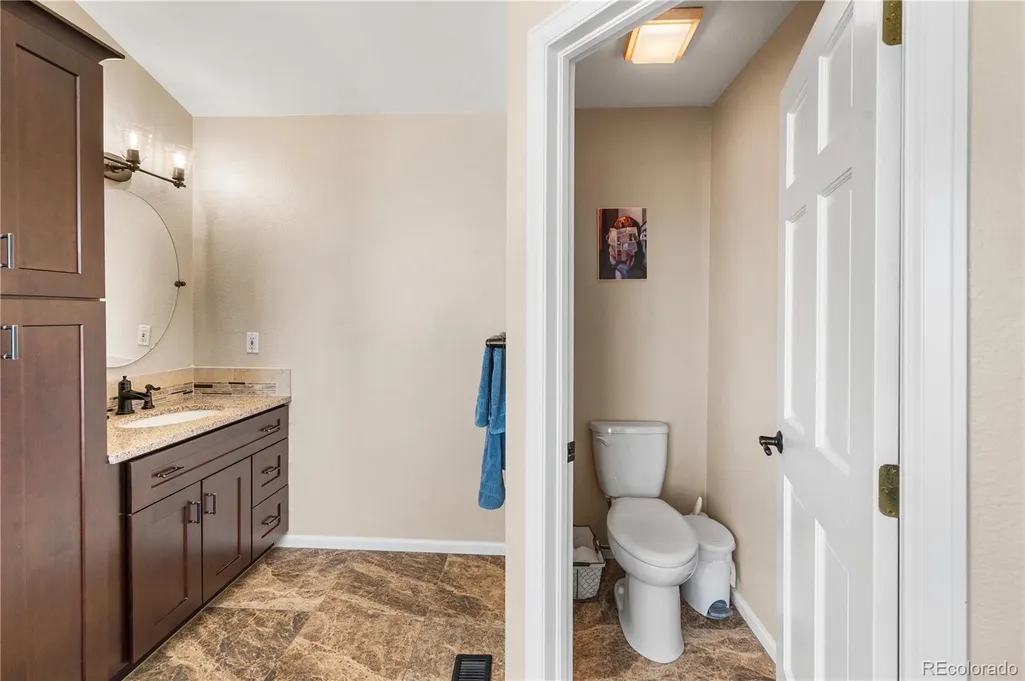
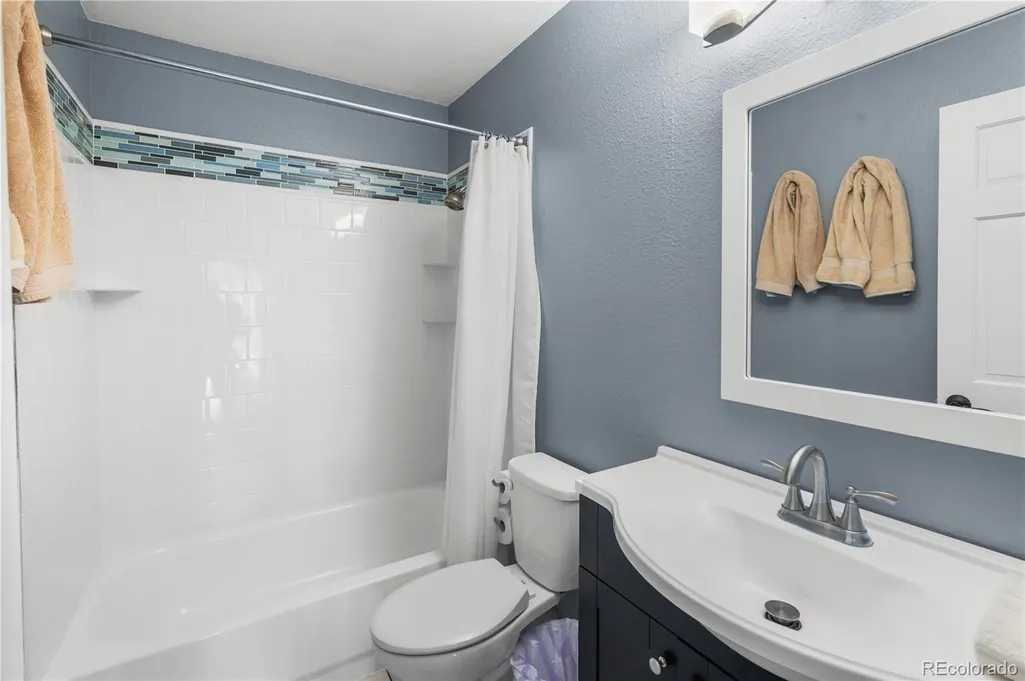
- Full Bathrooms3
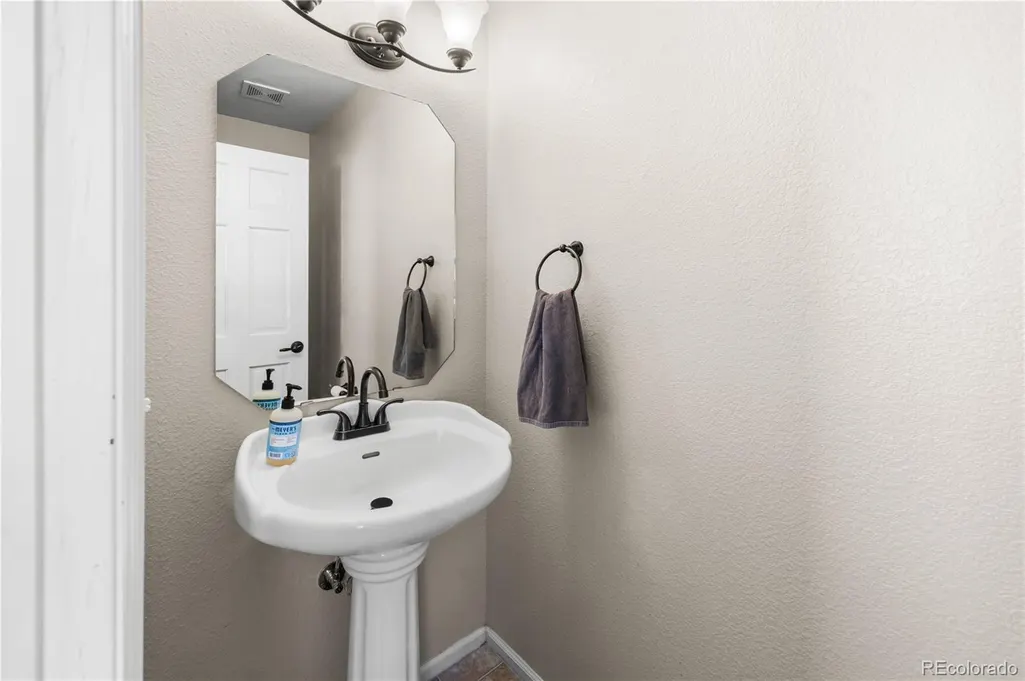
- Half Bathrooms1
- Sqr Footage3309
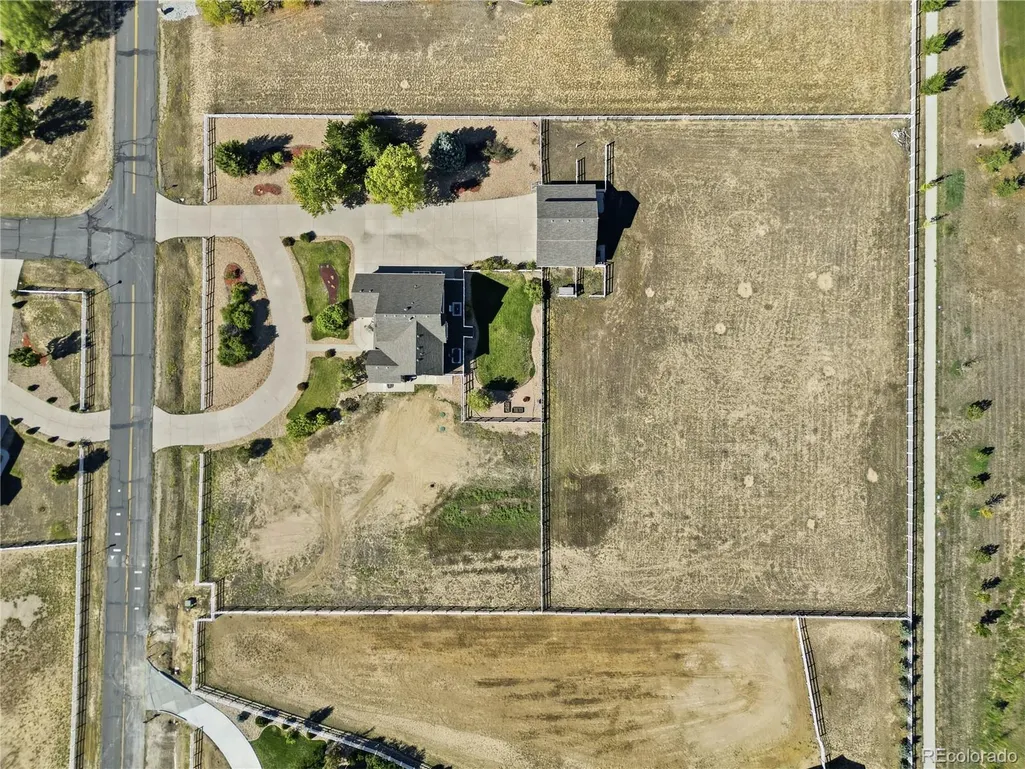
- Lot Size2.5 Acres
Data Source:
REColorado (MTOMLS)
Property Description
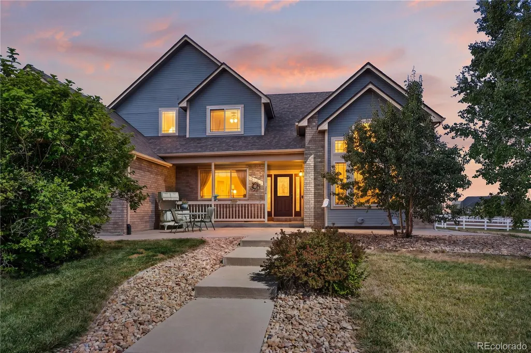
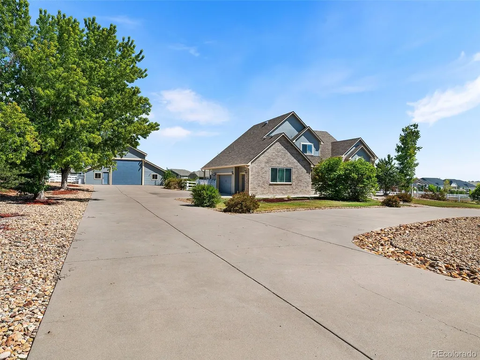
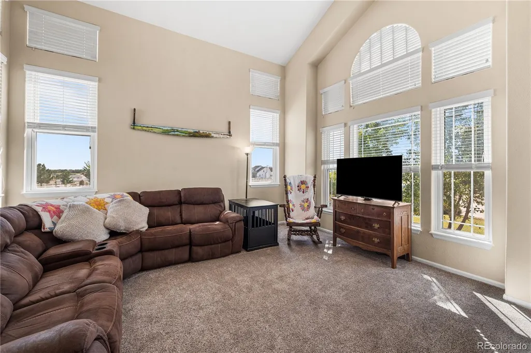
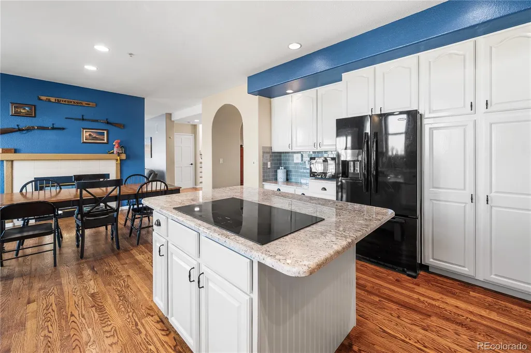
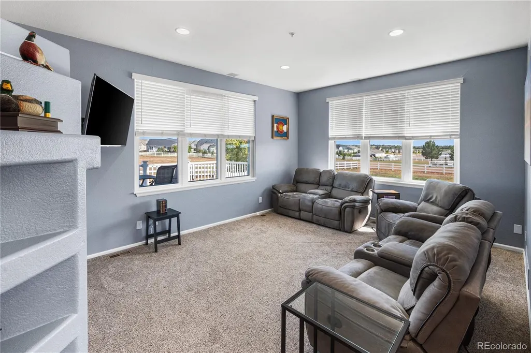
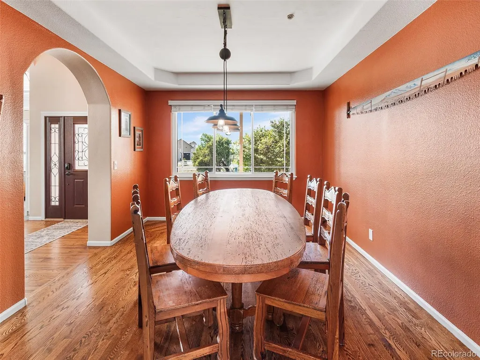
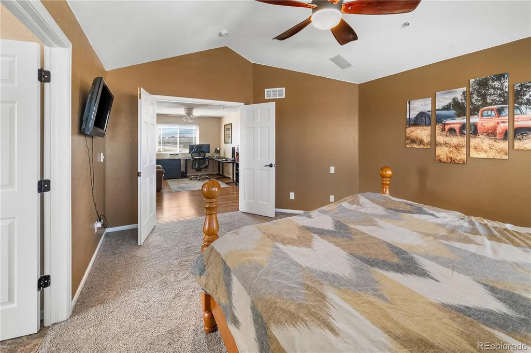
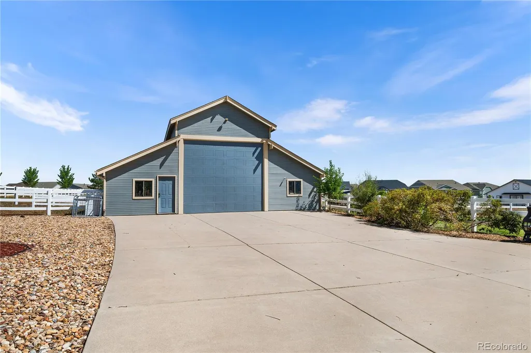
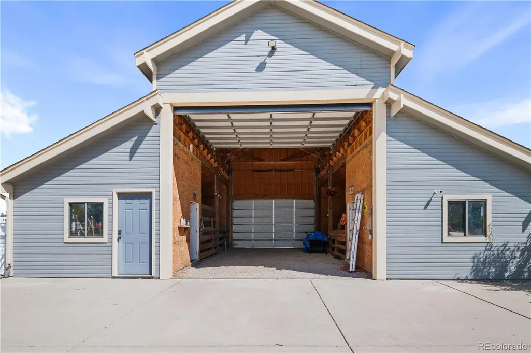
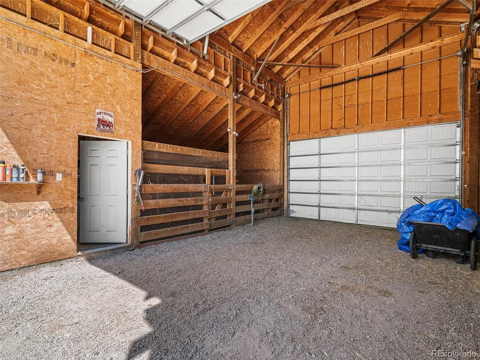
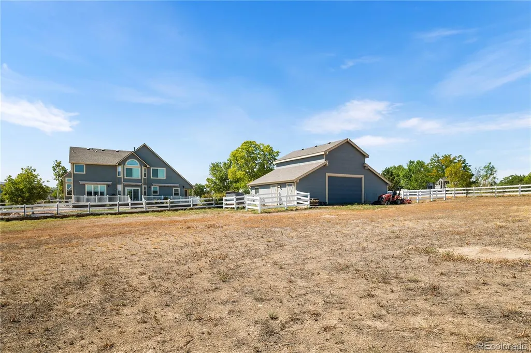
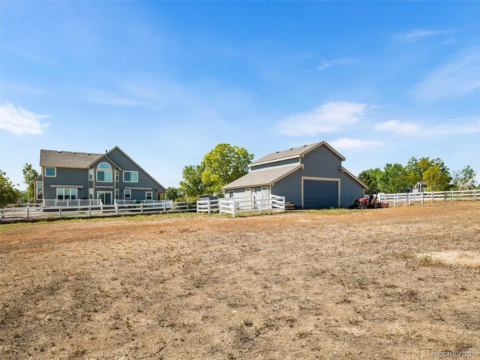
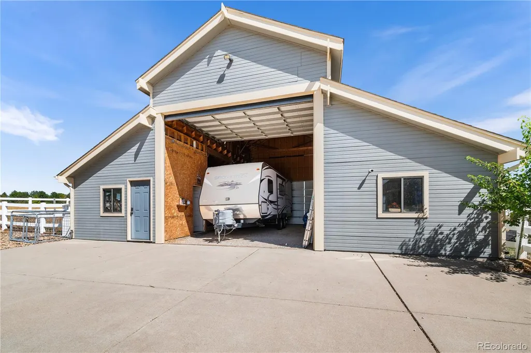
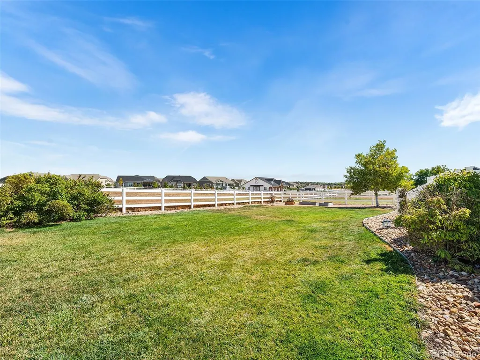
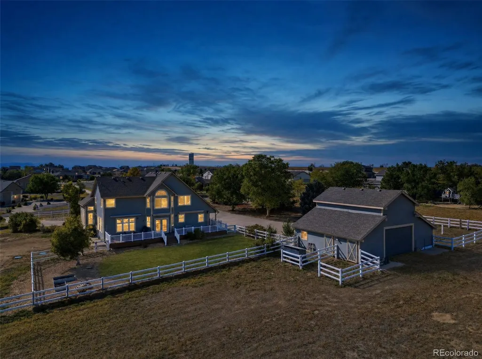
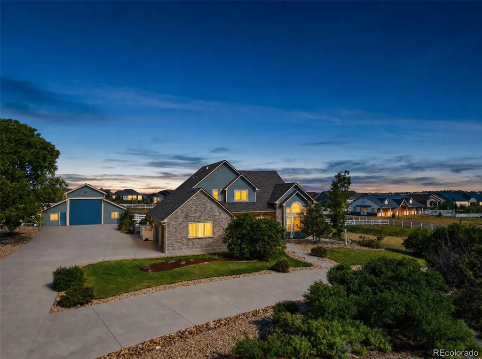
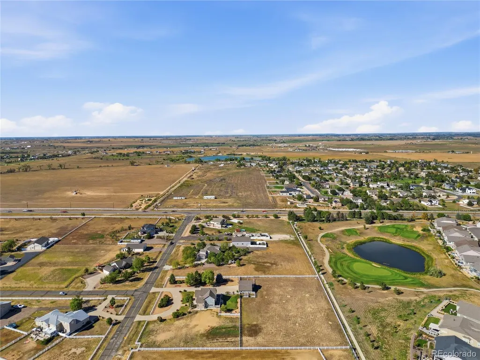
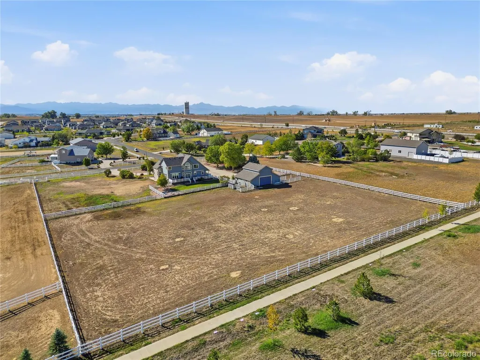
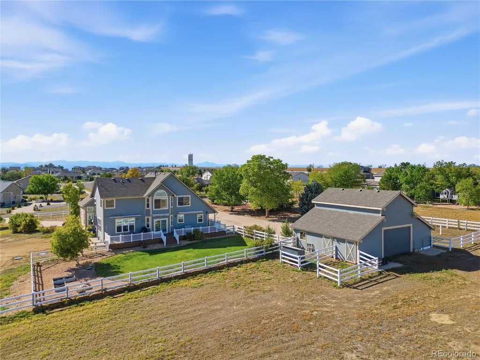
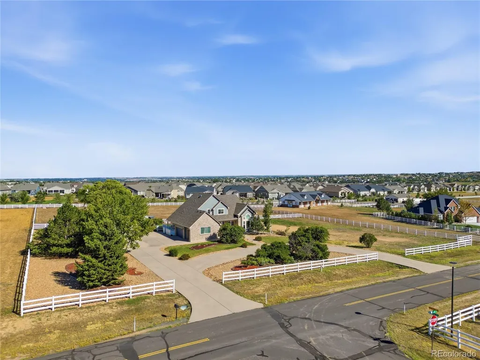
Discover a rare opportunity to experience the freedom of country living without giving up the conveniences of the city. Set on 2.5 acres in Thornton, this exceptional horse property offers a private and peaceful retreat where wide open space, fresh air, and an equestrian lifestyle come together with effortless access to everything you need. Imagine starting your mornings surrounded by open space, enjoying the quiet of your own acreage, and having room for your horses and the lifestyle you've always wanted. Rated for up to four horses, the property features an barn with power and water, creating an ideal setting for equestrian living, recreation, or simply enjoying the space and privacy that acreage provides. The location is truly the best of both worlds. Enjoy nearby rounds of golf at Todd Creek Golf Club, outdoor recreation at Talon View Park, and convenient shopping and dining at Larkridge Shopping Center. The Anythink Nature Library is also nearby, while convenient access to the tollway and major routes makes it easy to reach Denver and the surrounding communities. Opportunities to own acreage and enjoy a true horse property lifestyle within Thornton are increasingly rare. Here, you don't have to choose between peaceful rural living and modern convenience. You can have both. If you've dreamed of coming home to space, privacy, horses, and a slower pace of life while remaining close to the amenities of the Denver metro area, this is a property that deserves to be experienced.
| Elementary School | Middle School | High School |
|---|---|---|
| Brantner Elementary School | Roger Quist Middle School | Riverdale Ridge High School |
| Price History | |
|---|---|
| 9/10/2026 | Listed $950,000 |
General Features
| Sewer | Septic Tank |
|---|---|
| Heating | Forced Air |
| Cooling | Central Air |
| Utilities | Electricity Connected,Natural Gas Connected,Phone Available |
| Possession | Closing/DOD |
| Roof | Composition |
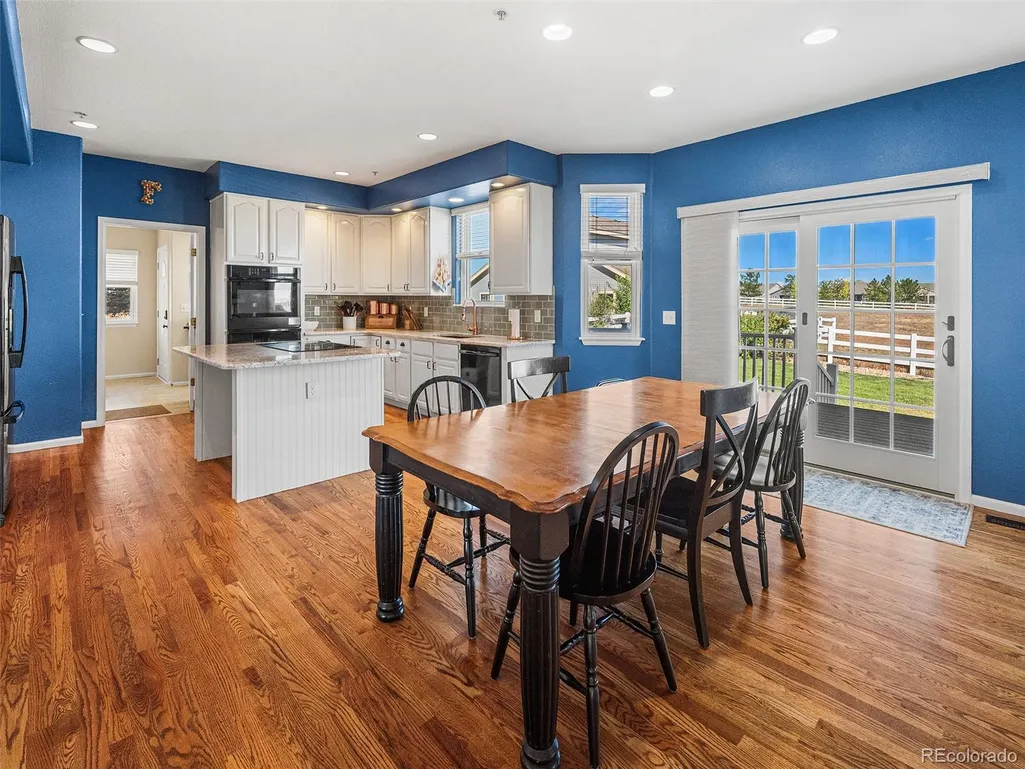
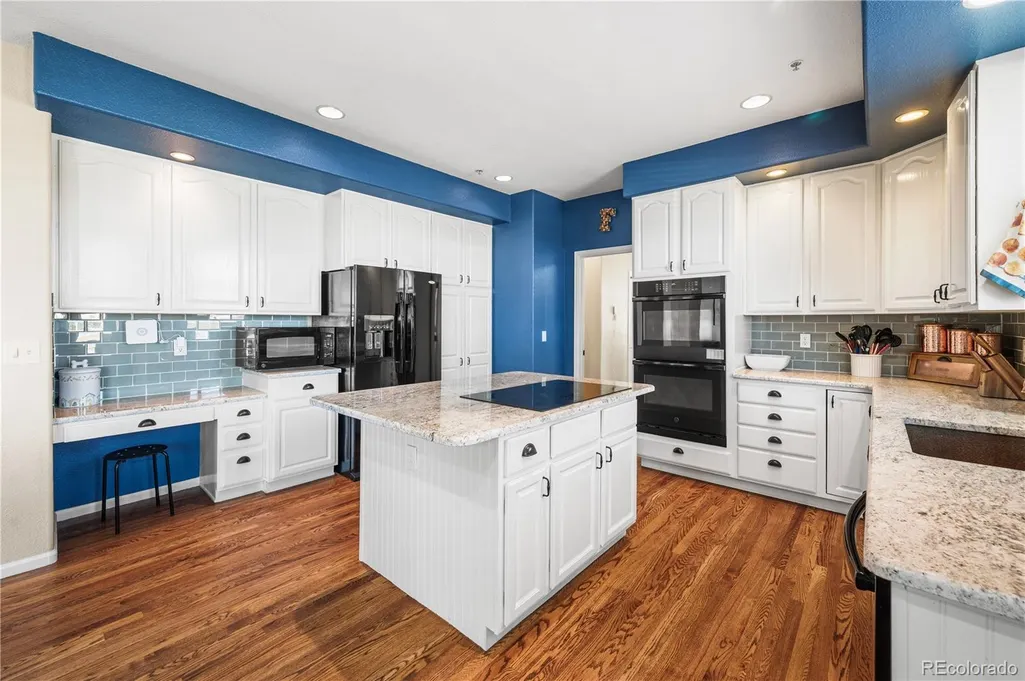
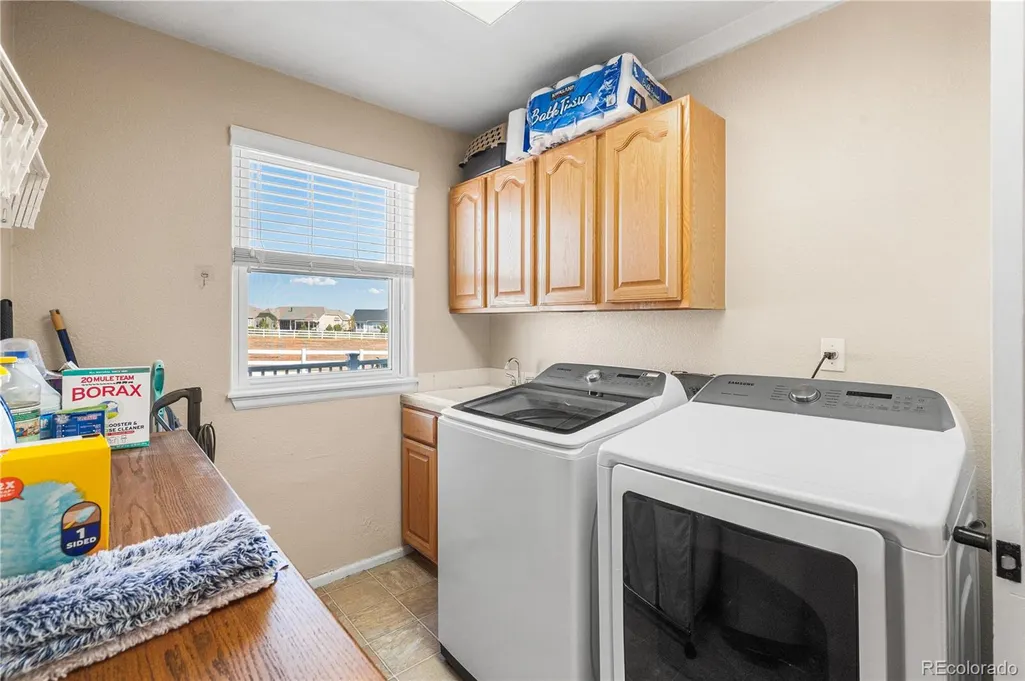
| Appliances | Cooktop,Dishwasher,Disposal,Double Oven,Dryer,Gas Water Heater,Humidifier,Microwave,Refrigerator,Sump Pump,Washer |
| HOA Fee | 125 |
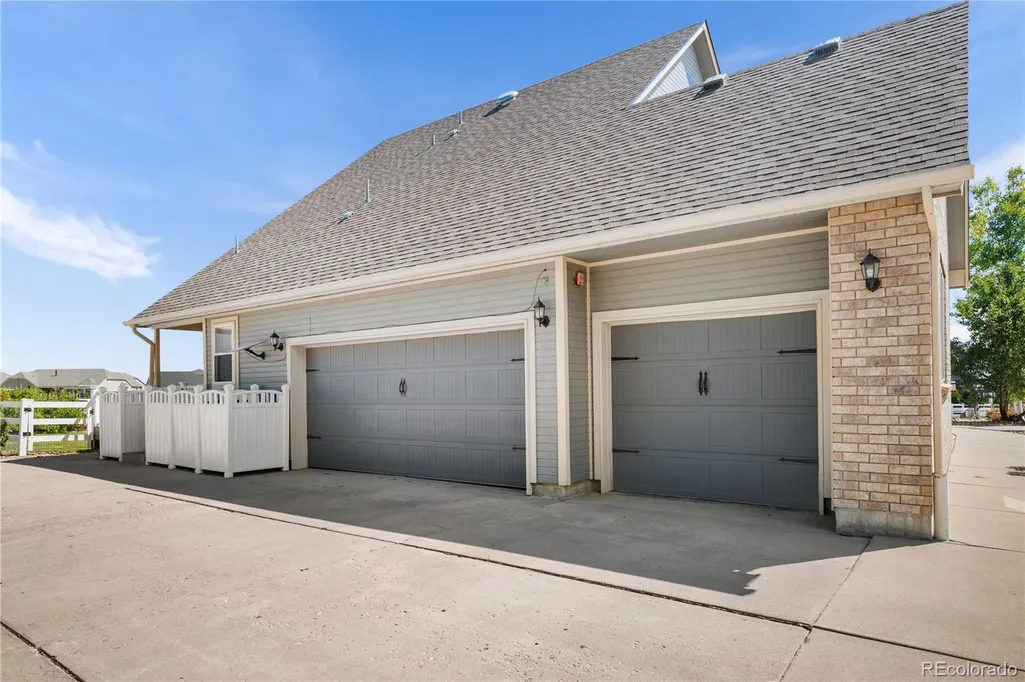
| Garage Spaces | 3 |
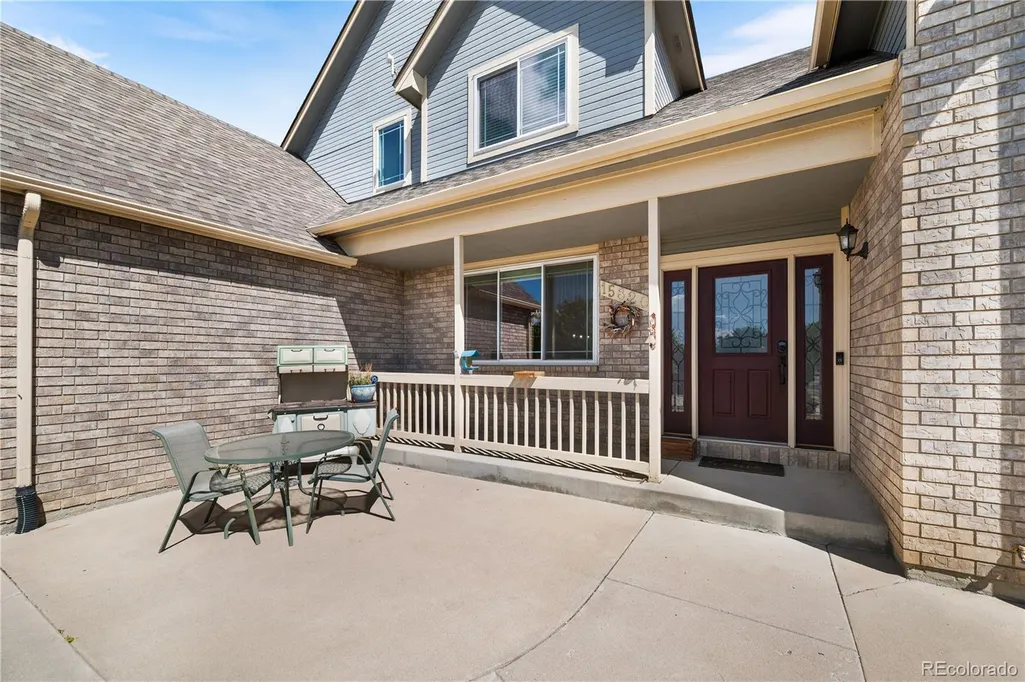
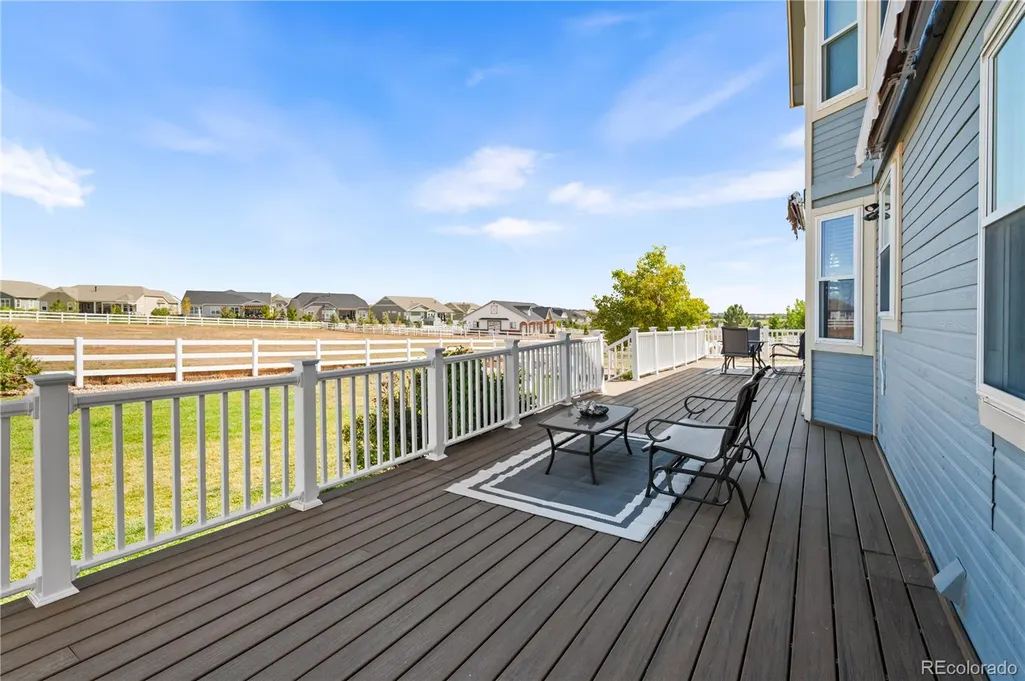
| Patio/Porch Features | Deck,Front Porch |
| Architectural Style | Contemporary |
| Security Features | Carbon Monoxide Detector(s),Security System,Smoke Detector(s),Video Doorbell,Water Leak/Flood Alarm |
| Construction Materials | Frame |
| Exclusions | Seller's Personal Property. Safe,loft and basement computer desks,beds,rocking chair,tall living room dresser,exercise equipment,tool chest in garage,paintings and artwork,gun rack in garage and star |
| Pets Allowed | Cats OK,Dogs OK |
| Year Built | 1996 |
| Electric | 110V,220 Volts |
| View | Golf Course |
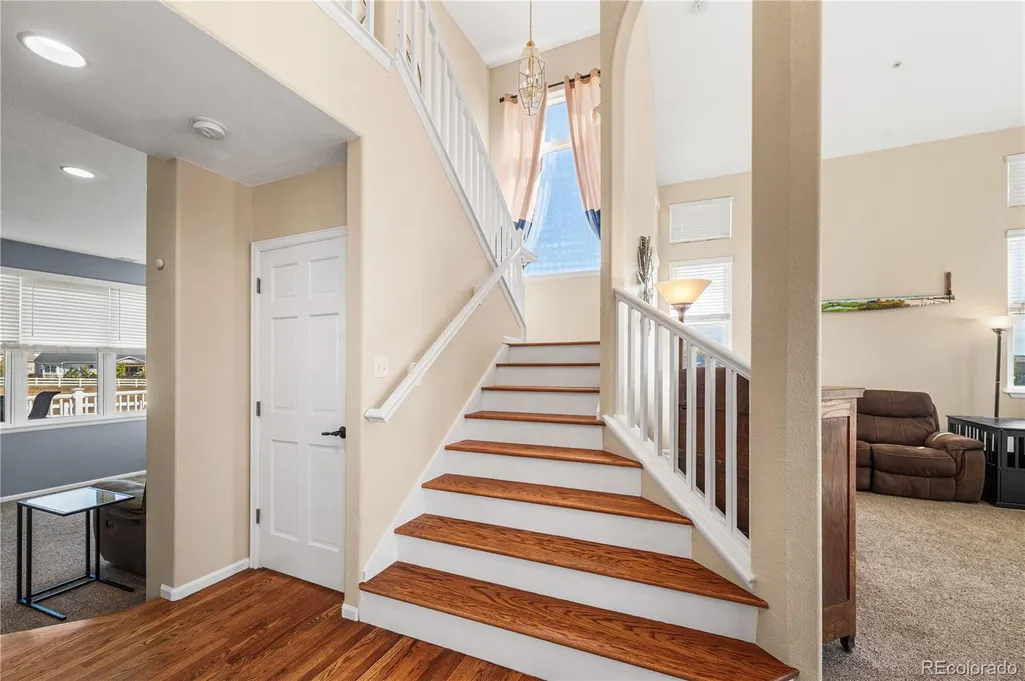
| Levels | Two |
| Property Subtype | Single Family Residence |
| Tax Year | 2025 |
| Ownership | Individual |
| Assoc Fee Paid Per | Annually |
| County | Adams |
| Property Type | Residential |
| HOA | Yes |
| Attached Garage | Yes |
| Energy Efficient | Thermostat |
| Subdivision Name | Lakeview Estates Filing 1 |
| Full Baths | 2 |
| Status | Active |
| Directions | Please use GPS. |
| High School | Riverdale Ridge |
| City | Thornton |
| Association Name | Lakeview Estates |
| Senior Community Y/N | No |
| High School District | School District 27-J |
| Lot Size Units | Square Feet |
| Lot Size Square Feet | 108900 |
| Listing Terms | Cash,Conventional,FHA,VA Loan |
| Elementary School | Brantner |
| Tax Annual Amount | 6022 |
| Home Warranty Y/N | Yes |
| Middle/Junior High School | Roger Quist |
| Virtual Tour | https://www.zillow.com/view-imx/f62acb22-2144-4916-a949-b603d3a7c678?setAttribution=mls&wl=true&initialViewType=pano |
| Structure Type | House |
| Standard Status | Active |
| Occupancy Type | Owner |
| Middle/Junior School District | School District 27-J |
| Elementary School District | School District 27-J |
Interior Features
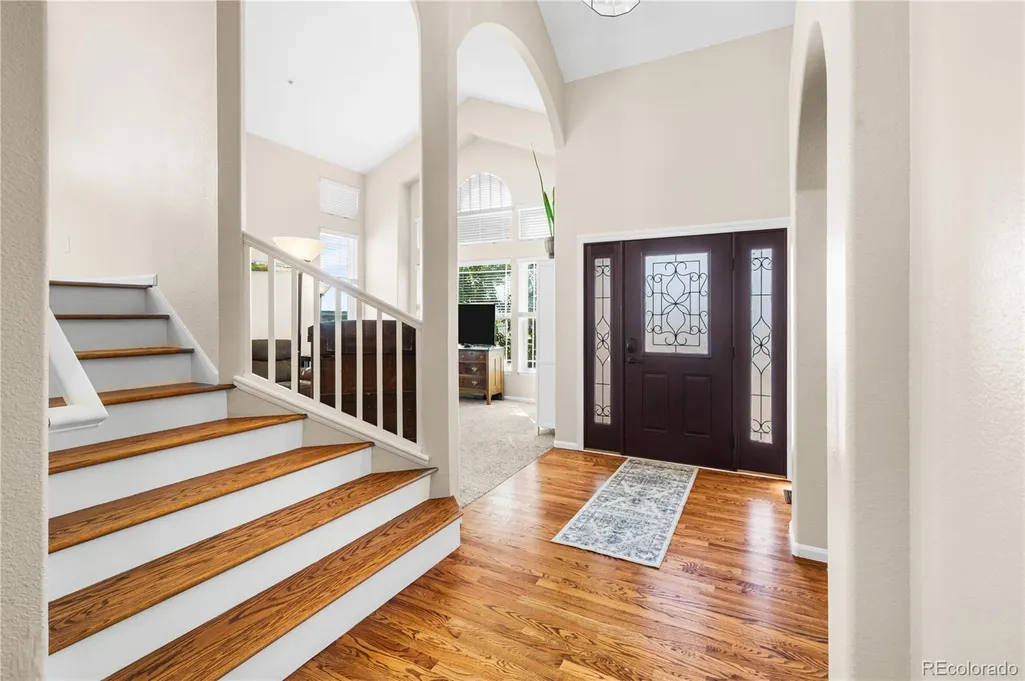
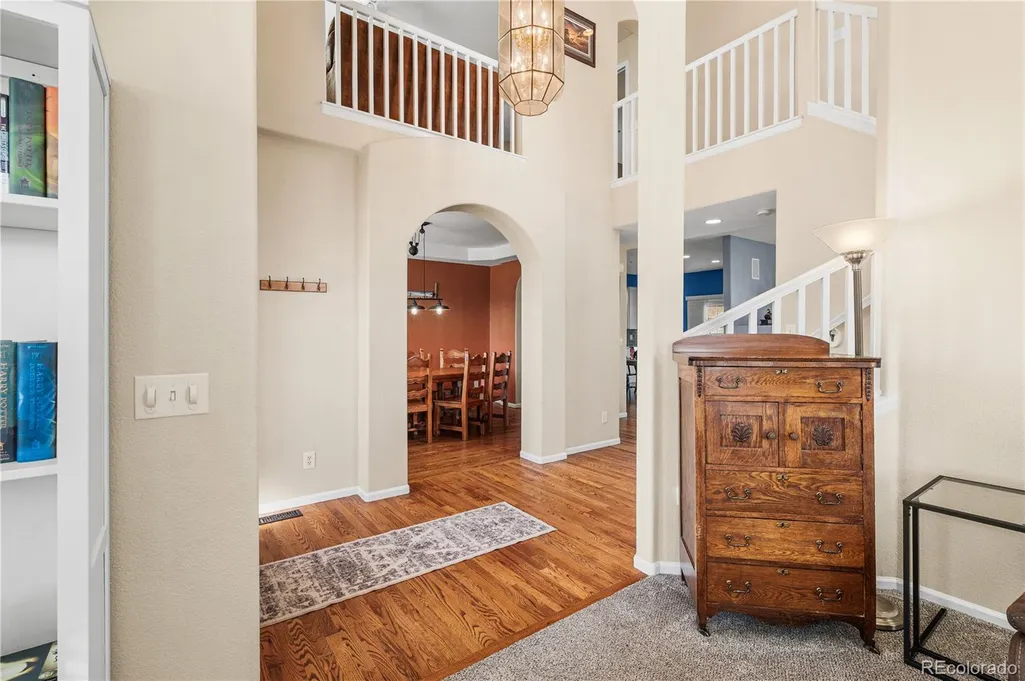
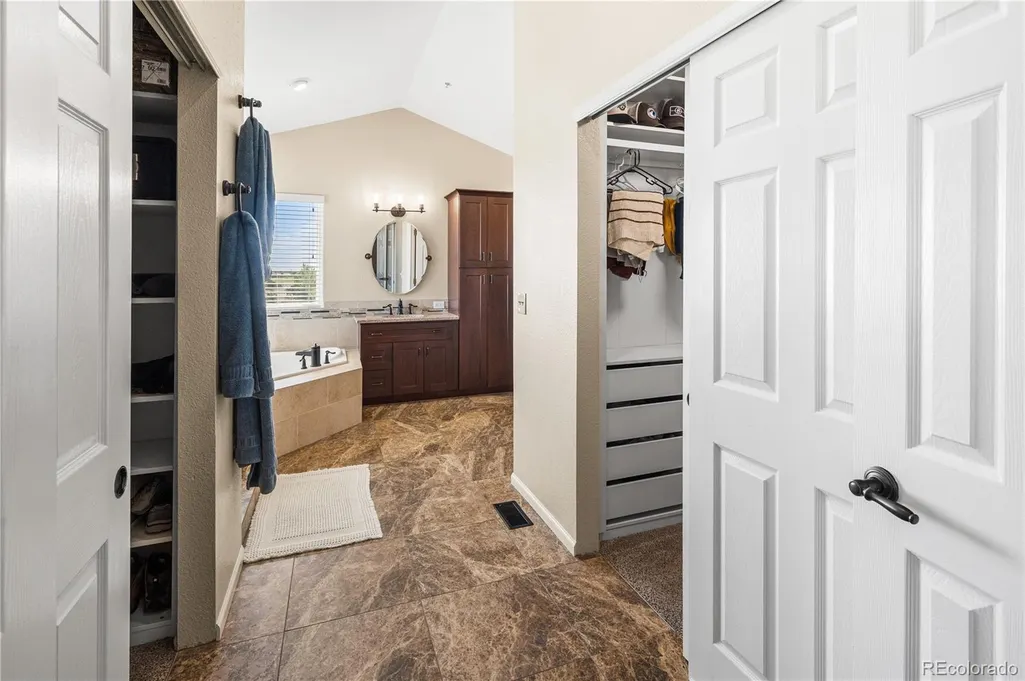
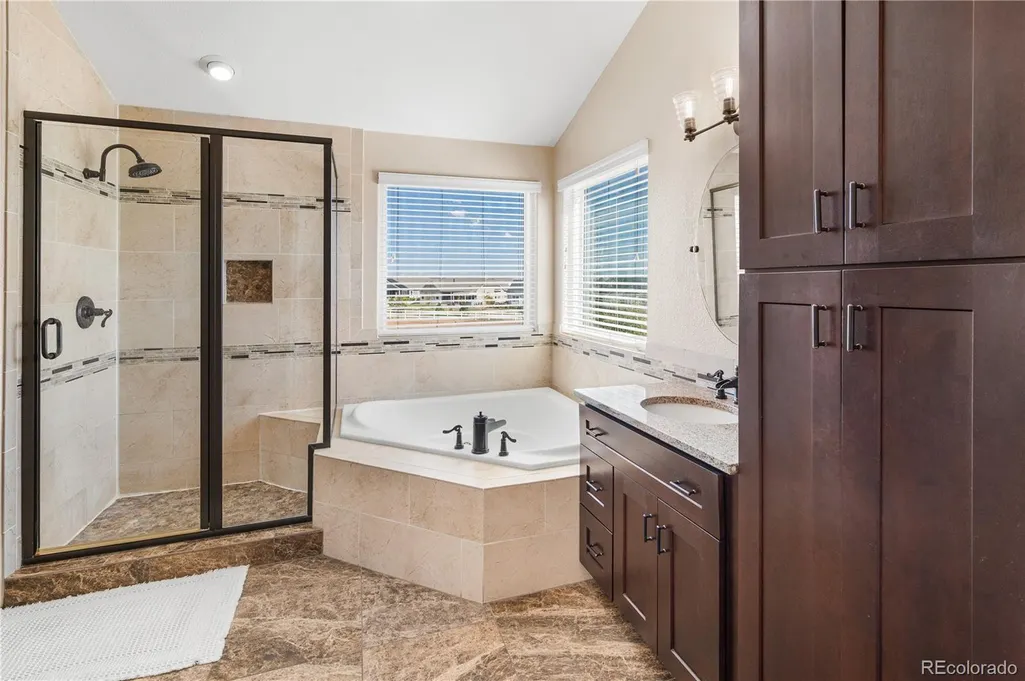
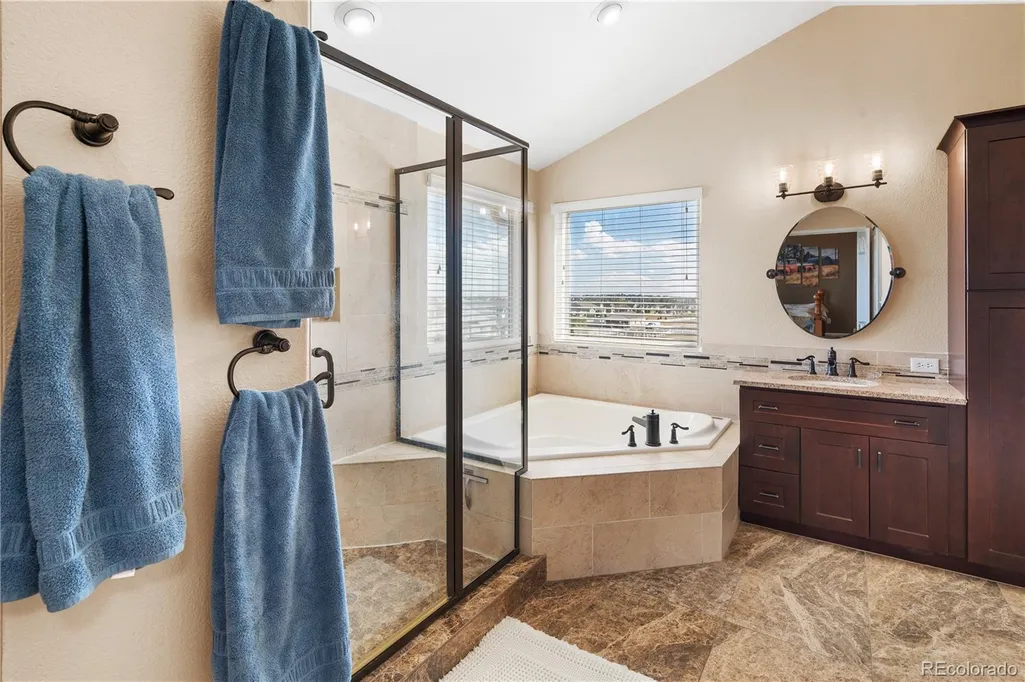
| Interior Amenities | Ceiling Fan(s),Entrance Foyer,Five Piece Bath,Granite Counters,High Ceilings,Kitchen Island,Primary Suite,Smart Thermostat,Smoke Free,Sound System,Vaulted Ceiling(s),Walk-In Closet(s) |
|---|---|
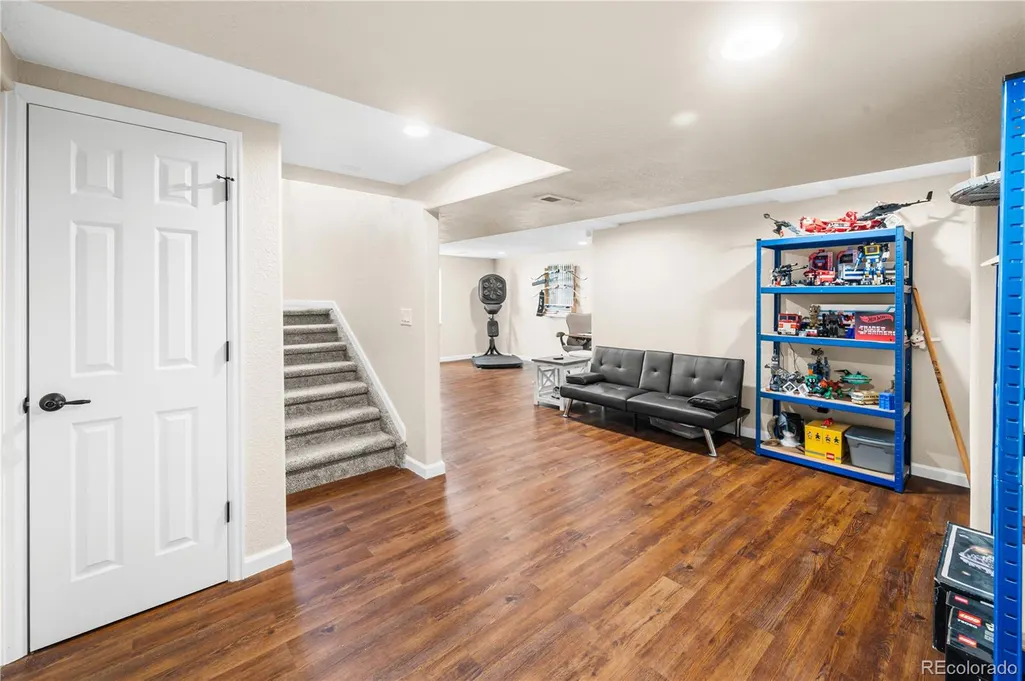
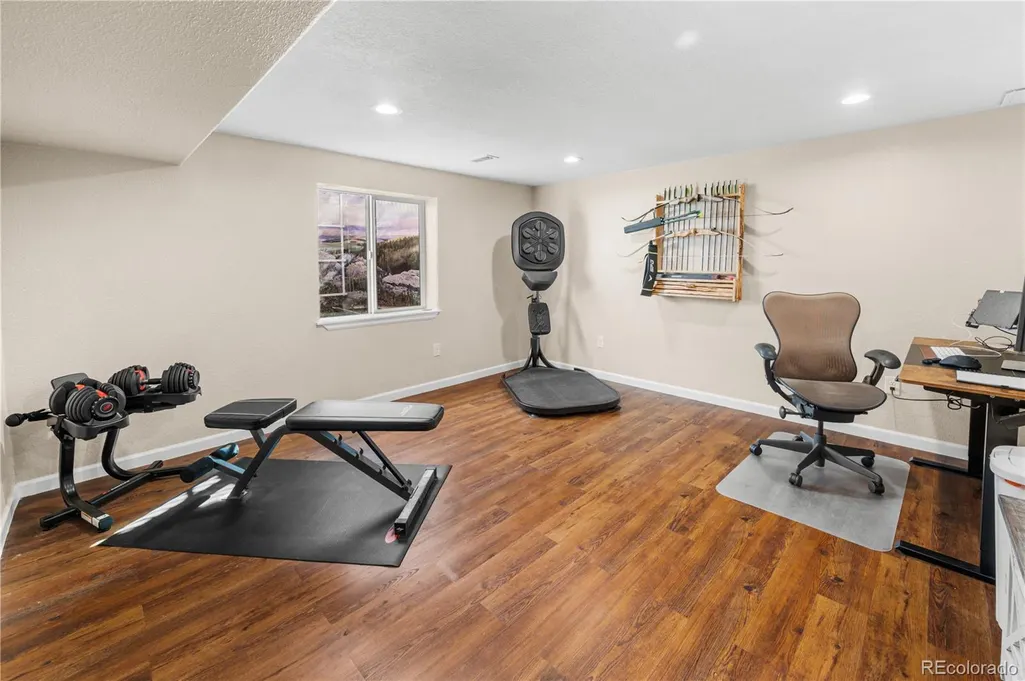
| Basement | Crawl Space,Finished,Sump Pump |
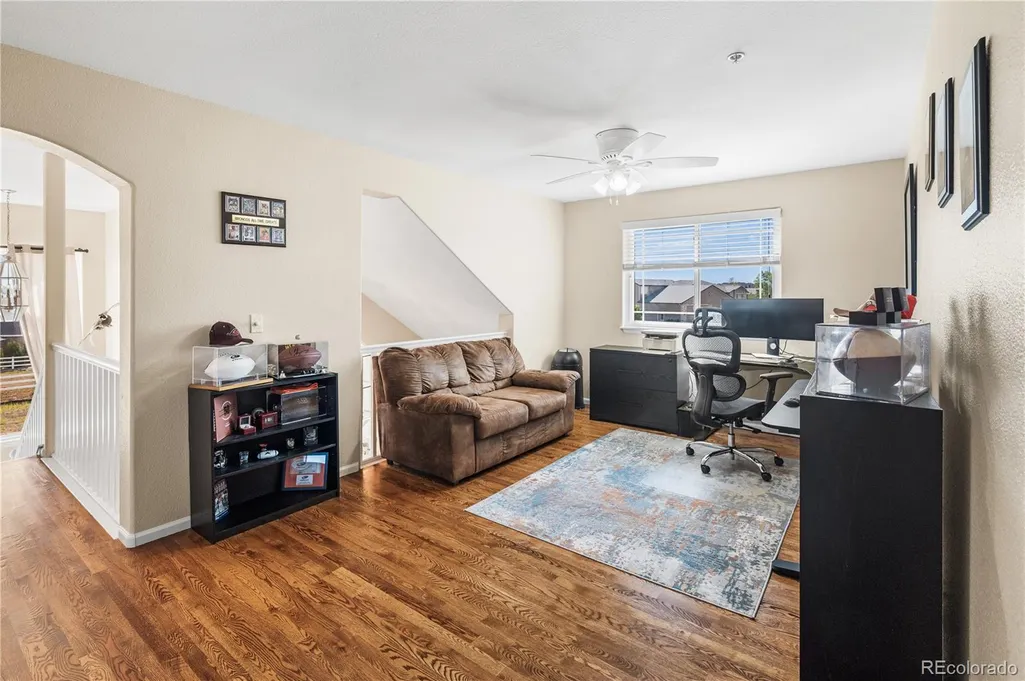
| Flooring | Carpet,Laminate,Tile,Wood |
| Furnished Y/N | Furnished |
| Total Fireplaces | 1 |
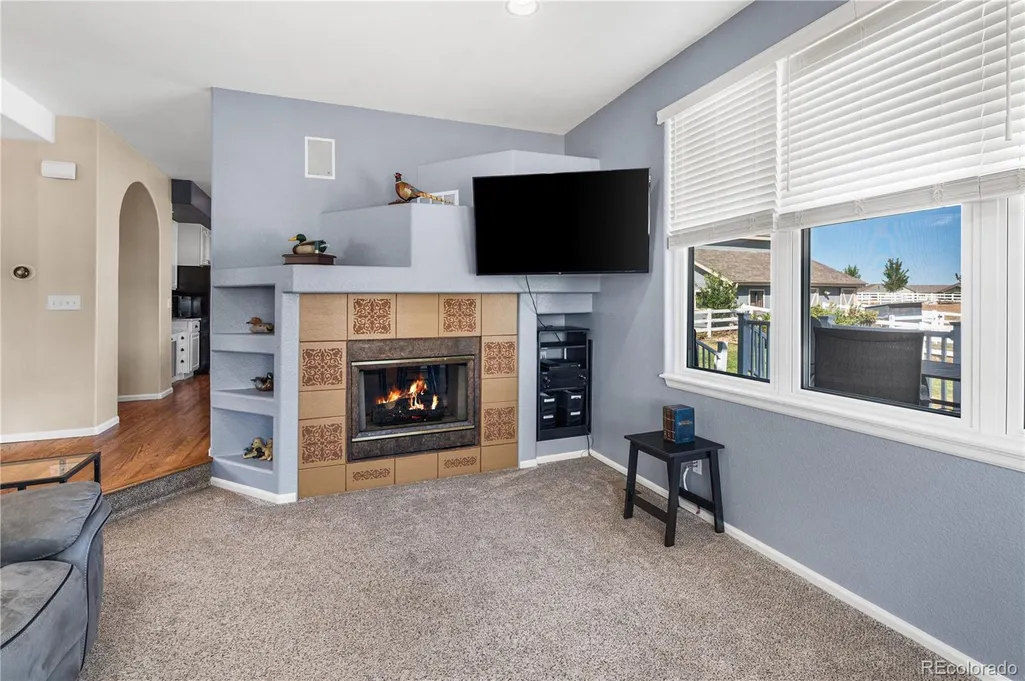
| Fireplace Features | Gas,Living Room |
| Basement (Y/N) | Yes |
| Window Features | Double Pane Windows,Egress Windows,Window Coverings |
| Above Grade Finished Area | 2543 |
| Half Baths | 1 |
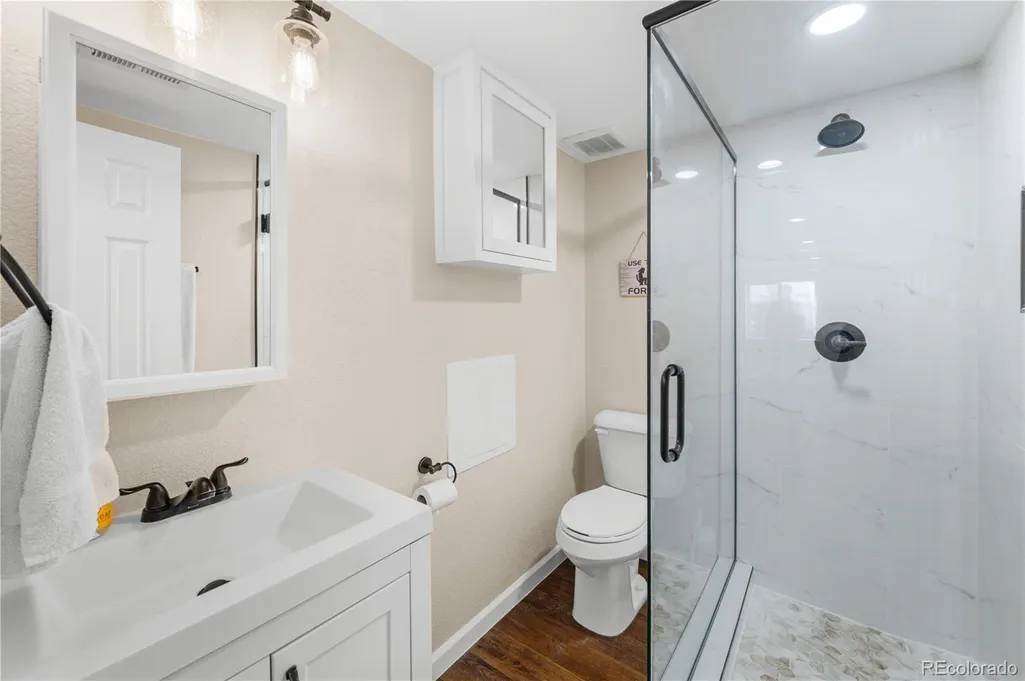
| 3/4 Baths | 1 |
| Laundry Features | Sink,In Unit |
| Total Bedrooms | 4 |
| Below Grade Finished Area | 586 |
| Main Level Bathrooms | 1 |
| Total Baths | 4 |
Exterior Features
| Exterior Amenities | Fire Pit,Garden,Lighting,Rain Gutters |
|---|---|
| Vegetation | Grassed |
| Fencing | Fenced Pasture |
| Parking Features | 220 Volts,Circular Driveway,Concrete,Exterior Access Door,Finished Garage,Insulated Garage,Lighted |
| Lot Features | On Golf Course,Sprinklers In Front,Sprinklers In Rear |
| Water Source | Public |
| Total Parking | 3 |
| Lot Size Area | 108900 |
| Building Area Total | 3309 |
| Lot Size Acres | 2.5 |
| Road Surface Type | Paved |
| Road Frontage Type | Public |
| Other Equipment | Satellite Dish |
| Road Responsibility | Public Maintained Road |
| Horse Y/N | Yes |
| Horse Amenities | Pasture,Tack Room |
Amenities
- Foreclosure
- Views
- Short Sale
- New Construction
- Adult 55+
- Lease To Own
- No HOA Fees
- Furnished
- Primary On Main
- Air Conditioning
- Seller Finance
- Green
- Fixer Upper
- Horse
- Golf
- Fireplace
- Deck
- Garage
- Basement
- Pool
Property vs Single Family Average in 80602
Price
Taxes
Year Built
Visits
 The content relating to real estate for sale in this Web site comes in part from the Internet Data eXchange (IDX) program of METROLIST, INC., DBA RECOLORADO©. Real estate listings held by brokers other than JPAR® - Modern Real Estate are marked with the IDX Logo. This information is being provided for the consumers' personal, non-commercial use and may not be used for any other purpose. All information subject to change and should be independently verified. September 20, 2026 11:04 PM UTCd

 Information deemed reliable but not guaranteed by the MLS. © 2026 Information and Real Estate Services, LLC.
Information source: Information and Real Estate Services, LLC. Provided for limited non-commercial use only under IRES Rules. © Copyright IRES.
The information being provided is for the consumers personal, non-commercial use and may not be used for any purpose other than to identify prospective properties consumer may be interested in purchasing.
The IRES, LLC Data on this
Information deemed reliable but not guaranteed by the MLS. © 2026 Information and Real Estate Services, LLC.
Information source: Information and Real Estate Services, LLC. Provided for limited non-commercial use only under IRES Rules. © Copyright IRES.
The information being provided is for the consumers personal, non-commercial use and may not be used for any purpose other than to identify prospective properties consumer may be interested in purchasing.
The IRES, LLC Data on this
 The real estate listing information and related content displayed on this site is provided exclusively for consumers’ personal, non-commercial use and may not be used for any purpose other than to identify prospective properties consumers may be interested in purchasing. This information and related content is deemed reliable but is not guaranteed accurate by elevateMLS.
