
Address
22 Rangeview Drive, Wheat Ridge, CO
Price
$ 1,695,000
Property Attributes
- MLS#8588927
- TypeSingle Family
- Listing Status Active
- CountyJEFFERSON
- CityWheat Ridge
- NeighborhoodParamount Heights
- Zip80215
- StyleHouse
- Year Built1961
- Taxes$ 6313
- Price$ 1,695,000
- Bedrooms6
- Full Bathrooms4
- Half Bathrooms0
- Sqr Footage4053
- Lot Size0.43 Acres
Data Source:
REColorado (MTOMLS)
Property Description
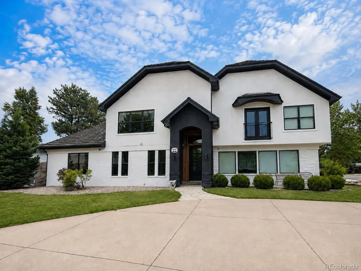
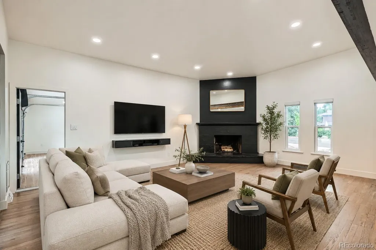
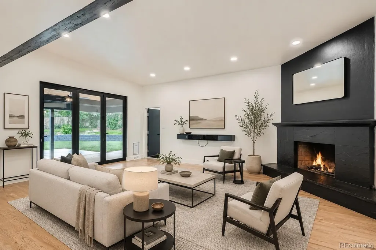
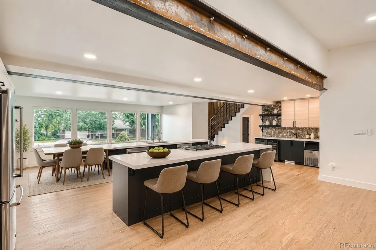
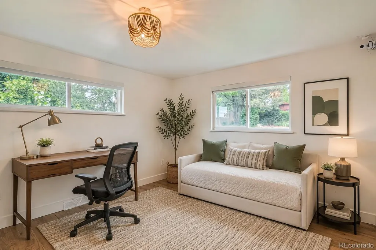
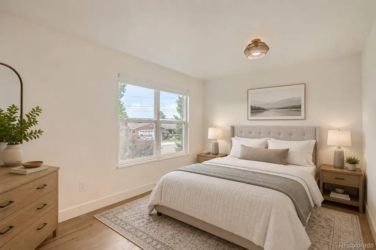
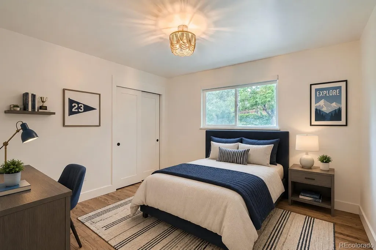
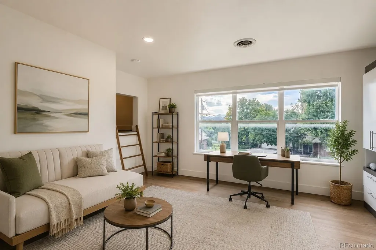
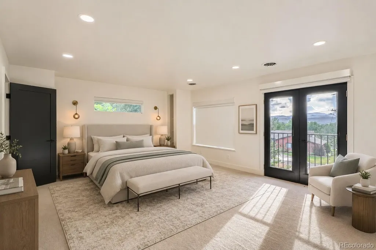
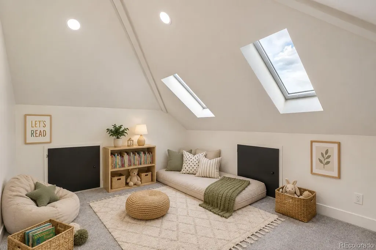
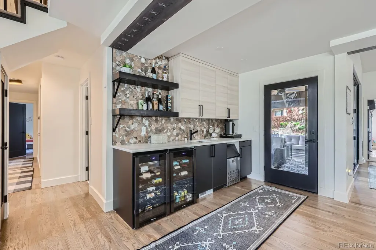
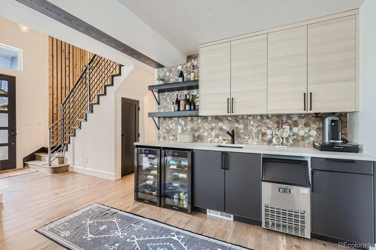
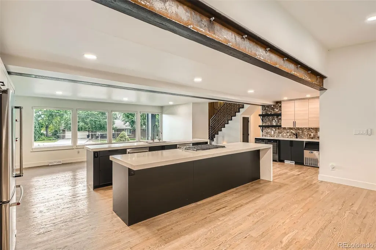
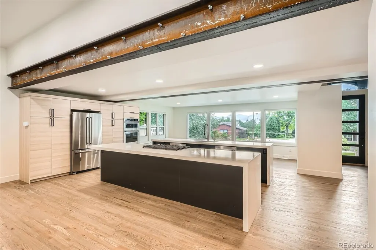
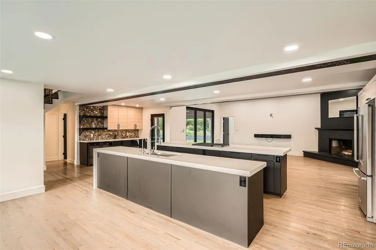
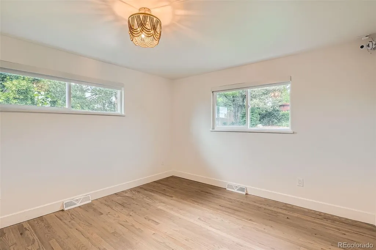
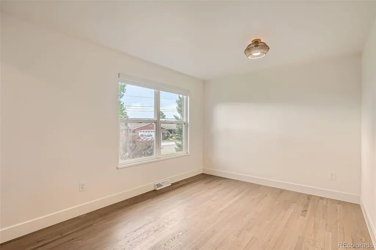
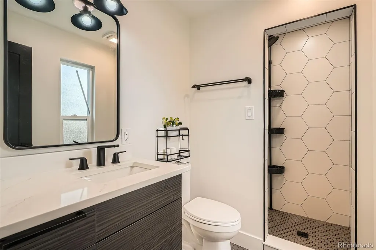
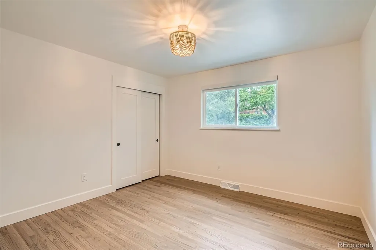
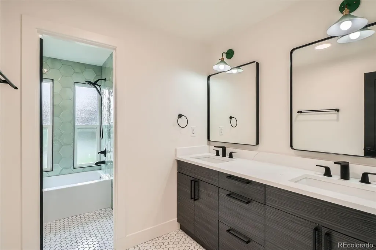
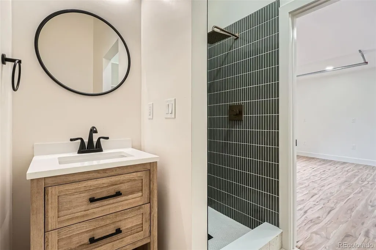
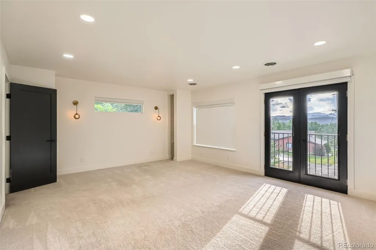
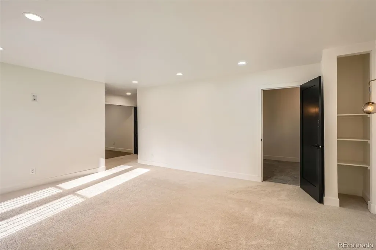
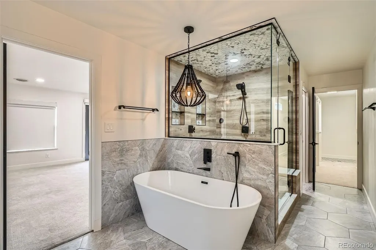
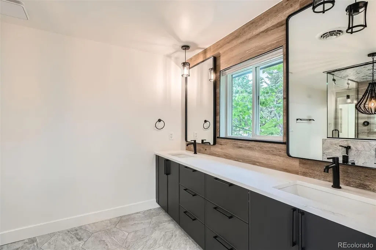
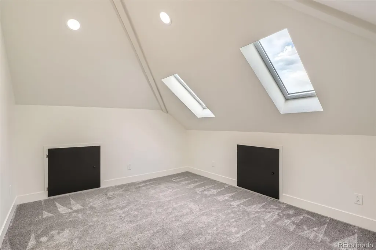
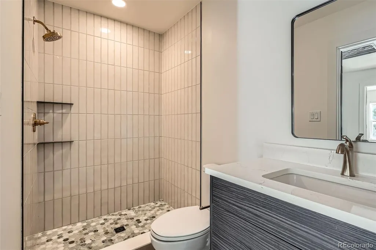
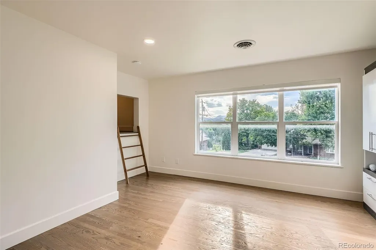
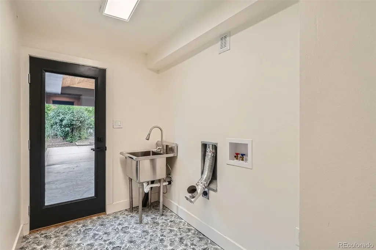
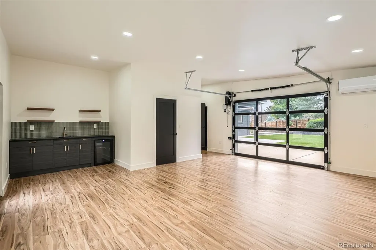
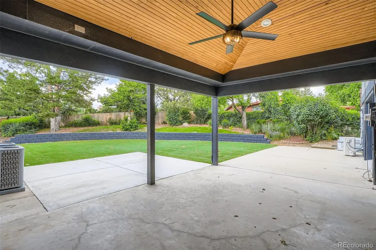
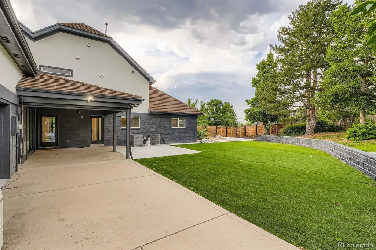
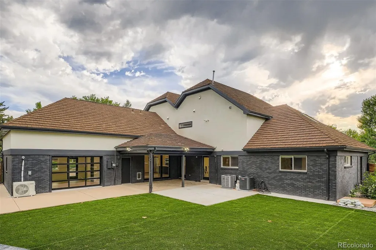
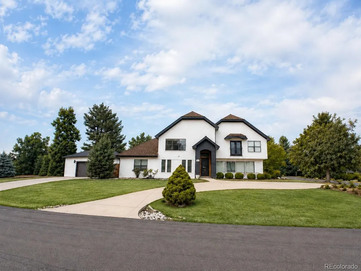
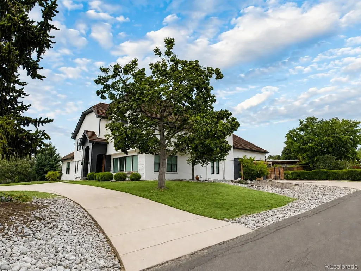
Welcome to this beautifully remodeled six-bedroom, 6-bathroom home with a Mother-in-law suite, large garage in Paramount Heights, one of East Applewood’s most sought-after neighborhoods. The main level opens to a very bright, spacious floor plan designed for both everyday living and entertaining. The kitchen features waterfall quartz countertops, double islands, generous cabinet space, and mountain views from the dining area. It flows directly into the living room, where a wood-burning fireplace, large windows, and an accordion-style door connect the indoor space to the backyard. Three bedrooms are located on the main floor, one en-suite bedroom, along with two additional bedrooms and a full bathroom. This level also includes a bonus room and a separate children’s play area with an indoor-outdoor feel. Upstairs, the expansive primary suite offers two walk-in closets and a private bathroom with dual vanities, a soaking tub, steam shower, and a second laundry area. A guest bedroom, 3/4 bath, office, and loft complete the upper level. The Mother-law-suite on the main level has a private entrance, kitchenette, 3/4 bath with its own dedicated yard and driveway. Additional features include two furnaces and air-conditioning systems, tankless water heater, wet bar, wine refrigerator, dual electrical panels, electric window shades, and a steam shower. The front and landscaped backyard is well suited for entertaining, with a covered patio, gas connection, and electrical setup for a future hot tub. The home sits on a corner lot with a circular driveway near the end of a quiet cul-de-sac. Located in East Applewood, the property offers convenient access to parks, trails, schools, shopping, dining, and the surrounding foothills. With a thoughtful renovation, flexible living spaces, mountain views, and a prime location, this home is ready for its next owner.
| Elementary School | Middle School | High School |
|---|---|---|
| Stober Elementary School | Everitt Middle School | Wheat Ridge High School |
| Price History | |
|---|---|
| 8/14/2026 | Listed $1,695,000 |
General Features
| Sewer | Public Sewer |
|---|---|
| Heating | Forced Air |
| Cooling | Central Air |
| Possession | Negotiable |
| Roof | Composition |
| Appliances | Bar Fridge,Cooktop,Dishwasher,Disposal,Down Draft,Dryer,Electric Water Heater,Freezer,Microwave,Oven,Refrigerator,Tankless Water Heater,Washer,Wine Cooler |
| Garage Spaces | 2 |
| Patio/Porch Features | Covered,Deck,Front Porch,Patio |
| Security Features | Carbon Monoxide Detector(s),Smart Cameras,Smart Locks,Smoke Detector(s),Video Doorbell |
| Construction Materials | Brick,Frame,Stucco |
| Exclusions | Sellers Personal Property,Staging Items |
| Year Built | 1961 |
| Levels | Two |
| Property Subtype | Single Family Residence |
| Tax Year | 2023 |
| Ownership | Agent Owner |
| County | Jefferson |
| Property Type | Residential |
| HOA | No |
| Attached Garage | No |
| Subdivision Name | Paramount Heights |
| Full Baths | 2 |
| Status | Active |
| High School | Wheat Ridge |
| City | Wheat Ridge |
| Entry Location | Ground |
| Senior Community Y/N | No |
| High School District | Jefferson County R-1 |
| Lot Size Units | Square Feet |
| Lot Size Square Feet | 18731 |
| Listing Terms | 1031 Exchange,Cash,Conventional,Jumbo |
| Spa Features | Steam Room |
| Elementary School | Stober |
| Tax Annual Amount | 6313 |
| Middle/Junior High School | Everitt |
| Property Condition | Updated/Remodeled |
| Structure Type | House |
| Standard Status | Active |
| Middle/Junior School District | Jefferson County R-1 |
| Elementary School District | Jefferson County R-1 |
Interior Features
| Interior Amenities | Ceiling Fan(s),Entrance Foyer,Five Piece Bath,High Ceilings,Kitchen Island,Open Floorplan,Primary Suite,Smart Light(s),Smart Thermostat,Stone Counters,Vaulted Ceiling(s),Walk-In Closet(s),Wet Bar |
|---|---|
| Basement | Crawl Space |
| Flooring | Carpet,Tile,Wood |
| Fireplace Features | Living Room |
| Basement (Y/N) | No |
| Window Features | Skylight(s),Window Coverings,Window Treatments |
| Above Grade Finished Area | 4053 |
| 3/4 Baths | 2 |
| Laundry Features | Sink |
| Total Bedrooms | 6 |
| Main Level Bedrooms | 4 |
| Main Level Bathrooms | 3 |
| Total Baths | 4 |
Exterior Features
| Exterior Amenities | Balcony,Dog Run,Gas Valve,Lighting,Playground,Private Yard,Rain Gutters,Spa/Hot Tub |
|---|---|
| Fencing | Full |
| Parking Features | Circular Driveway,Concrete |
| Lot Features | Corner Lot,Cul-De-Sac,Level,Sprinklers In Front,Sprinklers In Rear |
| Water Source | Public |
| Total Parking | 8 |
| Lot Size Area | 18731 |
| Foundation Details | Concrete Perimeter |
| Building Area Total | 4053 |
| Lot Size Acres | 0.43 |
| Road Surface Type | Paved |
| Road Frontage Type | Public |
| Road Responsibility | Public Maintained Road |
Amenities
- Foreclosure
- Views
- Short Sale
- New Construction
- Adult 55+
- Lease To Own
- No HOA Fees
- Furnished
- Primary On Main
- Air Conditioning
- Seller Finance
- Green
- Fixer Upper
- Horse
- Golf
- Fireplace
- Deck
- Garage
- Basement
- Pool
Property vs Single Family Average in 80215
Price
Taxes
Year Built
Visits
 The content relating to real estate for sale in this Web site comes in part from the Internet Data eXchange (IDX) program of METROLIST, INC., DBA RECOLORADO©. Real estate listings held by brokers other than JPAR® - Modern Real Estate are marked with the IDX Logo. This information is being provided for the consumers' personal, non-commercial use and may not be used for any other purpose. All information subject to change and should be independently verified. September 14, 2026 3:44 PM UTCd

 Information deemed reliable but not guaranteed by the MLS. © 2026 Information and Real Estate Services, LLC.
Information source: Information and Real Estate Services, LLC. Provided for limited non-commercial use only under IRES Rules. © Copyright IRES.
The information being provided is for the consumers personal, non-commercial use and may not be used for any purpose other than to identify prospective properties consumer may be interested in purchasing.
The IRES, LLC Data on this
Information deemed reliable but not guaranteed by the MLS. © 2026 Information and Real Estate Services, LLC.
Information source: Information and Real Estate Services, LLC. Provided for limited non-commercial use only under IRES Rules. © Copyright IRES.
The information being provided is for the consumers personal, non-commercial use and may not be used for any purpose other than to identify prospective properties consumer may be interested in purchasing.
The IRES, LLC Data on this
 The real estate listing information and related content displayed on this site is provided exclusively for consumers’ personal, non-commercial use and may not be used for any purpose other than to identify prospective properties consumers may be interested in purchasing. This information and related content is deemed reliable but is not guaranteed accurate by elevateMLS.
