



Address
7790 E 123rd Avenue, Thornton, CO
Price
$ 635,000
Property Attributes
- MLS#8534479
- TypeSingle Family
- Listing Status Active
- CountyADAMS
- CityThornton
- NeighborhoodKing Ranch Estates
- Zip80602
- StyleHouse
- Year Built2012
- Taxes$ 3905
- Price$ 635,000
- Bedrooms3
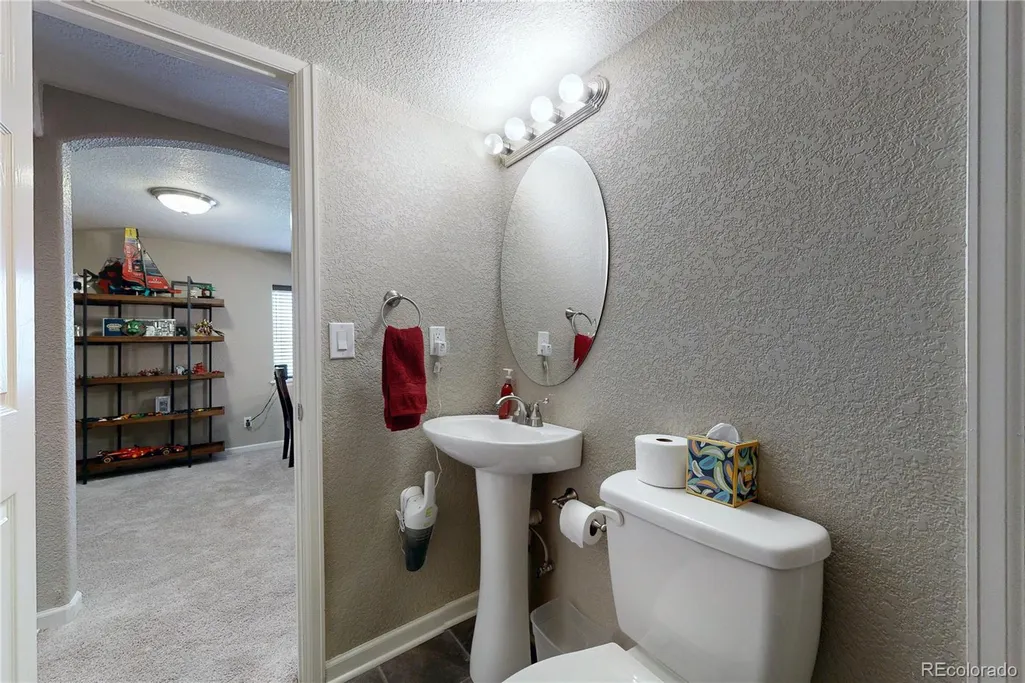
- Full Bathrooms2
- Half Bathrooms2
- Sqr Footage2762
- Lot Size0.18 Acres
Data Source:
REColorado (MTOMLS)
Property Description
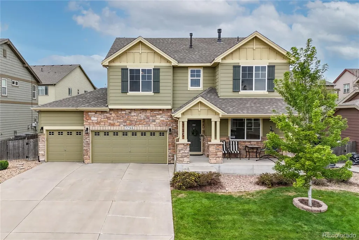
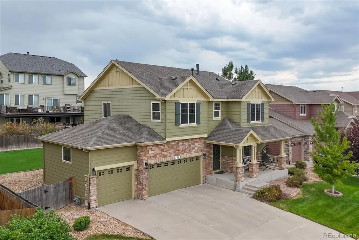
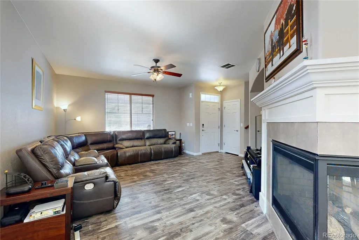
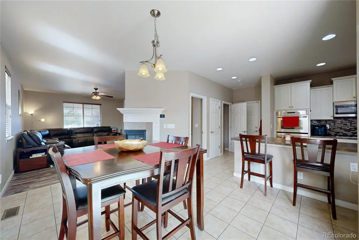
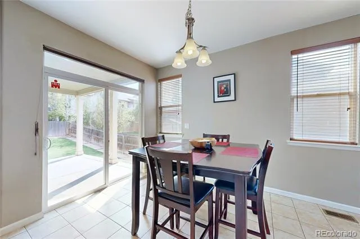
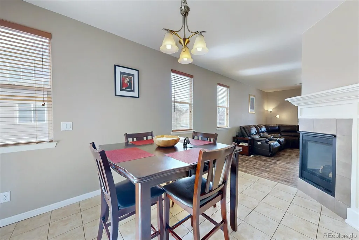
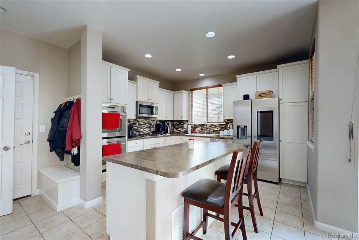
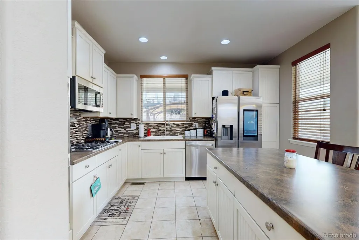
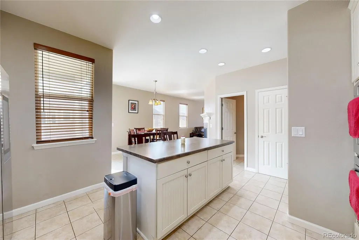
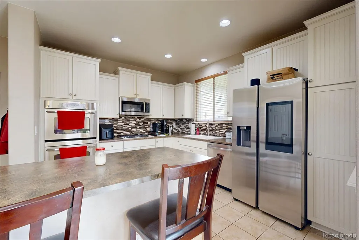
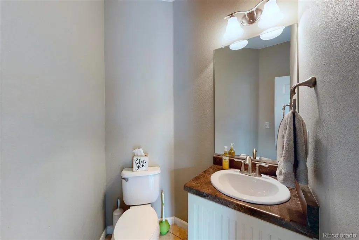
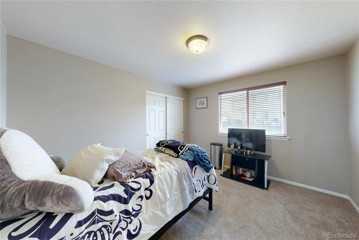
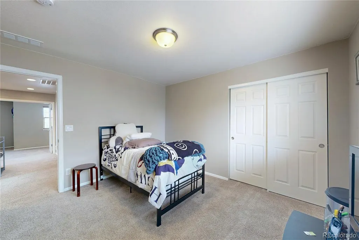
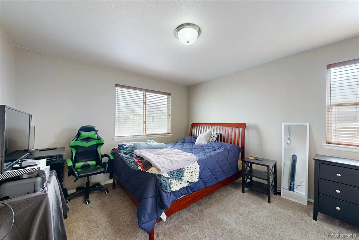
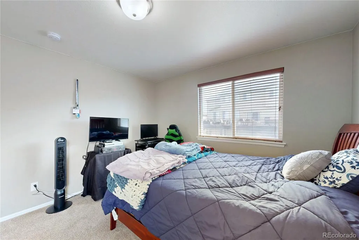
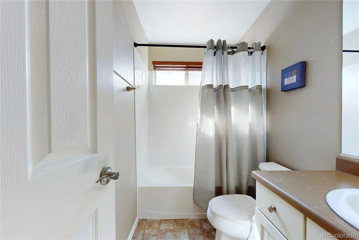
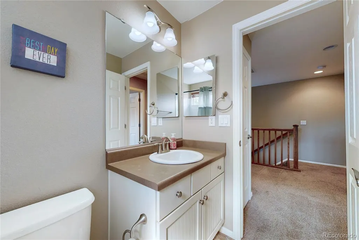
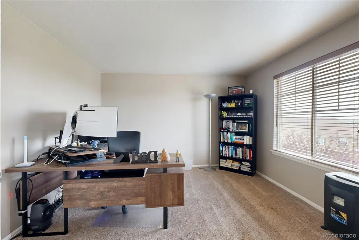
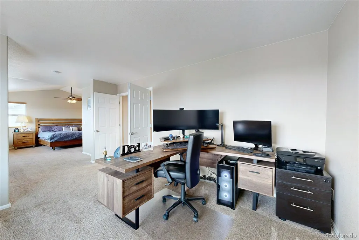
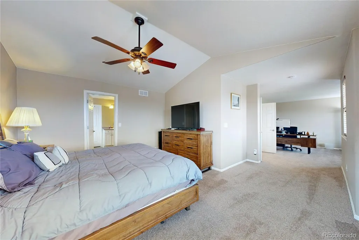
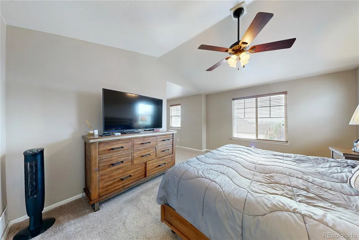
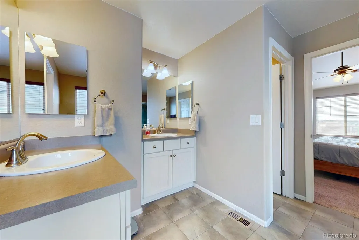
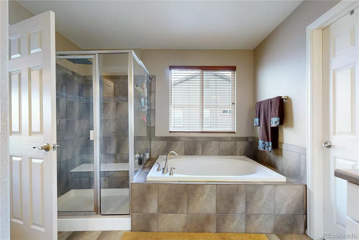
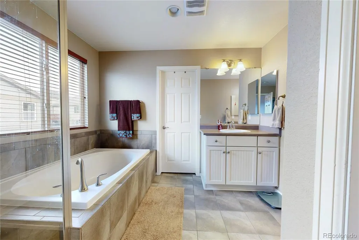
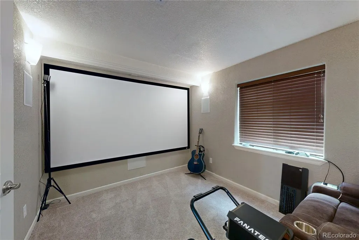
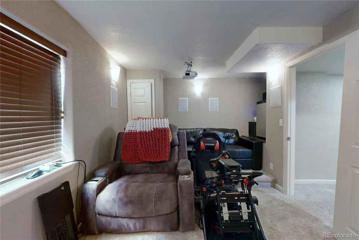
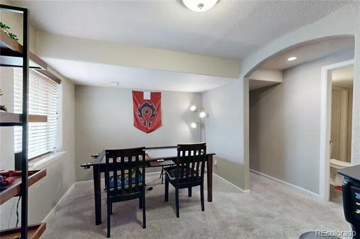
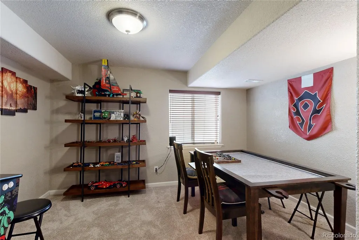
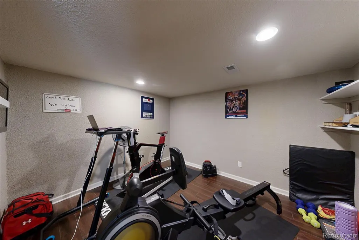
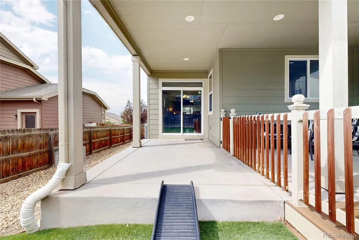
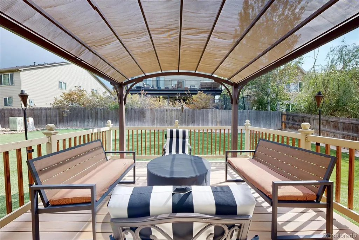
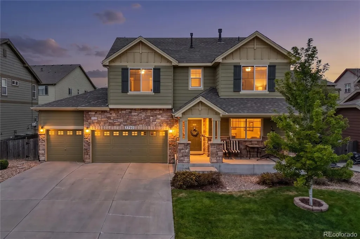
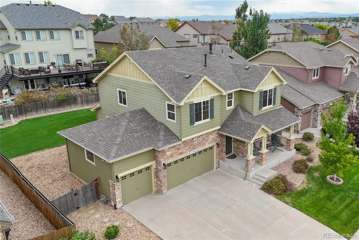
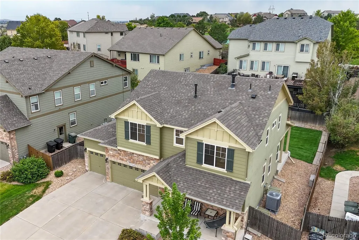
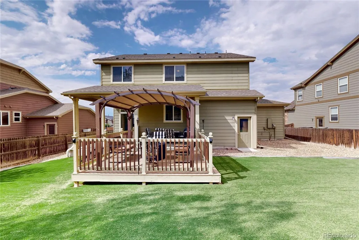
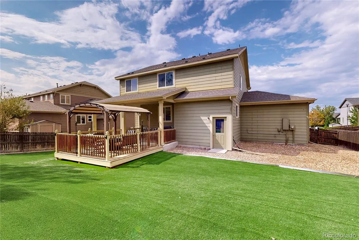
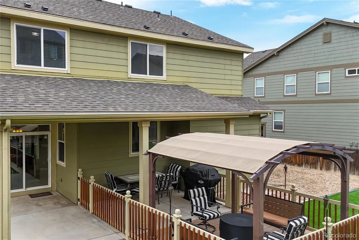
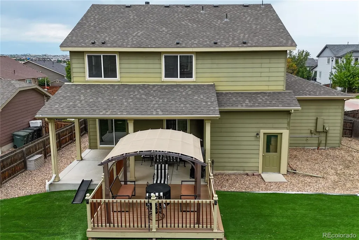
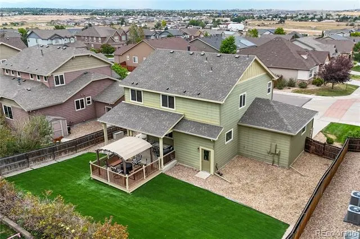
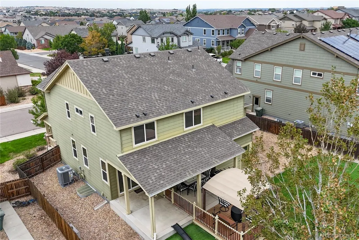
Welcome to this exceptional home in King’s Ranch, Thornton, offering an impressive combination of spacious living, modern upgrades, and hard-to-find features. One of the home’s standout qualities is its rare 4-car garage, providing an abundance of room for vehicles, recreational equipment, hobbies, or extra storage. One garage bay has been thoughtfully converted into additional storage space, but the conversion can easily be changed back to a functional garage bay, giving the next owner valuable flexibility. Inside, the oversized primary suite creates a true private retreat, offering plenty of space to relax and unwind. The beautifully updated kitchen is designed for both everyday living and entertaining, featuring crisp white cabinetry, stainless steel appliances, and double ovens that make preparing meals a breeze. The finished basement expands the home’s living and entertainment options with a dedicated movie theater and a gym, creating the perfect space for relaxing, exercising, and hosting friends and family. Step outside to enjoy the expansive covered deck, an ideal setting for morning coffee, outdoor dining, or entertaining year-round. The backyard also features convenient xeriscaping, offering a low-maintenance outdoor space while still providing plenty of room to enjoy. Location is another major highlight, with the newest King Soopers approximately five minutes away for convenient shopping and everyday essentials. A new charter school is also being built within the neighborhood, adding another exciting amenity to this community. With its rare garage configuration, spacious primary suite, modern kitchen, impressive finished basement, and low-maintenance outdoor living, this King’s Ranch home offers a unique opportunity to enjoy comfort, convenience, and flexibility in one exceptional property. Brand new roof in 2025, new A/C and furnace within the last year.
| Elementary School | Middle School | High School |
|---|---|---|
| Brantner Elementary School | Roger Quist Middle School | Riverdale Ridge High School |
| Price History | |
|---|---|
| 8/14/2026 | Listed $650,000 |
| 8/27/2026 | 1$645,000 |
| 9/19/2026 | 2$635,000 |
General Features
| Sewer | Public Sewer |
|---|---|
| Heating | Forced Air |
| Cooling | Central Air |
| Utilities | Cable Available,Electricity Connected,Internet Access (Wired),Natural Gas Connected |
| Possession | Closing/DOD |
| Roof | Composition |
| Appliances | Dishwasher,Disposal,Double Oven,Microwave,Oven,Refrigerator,Water Purifier |
| HOA Fee | 78 |
| Garage Spaces | 4 |
| Association Fee Includes | Maintenance Grounds,Snow Removal |
| Patio/Porch Features | Covered,Deck |
| Security Features | Carbon Monoxide Detector(s),Smart Locks,Smoke Detector(s) |
| Construction Materials | Frame |
| Exclusions | Seller's personal property,chest freezer in the garage |
| Pets Allowed | Cats OK,Dogs OK |
| Year Built | 2012 |
| Levels | Two |
| Property Subtype | Single Family Residence |
| Tax Year | 2025 |
| Ownership | Individual |
| Assoc Fee Paid Per | Monthly |
| County | Adams |
| Property Type | Residential |
| Association Amenities | Park |
| HOA | Yes |
| Attached Garage | Yes |
| Subdivision Name | King Ranch Estates |
| Full Baths | 2 |
| Status | Active |
| High School | Riverdale Ridge |
| City | Thornton |
| Association Name | King Ranch HOA (Advance HOA Mgmt) |
| Entry Location | Ground |
| Senior Community Y/N | No |
| High School District | School District 27-J |
| Lot Size Units | Square Feet |
| Lot Size Square Feet | 7700 |
| Listing Terms | 1031 Exchange,Cash,Conventional,FHA,VA Loan |
| Elementary School | Brantner |
| Tax Annual Amount | 3905 |
| Middle/Junior High School | Roger Quist |
| Property Condition | Updated/Remodeled |
| Virtual Tour | https://youtu.be/munZkgSQpXM |
| Structure Type | House |
| Standard Status | Active |
| Occupancy Type | Owner |
| Middle/Junior School District | School District 27-J |
| Elementary School District | School District 27-J |
Interior Features
| Interior Amenities | Ceiling Fan(s),Eat-in Kitchen,Five Piece Bath,Kitchen Island,Open Floorplan,Pantry,Primary Suite,Quartz Counters,Smoke Free,Sound System,Vaulted Ceiling(s),Walk-In Closet(s) |
|---|---|
| Basement | Cellar,Finished |
| Flooring | Carpet,Laminate,Tile,Vinyl |
| Total Fireplaces | 1 |
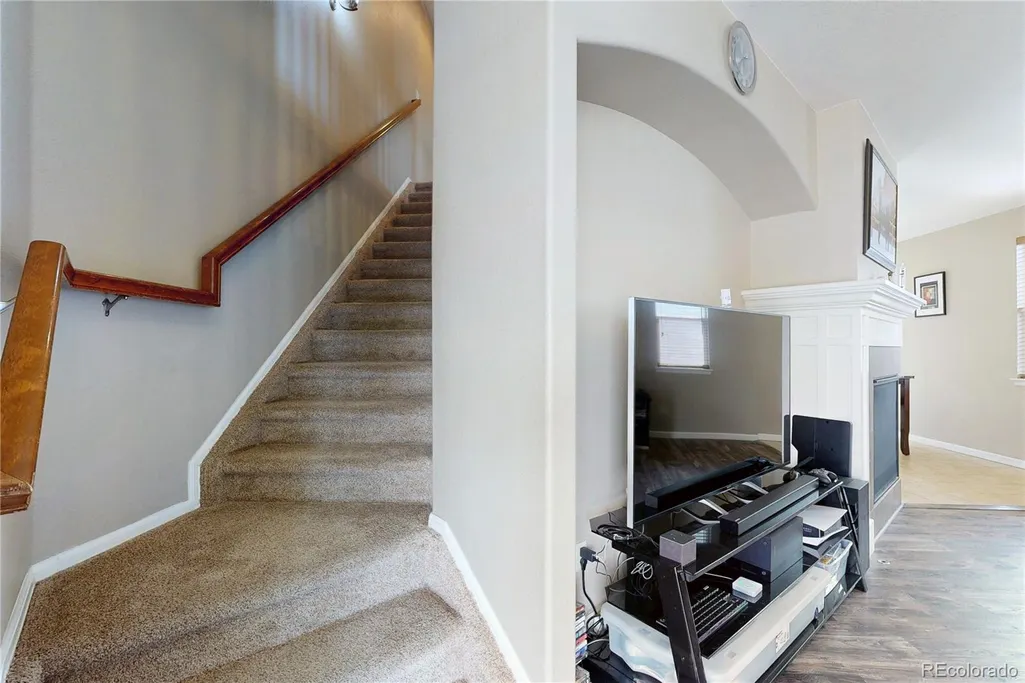
| Fireplace Features | Gas,Living Room |
| Basement (Y/N) | Yes |
| Above Grade Finished Area | 2013 |
| Half Baths | 2 |
| Laundry Features | In Unit |
| Total Bedrooms | 3 |
| Main Level Bathrooms | 1 |
| Total Baths | 4 |
Exterior Features
| Exterior Amenities | Private Yard |
|---|---|
| Vegetation | Xeriscaping |
| Fencing | Full |
| Parking Features | Concrete,Dry Walled,Electric Vehicle Charging Station(s),Exterior Access Door,Oversized,Tandem |
| Lot Features | Landscaped,Level,Master Planned,Sloped |
| Water Source | Public |
| Total Parking | 4 |
| Lot Size Area | 7700 |
| Foundation Details | Slab |
| Building Area Total | 2762 |
| Lot Size Acres | 0.18 |
| Road Surface Type | Paved |
| Road Frontage Type | Public |
| Other Equipment | Home Theater |
| Road Responsibility | Public Maintained Road |
| Horse Y/N | No |
Amenities
- Foreclosure
- Views
- Short Sale
- New Construction
- Adult 55+
- Lease To Own
- No HOA Fees
- Furnished
- Primary On Main
- Air Conditioning
- Seller Finance
- Green
- Fixer Upper
- Horse
- Golf
- Fireplace
- Deck
- Garage
- Basement
- Pool
Property vs Single Family Average in 80602
Price
Taxes
Year Built
Visits


 Information deemed reliable but not guaranteed by the MLS. © 2026 Information and Real Estate Services, LLC.
Information source: Information and Real Estate Services, LLC. Provided for limited non-commercial use only under IRES Rules. © Copyright IRES.
The information being provided is for the consumers personal, non-commercial use and may not be used for any purpose other than to identify prospective properties consumer may be interested in purchasing.
The IRES, LLC Data on this
Information deemed reliable but not guaranteed by the MLS. © 2026 Information and Real Estate Services, LLC.
Information source: Information and Real Estate Services, LLC. Provided for limited non-commercial use only under IRES Rules. © Copyright IRES.
The information being provided is for the consumers personal, non-commercial use and may not be used for any purpose other than to identify prospective properties consumer may be interested in purchasing.
The IRES, LLC Data on this
 The real estate listing information and related content displayed on this site is provided exclusively for consumers’ personal, non-commercial use and may not be used for any purpose other than to identify prospective properties consumers may be interested in purchasing. This information and related content is deemed reliable but is not guaranteed accurate by elevateMLS.
