
Address
8650 W 49th Circle, Arvada, CO
Price
$ 660,000
Property Attributes
- MLS#8531677
- TypeSingle Family
- Listing Status Active
- CountyJEFFERSON
- CityArvada
- NeighborhoodDover Creek
- Zip80002
- StyleTraditional
- Year Built2005
- Taxes$ 4026
- Price$ 660,000
- Bedrooms3
- Full Bathrooms2
- Half Bathrooms1
- Sqr Footage1574
- Lot Size0.16 Acres
Data Source:
REColorado (MTOMLS)
Property Description
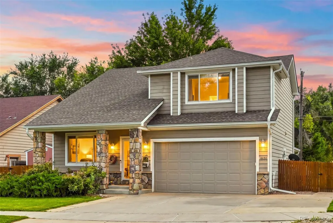
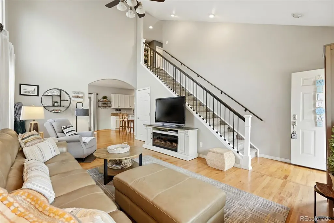
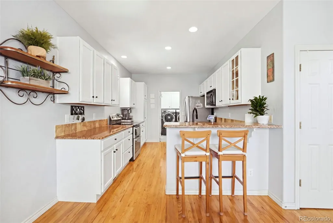
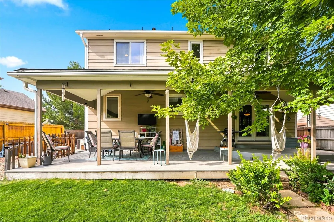
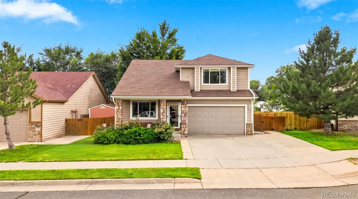
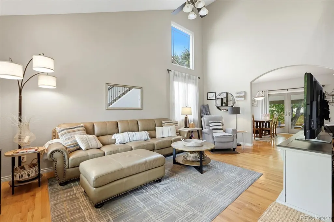
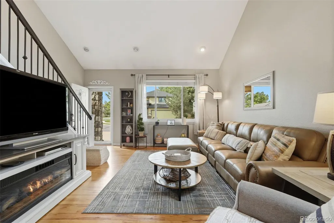
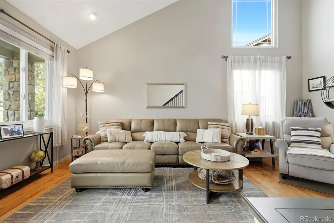
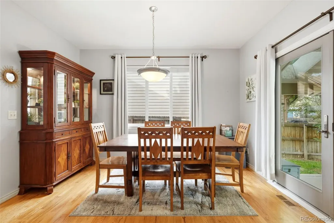
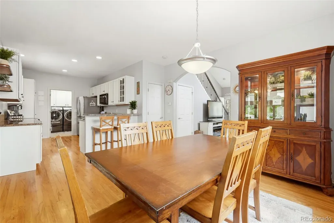
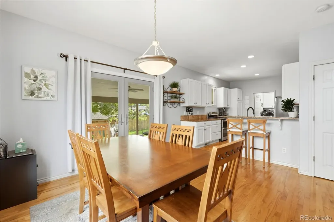
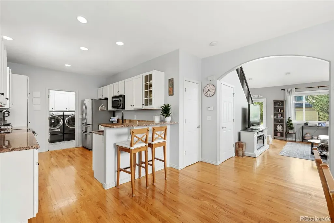
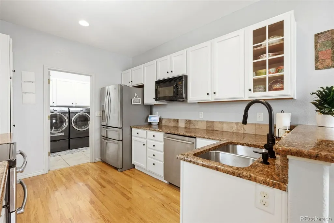
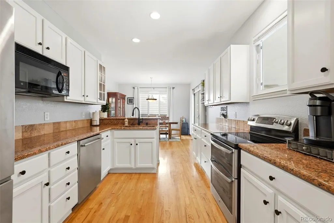
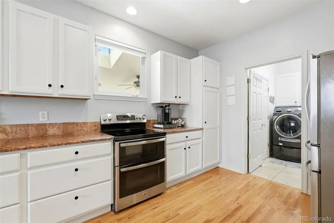
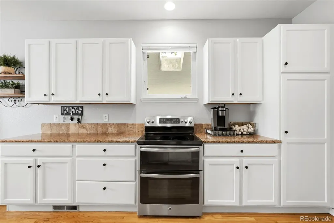
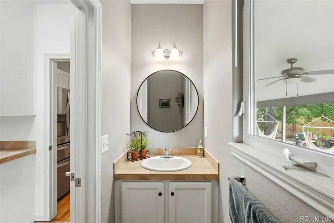
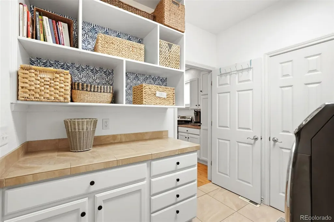
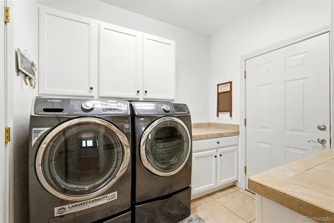
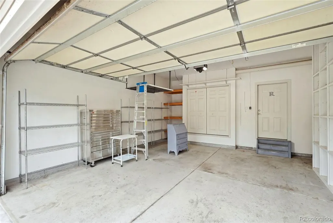
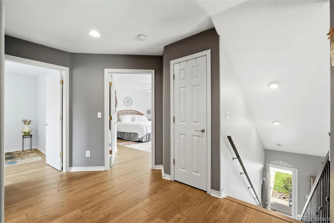
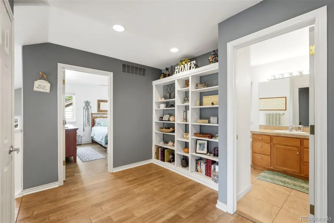
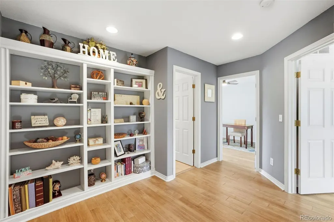
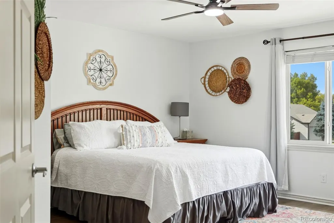
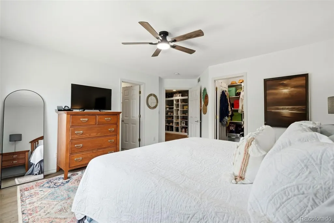
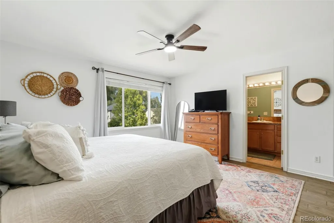
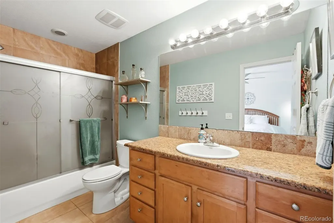
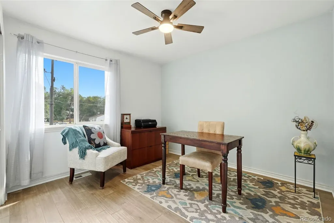
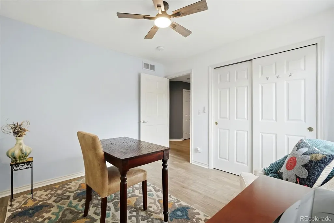
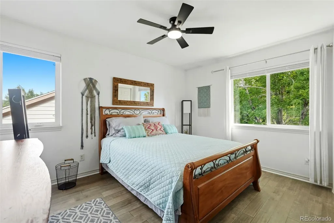
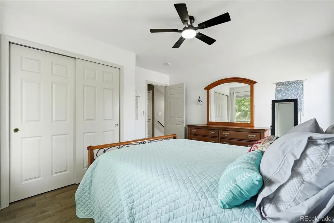
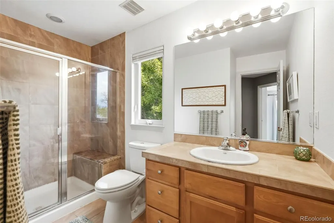
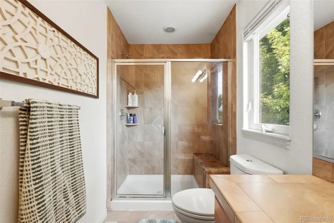
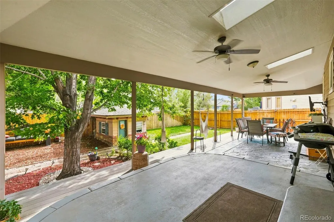
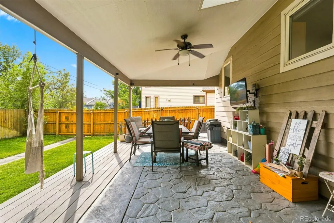
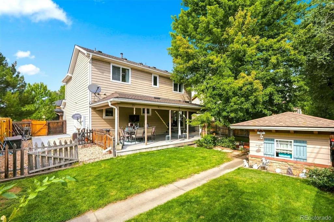
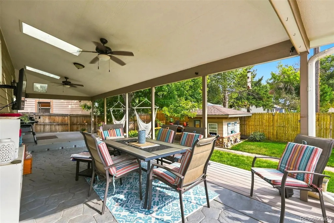
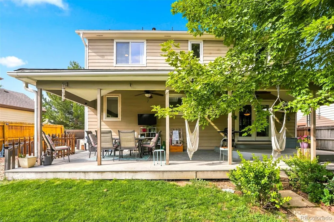
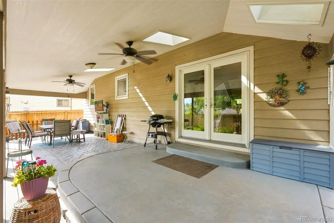
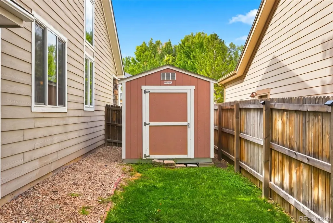
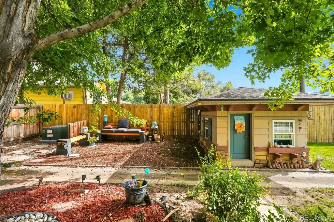
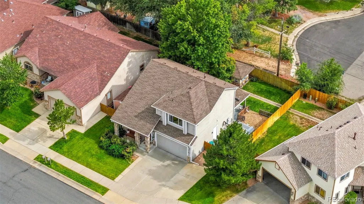
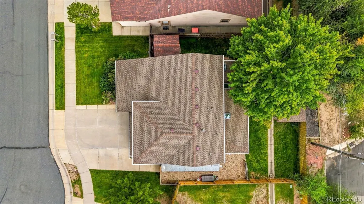
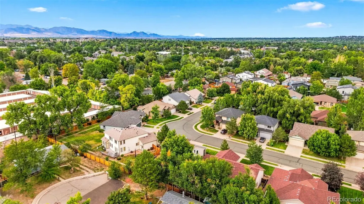
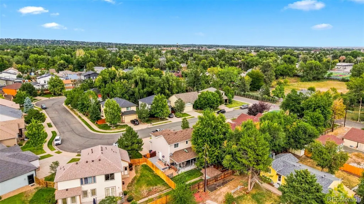
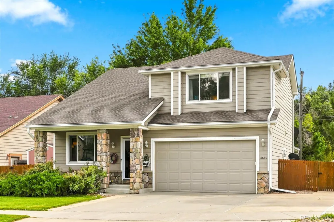
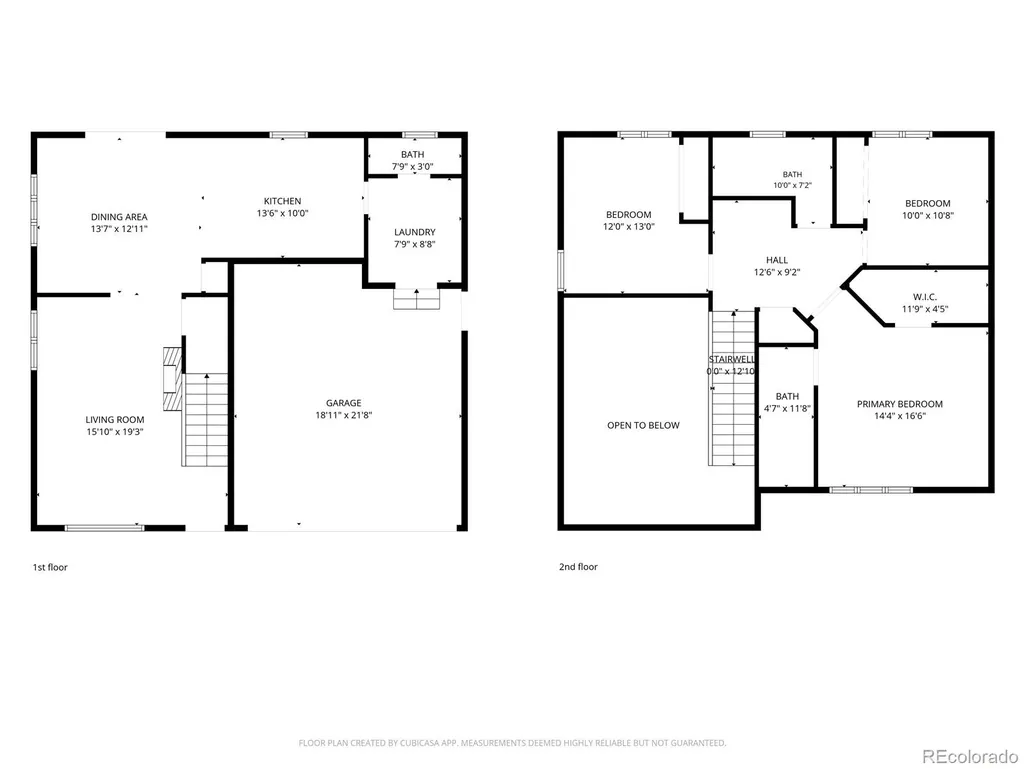
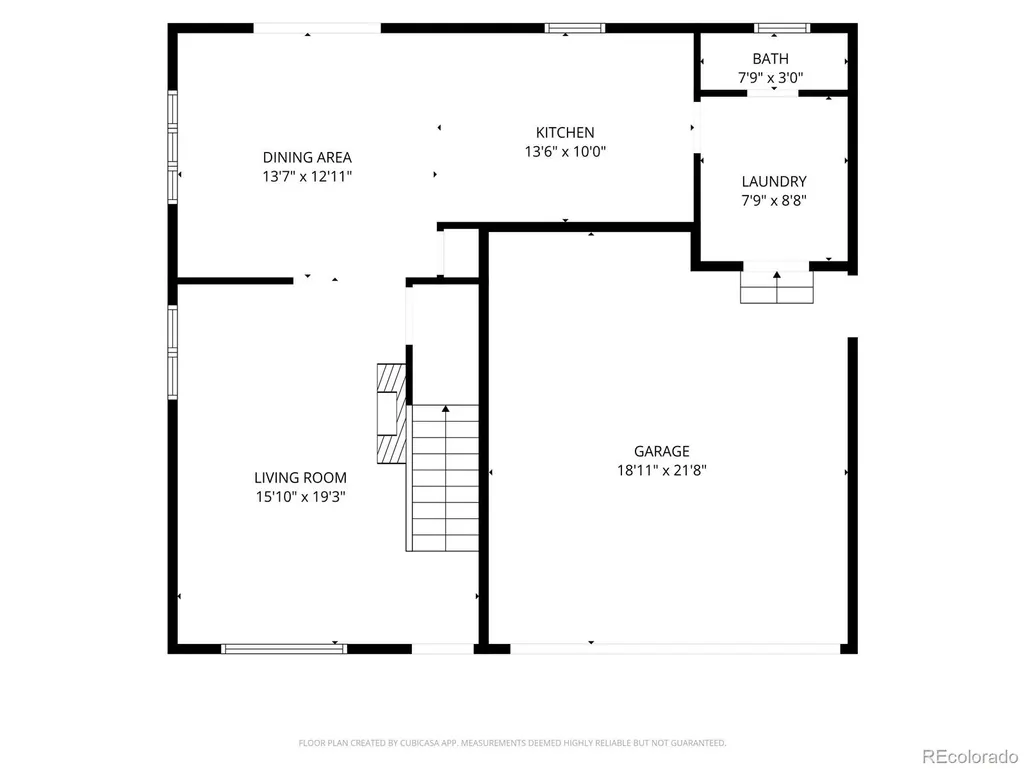
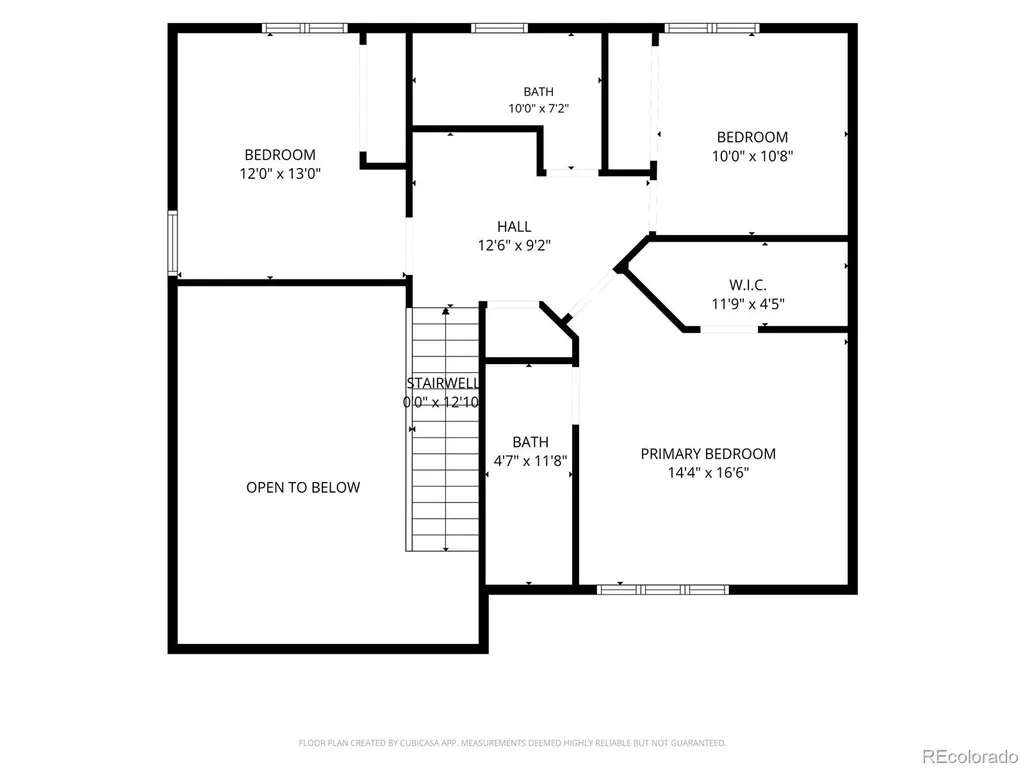
This special two- story home built in 2005 offers 3 bedrooms and 2.5 baths, plus an attached two-car garage, all situated on a 6,752 square foot lot located only minutes from Olde Town Arvada. The entryway opens past a beautiful staircase with new railing into a bright, airy living room with dramatic two-story vaulted ceilings. New windows flood the space with natural light, flowing into the dining area, where a new french door opens onto a huge covered patio with two skylights and fans. The kitchen shines with crisp white cabinetry, granite countertops, and a pantry. There is bar seating, stainless steel upgraded appliances, and real wood flooring. A convenient half bath and laundry area are tucked into the mudroom, which connects directly to the attached garage and includes a utility closet housing the HVAC and water heater. Upstairs, there is a cozy loft at the landing, along with all three bedrooms. Two secondary bedrooms share a hall bath and a linen closet, while the luxurious primary suite offers a walk-in closet and a private ensuite bath. The sheltered patio is the perfect spot for a dining table, TV, and lounge seating, making indoor-outdoor entertaining effortless. The backyard features a storage shed, fun playhouse, and option to have an RV parking space alongside the garage. There is grass in the front and backyard with an automatic sprinkler system. There is lots of parking space on a three-car-wide driveway. Additional highlights include abundant storage under the stairs in the crawl space with a vapor barrier and outside in the shed. The Dover Creek subdivision is an exclusive enclave of just 20 homes on a well manicured circle with a remarkably low $350/year HOA. This exceptional home has a modern layout, exceptional outdoor space, and convenient Arvada location.
| Elementary School | Middle School | High School |
|---|---|---|
| Arvada K-8 Elementary School | Arvada K-8 Middle School | Arvada High School |
| Price History | |
|---|---|
| 8/26/2026 | Listed $660,000 |
General Features
| Sewer | Public Sewer |
|---|---|
| Heating | Forced Air |
| Cooling | Central Air |
| Possession | Close Plus 3 to 5 Days |
| Roof | Shingle |
| Appliances | Dishwasher,Disposal,Double Oven,Dryer,Gas Water Heater,Microwave,Refrigerator |
| Zoning | P-D |
| HOA Fee | 350 |
| Garage Spaces | 2 |
| Association Fee Includes | Irrigation,Maintenance Grounds |
| Patio/Porch Features | Covered,Front Porch,Patio |
| Architectural Style | Traditional |
| Security Features | Carbon Monoxide Detector(s) |
| Construction Materials | Cement Siding,Stone |
| Exclusions | Sellers personal property. She is downsizing so if there is anything the buyer wants,that is negotiable. |
| Year Built | 2005 |
| Levels | Two |
| Property Subtype | Single Family Residence |
| Tax Year | 2025 |
| Ownership | Individual |
| Assoc Fee Paid Per | Annually |
| County | Jefferson |
| Property Type | Residential |
| HOA | Yes |
| Attached Garage | Yes |
| Subdivision Name | Dover Creek |
| Full Baths | 1 |
| Status | Active |
| High School | Arvada |
| City | Arvada |
| Association Name | Dover Creek HOA |
| Senior Community Y/N | No |
| High School District | Jefferson County R-1 |
| Lot Size Units | Square Feet |
| Lot Size Square Feet | 6752 |
| Listing Terms | 1031 Exchange,Cash,Conventional,FHA,Jumbo |
| Elementary School | Arvada K-8 |
| Tax Annual Amount | 4026 |
| Home Warranty Y/N | No |
| Middle/Junior High School | Arvada K-8 |
| Property Condition | Updated/Remodeled |
| Virtual Tour | https://www.zillow.com/view-imx/d692d575-88f9-4962-afec-7c294a90f85f?setAttribution=mls&wl=true&initialViewType=pano |
| Structure Type | House |
| Standard Status | Active |
| Occupancy Type | Owner |
| Middle/Junior School District | Jefferson County R-1 |
| Elementary School District | Jefferson County R-1 |
Interior Features
| Interior Amenities | Ceiling Fan(s),Eat-in Kitchen,Granite Counters,High Ceilings,Open Floorplan,Pantry,Primary Suite,Tile Counters,Vaulted Ceiling(s),Walk-In Closet(s) |
|---|---|
| Basement | Crawl Space |
| Flooring | Wood |
| Furnished Y/N | Negotiable |
| Basement (Y/N) | No |
| Window Features | Double Pane Windows,Window Coverings |
| Above Grade Finished Area | 1574 |
| Half Baths | 1 |
| 3/4 Baths | 1 |
| Total Bedrooms | 3 |
| Main Level Bathrooms | 1 |
| Total Baths | 3 |
Exterior Features
| Exterior Amenities | Dog Run,Lighting,Private Yard,Rain Gutters |
|---|---|
| Fencing | Full |
| Parking Features | Concrete,Dry Walled,Lighted |
| Lot Features | Irrigated,Landscaped,Sprinklers In Front,Sprinklers In Rear |
| Water Source | Public |
| Total Parking | 2 |
| Lot Size Area | 6752 |
| Building Area Total | 1574 |
| Lot Size Acres | 0.16 |
| Road Surface Type | Paved |
Amenities
- Foreclosure
- Views
- Short Sale
- New Construction
- Adult 55+
- Lease To Own
- No HOA Fees
- Furnished
- Primary On Main
- Air Conditioning
- Seller Finance
- Green
- Fixer Upper
- Horse
- Golf
- Fireplace
- Deck
- Garage
- Basement
- Pool
Property vs Single Family Average in 80002
Price
Taxes
Year Built
Visits
 The content relating to real estate for sale in this Web site comes in part from the Internet Data eXchange (IDX) program of METROLIST, INC., DBA RECOLORADO©. Real estate listings held by brokers other than JPAR® - Modern Real Estate are marked with the IDX Logo. This information is being provided for the consumers' personal, non-commercial use and may not be used for any other purpose. All information subject to change and should be independently verified. September 14, 2026 3:44 PM UTCd

 Information deemed reliable but not guaranteed by the MLS. © 2026 Information and Real Estate Services, LLC.
Information source: Information and Real Estate Services, LLC. Provided for limited non-commercial use only under IRES Rules. © Copyright IRES.
The information being provided is for the consumers personal, non-commercial use and may not be used for any purpose other than to identify prospective properties consumer may be interested in purchasing.
The IRES, LLC Data on this
Information deemed reliable but not guaranteed by the MLS. © 2026 Information and Real Estate Services, LLC.
Information source: Information and Real Estate Services, LLC. Provided for limited non-commercial use only under IRES Rules. © Copyright IRES.
The information being provided is for the consumers personal, non-commercial use and may not be used for any purpose other than to identify prospective properties consumer may be interested in purchasing.
The IRES, LLC Data on this
 The real estate listing information and related content displayed on this site is provided exclusively for consumers’ personal, non-commercial use and may not be used for any purpose other than to identify prospective properties consumers may be interested in purchasing. This information and related content is deemed reliable but is not guaranteed accurate by elevateMLS.
