
Address
5157 S Flower Street, Littleton, CO
Price
$ 649,000
Property Attributes
- MLS#8477047
- TypeSingle Family
- Listing Status Active
- CountyJEFFERSON
- CityLittleton
- NeighborhoodGovernors Ranch
- Zip80123
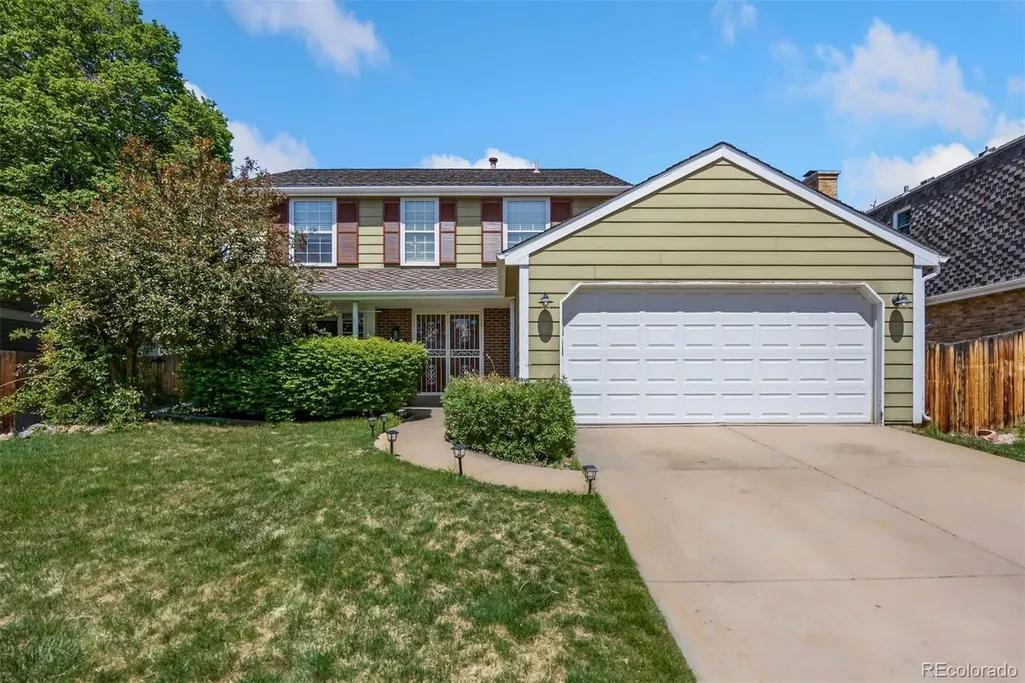
- StyleTraditional
- Year Built1980
- Taxes$ 5297
- Price$ 649,000
- Bedrooms4
- Full Bathrooms3
- Half Bathrooms1
- Sqr Footage2924
- Lot Size0.13 Acres
Data Source:
REColorado (MTOMLS)
Property Description
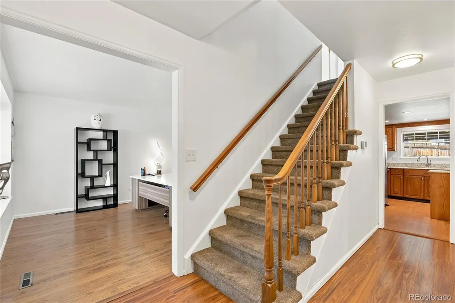
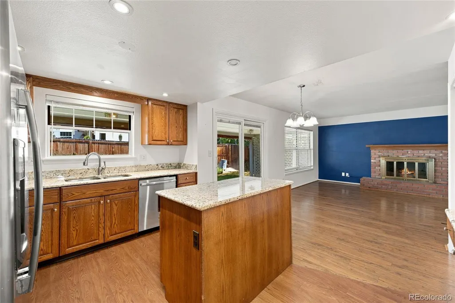
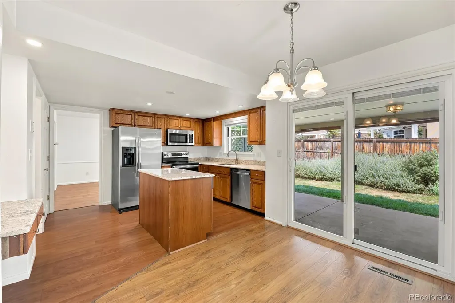
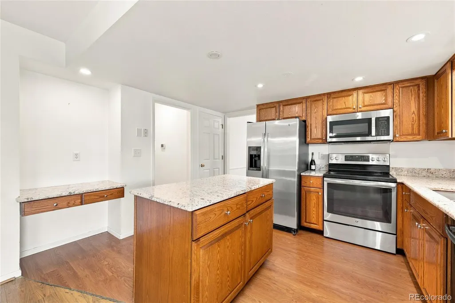
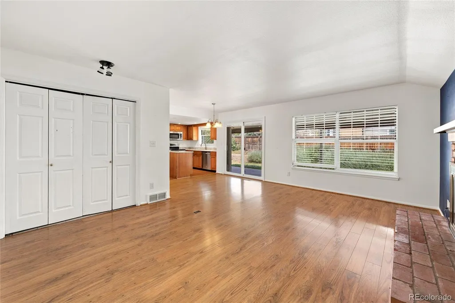
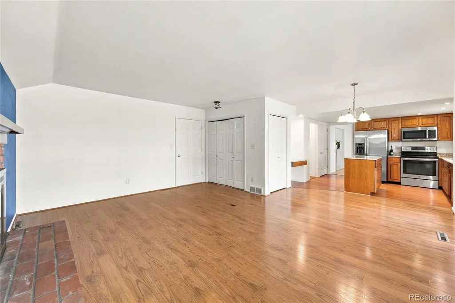
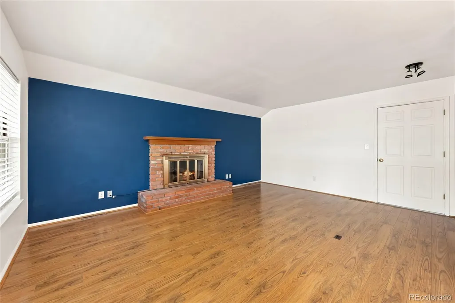
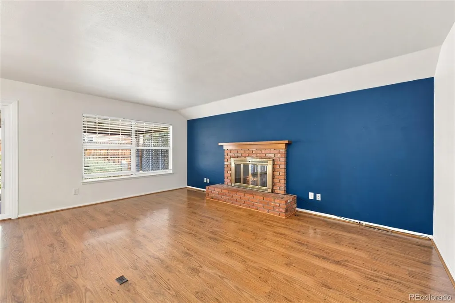
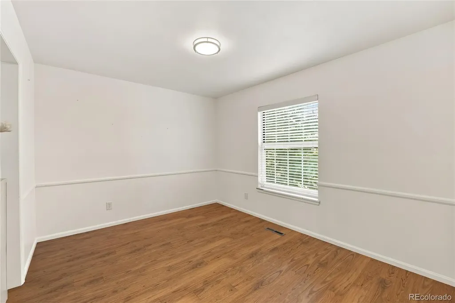
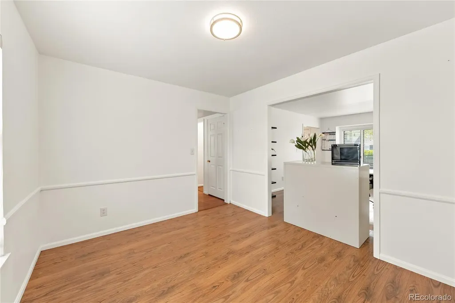
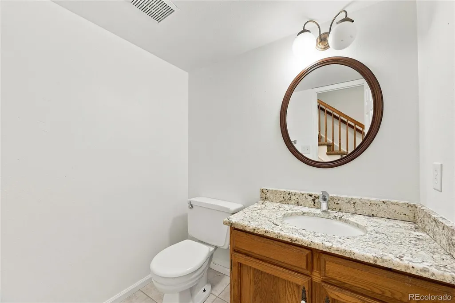
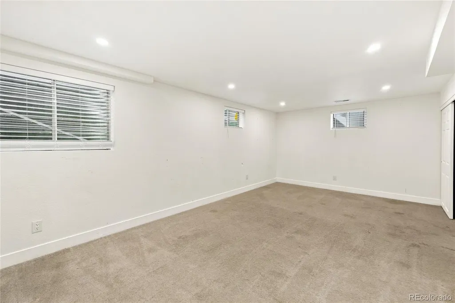
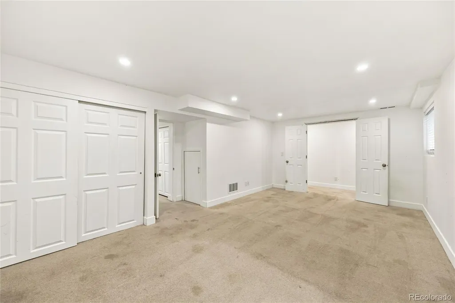
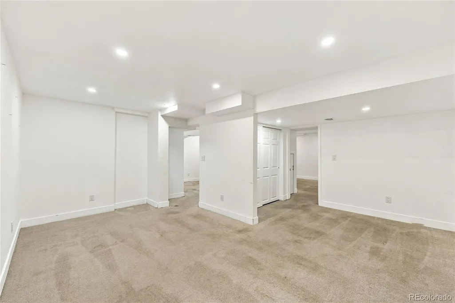
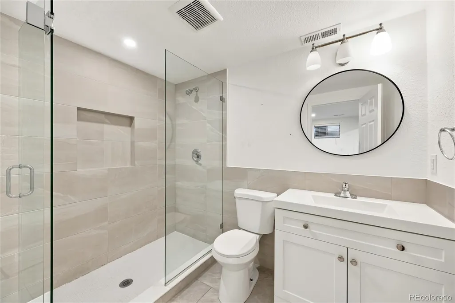
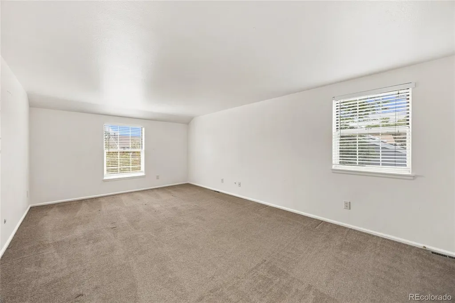
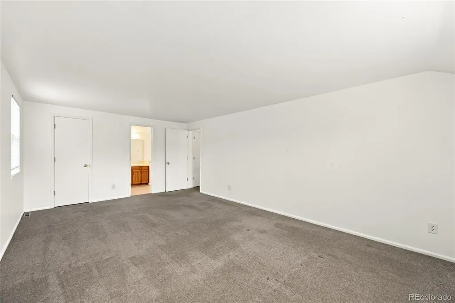
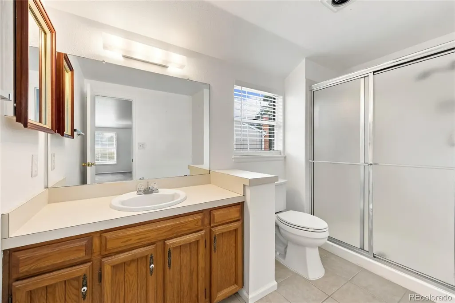
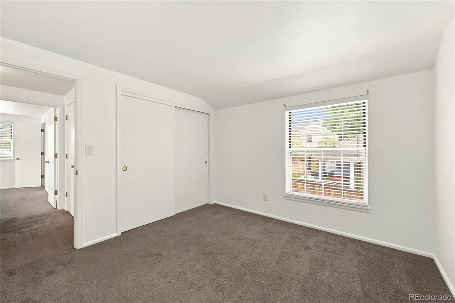
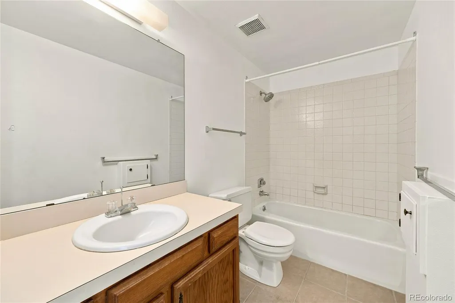
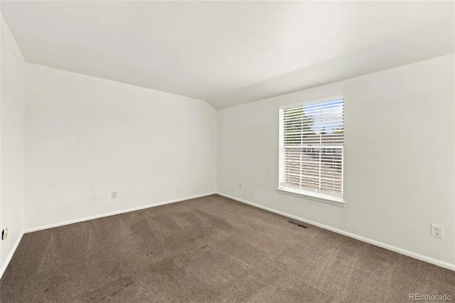
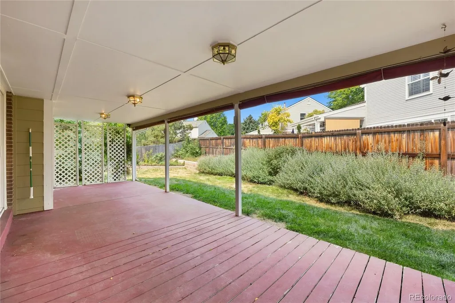
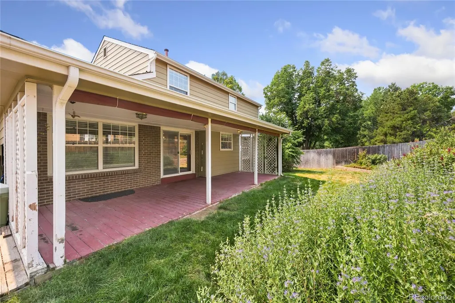
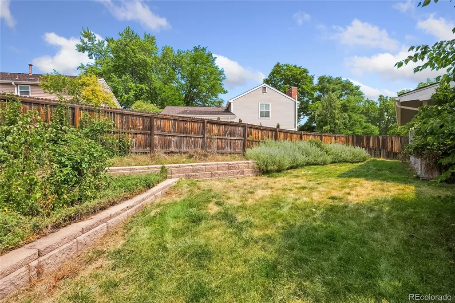
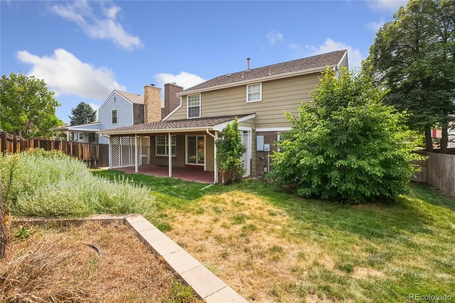
Welcome to 5157 S Flower Street, a spacious 5-bedroom, 4-bath home in the highly desirable Governors Ranch community offering an exceptional opportunity to personalize a home with great bones in one of Littleton's most established neighborhoods. With thoughtfully designed living spaces, generous room sizes, and abundant natural light throughout, this home offers incredible value for buyers looking to build equity while enjoying a functional floor plan. The main level features multiple living and entertaining spaces, including a formal living room that also works beautifully as a home office, a formal dining room, and an open kitchen complete with stainless steel appliances, a large center island, built-in desk nook, and both casual and formal dining areas. The kitchen flows seamlessly into the family room, creating an inviting space for everyday living and entertaining. Upstairs, the spacious primary suite offers a walk-in closet and abundant natural light, while the additional bedrooms & bathroom provide flexibility for family, guests, or work-from-home needs. The recently finished basement expands the home's versatility with two additional bedrooms, a new bathroom, and generous space for recreation, fitness, or multi-generational living. Step outside to a fully fenced backyard with a covered patio, mature landscaping, and room to create your ideal outdoor retreat. A finished two-car garage provides additional storage and convenience. Move in and enjoy the home as it is, or update it over time to make it your own. Located just minutes from Clement Park, Whole Foods, Southwest Plaza, neighborhood trails, restaurants, and easy access to both the foothills and downtown Denver, this is a rare opportunity to own a spacious home in Governors Ranch at an attractive new price.
| Elementary School | Middle School | High School |
|---|---|---|
| Governor's Ranch Elementary School | Ken Caryl Middle School | Columbine High School |
| Price History | |
|---|---|
| 8/6/2026 | Listed $675,000 |
| 8/27/2026 | 4$649,000 |
General Features
| Sewer | Public Sewer |
|---|---|
| Heating | Forced Air |
| Cooling | Central Air |
| Utilities | Electricity Connected,Natural Gas Connected |
| Possession | Immediate,Negotiable |
| Roof | Other |
| Appliances | Dishwasher,Disposal,Dryer,Microwave,Oven,Refrigerator,Washer |
| Zoning | P-D |
| HOA Fee | 1300 |
| Garage Spaces | 2 |
| Association Fee Includes | Maintenance Grounds,Recycling,Trash |
| Patio/Porch Features | Covered,Front Porch,Patio |
| Architectural Style | Traditional |
| Construction Materials | Brick |
| Exclusions | Tenant’s personal property |
| Year Built | 1980 |
| Levels | Two |
| Property Subtype | Single Family Residence |
| Tax Year | 2025 |
| Ownership | Individual |
| Assoc Fee Paid Per | Annually |
| County | Jefferson |
| Property Type | Residential |
| Association Amenities | Clubhouse,Park,Pool,Tennis Court(s) |
| HOA | Yes |
| Attached Garage | Yes |
| Subdivision Name | Governors Ranch |
| Facing Direction | Southeast |
| Full Baths | 1 |
| Status | Active |
| High School | Columbine |
| City | Littleton |
| Association Name | Governor’s Ranch Homeowners Association,Inc |
| Senior Community Y/N | No |
| High School District | Jefferson County R-1 |
| Lot Size Units | Acres |
| Lot Size Square Feet | 5662.8 |
| Listing Terms | Cash,Conventional,FHA,Other,VA Loan |
| Elementary School | Governor's Ranch |
| Tax Annual Amount | 5297 |
| Middle/Junior High School | Ken Caryl |
| Property Condition | Updated/Remodeled |
| Virtual Tour | https://homes.livsothebysrealty.com/5157southflowerstreet80123 |
| Structure Type | House |
| Standard Status | Active |
| Middle/Junior School District | Jefferson County R-1 |
| Elementary School District | Jefferson County R-1 |
Interior Features
| Interior Amenities | Built-in Features,Eat-in Kitchen,Granite Counters,Kitchen Island,Open Floorplan,Primary Suite,Smoke Free |
|---|---|
| Basement | Finished |
| Flooring | Carpet,Laminate,Tile,Wood |
| Furnished Y/N | Unfurnished |
| Total Fireplaces | 1 |
| Fireplace Features | Gas,Living Room |
| Basement (Y/N) | Yes |
| Window Features | Window Coverings |
| Above Grade Finished Area | 1916 |
| Half Baths | 1 |
| 3/4 Baths | 2 |
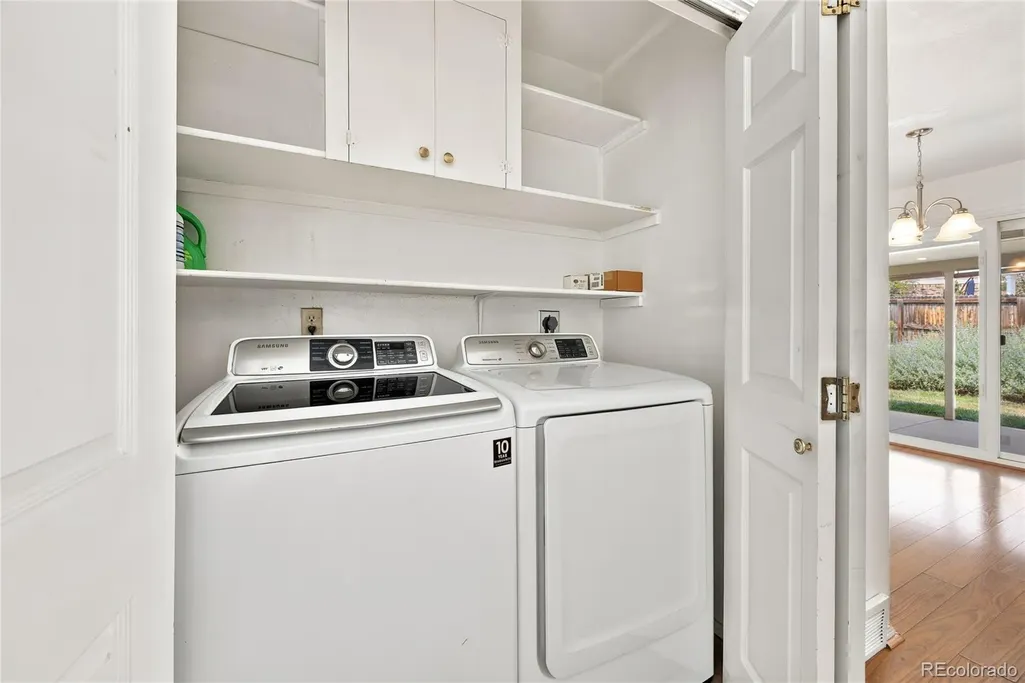
| Laundry Features | In Unit |
| Total Bedrooms | 4 |
| Below Grade Finished Area | 1008 |
| Main Level Bathrooms | 1 |
| Total Baths | 4 |
Exterior Features
| Exterior Amenities | Lighting,Private Yard,Rain Gutters |
|---|---|
| Fencing | Full |
| Parking Features | Concrete,Finished Garage |
| Lot Features | Landscaped,Master Planned,Near Public Transit,Sloped,Sprinklers In Front,Sprinklers In Rear |
| Total Parking | 2 |
| Lot Size Area | 0.13 |
| Building Area Total | 2924 |
| Lot Size Acres | 0.13 |
| Road Surface Type | Paved |
| Road Frontage Type | Public |
| Road Responsibility | Public Maintained Road |
Amenities
- Foreclosure
- Views
- Short Sale
- New Construction
- Adult 55+
- Lease To Own
- No HOA Fees
- Furnished
- Primary On Main
- Air Conditioning
- Seller Finance
- Green
- Fixer Upper
- Horse
- Golf
- Fireplace
- Deck
- Garage
- Basement
- Pool
Property vs Single Family Average in 80123
Price
Taxes
Year Built
Visits
In The Neighborhood
Littleton
$ 874,900
- Type
- Single Family
- Size
- 3,500 SqFt
- Rooms
- 5 Beds + 2.5 Baths
 Keller Williams Real Estate LLC #5420948
Littleton
$ 895,000
- Type
- Single Family
- Size
- 3,154 SqFt
- Rooms
- 3 Beds + 2.5 Baths
Total Realty Corp. #9564439
Littleton
$ 599,000
- Type
- Single Family
- Size
- 2,592 SqFt
- Rooms
- 3 Beds + 3 Baths
eXp Realty, LLC #7242222

 Information deemed reliable but not guaranteed by the MLS. © 2026 Information and Real Estate Services, LLC.
Information source: Information and Real Estate Services, LLC. Provided for limited non-commercial use only under IRES Rules. © Copyright IRES.
The information being provided is for the consumers personal, non-commercial use and may not be used for any purpose other than to identify prospective properties consumer may be interested in purchasing.
The IRES, LLC Data on this
Information deemed reliable but not guaranteed by the MLS. © 2026 Information and Real Estate Services, LLC.
Information source: Information and Real Estate Services, LLC. Provided for limited non-commercial use only under IRES Rules. © Copyright IRES.
The information being provided is for the consumers personal, non-commercial use and may not be used for any purpose other than to identify prospective properties consumer may be interested in purchasing.
The IRES, LLC Data on this
 The real estate listing information and related content displayed on this site is provided exclusively for consumers’ personal, non-commercial use and may not be used for any purpose other than to identify prospective properties consumers may be interested in purchasing. This information and related content is deemed reliable but is not guaranteed accurate by elevateMLS.
