
Address
15924 E Otero Circle, Centennial, CO
Price
$ 549,900
Property Attributes
- MLS#8316718
- TypeSingle Family
- Listing Status Active
- CountyARAPAHOE
- CityCentennial
- NeighborhoodTrails Edge Subdivision
- Zip80112
- StyleContemporary
- Year Built2018
- Taxes$ 4440
- Price$ 549,900
- Bedrooms3
- Full Bathrooms2
- Half Bathrooms1
- Sqr Footage2799
- Lot Size0.06 Acres
Data Source:
REColorado (MTOMLS)
Property Description
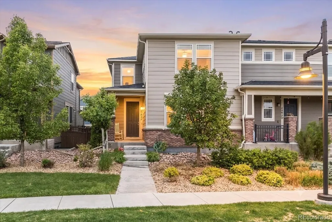
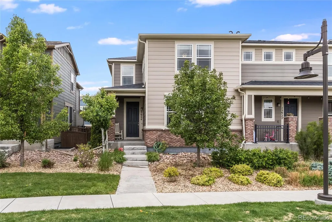
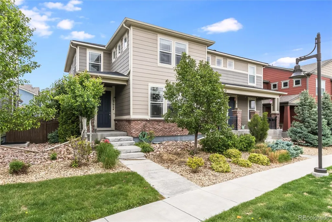
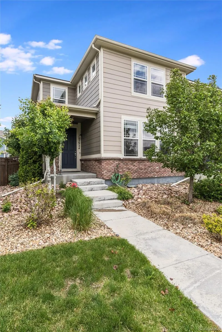
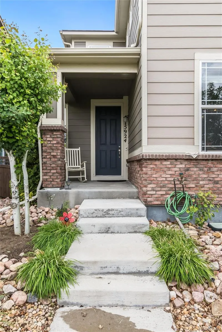
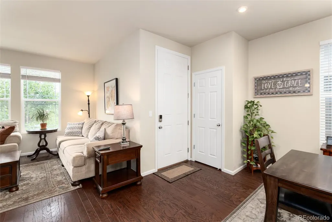
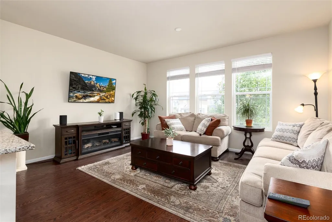
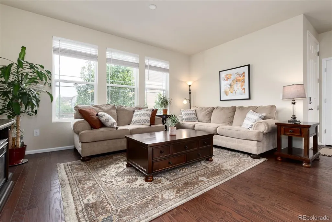
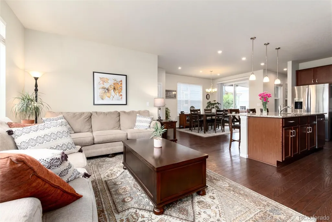
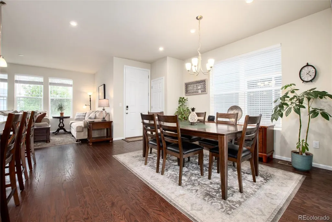
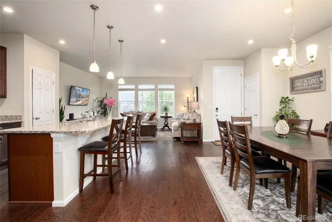
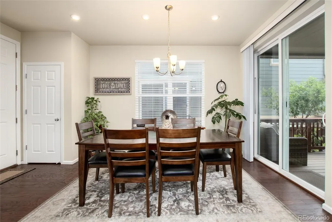
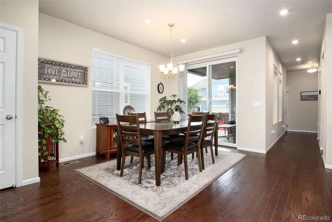
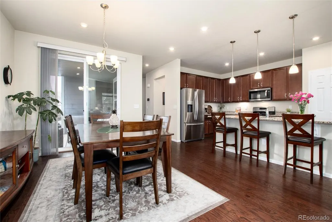
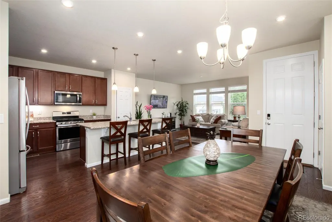
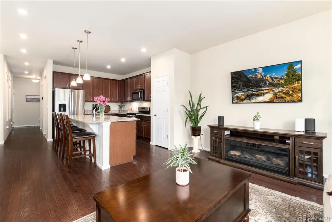
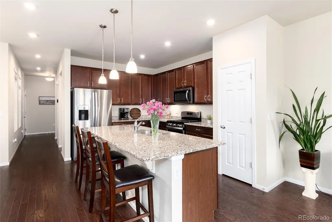
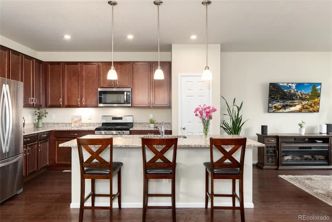
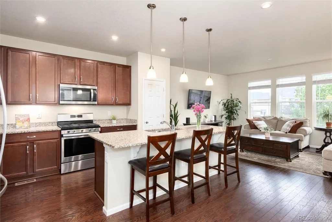
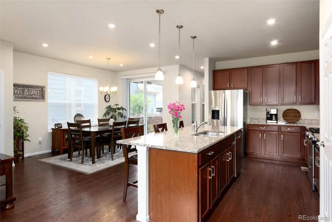
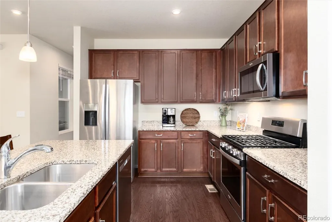
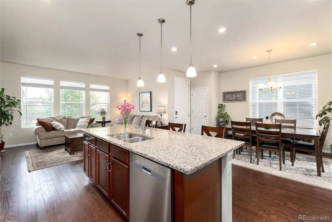
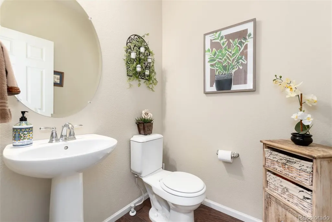
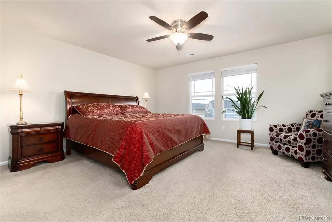
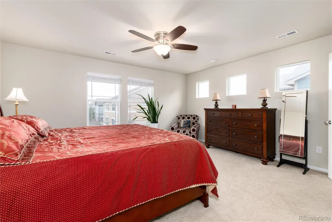
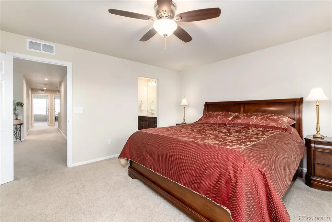
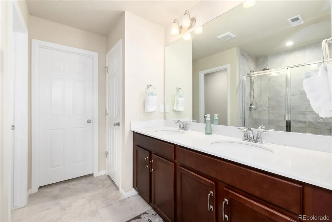
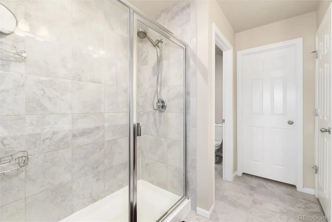
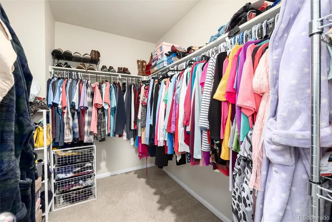
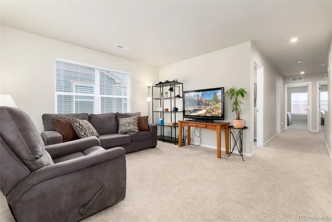
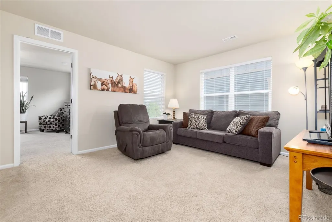
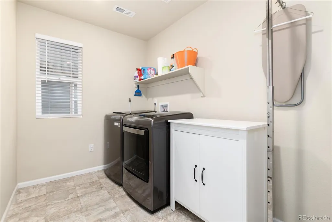
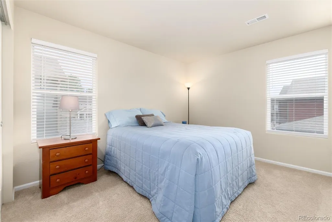
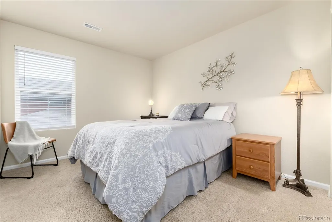
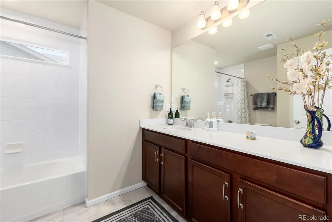
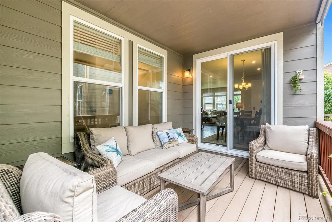
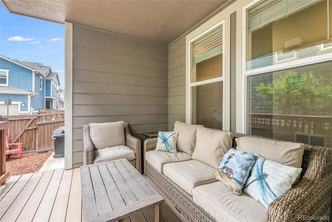
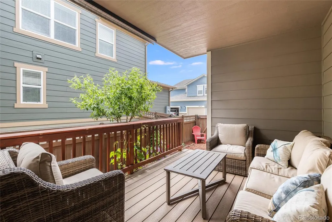
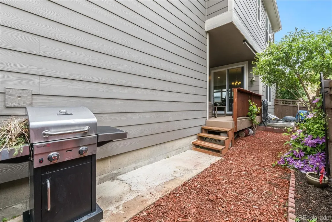
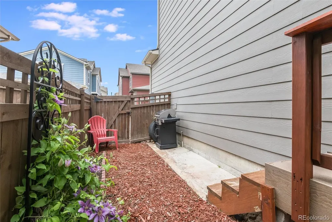
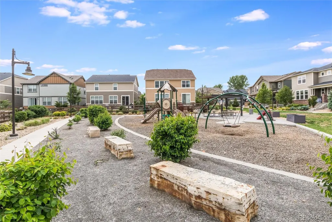
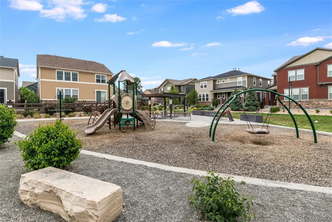
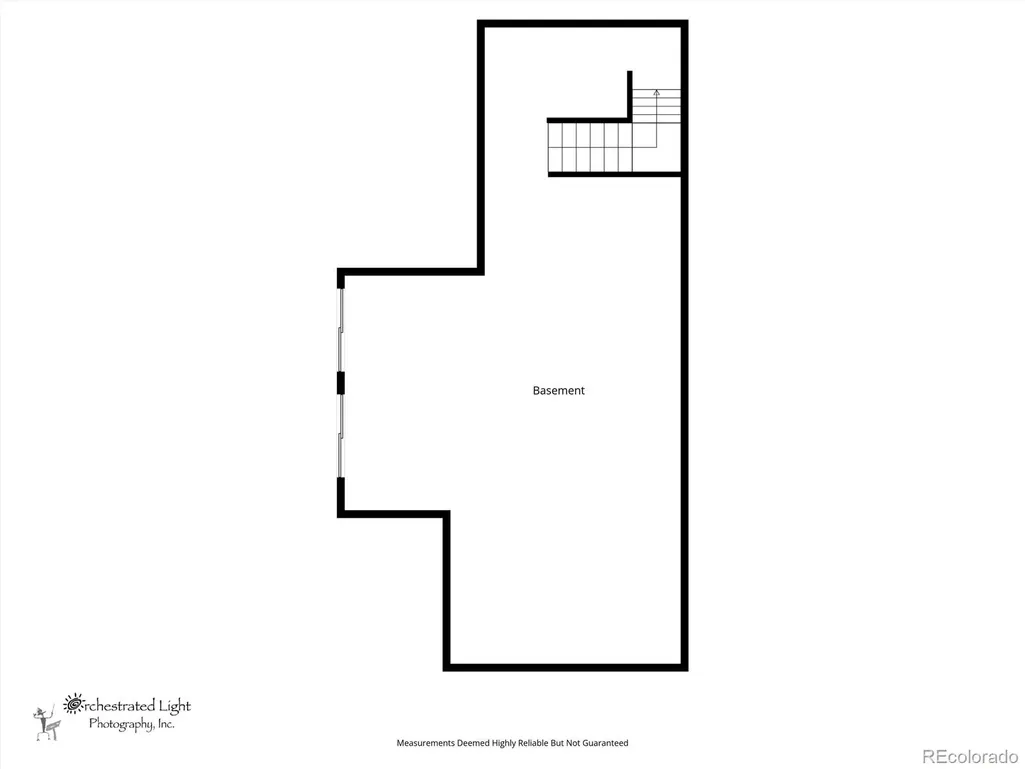
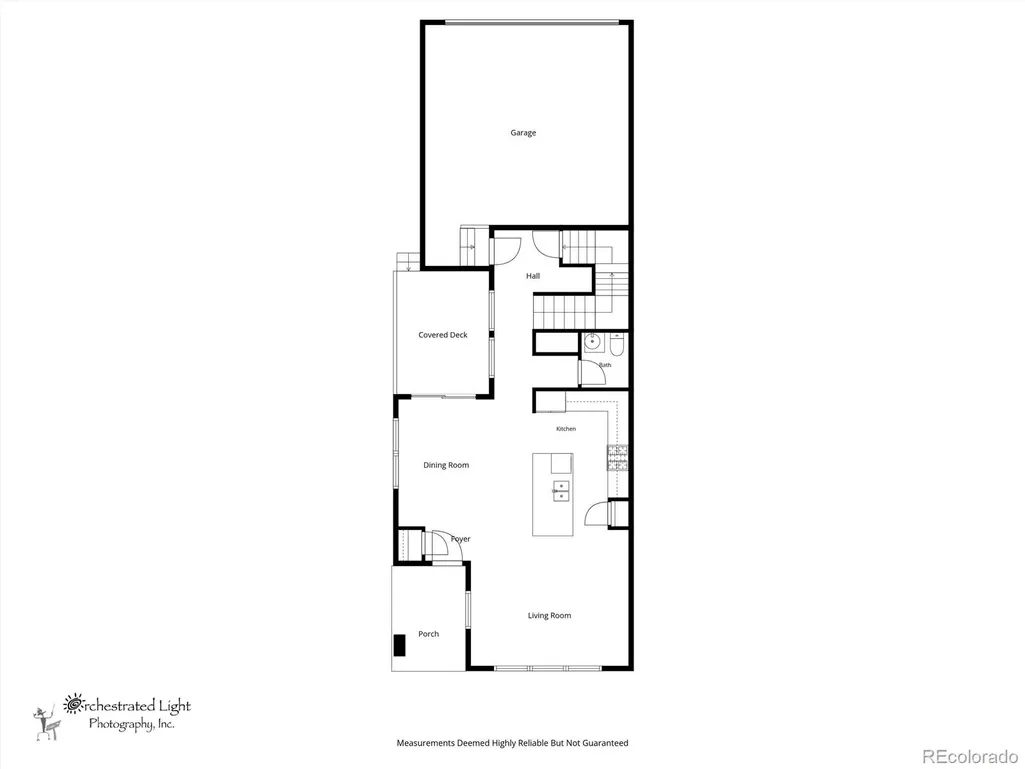
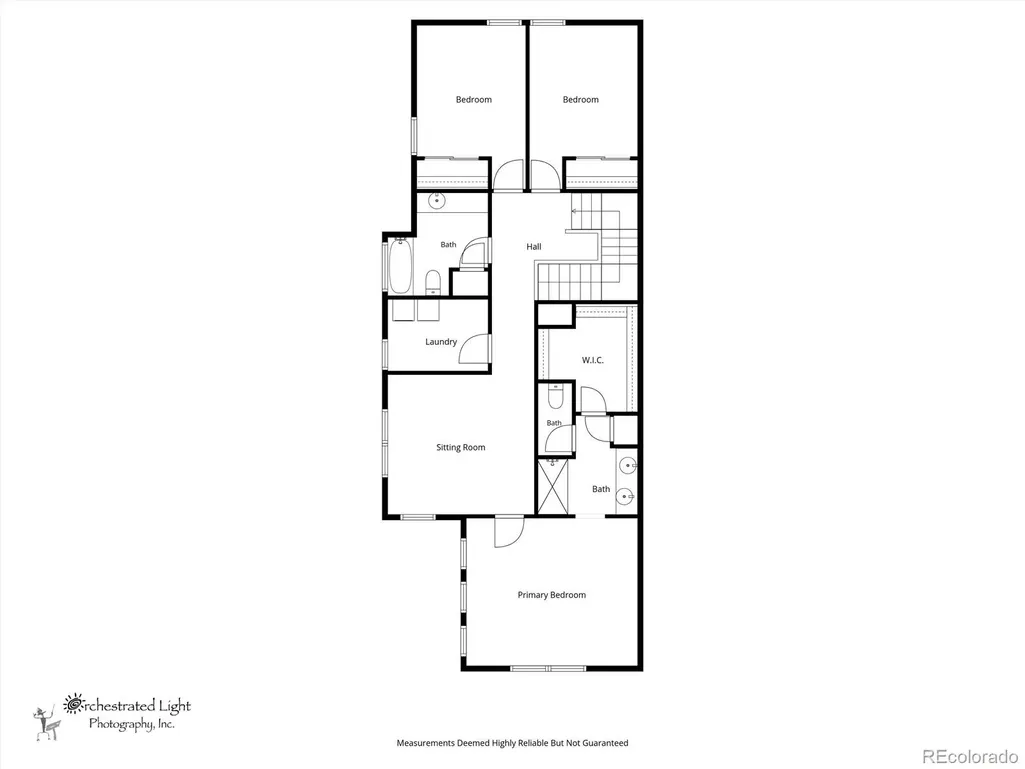
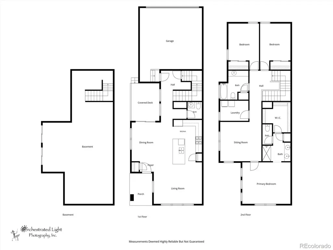
Welcome home to this beautifully maintained, one-owner townhome perfectly tucked into a quiet location across from the park! This light-filled open floor plan is designed for effortless living and entertaining, featuring rich hardwood floors throughout the main level and a spacious great room that flows seamlessly into the large dining area and stunning kitchen. The kitchen is truly the heart of the home with granite countertops, a large island, stainless steel appliances, gas stove, pantry and a brand-new dishwasher (2026). A convenient main-floor powder room adds to the thoughtful layout. Step outside through the sliding glass door to your covered patio and garden retreat—perfect for summer grilling, morning coffee, or relaxing evenings. Upstairs, you’ll love the bright and versatile loft, convenient laundry room, two spacious secondary bedrooms with oversized closets, and a full bath with dual sinks. The oversized primary suite offers a peaceful retreat with a large walk-in closet and private ensuite bath. The unfinished basement provides endless possibilities for future expansion, workout space, or extra storage. This smoke-free, pet-free home has been exceptionally maintained and shines with pride of ownership throughout. Thoughtfully designed for energy efficiency, the home also features a tankless water heater and a new roof installed in 2025. Enjoy low-maintenance living with HOA-covered front landscaping and snow removal. Ideally located off Jordan Road near shopping, restaurants, walking and biking trails, and with easy access to the Denver Tech Center, Parker, and E-470. All within the award-winning Cherry Creek School District. Don’t miss your chance to make this house your home!
| Elementary School | Middle School | High School |
|---|---|---|
| Red Hawk Ridge Elementary School | Liberty Middle School | Grandview High School |
| Price History | |
|---|---|
| 5/26/2026 | Listed $579,000 |
| 6/27/2026 | 3$565,000 |
| 7/17/2026 | 1$559,900 |
| 7/31/2026 | 2$549,900 |
General Features
| Sewer | Public Sewer |
|---|---|
| Heating | Forced Air,Natural Gas |
| Cooling | Central Air |
| Utilities | Cable Available,Electricity Connected,Natural Gas Connected,Phone Available |
| Possession | Closing/DOD |
| Roof | Composition |
| Appliances | Dishwasher,Disposal,Microwave,Oven,Range,Tankless Water Heater |
| HOA Fee | 119 |
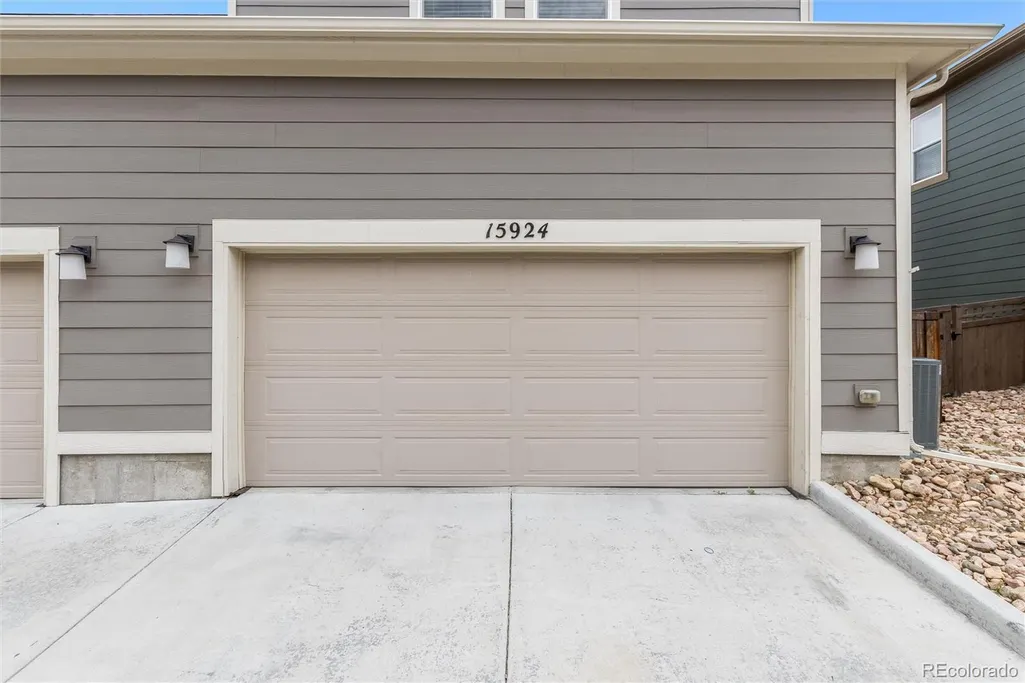
| Garage Spaces | 2 |
| Association Fee Includes | Maintenance Grounds,Recycling,Snow Removal,Trash |
| Patio/Porch Features | Covered,Deck,Front Porch |
| Architectural Style | Contemporary |
| Security Features | Carbon Monoxide Detector(s),Smoke Detector(s) |
| Construction Materials | Brick,Concrete,Frame,Wood Siding |
| Exclusions | Seller's personal property,washer,dryer,and refrigerator. |
| Pets Allowed | Yes |
| Year Built | 2018 |
| Electric | 110V,220 Volts |
| Levels | Two |
| Property Subtype | Single Family Residence |
| Tax Year | 2025 |
| Ownership | Individual |
| Assoc Fee Paid Per | Monthly |
| County | Arapahoe |
| Property Type | Residential |
| Association Amenities | Park,Trail(s) |
| HOA | Yes |
| Attached Garage | Yes |
| Subdivision Name | Trails Edge Subdivision |
| Facing Direction | East |
| Full Baths | 2 |
| Status | Active |
| Directions | Take S Jordan Road to E Otero Ave. Go west on E Otero Ave to E Otero Circle. Go south on E Otero Circle to the home. |
| High School | Grandview |
| City | Centennial |
| Association Name | Advanced HOA Management |
| Entry Location | Ground |
| Senior Community Y/N | No |
| High School District | Cherry Creek 5 |
| Number Of Units Total | 2 |
| Lot Size Units | Square Feet |
| Lot Size Square Feet | 2614 |
| Listing Terms | Cash,Conventional,FHA,VA Loan |
| Elementary School | Red Hawk Ridge |
| Tax Annual Amount | 4440 |
| Middle/Junior High School | Liberty |
| Property Condition | Updated/Remodeled |
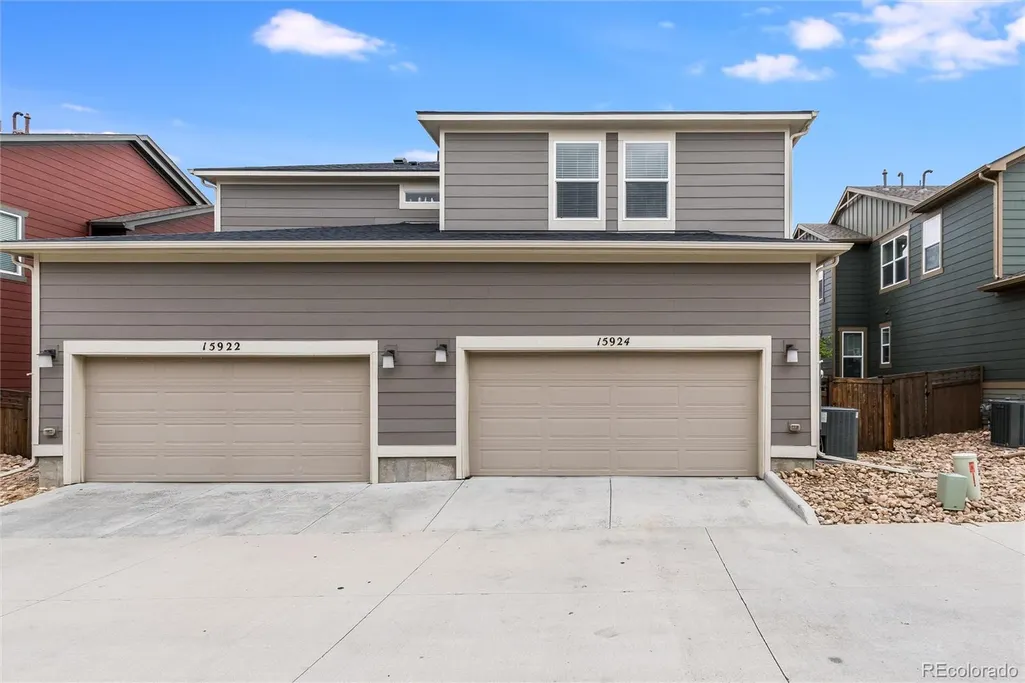
| Structure Type | Duplex |
| Standard Status | Active |
| Occupancy Type | Owner |
| Middle/Junior School District | Cherry Creek 5 |
| Elementary School District | Cherry Creek 5 |
Interior Features
| Interior Amenities | Ceiling Fan(s),Five Piece Bath,Granite Counters,Kitchen Island,Open Floorplan,Pantry,Primary Suite,Quartz Counters,Walk-In Closet(s) |
|---|---|
| Basement | Bath/Stubbed,Full,Unfinished |
| Flooring | Carpet,Linoleum,Tile,Wood |
| Furnished Y/N | Unfurnished |
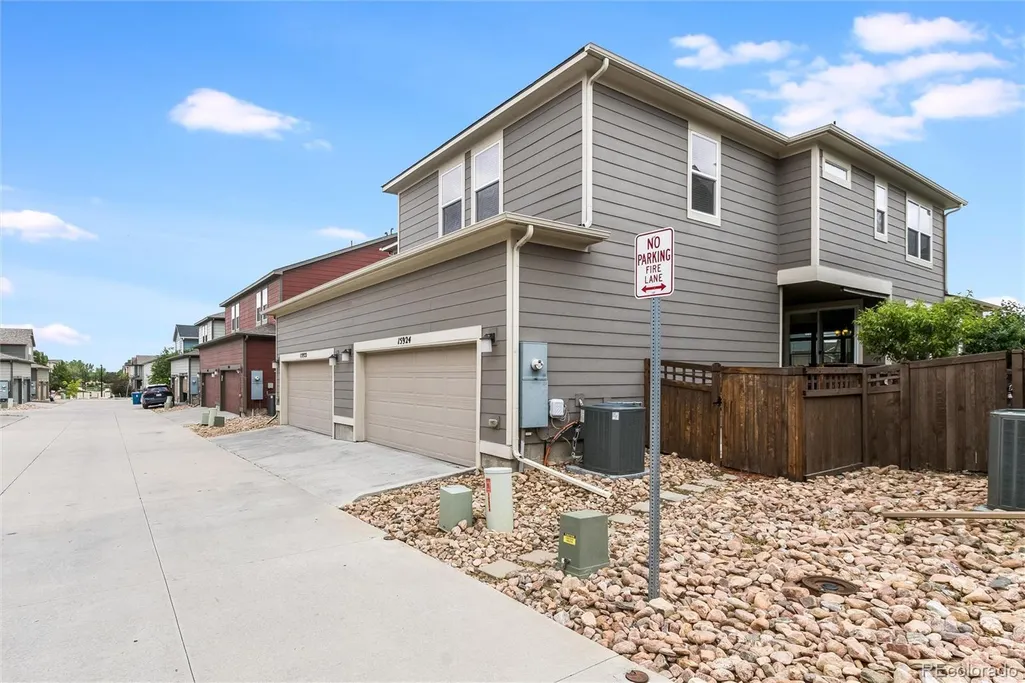
| Common Walls | End Unit,1 Common Wall |
| Basement (Y/N) | Yes |
| Window Features | Double Pane Windows,Window Coverings |
| Above Grade Finished Area | 1997 |
| Half Baths | 1 |
| Laundry Features | In Unit |
| Total Bedrooms | 3 |
| Entry Level | 1 |
| Main Level Bathrooms | 1 |
| Total Baths | 3 |
Exterior Features
| Exterior Amenities | Private Yard |
|---|---|
| Fencing | Full |
| Parking Features | Concrete,Dry Walled,Insulated Garage |
| Water Source | Public |
| Total Parking | 2 |
| Lot Size Area | 2614 |
| Foundation Details | Concrete Perimeter,Slab |
| Building Area Total | 2799 |
| Lot Size Acres | 0.06 |
| Road Surface Type | Alley Paved,Paved |
| Road Frontage Type | Public |
| Road Responsibility | Public Maintained Road |
Amenities
- Foreclosure
- Views
- Short Sale
- New Construction
- Adult 55+
- Lease To Own
- No HOA Fees
- Furnished
- Primary On Main
- Air Conditioning
- Seller Finance
- Green
- Fixer Upper
- Horse
- Golf
- Fireplace
- Deck
- Garage
- Basement
- Pool
Property vs Single Family Average in 80112
Price
Taxes
Year Built
Visits
 The content relating to real estate for sale in this Web site comes in part from the Internet Data eXchange (IDX) program of METROLIST, INC., DBA RECOLORADO©. Real estate listings held by brokers other than JPAR® - Modern Real Estate are marked with the IDX Logo. This information is being provided for the consumers' personal, non-commercial use and may not be used for any other purpose. All information subject to change and should be independently verified. September 13, 2026 12:38 PM UTCd

 Information deemed reliable but not guaranteed by the MLS. © 2026 Information and Real Estate Services, LLC.
Information source: Information and Real Estate Services, LLC. Provided for limited non-commercial use only under IRES Rules. © Copyright IRES.
The information being provided is for the consumers personal, non-commercial use and may not be used for any purpose other than to identify prospective properties consumer may be interested in purchasing.
The IRES, LLC Data on this
Information deemed reliable but not guaranteed by the MLS. © 2026 Information and Real Estate Services, LLC.
Information source: Information and Real Estate Services, LLC. Provided for limited non-commercial use only under IRES Rules. © Copyright IRES.
The information being provided is for the consumers personal, non-commercial use and may not be used for any purpose other than to identify prospective properties consumer may be interested in purchasing.
The IRES, LLC Data on this
 The real estate listing information and related content displayed on this site is provided exclusively for consumers’ personal, non-commercial use and may not be used for any purpose other than to identify prospective properties consumers may be interested in purchasing. This information and related content is deemed reliable but is not guaranteed accurate by elevateMLS.
