
Just Listed









Address
196 Conifer Drive, Bailey, CO
Price
$ 695,000
Property Attributes
- MLS#8296734
- TypeSingle Family
- Listing Status Active
- CountyPARK
- CityBailey
- NeighborhoodBurland Ranchettes
- Zip80421
- StyleMountain Contemporary
- Year Built1996
- Taxes$ 2334
- Price$ 695,000
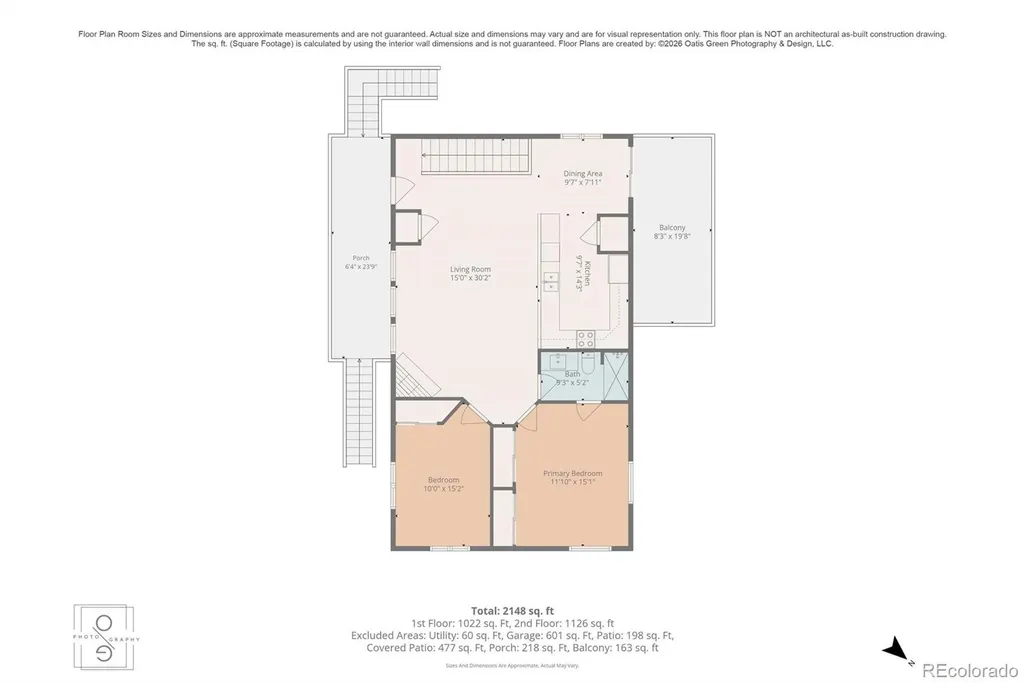
- Bedrooms3
- Full Bathrooms2
- Half Bathrooms0
- Sqr Footage2200
- Lot Size1.1 Acres
Data Source:
REColorado (MTOMLS)
Property Description
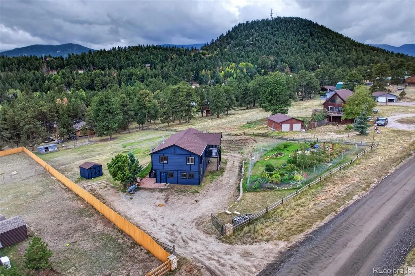
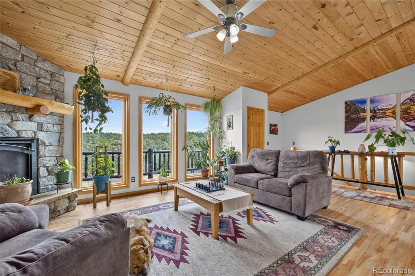
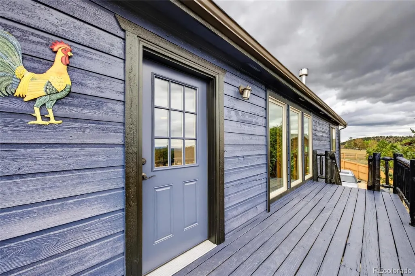
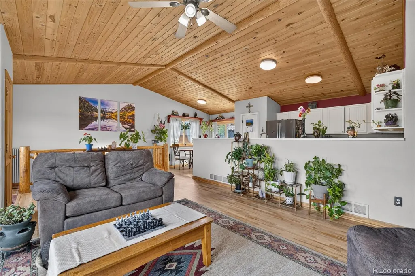
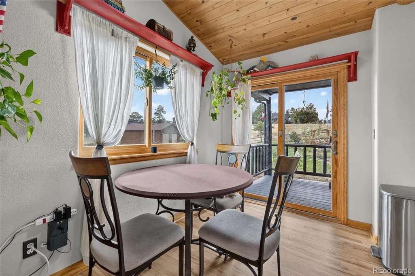
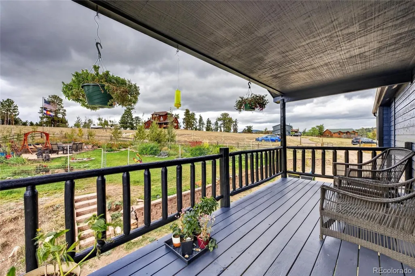
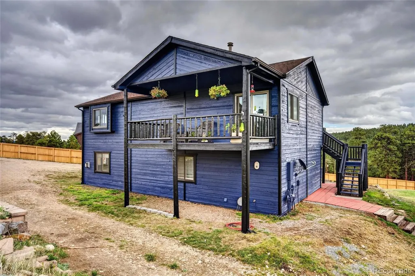
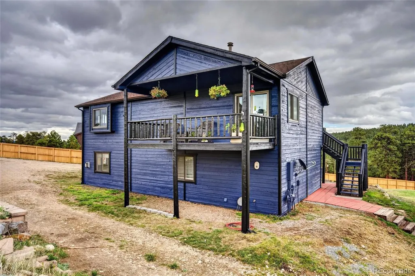
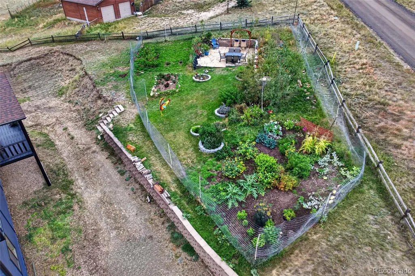
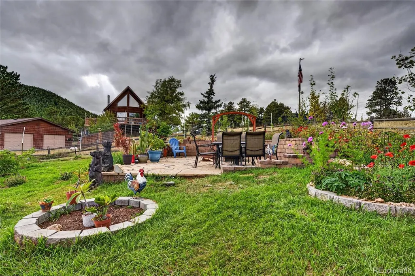
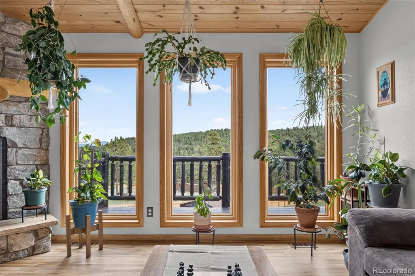
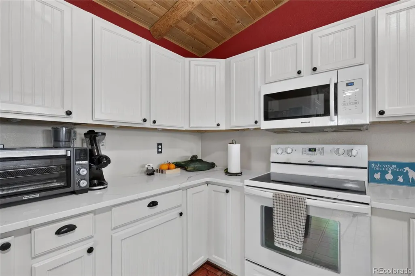
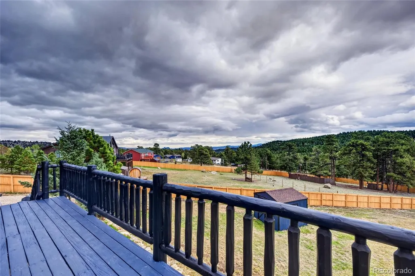
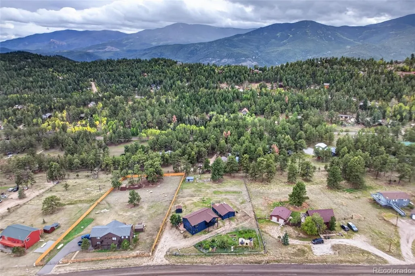
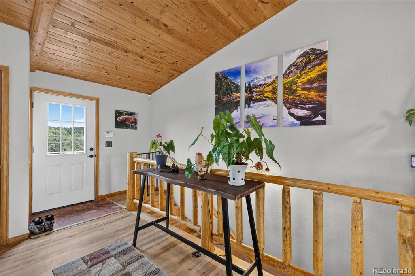
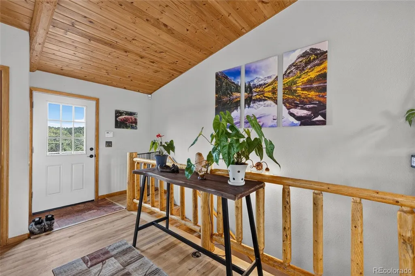
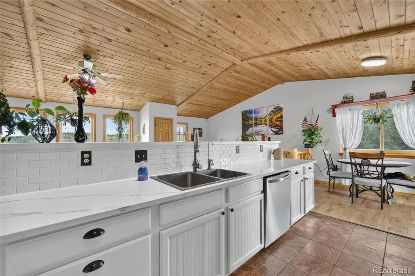
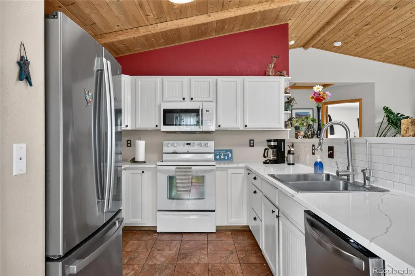
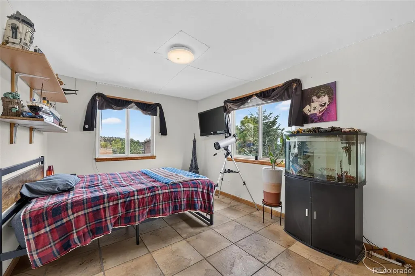
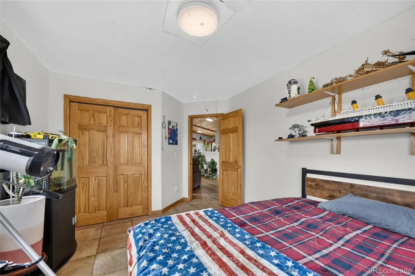
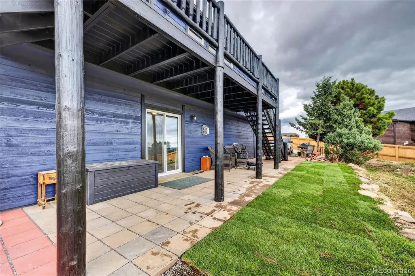
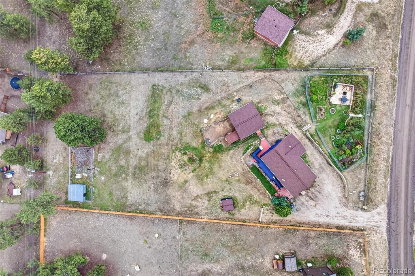
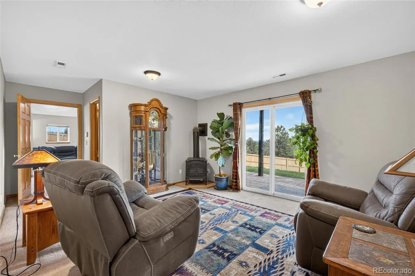
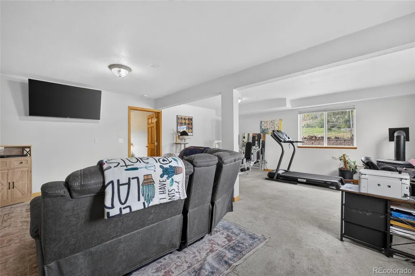
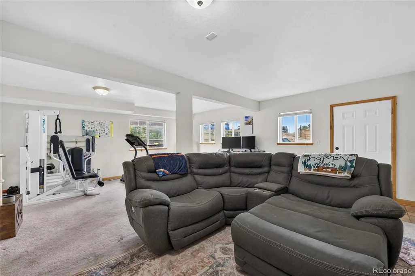
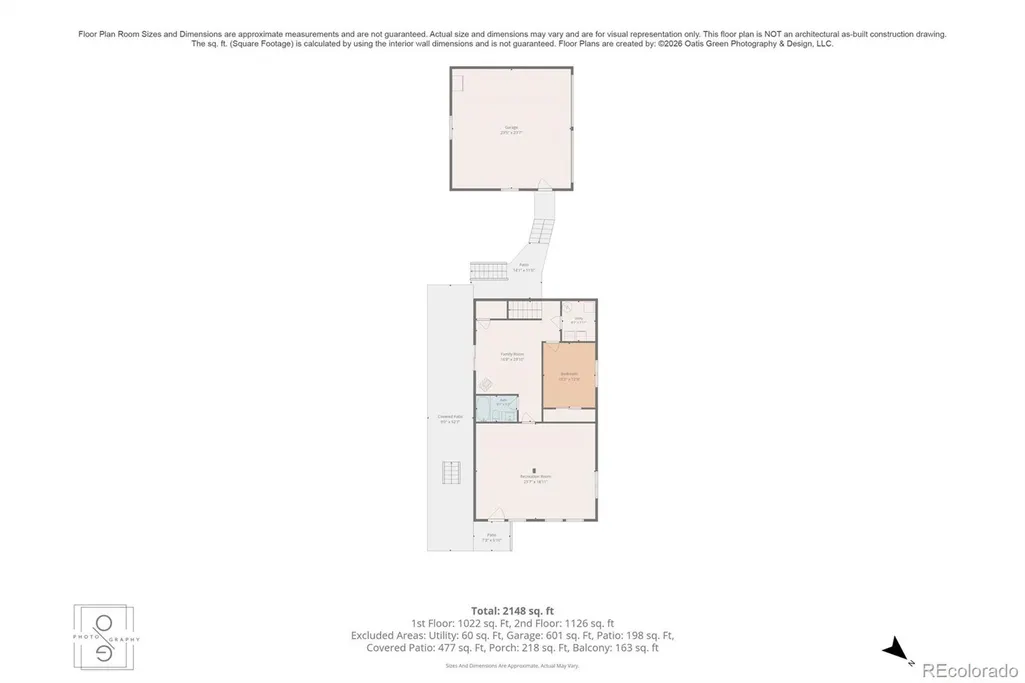
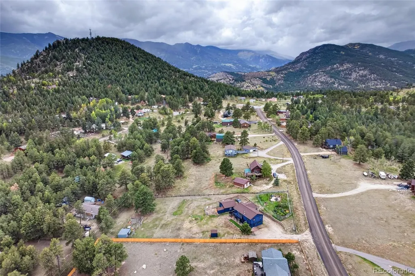
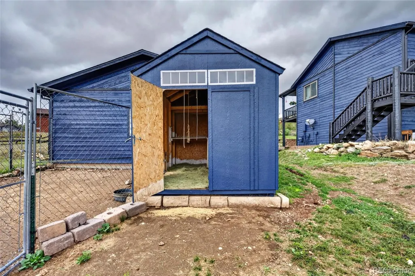
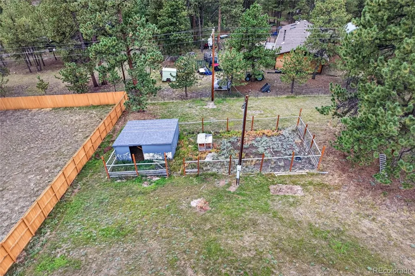
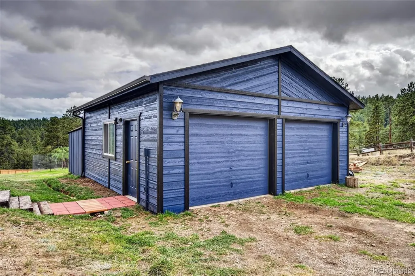
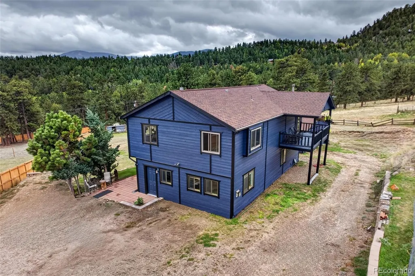
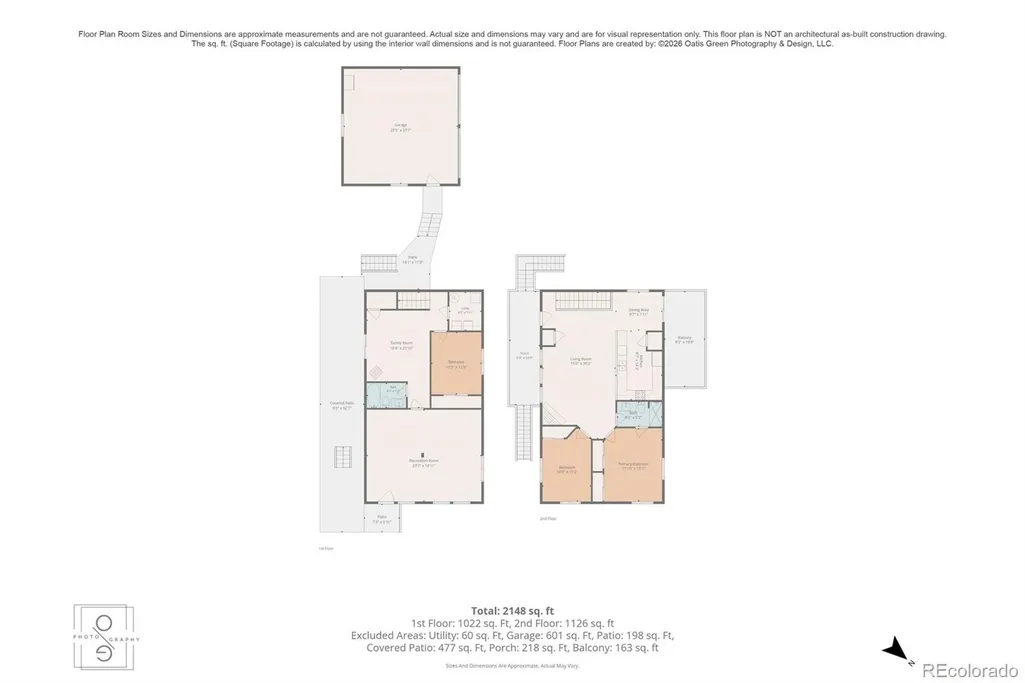
Peaceful mountain setting with terrific views, just down the street from Mount Bailey trailhead. Newly refinished beautiful oak hardwood floors, vaulted T&G ceilings, stunning nature and natural light from every room. The updated stone fireplace wall grounds the open floorplan living space. You'll benefit from brand new exterior paint and quartz kitchen countertops; and from the water softener and water purifier; as well as newer windows, sliding glass doors and exterior doors. Enjoy multiple access point to outside with the deck off of the kitchen or the entry deck to the living room, or the downstairs covered patio. A large lower-level garage conversion rec room affords additional living space and flexibility. No corners were cut on the remodel to completely waterproof the lower-level bathroom. Over an acre FENCED IN lot! 50-year roof warranty. Don't miss the chicken coop, goat corral, and the fire pit patio and wildflower and vegetable garden. You'll have access to nearby wine tasting and excellent fishing year 'round. And, you'll have easy access to scenic Highway 285 - under an hour to Littleton or Fairplay, choose your adventure.
| Elementary School | Middle School | High School |
|---|---|---|
| Fitzsimmons Elementary School | Platte Canyon Middle School | Platte Canyon High School |
| Price History | |
|---|---|
| 9/18/2026 | Listed $695,000 |
General Features
| Sewer | Septic Tank |
|---|---|
| Heating | Forced Air,Natural Gas |
| Cooling | Other |
| Utilities | Cable Available,Electricity Connected,Internet Access (Wired),Natural Gas Connected,Phone Connected |
| Possession | Negotiable |
| Roof | Shingle |
| Appliances | Dishwasher,Disposal,Dryer,Gas Water Heater,Microwave,Oven,Range,Range Hood,Refrigerator,Smart Appliance(s),Washer,Water Purifier,Water Softener |
| Zoning | Residential |
| HOA Fee | 25 |
| Garage Spaces | 2 |
| Patio/Porch Features | Covered,Deck,Front Porch,Patio |
| Architectural Style | Mountain Contemporary |
| Security Features | Carbon Monoxide Detector(s),Smart Cameras,Smoke Detector(s) |
| Construction Materials | Cedar,Concrete |
| Exclusions | clothes washer,clothes dryer,curtains,seller's personal property and staging items |
| Pets Allowed | Yes |
| Year Built | 1996 |
| Electric | 110V,220 Volts |
| View | Mountain(s) |
| Levels | Two |
| Property Subtype | Single Family Residence |
| Tax Year | 2025 |
| Ownership | Individual |
| Assoc Fee Paid Per | Annually |
| County | Park |
| Property Type | Residential |
| HOA | Yes |
| Attached Garage | No |
| Subdivision Name | Burland Ranchettes |
| Full Baths | 2 |
| Status | Active |
| Directions | If using GPS be sure to enter Bailey From 285 take County Rd 72 south,veers left at Old US Hwy 285,shortly thereafter take right onto Burland Rd,follow to fork of Burland DR,stay left onto gravel |
| High School | Platte Canyon |
| City | Bailey |
| Association Name | Burland Homeowners Association |
| Entry Location | Ground |
| Senior Community Y/N | No |
| High School District | Platte Canyon RE-1 |
| Lot Size Units | Square Feet |
| Lot Size Square Feet | 47916 |
| Listing Terms | Cash,Conventional,FHA |
| Elementary School | Fitzsimmons |
| Tax Annual Amount | 2334 |
| Middle/Junior High School | Platte Canyon |
| Property Condition | Updated/Remodeled |
| Structure Type | House |
| Standard Status | Active |
| Occupancy Type | Owner |
| Middle/Junior School District | Platte Canyon RE-1 |
| Elementary School District | Platte Canyon RE-1 |
Interior Features
| Interior Amenities | Ceiling Fan(s),Eat-in Kitchen,High Ceilings,High Speed Internet,Jack & Jill Bathroom,Open Floorplan,Pantry,Quartz Counters,Smart Thermostat,Smoke Free,T&G Ceilings,Vaulted Ceiling(s) |
|---|---|
| Flooring | Carpet,Tile,Wood |
| Furnished Y/N | Unfurnished |
| Total Fireplaces | 3 |
| Fireplace Features | Gas Log,Great Room,Living Room,Recreation Room |
| Basement (Y/N) | No |
| Window Features | Double Pane Windows,Storm Window(s) |
| Above Grade Finished Area | 2200 |
| Laundry Features | In Unit,Laundry Closet |
| Total Bedrooms | 3 |
| Main Level Bedrooms | 1 |
| Main Level Bathrooms | 1 |
| Total Baths | 2 |
Exterior Features
| Exterior Amenities | Balcony,Fire Pit,Garden,Lighting,Private Yard,Rain Gutters |
|---|---|
| Vegetation | Aspen,Grassed,Pine |
| Fencing | Fenced Pasture,Full |
| Parking Features | Gravel |
| Water Source | Well |
| Total Parking | 7 |
| Lot Size Area | 47916 |
| Foundation Details | Slab |
| Building Area Total | 2200 |
| Lot Size Acres | 1.1 |
| Road Surface Type | Gravel |
| Road Frontage Type | Public |
| Road Responsibility | Public Maintained Road |
| Horse Y/N | Yes |
| Horse Amenities | Water Not Provided |
Amenities
- Foreclosure
- Views
- Short Sale
- New Construction
- Adult 55+
- Lease To Own
- No HOA Fees
- Furnished
- Primary On Main
- Air Conditioning
- Seller Finance
- Green
- Fixer Upper
- Horse
- Golf
- Fireplace
- Deck
- Garage
- Basement
- Pool
Property vs Single Family Average in 80421
Price
Taxes
Year Built
Visits
In The Neighborhood
Bailey
$ 400,000
- Type
- Single Family
- Size
- 1,470 SqFt
- Rooms
- 2 Beds + 1 Baths
 Coldwell Banker Realty 28 #4412263
Bailey
$ 624,500
- Type
- Single Family
- Size
- 1,946 SqFt
- Rooms
- 4 Beds + 3 Baths
Symbio Denver Corp. #5083268
Bailey
$ 645,000
- Type
- Single Family
- Size
- 1,903 SqFt
- Rooms
- 4 Beds + 2.5 Baths
Broker Direct Company #9518563
Bailey
$ 350,000
- Type
- Single Family
- Size
- 700 SqFt
- Rooms
- 1 Beds + 1 Baths
LIV Sotheby's International Realty #4579785
Bailey
$ 550,000
- Type
- Single Family
- Size
- 1,012 SqFt
- Rooms
- 2 Beds + 2 Baths
LIV Sotheby's International Realty #2173441
Bailey
$ 700,000
- Type
- Single Family
- Size
- 2,475 SqFt
- Rooms
- 4 Beds + 2 Baths
Compass-Denver #IR1066853
Bailey
$ 575,000
- Type
- Single Family
- Size
- 1,976 SqFt
- Rooms
- 3 Beds + 2 Baths
Compass - Denver #8775560
Bailey
$ 479,000
- Type
- Single Family
- Size
- 2,048 SqFt
- Rooms
- 2 Beds + 1 Baths
Madison & Company Properties #1659682

 Information deemed reliable but not guaranteed by the MLS. © 2026 Information and Real Estate Services, LLC.
Information source: Information and Real Estate Services, LLC. Provided for limited non-commercial use only under IRES Rules. © Copyright IRES.
The information being provided is for the consumers personal, non-commercial use and may not be used for any purpose other than to identify prospective properties consumer may be interested in purchasing.
The IRES, LLC Data on this
Information deemed reliable but not guaranteed by the MLS. © 2026 Information and Real Estate Services, LLC.
Information source: Information and Real Estate Services, LLC. Provided for limited non-commercial use only under IRES Rules. © Copyright IRES.
The information being provided is for the consumers personal, non-commercial use and may not be used for any purpose other than to identify prospective properties consumer may be interested in purchasing.
The IRES, LLC Data on this
 The real estate listing information and related content displayed on this site is provided exclusively for consumers’ personal, non-commercial use and may not be used for any purpose other than to identify prospective properties consumers may be interested in purchasing. This information and related content is deemed reliable but is not guaranteed accurate by elevateMLS.
