
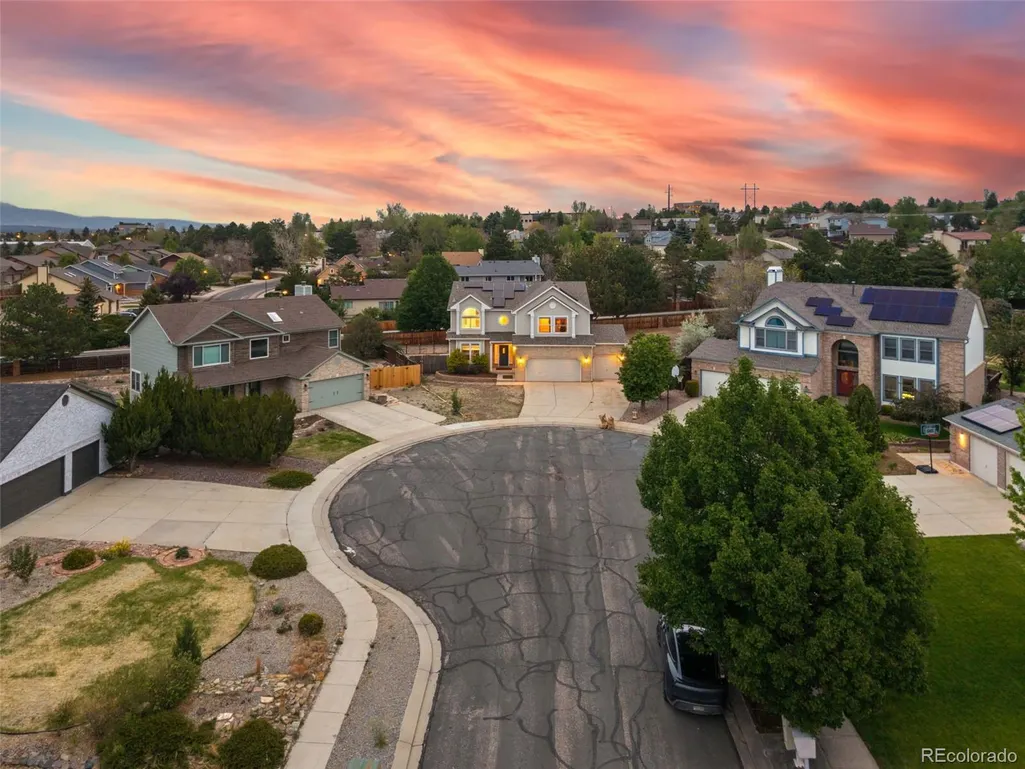
Address
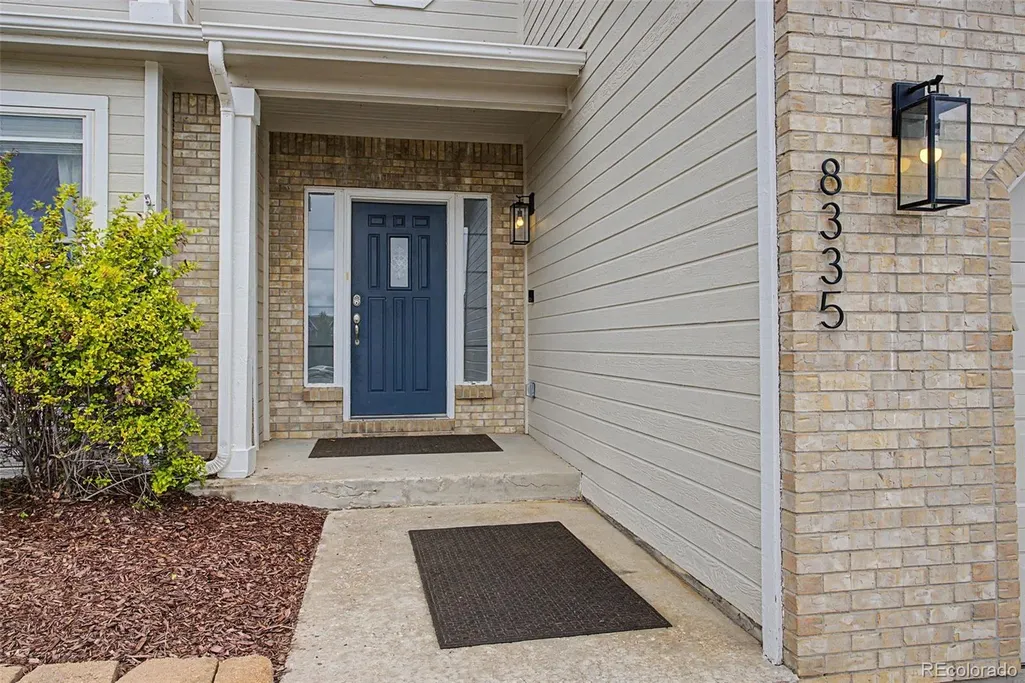
8335 Ashford Court, Colorado Springs, CO
Price
$ 725,000
Property Attributes
- MLS#8296457
- TypeSingle Family
- Listing Status Active
- CountyEL PASO
- CityColorado Springs
- NeighborhoodWedgewood At Briargate
- Zip80920
- StyleHouse
- Year Built1992
- Taxes$ 2650
- Price$ 725,000
- Bedrooms5
- Full Bathrooms3
- Half Bathrooms1
- Sqr Footage4380
- Lot Size0.3 Acres
Data Source:
REColorado (MTOMLS)
Property Description
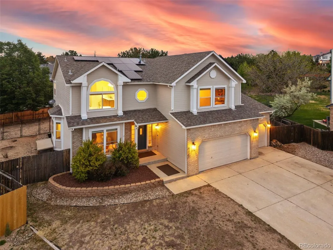
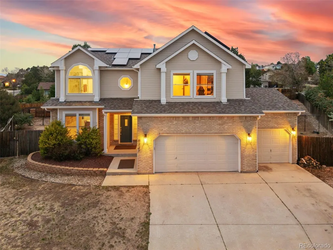
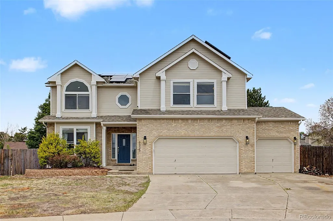
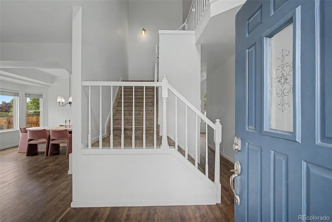
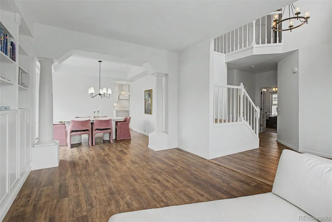
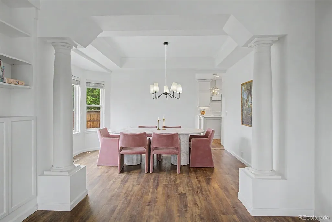
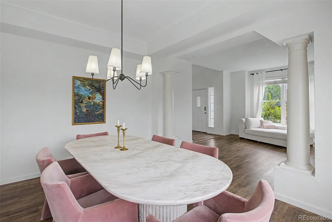
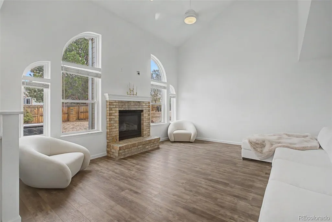
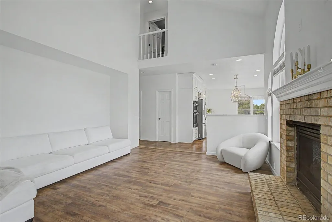
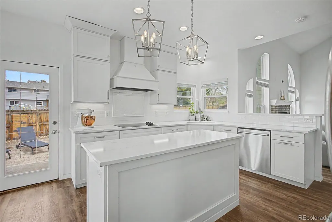
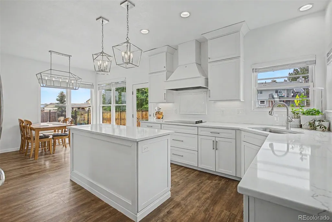
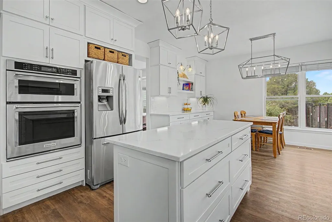
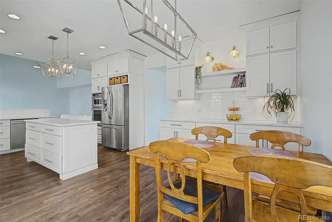
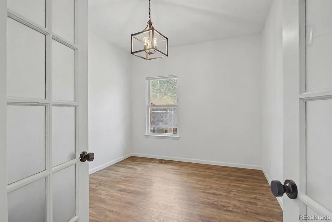
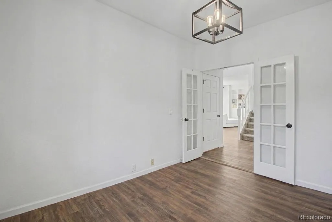
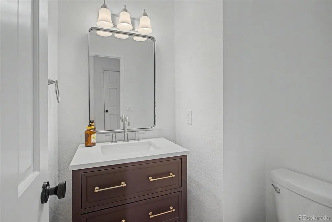
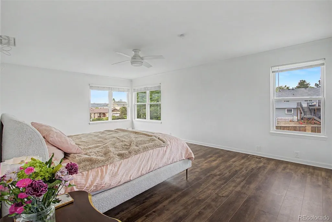
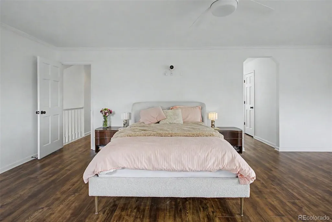
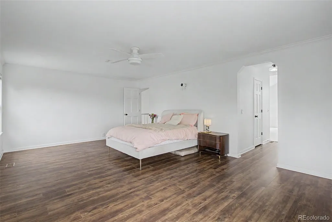
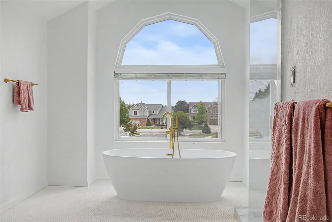
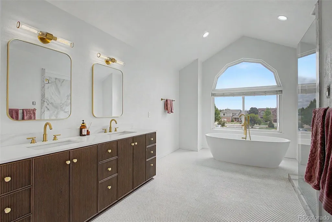
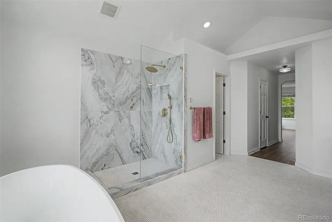
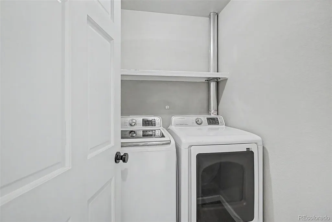
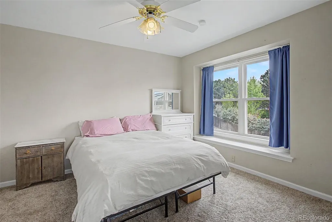
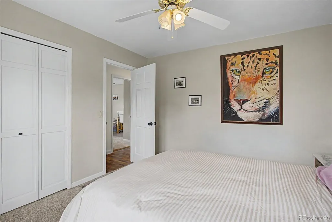
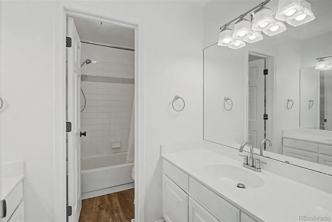
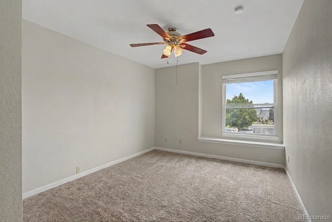
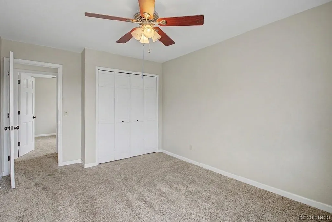
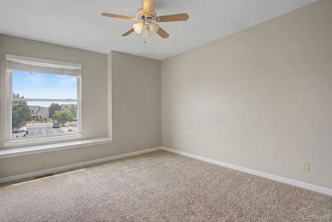
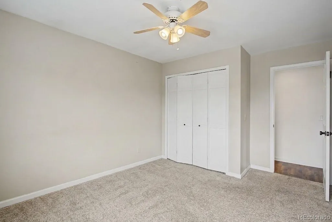
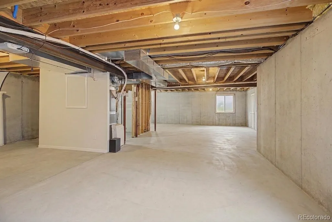
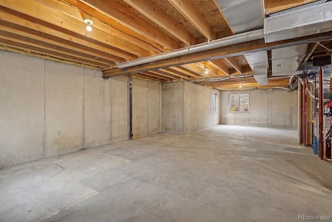
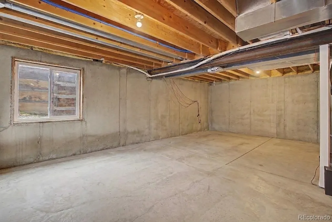
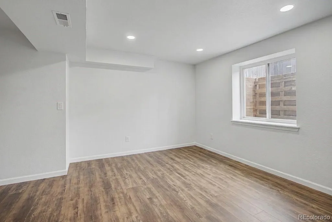
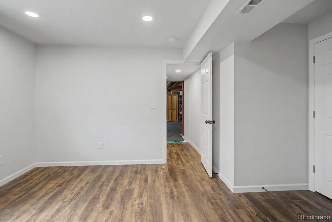
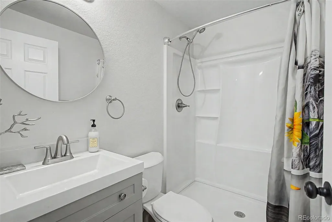
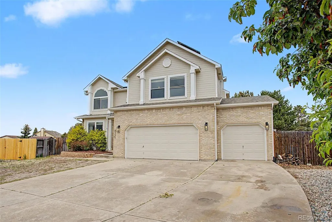
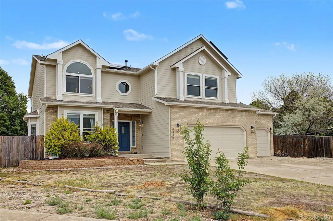
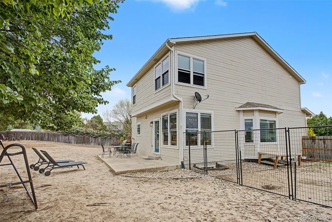
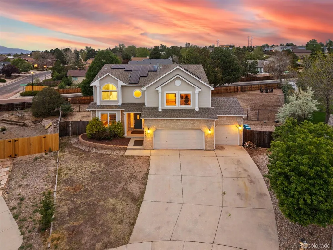
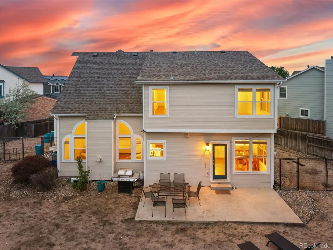
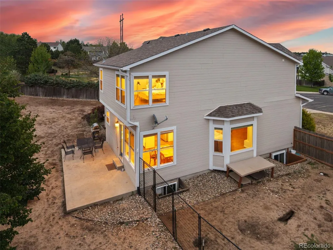
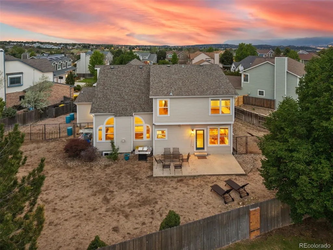
Welcome to this beautifully updated home nestled on a quiet cul-de-sac in the highly desirable Wedgewood at Briargate community! Offering 5 bedrooms, 4 bathrooms, and over 4,300 square feet, this spacious two-story home blends timeless character with incredible modern upgrades in the heart of District 20. Step inside to soaring ceilings, crown molding, and abundant natural light throughout the formal living and dining spaces. The gourmet kitchen is designed for both everyday living and entertaining, featuring gorgeous quartz countertops, ample cabinetry, pantry storage, and a walk-out to the backyard. The inviting family room centers around a cozy gas fireplace, creating the perfect gathering space. The luxurious primary suite is truly a retreat with vaulted ceilings, dual closets, and a stunning spa-inspired remodeled bathroom showcasing marble shower finishes, elegant penny mosaic tile, and a spacious 5-piece layout. Incredible built-ins throughout the home add both style and functionality, while brand new LVP flooring provides a fresh, modern touch. Additional upgrades include a 220 EV outlet in the attached 3-car garage, dual electrical sub panels with a 200 amp main and 180 sub panel, upper-level laundry, central air, vinyl windows, and solar for added efficiency. The finished basement offers even more flexible living space with a full bathroom and additional bedroom perfect for guests, multi-generational living, or a private office setup. Situated on a beautifully sized 0.30-acre lot with mountain views, mature surroundings, and easy access to parks, shopping, schools, hospitals, and I-25, this exceptional Briargate home offers the perfect combination of comfort, convenience, and elevated Colorado living. Schedule your showing today!
| Elementary School | Middle School | High School |
|---|---|---|
| High Plains Elementary School | Mountain Ridge Middle School | Rampart High School |
| Price History | |
|---|---|
| 5/21/2026 | Listed $749,000 |
| 8/3/2026 | 2$739,000 |
| 8/21/2026 | 2$725,000 |
General Features
| Sewer | Public Sewer |
|---|---|
| Heating | Forced Air,Natural Gas |
| Cooling | Central Air |
| Utilities | Cable Available,Electricity Connected,Natural Gas Connected |
| Possession | Closing/DOD |
| Roof | Composition |
| Appliances | Dishwasher,Disposal,Dryer,Humidifier,Microwave,Oven,Range,Refrigerator,Washer |
| Zoning | R-1 6 |
| Garage Spaces | 3 |
| Patio/Porch Features | Patio |
| Construction Materials | Frame |
| Exclusions | Seller's personal property |
| Year Built | 1992 |
| Electric | 110V,220 Volts |
| View | Mountain(s) |
| Levels | Two |
| Property Subtype | Single Family Residence |
| Tax Year | 2024 |
| Ownership | Individual |
| County | El Paso |
| Property Type | Residential |
| HOA | No |
| Attached Garage | Yes |
| Energy Efficient | Appliances,Construction,HVAC,Insulation,Lighting,Thermostat,Water Heater,Windows |
| Subdivision Name | Wedgewood At Briargate |
| Full Baths | 3 |
| Status | Active |
| Directions | I-25 to Briargate Pkwy east,left on Lexington Dr,left on Ashford Ct. Home on left. |
| High School | Rampart |
| City | Colorado Springs |
| Entry Location | Ground |
| Senior Community Y/N | No |
| High School District | Academy 20 |
| Lot Size Units | Square Feet |
| Lot Size Square Feet | 13209 |
| Listing Terms | Cash,Conventional,FHA,VA Loan |
| Elementary School | High Plains |
| Tax Annual Amount | 2650 |
| Home Warranty Y/N | No |
| Middle/Junior High School | Mountain Ridge |
| Property Condition | Updated/Remodeled |
| Structure Type | House |
| Standard Status | Active |
| Occupancy Type | Owner |
| Middle/Junior School District | Academy 20 |
| Elementary School District | Academy 20 |
Interior Features
| Interior Amenities | Built-in Features,Ceiling Fan(s),Eat-in Kitchen,Five Piece Bath,High Speed Internet,Kitchen Island,Pantry,Primary Suite,Quartz Counters,Smoke Free,Vaulted Ceiling(s) |
|---|---|
| Basement | Full |
| Flooring | Carpet,Tile,Vinyl |
| Fireplace Features | Family Room,Gas |
| Basement (Y/N) | Yes |
| Above Grade Finished Area | 3060 |
| Half Baths | 1 |
| Total Bedrooms | 5 |
| Below Grade Finished Area | 268 |
| Main Level Bathrooms | 1 |
| Total Baths | 4 |
Exterior Features
| Exterior Amenities | Fire Pit,Private Yard |
|---|---|
| Fencing | Partial |
| Parking Features | 220 Volts,Concrete,Storage |
| Lot Features | Cul-De-Sac,Near Public Transit |
| Total Parking | 3 |
| Lot Size Area | 13209 |
| Foundation Details | Structural |
| Building Area Total | 4380 |
| Lot Size Acres | 0.3 |
| Road Surface Type | Paved |
| Road Frontage Type | Public |
| Builder Model | Ashcroft |
| Road Responsibility | Public Maintained Road |
| Horse Y/N | No |
Amenities
- Foreclosure
- Views
- Short Sale
- New Construction
- Adult 55+
- Lease To Own
- No HOA Fees
- Furnished
- Primary On Main
- Air Conditioning
- Seller Finance
- Green
- Fixer Upper
- Horse
- Golf
- Fireplace
- Deck
- Garage
- Basement
- Pool
Property vs Single Family Average in 80920
Price
Taxes
Year Built
Visits


 Information deemed reliable but not guaranteed by the MLS. © 2026 Information and Real Estate Services, LLC.
Information source: Information and Real Estate Services, LLC. Provided for limited non-commercial use only under IRES Rules. © Copyright IRES.
The information being provided is for the consumers personal, non-commercial use and may not be used for any purpose other than to identify prospective properties consumer may be interested in purchasing.
The IRES, LLC Data on this
Information deemed reliable but not guaranteed by the MLS. © 2026 Information and Real Estate Services, LLC.
Information source: Information and Real Estate Services, LLC. Provided for limited non-commercial use only under IRES Rules. © Copyright IRES.
The information being provided is for the consumers personal, non-commercial use and may not be used for any purpose other than to identify prospective properties consumer may be interested in purchasing.
The IRES, LLC Data on this
 The real estate listing information and related content displayed on this site is provided exclusively for consumers’ personal, non-commercial use and may not be used for any purpose other than to identify prospective properties consumers may be interested in purchasing. This information and related content is deemed reliable but is not guaranteed accurate by elevateMLS.
