
Address
1235 Baguette Drive, Castle Rock, CO
Price
$ 735,000
Property Attributes
- MLS#8291970
- TypeSingle Family
- Listing Status Active
- CountyDOUGLAS
- CityCastle Rock
- NeighborhoodSapphire Pointe
- Zip80108
- StyleHouse
- Year Built2005
- Taxes$ 4995
- Price$ 735,000
- Bedrooms4
- Full Bathrooms3
- Half Bathrooms1
- Sqr Footage5008
- Lot Size0.24 Acres
Data Source:
REColorado (MTOMLS)
Property Description
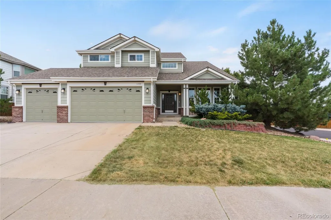
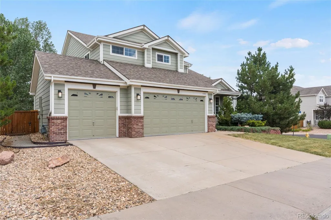
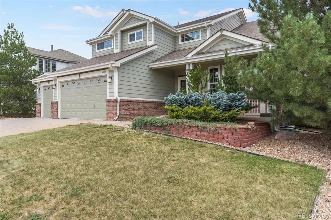
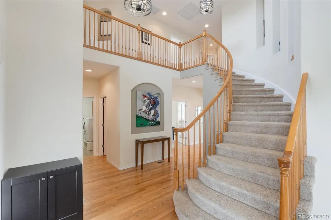
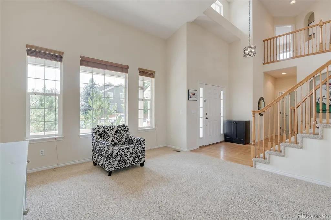
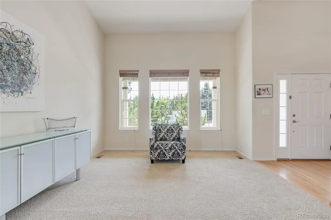
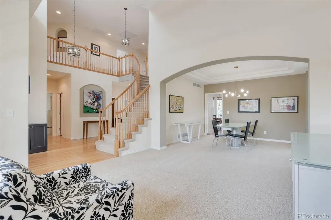
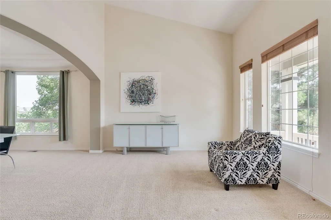
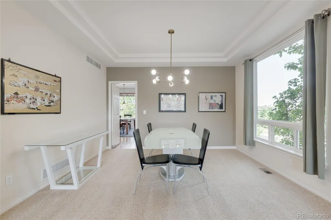
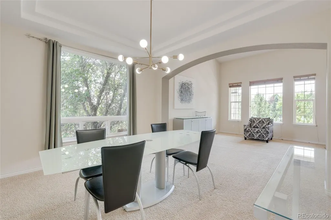
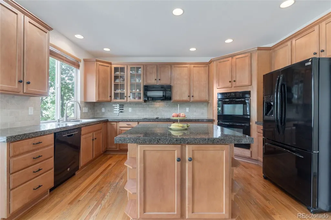
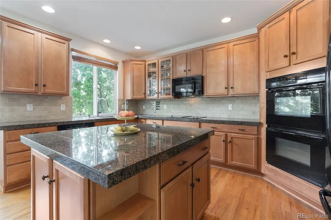
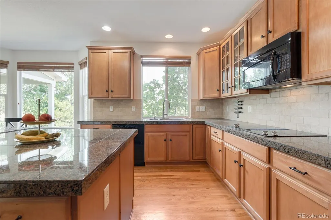
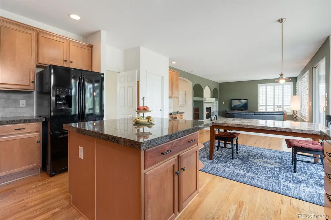
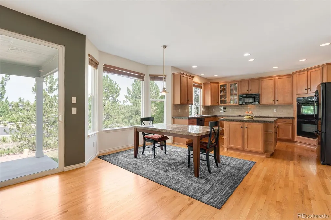
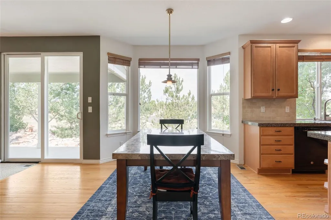
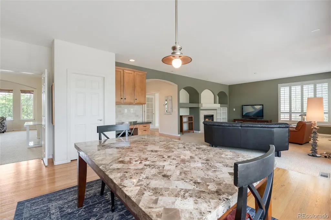
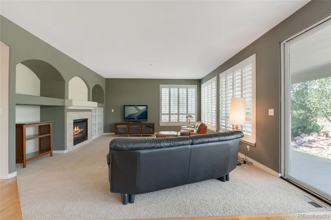
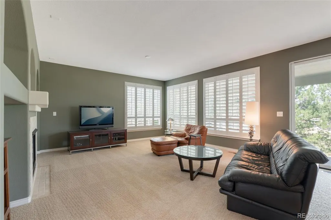
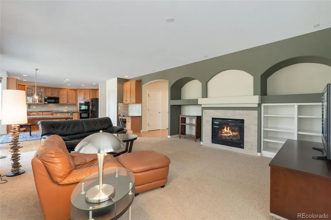
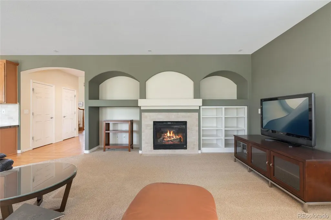
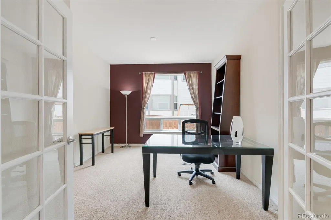
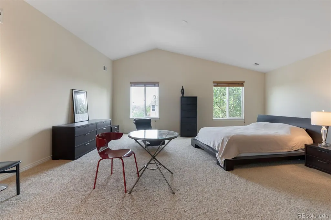
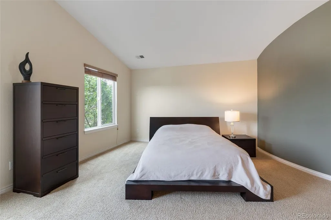
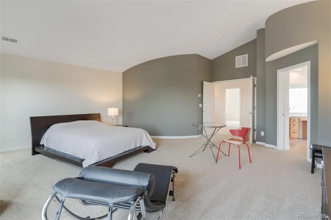
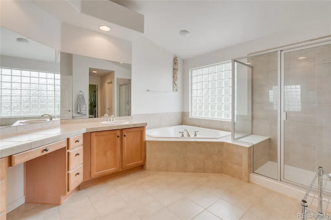
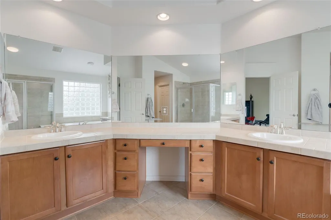
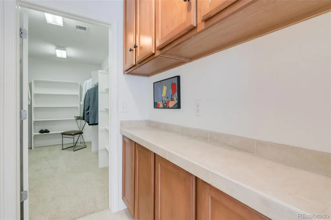
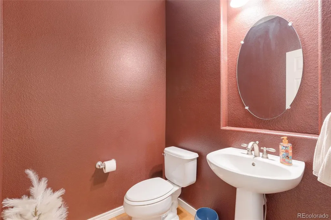
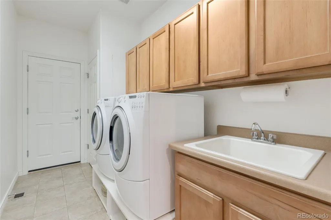
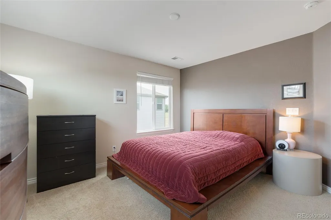
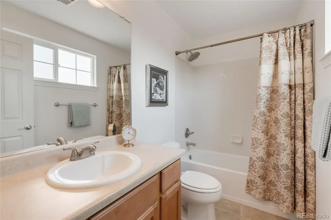
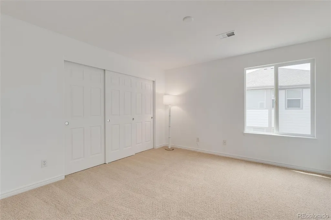
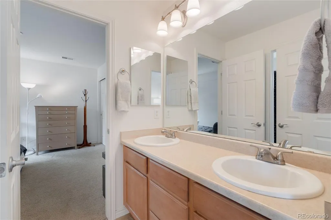
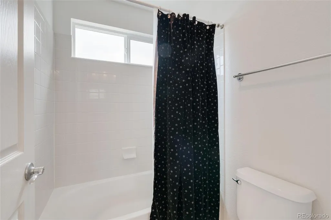
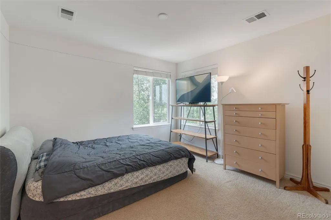
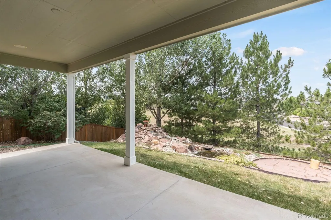
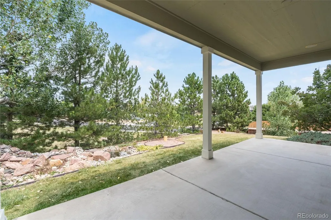
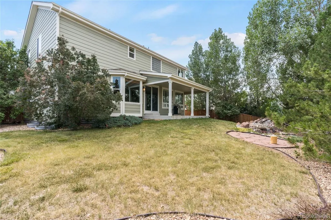
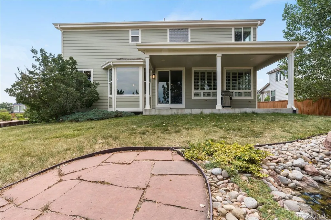
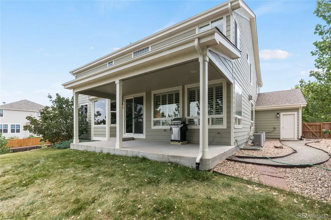
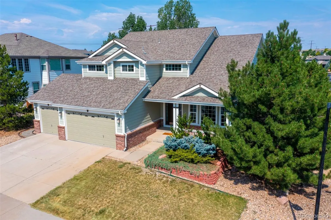
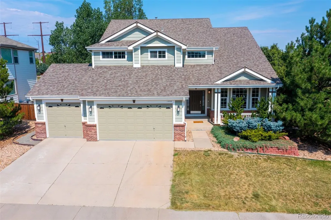
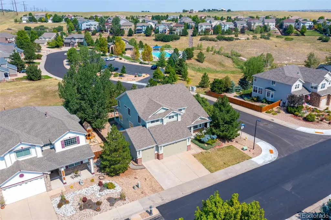
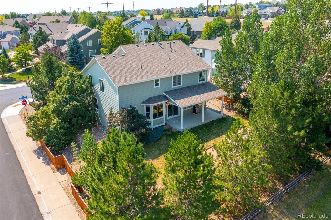
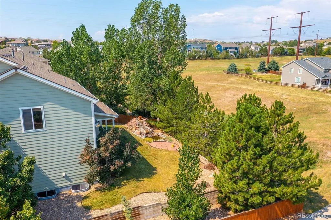
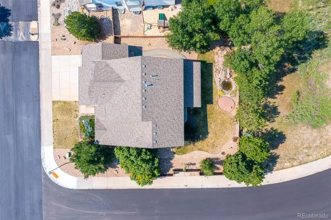
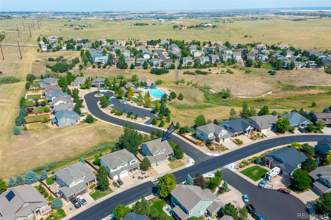
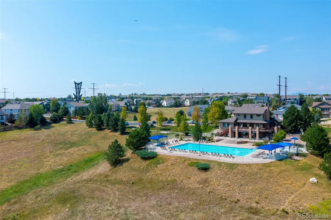
Sitting on a large quarter acre lot, this home has more than 5000 sq. ft. with four bedrooms and four bathrooms and an unfinished basement. The impressive two-story entry welcomes you into the formal living room and dining room. The spacious kitchen boasts double ovens, a large cooktop, abundant recessed lighting, and hardwood floors flowing into the breakfast nook and family room with its plantation shutters and gas fireplace. A main floor study with a sizable window allows in soft natural light. The laundry room is complete with cabinetry and a coat closet, located conveniently beside the garage entry and powder room. Upstairs, an impressive primary suite makes a grand statement with its large primary bathroom with soaking tub and expansive vanity. Additional storage and counter space lead to the primary walk-in closet with built-in shelving. Two additional bedrooms share a bathroom upstairs and a fourth bedroom features its own private bathroom and walk-in closet. Outside, the mature trees and covered patio extend the seasons for outdoor living. A comforting water feature adds to the ambience. If that’s not enough, step down the street and take advantage of the neighborhood pool and fantastic clubhouse available to rent. This home is perfectly situated for carefree summers, and neighborhood amenities including miles of trails, tennis courts, ball fields, a playground, and a neighborhood pool and clubhouse.
| Elementary School | Middle School | High School |
|---|---|---|
| Sage Canyon Elementary School | Mesa Middle School | Douglas County High School |
| Price History | |
|---|---|
| 8/20/2026 | Listed $735,000 |
General Features
| Sewer | Public Sewer |
|---|---|
| Heating | Forced Air,Natural Gas |
| Cooling | Central Air |
| Utilities | Cable Available,Electricity Connected,Natural Gas Connected,Phone Available |
| Possession | Negotiable |
| Roof | Composition |
| Appliances | Cooktop,Dishwasher,Double Oven,Dryer,Gas Water Heater,Microwave,Refrigerator,Washer |
| HOA Fee | 105 |
| Garage Spaces | 3 |
| Association Fee Includes | Maintenance Grounds,Recycling,Sewer,Trash |
| Patio/Porch Features | Covered,Front Porch,Patio |
| Construction Materials | Frame,Other,Stone,Wood Siding |
| Exclusions | Sellers Personal Property |
| Year Built | 2005 |
| Levels | Two |
| Property Subtype | Single Family Residence |
| Tax Year | 2025 |
| Current Use | Live/Work |
| Ownership | Individual |
| Assoc Fee Paid Per | Monthly |
| County | Douglas |
| Property Type | Residential |
| Association Amenities | Clubhouse,Pool,Tennis Court(s),Trail(s) |
| HOA | Yes |
| Attached Garage | Yes |
| Subdivision Name | Sapphire Pointe |
| Full Baths | 3 |
| Status | Active |
| High School | Douglas County |
| City | Castle Rock |
| Association Name | TMMC |
| Senior Community Y/N | No |
| High School District | Douglas RE-1 |
| Lot Size Units | Acres |
| Lot Size Square Feet | 10454.4 |
| Listing Terms | Cash,Conventional,FHA,VA Loan |
| Elementary School | Sage Canyon |
| Tax Annual Amount | 4995 |
| Middle/Junior High School | Mesa |
| Virtual Tour | https://youtu.be/37fgLC_EVSo |
| Structure Type | House |
| Standard Status | Active |
| Occupancy Type | Owner |
| Middle/Junior School District | Douglas RE-1 |
| Elementary School District | Douglas RE-1 |
Interior Features
| Interior Amenities | Audio/Video Controls,Eat-in Kitchen,Entrance Foyer,Five Piece Bath,Granite Counters,High Ceilings,Jack & Jill Bathroom,Kitchen Island,Pantry,Wired for Data |
|---|---|
| Basement | Full,Unfinished |
| Flooring | Wood |
| Total Fireplaces | 1 |
| Fireplace Features | Family Room,Gas Log |
| Basement (Y/N) | Yes |
| Window Features | Bay Window(s),Double Pane Windows,Egress Windows |
| Above Grade Finished Area | 3313 |
| Half Baths | 1 |
| Laundry Features | Sink |
| Total Bedrooms | 4 |
| Main Level Bathrooms | 1 |
| Total Baths | 4 |
Exterior Features
| Exterior Amenities | Gas Valve,Lighting,Private Yard,Rain Gutters,Water Feature |
|---|---|
| Fencing | Full |
| Parking Features | Concrete,Exterior Access Door,Finished Garage,Insulated Garage |
| Lot Features | Greenbelt,Landscaped,Many Trees,Sprinklers In Front,Sprinklers In Rear |
| Water Source | Public |
| Total Parking | 3 |
| Lot Size Area | 0.24 |
| Foundation Details | Structural |
| Building Area Total | 5008 |
| Lot Size Acres | 0.24 |
| Road Surface Type | Paved |
| Road Frontage Type | Public |
| Road Responsibility | Public Maintained Road |
Amenities
- Foreclosure
- Views
- Short Sale
- New Construction
- Adult 55+
- Lease To Own
- No HOA Fees
- Furnished
- Primary On Main
- Air Conditioning
- Seller Finance
- Green
- Fixer Upper
- Horse
- Golf
- Fireplace
- Deck
- Garage
- Basement
- Pool
Property vs Single Family Average in 80108
Price
Taxes
Year Built
Visits
In The Neighborhood
Just Listed
Castle Rock
$ 775,000
- Type
- Single Family
- Size
- 4,292 SqFt
- Rooms
- 5 Beds + 3 Baths
 Keller Williams Integrity Real Estate LLC #8971848
Castle Rock
$ 760,000
- Type
- Single Family
- Size
- 3,422 SqFt
- Rooms
- 3 Beds + 2 Baths
Redfin Corporation #7277254
Castle Rock
$ 799,999
- Type
- Single Family
- Size
- 4,635 SqFt
- Rooms
- 4 Beds + 3.5 Baths
Real Broker, LLC DBA Real #9095304
Castle Rock
$ 725,000
- Type
- Single Family
- Size
- 3,897 SqFt
- Rooms
- 4 Beds + 3.5 Baths
eXp Realty, LLC #2407238

 Information deemed reliable but not guaranteed by the MLS. © 2026 Information and Real Estate Services, LLC.
Information source: Information and Real Estate Services, LLC. Provided for limited non-commercial use only under IRES Rules. © Copyright IRES.
The information being provided is for the consumers personal, non-commercial use and may not be used for any purpose other than to identify prospective properties consumer may be interested in purchasing.
The IRES, LLC Data on this
Information deemed reliable but not guaranteed by the MLS. © 2026 Information and Real Estate Services, LLC.
Information source: Information and Real Estate Services, LLC. Provided for limited non-commercial use only under IRES Rules. © Copyright IRES.
The information being provided is for the consumers personal, non-commercial use and may not be used for any purpose other than to identify prospective properties consumer may be interested in purchasing.
The IRES, LLC Data on this
 The real estate listing information and related content displayed on this site is provided exclusively for consumers’ personal, non-commercial use and may not be used for any purpose other than to identify prospective properties consumers may be interested in purchasing. This information and related content is deemed reliable but is not guaranteed accurate by elevateMLS.
