


















Address
11066 Tomichi Drive, Franktown, CO
Price
$ 1,270,000
Property Attributes
- MLS#8255739
- TypeSingle Family
- Listing Status Active
- CountyDOUGLAS
- CityFranktown
- NeighborhoodRussellville
- Zip80116
- StyleContemporary,Mountain Contemporary,Rustic,Traditio
- Year Built1977
- Taxes$ 7385
- Price$ 1,270,000
- Bedrooms7
- Full Bathrooms6
- Half Bathrooms0
- Sqr Footage8695
- Lot Size5.18 Acres
Data Source:
REColorado (MTOMLS)
Property Description
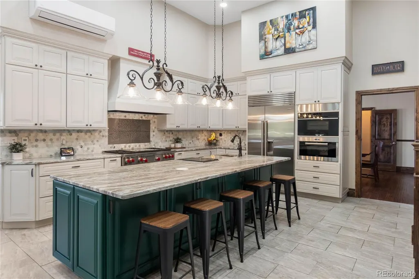
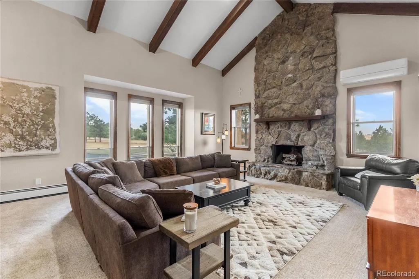
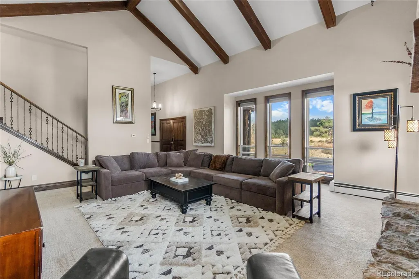
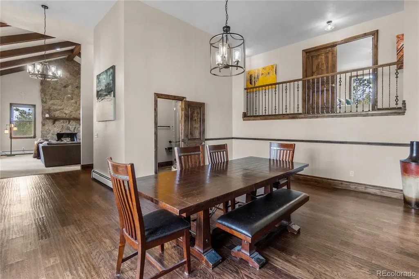
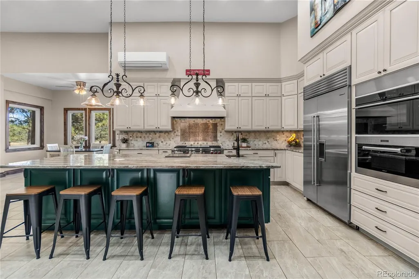
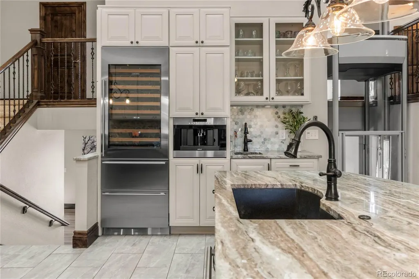
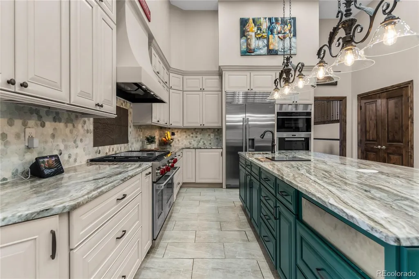
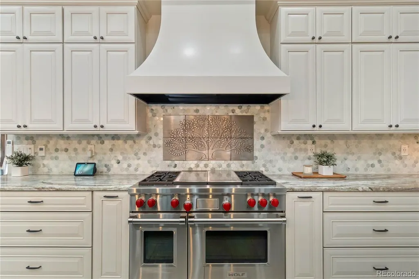
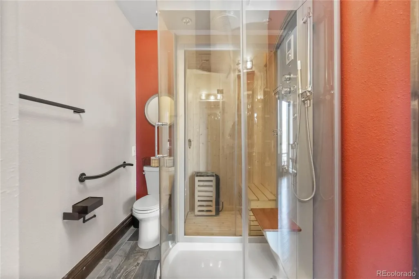
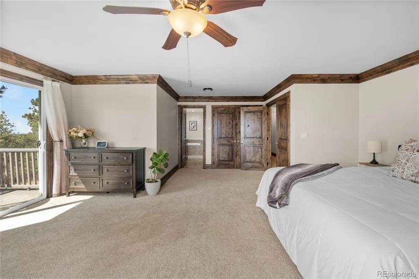
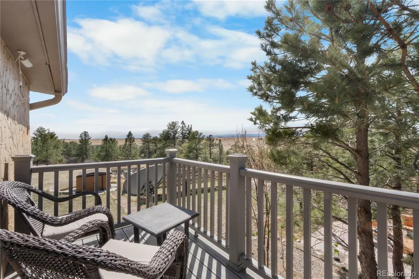
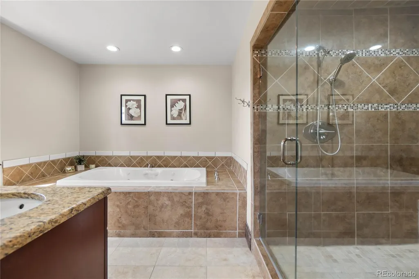
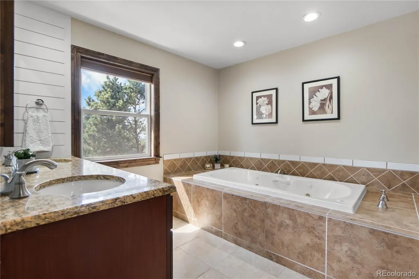
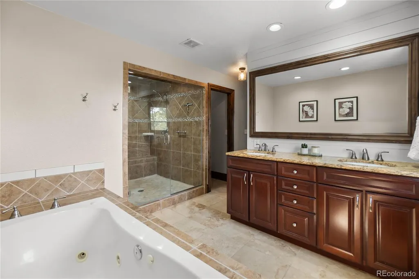
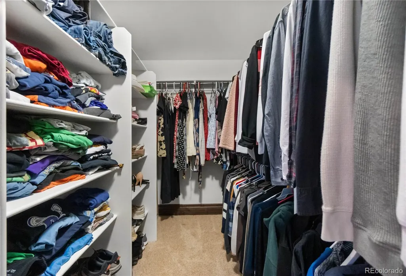
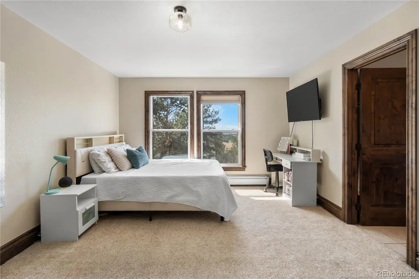
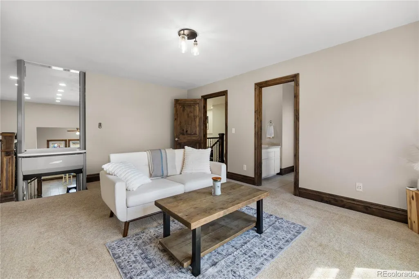
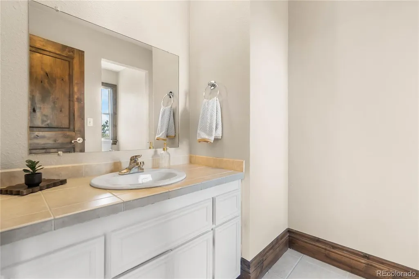
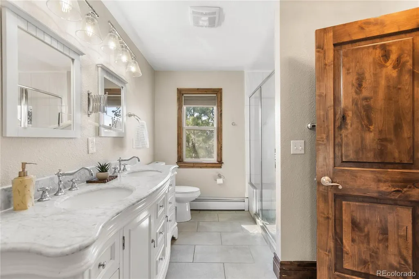
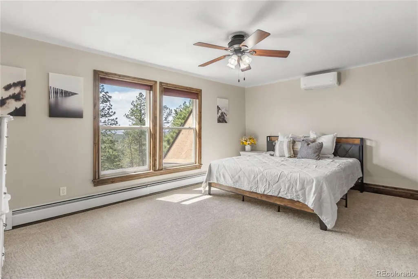
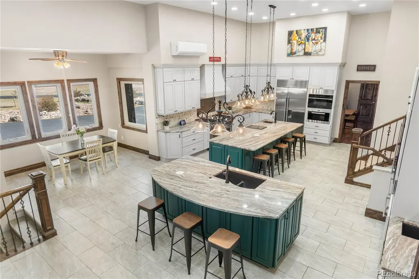
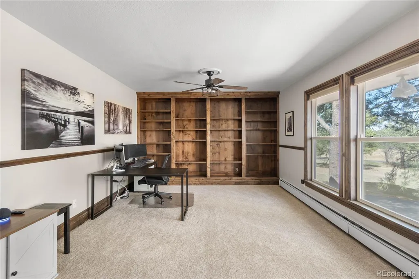
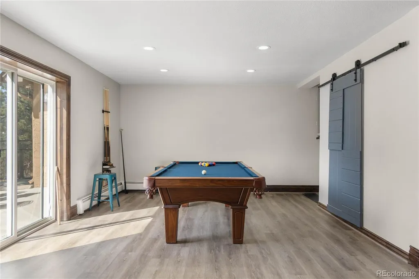
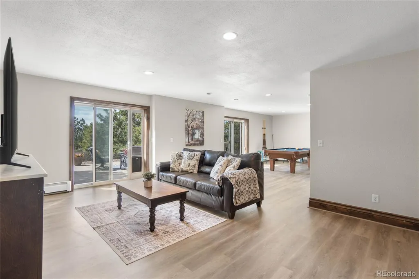
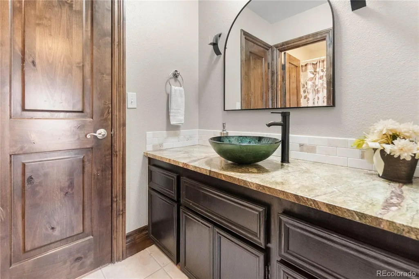
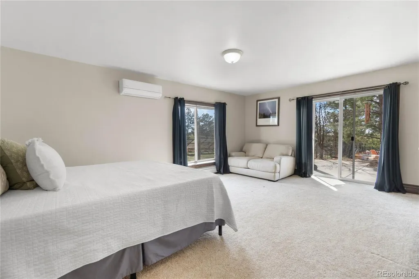
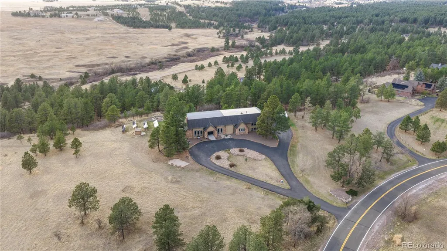
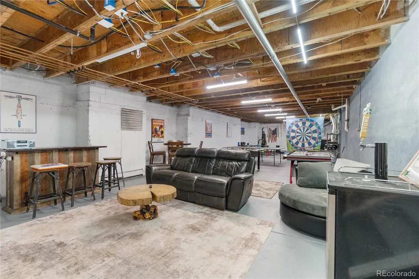
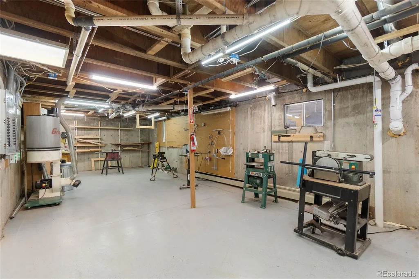
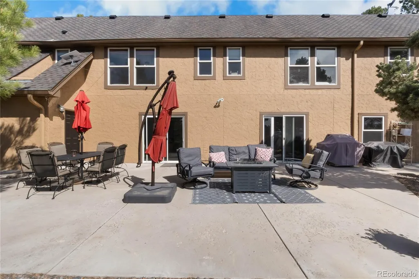
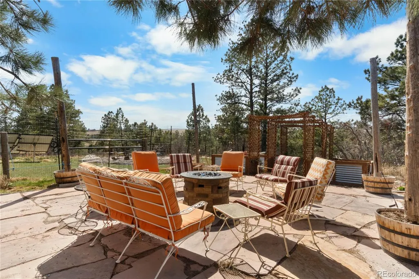
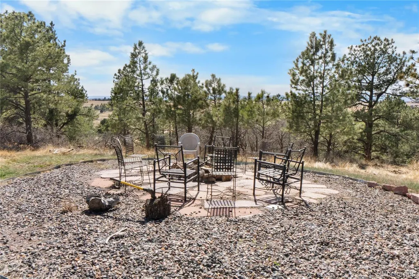
Experience the best of Franktown real estate with this one-of-a-kind luxury estate on 5+ acres, offering privacy, space, and versatility just minutes from Castle Rock and Parker with no dirt roads, while capturing incredible mountain views from inside and throughout the outdoor spaces. This impressive 7-bedroom, 6-bathroom home with nearly 8,700 square feet is designed for multi-generational living and flexible use, featuring two basement levels, ideal for a home gym, game room, workshop, or future in-law suite. The heart of the home is a chef’s dream kitchen with premium Wolf and Sub-Zero appliances, including a gas cooktop, multiple ovens, built-in coffee maker, microwave, fryer, vacuum sealer and wine cooler. The main level offers high ceilings throughout, creating an open and inviting feel. The living area features a massive stone fireplace and large 8-foot windows that bring in natural light and showcase the surrounding treed acreage. The formal dining room includes a nearby bathroom with a steam sauna, adding both convenience and a touch of luxury. The elevator provides easy access across levels, and the primary suite offers a private retreat with its own balcony and 5-piece bathroom with a large walk-in shower. Several additional bedrooms include ensuite bathrooms, and mountain views can be enjoyed from nearly every bedroom. Outside, enjoy new landscaping front and back, multiple areas to relax or entertain while taking in the mountain views, and a new paved circular driveway with access to the 4-car attached garage. The property offers room to build outbuildings or shops. This home also includes a solar panel system with off-grid potential when paired with updated batteries, an increasingly sought-after feature for off grid living. Fresh interior and exterior paint complete the move-in ready appeal. If you’re searching for a luxury home in Franktown with acreage, high-end kitchen, and easy access to Parker and Castle Rock, this property delivers.
| Elementary School | Middle School | High School |
|---|---|---|
| Franktown Elementary School | Sagewood Middle School | Ponderosa High School |
| Price History | |
|---|---|
| 4/29/2026 | Listed $1,350,000 |
| 6/3/2026 | 2$1,325,000 |
| 6/17/2026 | 2$1,299,000 |
| 8/19/2026 | 2$1,275,000 |
| 9/10/2026 | 1$1,270,000 |
General Features
| Sewer | Septic Tank |
|---|---|
| Heating | Baseboard,Radiant,Radiant Floor |
| Cooling | Air Conditioning-Room |
| Roof | Composition |
| Zoning | RR |
| HOA Fee | 50 |
| Garage Spaces | 4 |
| Patio/Porch Features | Covered,Front Porch |
| Architectural Style | Contemporary,Mountain Contemporary,Rustic,Traditional |
| Construction Materials | Block,Frame,Stucco |
| Exclusions | Sellers personal property. |
| Year Built | 1977 |
| Levels | Multi/Split |
| Property Subtype | Single Family Residence |
| Tax Year | 2025 |
| Ownership | Individual |
| Accessibility | Accessible Approach with Ramp |
| Assoc Fee Paid Per | Annually |
| County | Douglas |
| Property Type | Residential |
| HOA | Yes |
| Attached Garage | Yes |
| Subdivision Name | Russellville |
| Full Baths | 4 |
| Status | Active |
| High School | Ponderosa |
| City | Franktown |
| Association Name | Russellville HOA |
| Senior Community Y/N | No |
| High School District | Douglas RE-1 |
| Lot Size Units | Acres |
| Lot Size Square Feet | 225640.8 |
| Listing Terms | Cash,Conventional,FHA,VA Loan |
| Spa Features | Steam Room |
| Elementary School | Franktown |
| Tax Annual Amount | 7385 |
| Middle/Junior High School | Sagewood |
| Property Condition | Updated/Remodeled |
| Virtual Tour | https://www.zillow.com/view-imx/74239295-13ff-41dd-a6e0-e0db5588949c?setAttribution=mls&wl=true&initialViewType=pano |
| Structure Type | House |
| Standard Status | Active |
| Occupancy Type | Owner |
| Middle/Junior School District | Douglas RE-1 |
| Elementary School District | Douglas RE-1 |
Interior Features
| Interior Amenities | Breakfast Bar,Elevator,Five Piece Bath,Granite Counters,High Ceilings,Kitchen Island,Primary Suite |
|---|---|
| Basement | Partial,Walk-Out Access |
| Flooring | Carpet,Tile |
| Total Fireplaces | 1 |
| Fireplace Features | Family Room,Wood Burning |
| Basement (Y/N) | Yes |
| Above Grade Finished Area | 5655 |
| 3/4 Baths | 2 |
| Total Bedrooms | 7 |
| Main Level Bathrooms | 1 |
| Total Baths | 6 |
Exterior Features
| Exterior Amenities | Balcony,Dog Run,Private Yard,Rain Gutters |
|---|---|
| Lot Features | Many Trees,Meadow,Mountainous,Open Space,Sloped |
| Water Source | Well |
| Total Parking | 4 |
| Lot Size Area | 5.18 |
| Building Area Total | 8695 |
| Lot Size Acres | 5.18 |
| Road Surface Type | Paved |
| Road Frontage Type | Year Round |
Amenities
- Foreclosure
- Views
- Short Sale
- New Construction
- Adult 55+
- Lease To Own
- No HOA Fees
- Furnished
- Primary On Main
- Air Conditioning
- Seller Finance
- Green
- Fixer Upper
- Horse
- Golf
- Fireplace
- Deck
- Garage
- Basement
- Pool
Property vs Single Family Average in 80116
Price
Taxes
Year Built
Visits
In The Neighborhood
Franktown
$ 740,000
- Type
- Single Family
- Size
- 3,153 SqFt
- Rooms
- 4 Beds + 3 Baths
 Keller Williams Advantage Realty LLC #2748980
Franktown
$ 1,100,000
- Type
- Single Family
- Size
- 2,960 SqFt
- Rooms
- 3 Beds + 3 Baths
LoKation Real Estate #7458289

 Information deemed reliable but not guaranteed by the MLS. © 2026 Information and Real Estate Services, LLC.
Information source: Information and Real Estate Services, LLC. Provided for limited non-commercial use only under IRES Rules. © Copyright IRES.
The information being provided is for the consumers personal, non-commercial use and may not be used for any purpose other than to identify prospective properties consumer may be interested in purchasing.
The IRES, LLC Data on this
Information deemed reliable but not guaranteed by the MLS. © 2026 Information and Real Estate Services, LLC.
Information source: Information and Real Estate Services, LLC. Provided for limited non-commercial use only under IRES Rules. © Copyright IRES.
The information being provided is for the consumers personal, non-commercial use and may not be used for any purpose other than to identify prospective properties consumer may be interested in purchasing.
The IRES, LLC Data on this
 The real estate listing information and related content displayed on this site is provided exclusively for consumers’ personal, non-commercial use and may not be used for any purpose other than to identify prospective properties consumers may be interested in purchasing. This information and related content is deemed reliable but is not guaranteed accurate by elevateMLS.
