
Address
861 Teller Lane, Woodland Park, CO
Price
$ 565,000
Property Attributes
- MLS#8243432
- TypeSingle Family
- Listing Status Active
- CountyTELLER
- CityWoodland Park
- NeighborhoodRolling Park
- Zip80863
- StyleHouse
- Year Built1973
- Taxes$ 2209
- Price$ 565,000
- Bedrooms3
- Full Bathrooms3
- Half Bathrooms0
- Sqr Footage1834
- Lot Size0.37 Acres
Data Source:
REColorado (MTOMLS)
Property Description
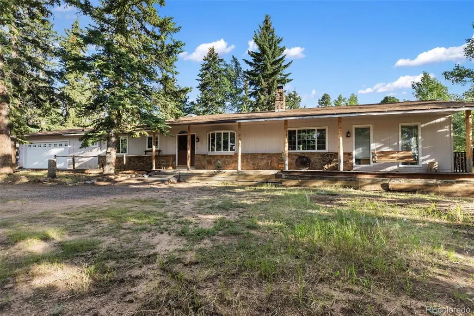
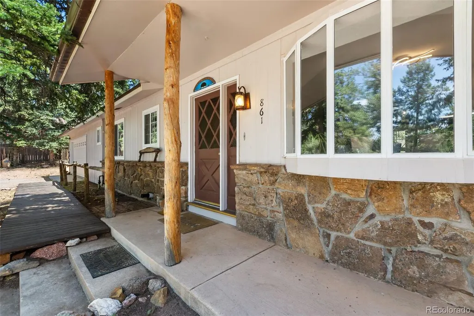
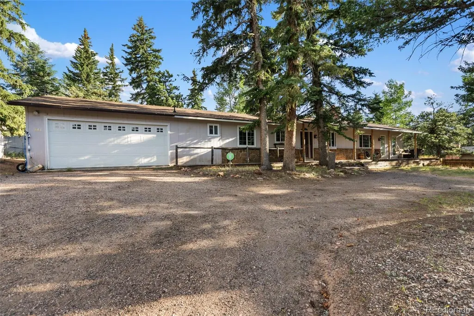
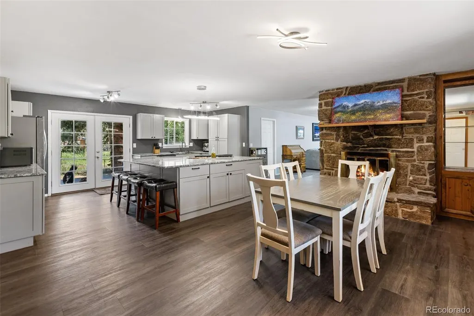
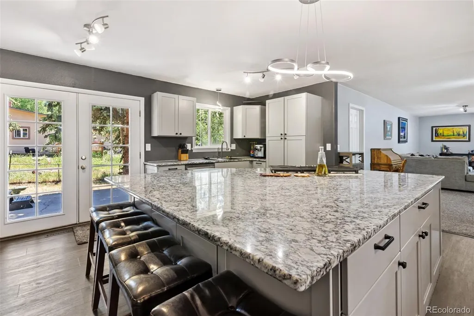
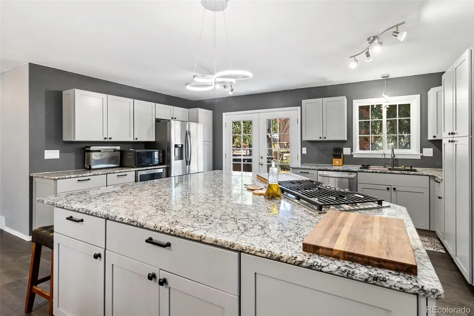
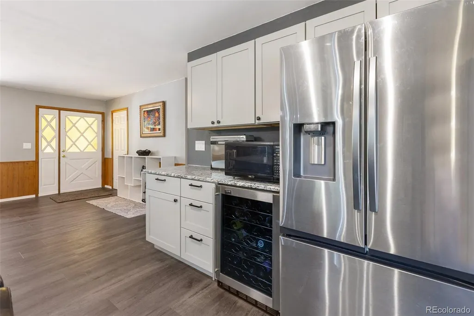
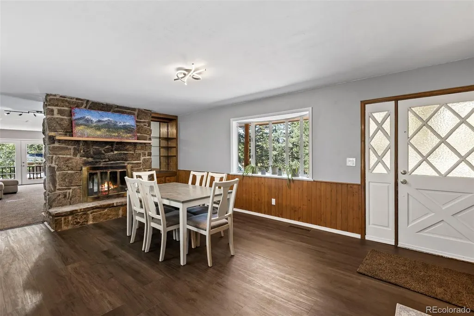
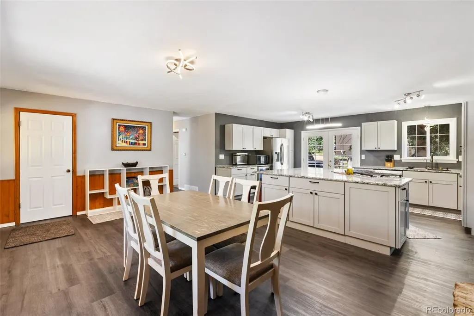
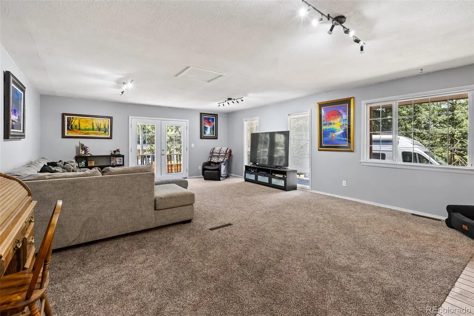
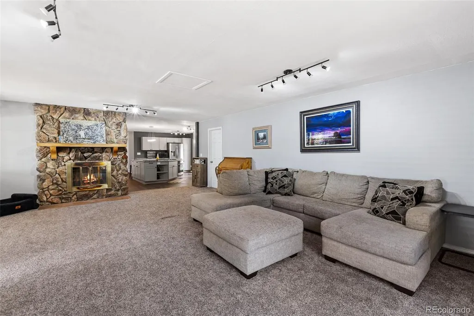
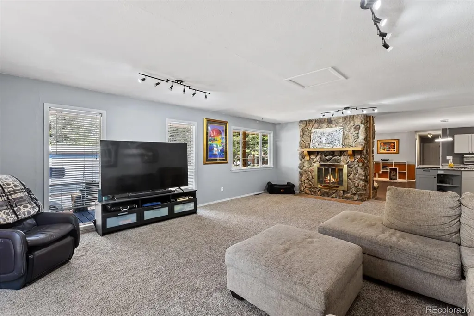
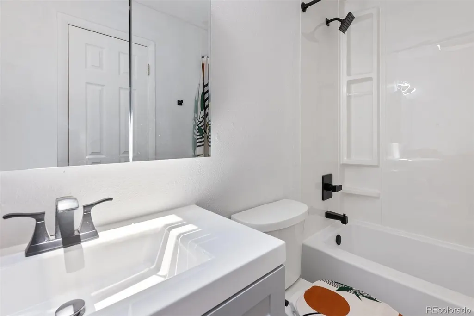
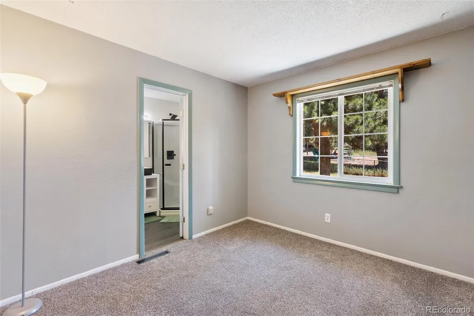
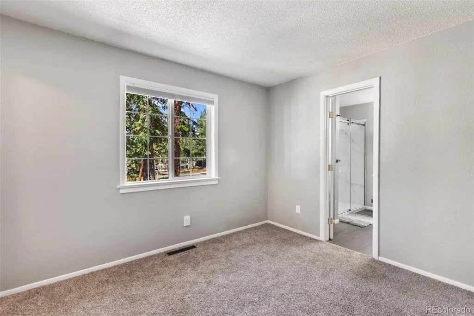
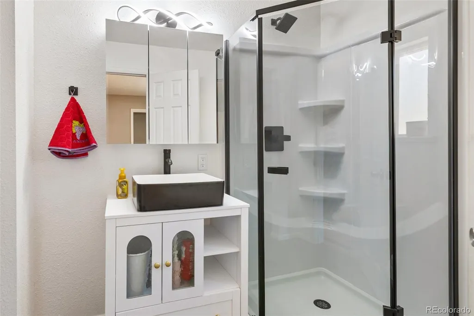
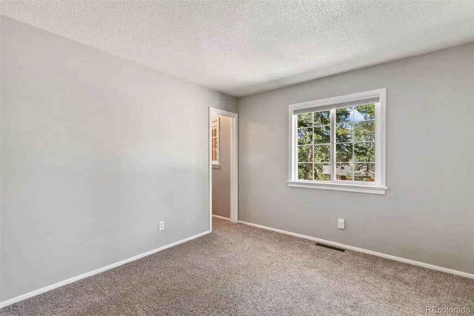
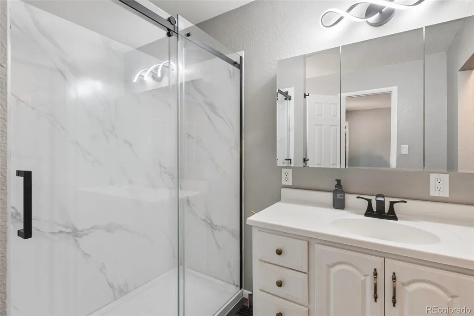
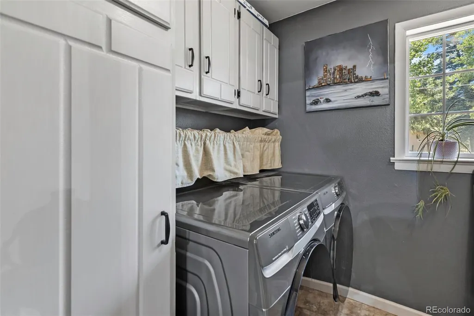
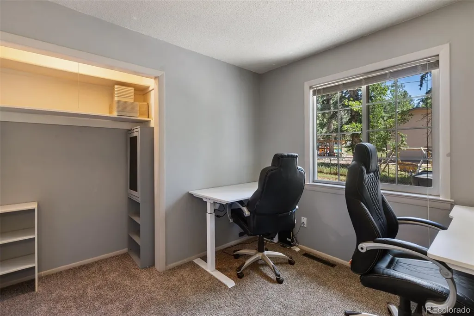
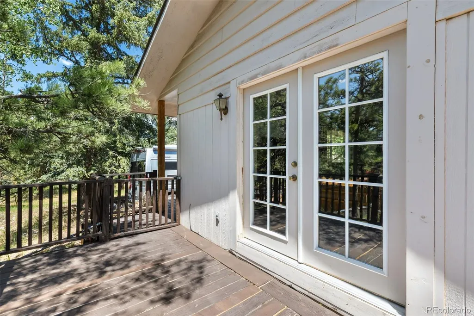
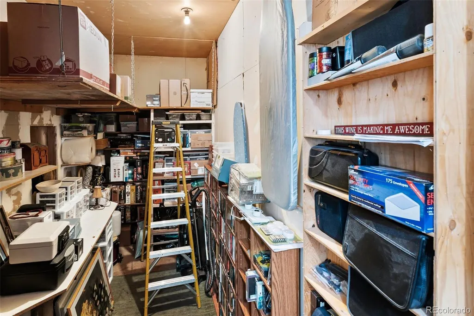
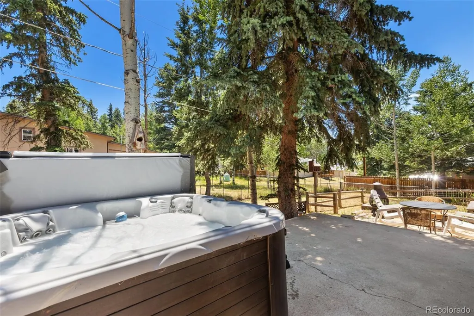
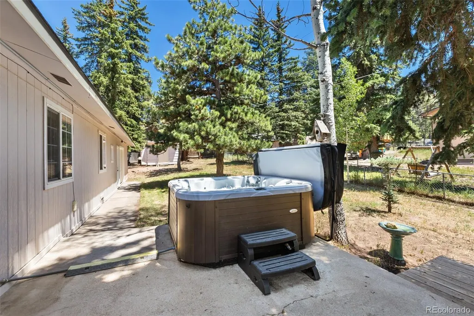
Remodeled with style and functionality in mind, this home is move-in ready and packed with upgrades. Brand-new flooring, brand-new carpet, and beautifully remodeled bathrooms create a fresh, modern feel from the moment you step inside. Expansive windows flood the home with natural light, making every space feel bright and inviting. The chef-inspired kitchen is designed to be the centerpiece of the home, featuring a massive island with plenty of room for cooking, entertaining, and everyday living. Whether you're hosting guests or enjoying a quiet night in, this space was built to bring people together. Solar adds energy efficiency and long-term value, while storage is found throughout the home, giving you the space to stay organized without sacrificing comfort. Step outside to a spacious backyard with endless possibilities for entertaining, gardening, relaxing, or outdoor projects. The pull-through garage is a standout feature, providing easy backyard access along with incredible flexibility for trailers, recreational equipment, workshop space, and even more storage. With remodeled finishes, abundant storage, solar, and thoughtful upgrades throughout, this home offers the perfect combination of comfort, convenience, and modern living.
| Elementary School | Middle School | High School |
|---|---|---|
| Columbine Elementary School | Woodland Park Middle School | Woodland Park High School |
| Price History | |
|---|---|
| 7/8/2026 | Listed $590,000 |
| 7/23/2026 | 5$565,000 |
General Features
| Sewer | Public Sewer |
|---|---|
| Heating | Forced Air,Natural Gas |
| Cooling | None |
| Utilities | Electricity Connected,Natural Gas Connected |
| Possession | Closing/DOD |
| Roof | Composition |
| Appliances | Dishwasher,Oven,Range,Refrigerator,Self Cleaning Oven |
| Zoning | SR |
| Garage Spaces | 2 |
| Patio/Porch Features | Deck |
| Construction Materials | Frame,Stone,Wood Siding |
| Exclusions | Personal Property,Hot Tub is negotiable,Clothes Washer and Dryer is Negotiable,Stand up freezer in garage |
| Year Built | 1973 |
| Levels | One |
| Property Subtype | Single Family Residence |
| Tax Year | 2025 |
| Current Use | Live/Work |
| Ownership | Individual |
| County | Teller |
| Property Type | Residential |
| HOA | No |
| Attached Garage | Yes |
| Subdivision Name | Rolling Park |
| Full Baths | 1 |
| Status | Active |
| Directions | From HWY-24 in Woodland Park,turn N on Park St,right onto Teller Ln,home will be on right hand side. |
| High School | Woodland Park |
| City | Woodland Park |
| Senior Community Y/N | No |
| High School District | Woodland Park RE-2 |
| Lot Size Units | Acres |
| Lot Size Square Feet | 16117.2 |
| Listing Terms | Cash,Conventional,FHA,VA Loan |
| Elementary School | Columbine |
| Tax Annual Amount | 2209 |
| Middle/Junior High School | Woodland Park |
| Structure Type | House |
| Standard Status | Active |
| Occupancy Type | Owner |
| Middle/Junior School District | Woodland Park RE-2 |
| Elementary School District | Woodland Park RE-2 |
Interior Features
| Interior Amenities | Granite Counters,Kitchen Island,Walk-In Closet(s) |
|---|---|
| Basement | Crawl Space |
| Flooring | Carpet,Linoleum,Vinyl,Wood |
| Furnished Y/N | Unfurnished |
| Total Fireplaces | 1 |
| Fireplace Features | Dining Room,Living Room,Wood Burning |
| Basement (Y/N) | No |
| Window Features | Skylight(s) |
| Above Grade Finished Area | 1834 |
| 3/4 Baths | 2 |
| Total Bedrooms | 3 |
| Main Level Bedrooms | 3 |
| Main Level Bathrooms | 3 |
| Total Baths | 3 |
Exterior Features
| Vegetation | Aspen,Pine |
|---|---|
| Fencing | Partial |
| Parking Features | Gravel |
| Lot Features | Level,Many Trees,Sloped |
| Water Source | Public |
| Total Parking | 2 |
| Lot Size Area | 0.37 |
| Building Area Total | 1834 |
| Lot Size Acres | 0.37 |
| Road Surface Type | Paved |
| Road Frontage Type | Public |
| Road Responsibility | Public Maintained Road |
Amenities
- Foreclosure
- Views
- Short Sale
- New Construction
- Adult 55+
- Lease To Own
- No HOA Fees
- Furnished
- Primary On Main
- Air Conditioning
- Seller Finance
- Green
- Fixer Upper
- Horse
- Golf
- Fireplace
- Deck
- Garage
- Basement
- Pool
Property vs Single Family Average in 80863
Price
Taxes
Year Built
Visits
 The content relating to real estate for sale in this Web site comes in part from the Internet Data eXchange (IDX) program of METROLIST, INC., DBA RECOLORADO©. Real estate listings held by brokers other than JPAR® - Modern Real Estate are marked with the IDX Logo. This information is being provided for the consumers' personal, non-commercial use and may not be used for any other purpose. All information subject to change and should be independently verified. September 17, 2026 6:20 PM UTCd

 Information deemed reliable but not guaranteed by the MLS. © 2026 Information and Real Estate Services, LLC.
Information source: Information and Real Estate Services, LLC. Provided for limited non-commercial use only under IRES Rules. © Copyright IRES.
The information being provided is for the consumers personal, non-commercial use and may not be used for any purpose other than to identify prospective properties consumer may be interested in purchasing.
The IRES, LLC Data on this
Information deemed reliable but not guaranteed by the MLS. © 2026 Information and Real Estate Services, LLC.
Information source: Information and Real Estate Services, LLC. Provided for limited non-commercial use only under IRES Rules. © Copyright IRES.
The information being provided is for the consumers personal, non-commercial use and may not be used for any purpose other than to identify prospective properties consumer may be interested in purchasing.
The IRES, LLC Data on this
 The real estate listing information and related content displayed on this site is provided exclusively for consumers’ personal, non-commercial use and may not be used for any purpose other than to identify prospective properties consumers may be interested in purchasing. This information and related content is deemed reliable but is not guaranteed accurate by elevateMLS.
