

Address
9929 Appletree Place, Thornton, CO
Price
$ 549,900
Property Attributes
- MLS#8237898
- TypeSingle Family
- Listing Status Active
- CountyADAMS
- CityThornton
- NeighborhoodHeftler Homes Hillcrest 2nd Amd 4th Flg
- Zip80260
- StyleTraditional
- Year Built1977
- Taxes$ 3222
- Price$ 549,900
- Bedrooms4
- Full Bathrooms3
- Half Bathrooms0
- Sqr Footage3370
- Lot Size0.23 Acres
Data Source:
REColorado (MTOMLS)
Property Description
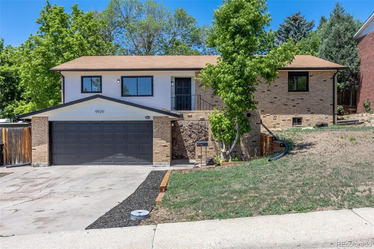
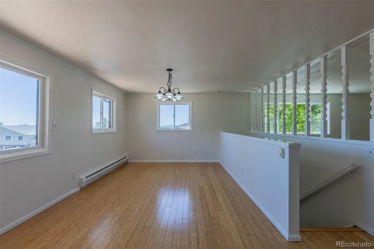
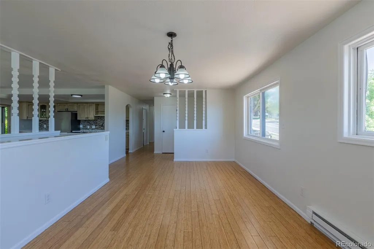
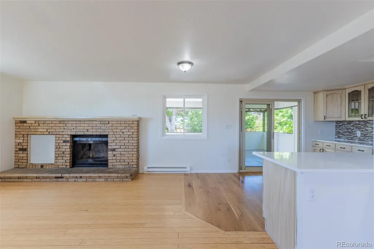
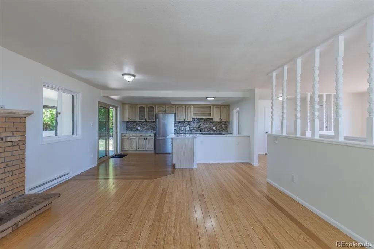
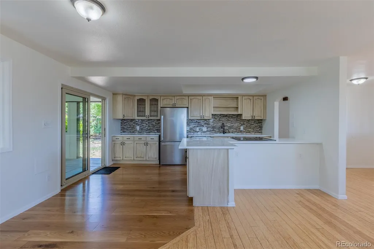
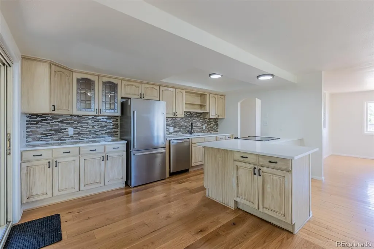
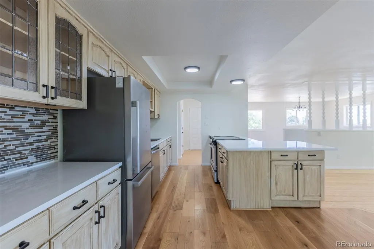
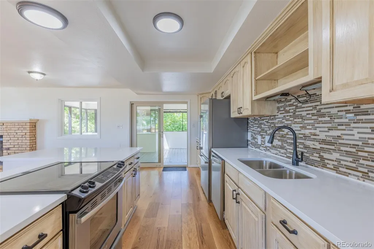
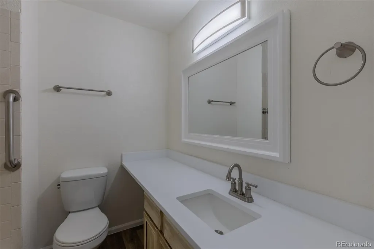
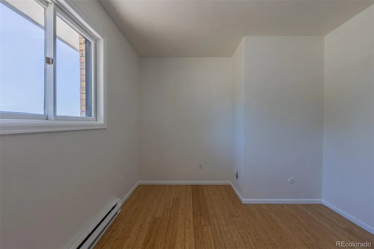
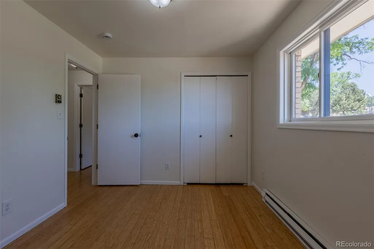
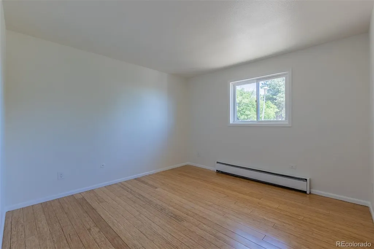
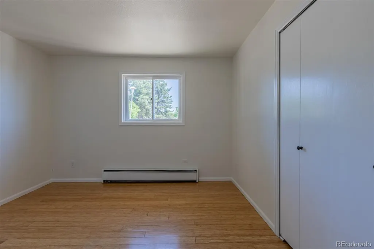
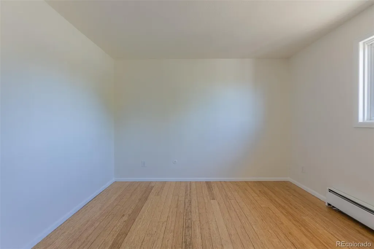
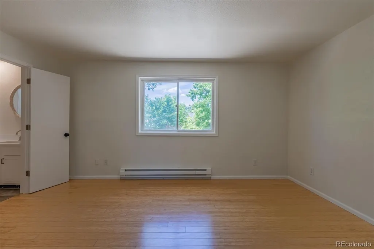
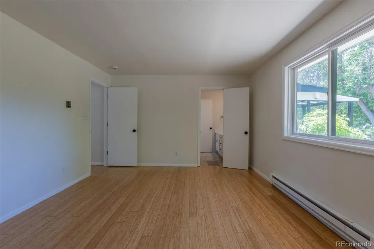
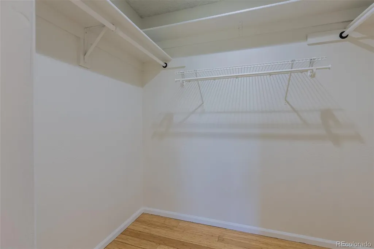
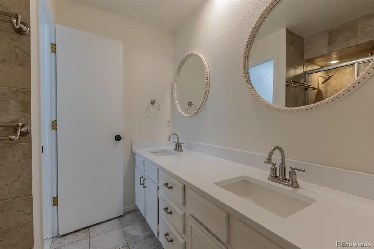
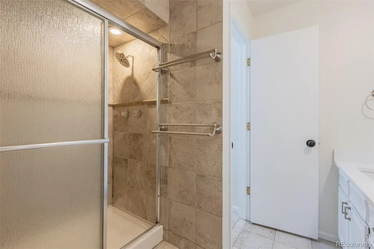
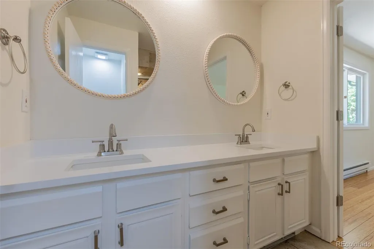
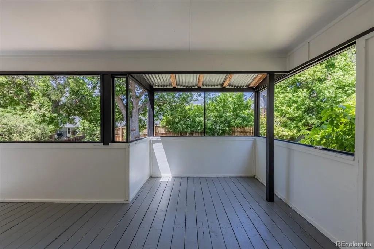
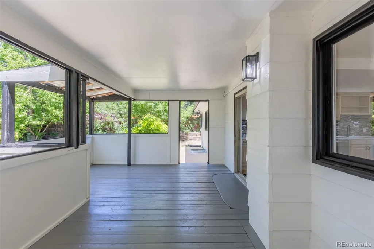
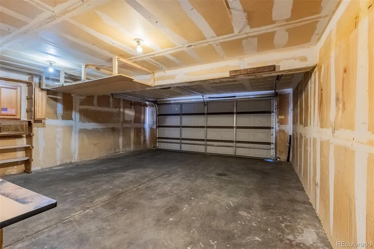
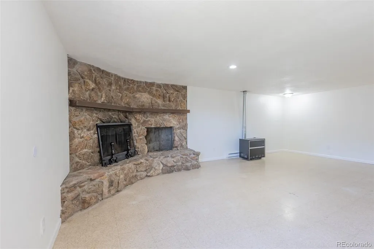
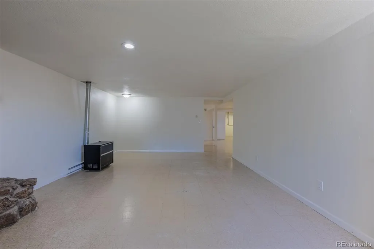
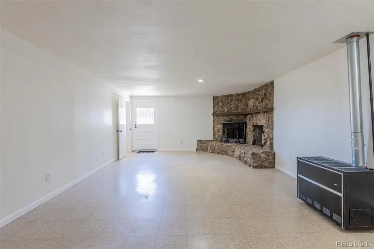
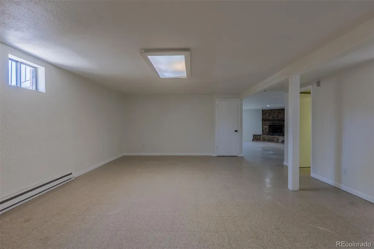
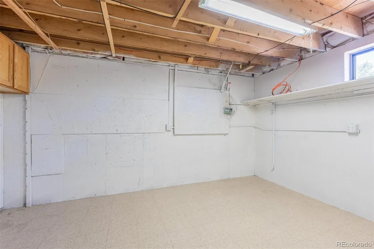
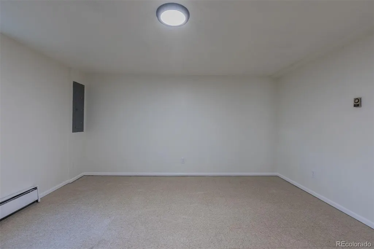
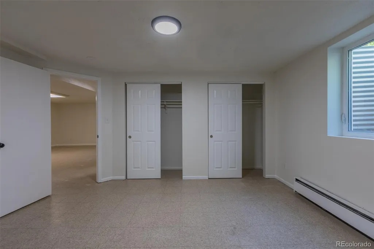
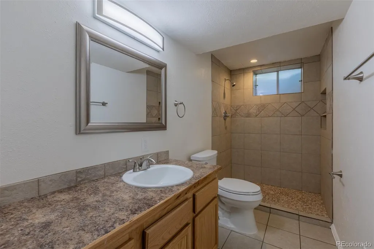
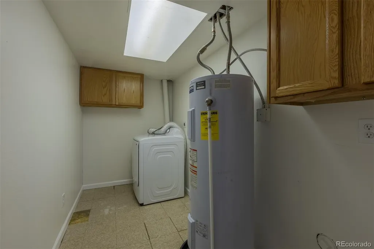
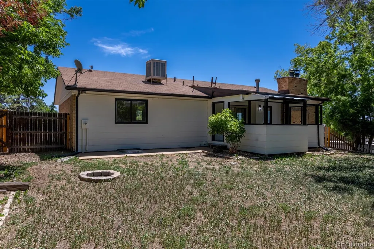
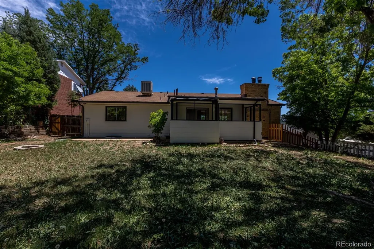
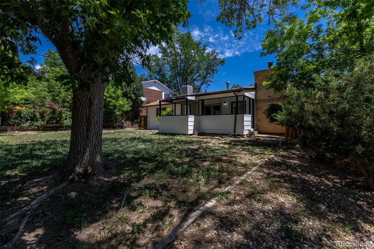
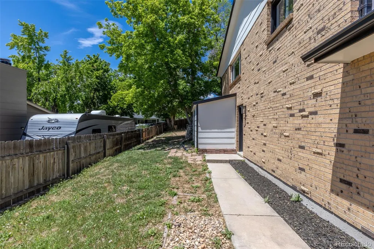
Perched on a hilltop with treetop, downtown Denver skyline views, this fully updated 4 bedroom, 3 bath ranch in Northglenn's established Heftler Homes neighborhood offers easy main-floor living plus a finished walk-out basement. Inside, hard flooring runs throughout a bright living room that frames the city views and a separate family room anchored by a brick wood burning fireplace. The open kitchen features custom wood cabinets, slab granite counters, and stainless appliances: electric range, refrigerator, and dishwasher. Three main level bedrooms include a primary suite with a double vanity three-quarter bath, new slab granite top, custom tile shower, private toilet room, and a walk-in closet; the other two bedrooms share a full bath finished in tile with a slab granite oversized countertop. Downstairs, the finished walk-out basement adds a massive second living room with a second woodburning fireplace and a supplemental gas heater for lower cost winter warmth, another spacious family room, a conforming fourth bedroom with an egress window and double closet, and a three-quarter bath with a custom tile shower. This space is ready to do it all, make it a massive gym, hobby room, pool table or build a party bar. There are so many options with all this space. Outside, a fenced 10,000 sq ft lot, an attached two-car garage, and a covered back patio take in the same hilltop views. Located in the Adams 12 Five Star school district — Hillcrest Elementary, Silver Hills Middle, and Northglenn High - with easy access to it all. Move in ready with efficient electric baseboard heat plus a basement gas heater for lower cost warmth, and an electric water heater. Brand new roof will keep you warm and dry. Two new ductless mini-split A/C units for efficient cooling.
| Elementary School | Middle School | High School |
|---|---|---|
| Hillcrest Elementary School | Silver Hills Middle School | Northglenn High School |
| Price History | |
|---|---|
| 6/27/2026 | Listed $600,000 |
| 7/12/2026 | 4$580,000 |
| 7/17/2026 | 2$570,000 |
| 7/25/2026 | 2$560,000 |
| 8/8/2026 | 1$555,000 |
| 8/28/2026 | 1$549,900 |
General Features
| Sewer | Public Sewer |
|---|---|
| Heating | Baseboard,Electric |
| Cooling | Other |
| Utilities | Electricity Connected,Natural Gas Connected |
| Possession | Closing/DOD |
| Roof | Composition |
| Appliances | Cooktop,Dishwasher,Electric Water Heater,Oven,Range,Refrigerator |
| Garage Spaces | 2 |
| Patio/Porch Features | Patio |
| Architectural Style | Traditional |
| Security Features | Carbon Monoxide Detector(s),Smoke Detector(s) |
| Construction Materials | Frame |
| Exclusions | Personal Property |
| Year Built | 1977 |
| Electric | 110V,220 Volts |
| View | City |
| Levels | One |
| Property Subtype | Single Family Residence |
| Tax Year | 2024 |
| Ownership | Corporation/Trust |
| County | Adams |
| Property Type | Residential |
| HOA | No |
| Attached Garage | Yes |
| Subdivision Name | Heftler Homes Hillcrest 2nd Amd 4th Flg |
| Facing Direction | East |
| Full Baths | 1 |
| Status | Active |
| High School | Northglenn |
| City | Thornton |
| Senior Community Y/N | No |
| High School District | Adams 12 5 Star Schl |
| Lot Size Units | Square Feet |
| Lot Size Square Feet | 10000 |
| Listing Terms | Cash,Conventional,FHA,VA Loan |
| Elementary School | Hillcrest |
| Tax Annual Amount | 3222 |
| Middle/Junior High School | Silver Hills |
| Property Condition | Updated/Remodeled |
| Structure Type | House |
| Standard Status | Active |
| Middle/Junior School District | Adams 12 5 Star Schl |
| Elementary School District | Adams 12 5 Star Schl |
Interior Features
| Interior Amenities | Eat-in Kitchen,Granite Counters,Open Floorplan,Primary Suite,Walk-In Closet(s) |
|---|---|
| Basement | Finished,Walk-Out Access |
| Flooring | Tile,Wood |
| Furnished Y/N | Unfurnished |
| Total Fireplaces | 2 |
| Fireplace Features | Basement,Dining Room,Wood Burning |
| Basement (Y/N) | Yes |
| Above Grade Finished Area | 1685 |
| 3/4 Baths | 2 |
| Laundry Features | In Unit |
| Total Bedrooms | 4 |
| Below Grade Finished Area | 1685 |
| Main Level Bedrooms | 3 |
| Main Level Bathrooms | 2 |
| Total Baths | 3 |
Exterior Features
| Exterior Amenities | Private Yard |
|---|---|
| Fencing | Partial |
| Parking Features | Storage |
| Lot Features | Landscaped |
| Water Source | Public |
| Total Parking | 2 |
| Lot Size Area | 10000 |
| Building Area Total | 3370 |
| Lot Size Acres | 0.23 |
| Road Surface Type | Paved |
| Road Frontage Type | Public |
| Road Responsibility | Public Maintained Road |
| Horse Y/N | No |
Amenities
- Foreclosure
- Views
- Short Sale
- New Construction
- Adult 55+
- Lease To Own
- No HOA Fees
- Furnished
- Primary On Main
- Air Conditioning
- Seller Finance
- Green
- Fixer Upper
- Horse
- Golf
- Fireplace
- Deck
- Garage
- Basement
- Pool
Property vs Single Family Average in 80260
Price
Taxes
Year Built
Visits
 The content relating to real estate for sale in this Web site comes in part from the Internet Data eXchange (IDX) program of METROLIST, INC., DBA RECOLORADO©. Real estate listings held by brokers other than JPAR® - Modern Real Estate are marked with the IDX Logo. This information is being provided for the consumers' personal, non-commercial use and may not be used for any other purpose. All information subject to change and should be independently verified. September 23, 2026 3:34 PM UTCd

 Information deemed reliable but not guaranteed by the MLS. © 2026 Information and Real Estate Services, LLC.
Information source: Information and Real Estate Services, LLC. Provided for limited non-commercial use only under IRES Rules. © Copyright IRES.
The information being provided is for the consumers personal, non-commercial use and may not be used for any purpose other than to identify prospective properties consumer may be interested in purchasing.
The IRES, LLC Data on this
Information deemed reliable but not guaranteed by the MLS. © 2026 Information and Real Estate Services, LLC.
Information source: Information and Real Estate Services, LLC. Provided for limited non-commercial use only under IRES Rules. © Copyright IRES.
The information being provided is for the consumers personal, non-commercial use and may not be used for any purpose other than to identify prospective properties consumer may be interested in purchasing.
The IRES, LLC Data on this
 The real estate listing information and related content displayed on this site is provided exclusively for consumers’ personal, non-commercial use and may not be used for any purpose other than to identify prospective properties consumers may be interested in purchasing. This information and related content is deemed reliable but is not guaranteed accurate by elevateMLS.
