
Address
8557 Mountain View Farms Lane, Salida, CO
Price
$ 1,490,000
Property Attributes
- MLS#8229687
- TypeSingle Family
- Listing Status Active
- CountyCHAFFEE
- CitySalida
- NeighborhoodMountain View Farms
- Zip81201
- StyleMountain Contemporary
- Year Built2003
- Taxes$ 4161
- Price$ 1,490,000
- Bedrooms4
- Full Bathrooms3
- Half Bathrooms1
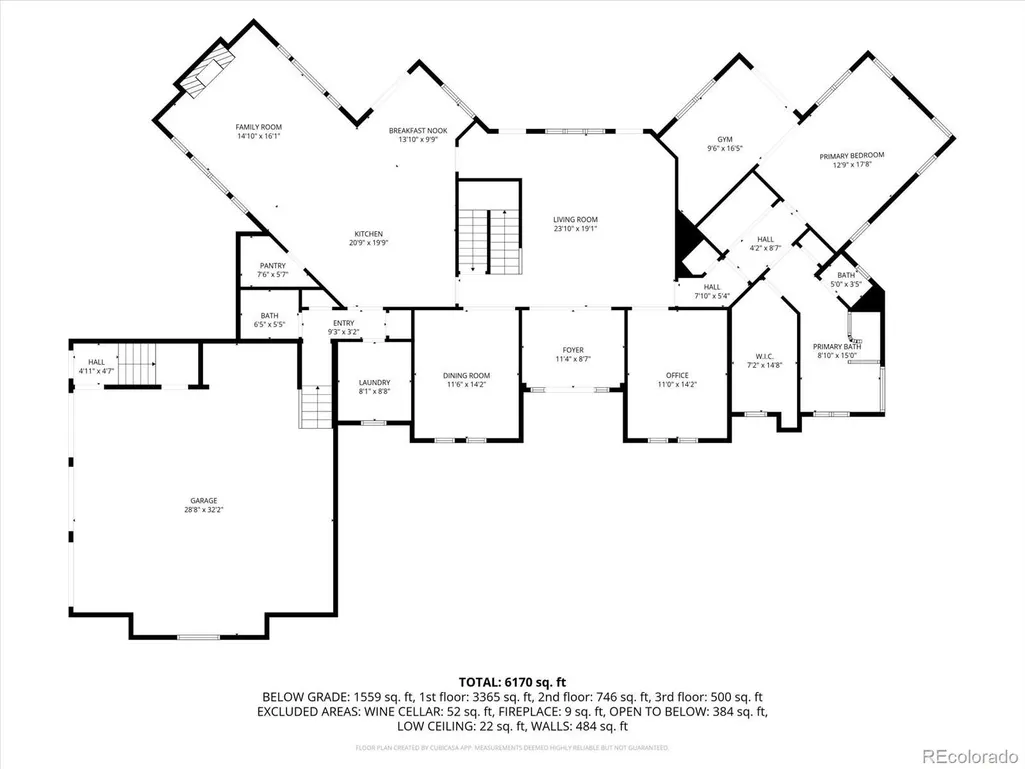
- Sqr Footage5361
- Lot Size8.53 Acres
Data Source:
REColorado (MTOMLS)
Property Description
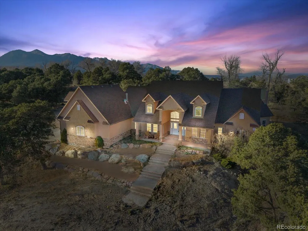
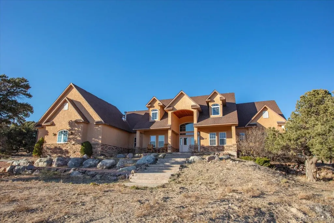
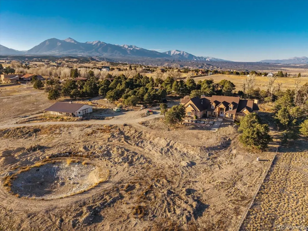
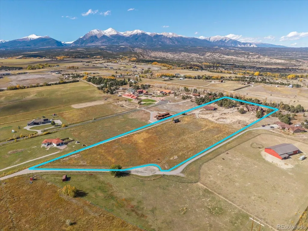
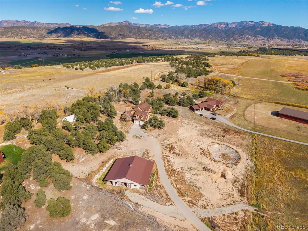
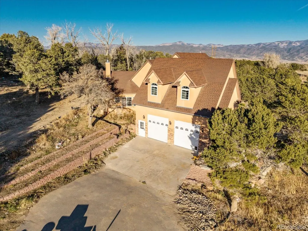
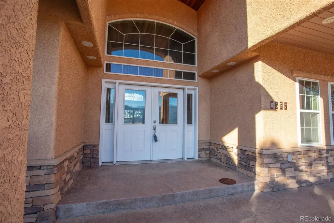
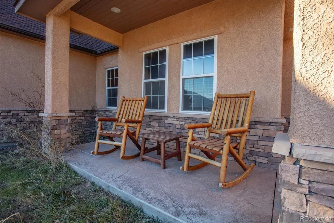
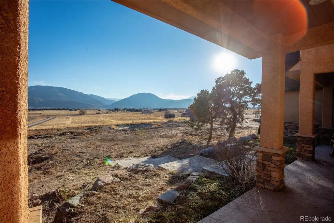
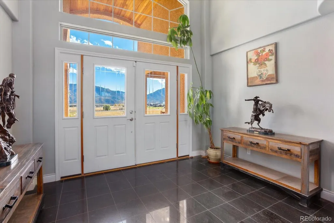
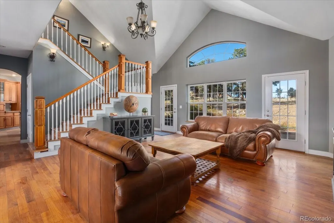
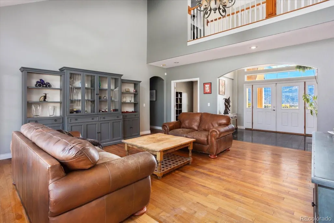
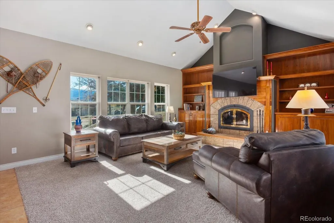
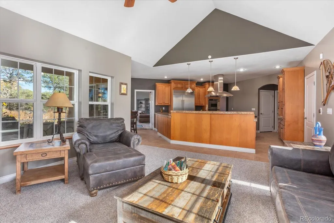
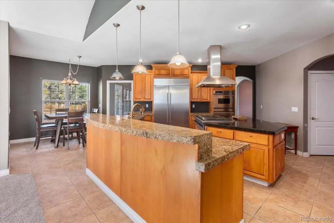
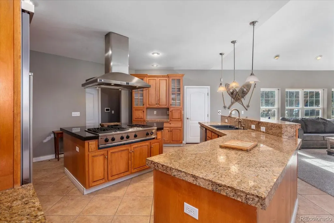
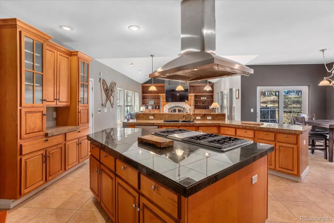
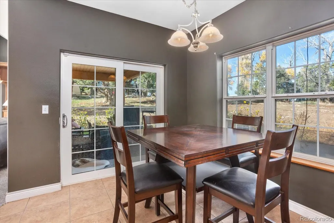
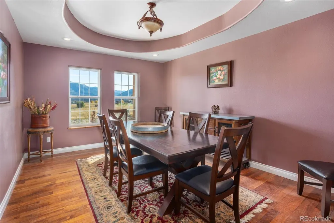
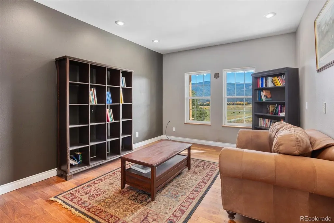
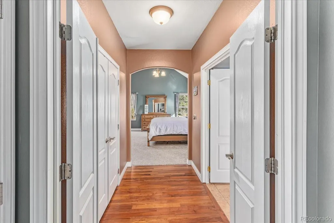
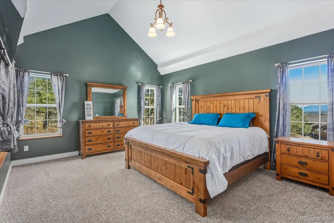
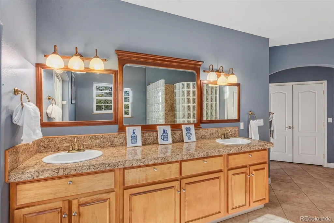
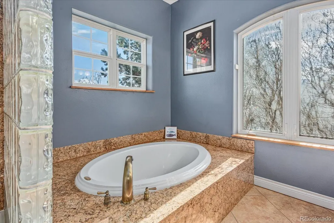
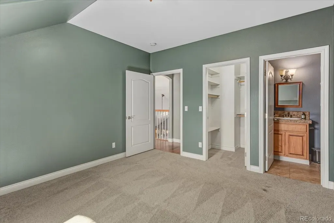
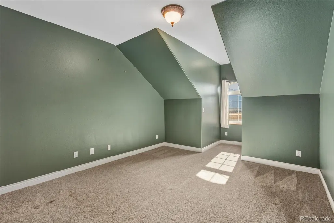
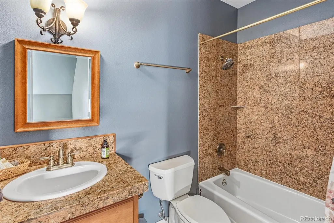
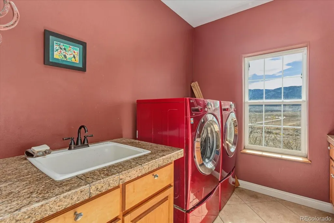
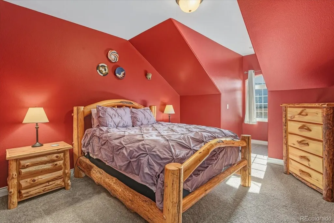
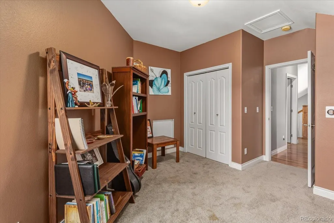
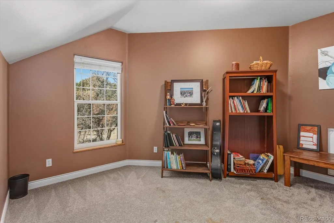
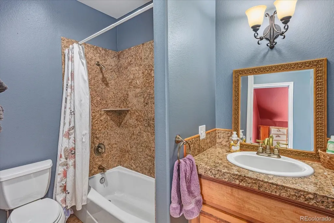
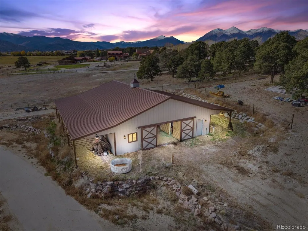
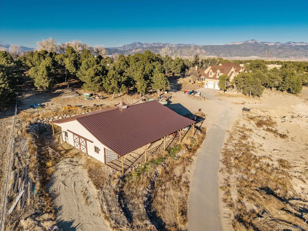
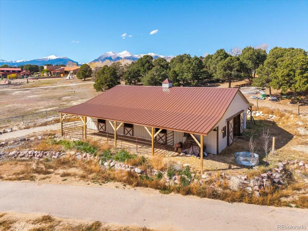
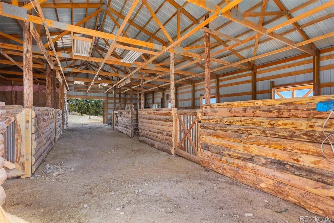
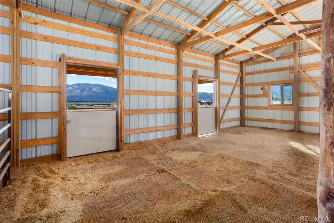
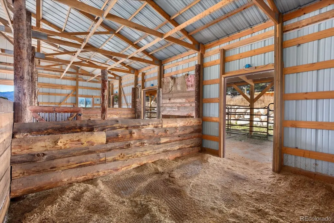
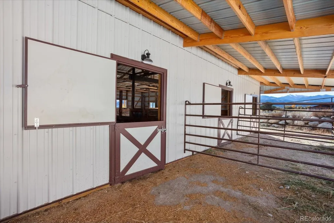
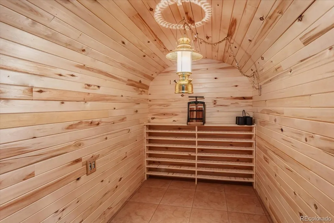
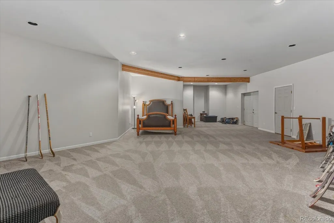
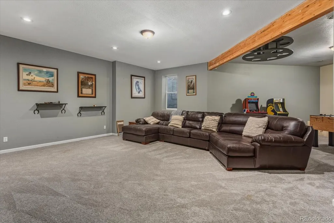
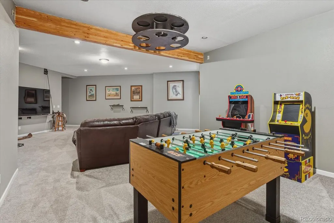
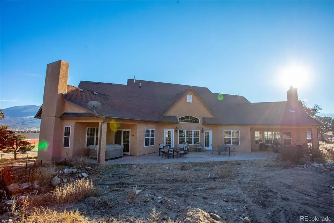
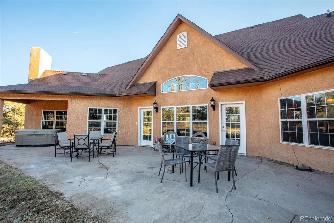
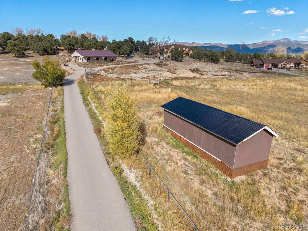
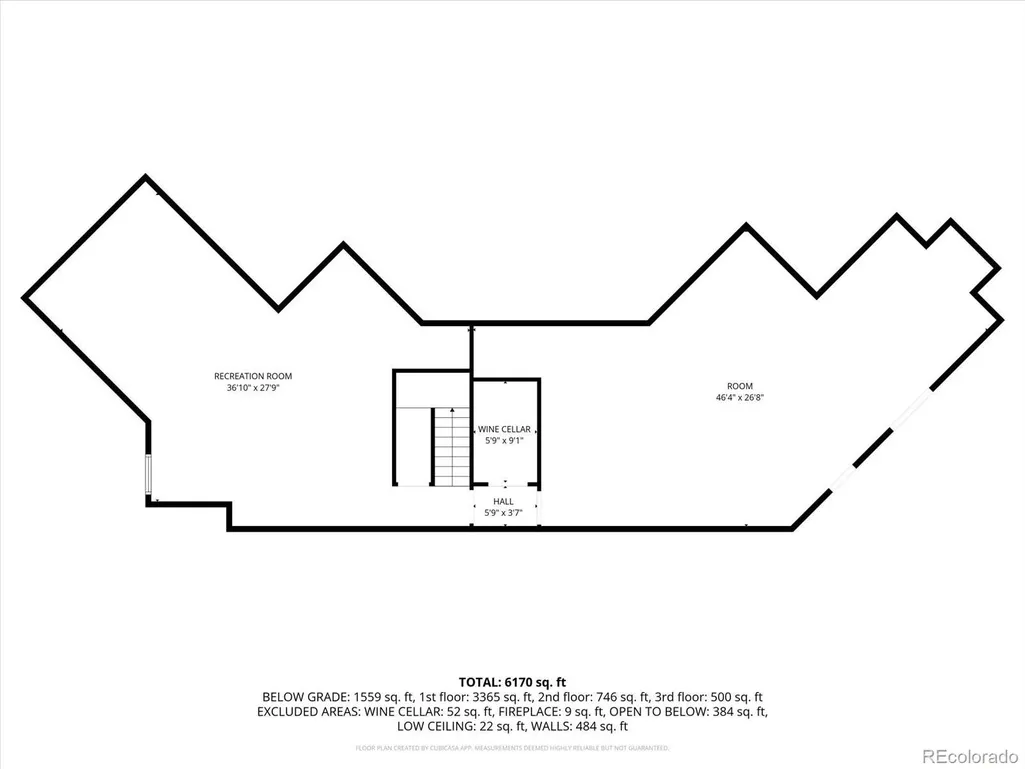
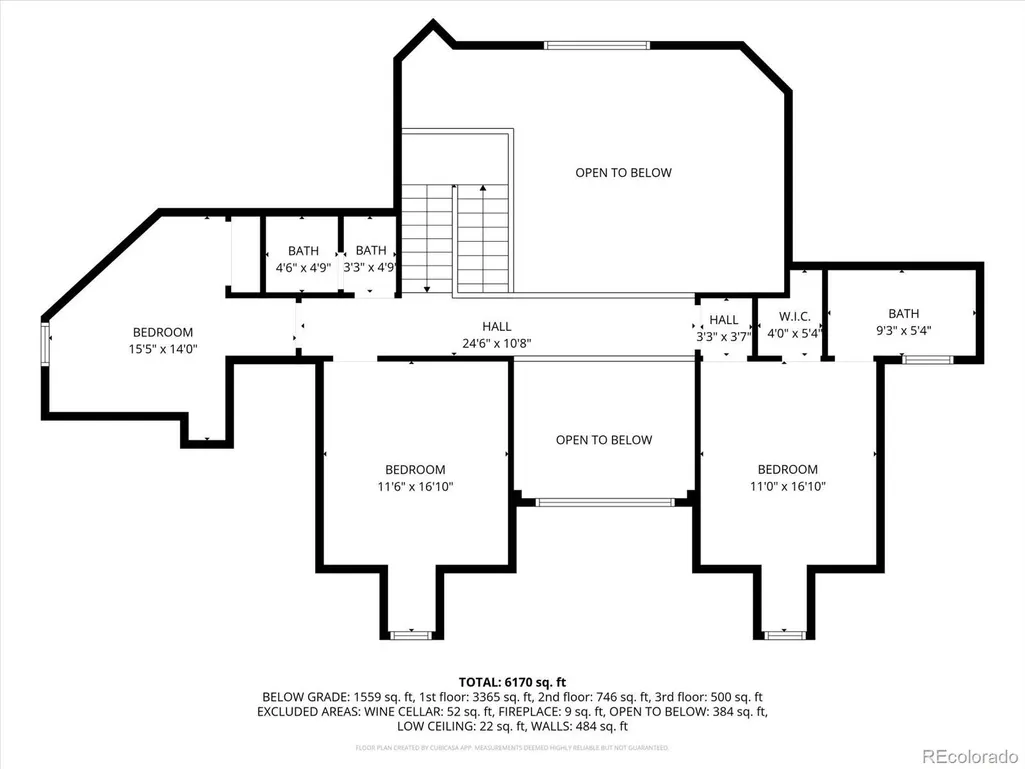
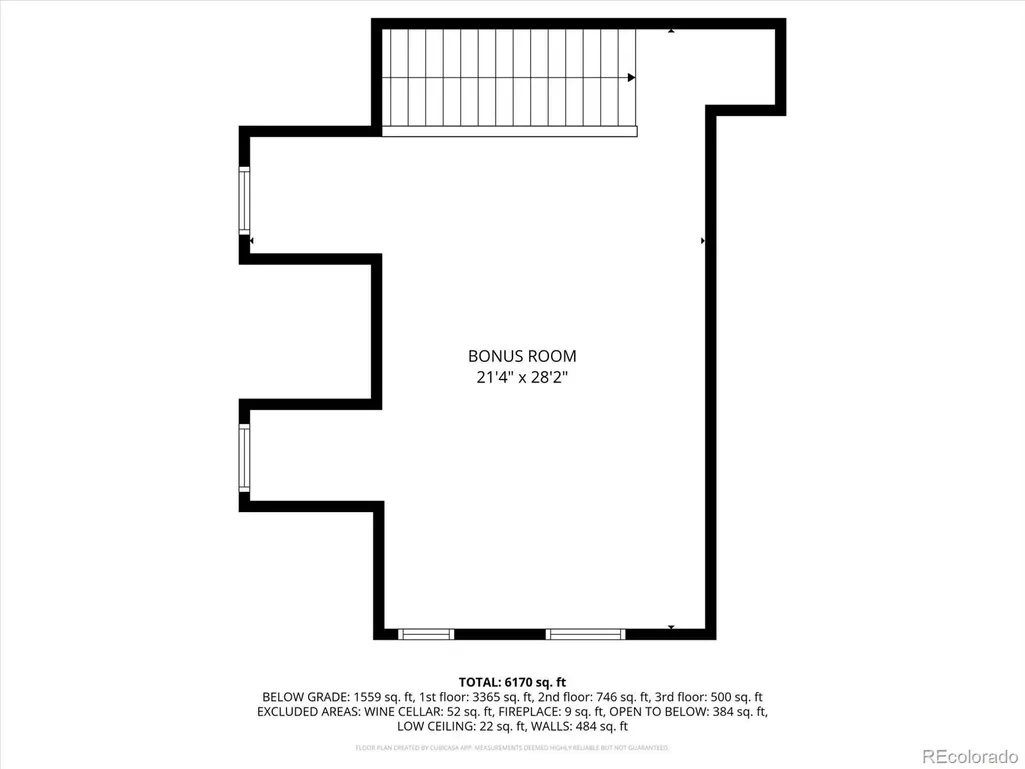
A truly one-of-a-kind horse property in Salida — complete with water rights on the Missouri Ditch. Enjoy peaceful country living just minutes from downtown on well-maintained county roads. Set on 8.5+ acres with approximately five acres of fenced, irrigated pasture, a long private driveway leads to an elevated homesite with sweeping mountain views from nearly every window. The classic 6-stall barn (54' x 40') is ready for horses or flexible use. Inside, an elegant foyer opens to a light-filled floor plan. The main-floor primary suite features a spacious en-suite bath and a French-door bonus room perfect for an office or studio. The chef's kitchen and great room flow to one of two covered patios — ideal for entertaining or relaxing. The finished basement is nearly 2,000 sq ft of versatile flex space, including a media and game room, optional guest room with walkout access, and a wine cellar. The oversized garage fits multiple vehicles plus a full workshop with built-in shelving and upgraded electrical. Above it, a bonus room with a private staircase and exterior entrance is perfect as a guest suite, home office, or ADU — a great opportunity to create a separate apartment for tenants or land crew. Located in Mountain View Subdivision, a quiet enclave of just six homes. Please do not access the property without a confirmed showing scheduled through the listing agent.
| Elementary School | Middle School | High School |
|---|---|---|
| Longfellow Elementary School | Salida Middle School | Salida High School |
| Price History | |
|---|---|
| 11/7/2025 | Listed $1,700,000 |
| 12/3/2025 | 4$1,647,000 |
| 1/11/2026 | 1$1,637,000 |
| 2/12/2026 | 9$1,500,000 |
| 4/6/2026 | 1$1,495,000 |
| 6/17/2026 | 1$1,490,000 |
General Features
| Sewer | Septic Tank |
|---|---|
| Heating | Radiant,Radiant Floor |
| Cooling | None |
| Utilities | Cable Available,Electricity Connected,Internet Access (Wired),Phone Connected,Propane |
| Possession | Closing/DOD |
| Roof | Composition |
| Appliances | Cooktop,Dishwasher,Disposal,Double Oven,Dryer,Microwave,Oven,Range Hood,Refrigerator,Tankless Water Heater,Washer |
| Garage Spaces | 2 |
| Association Fee Includes | Road Maintenance |
| Patio/Porch Features | Patio |
| Architectural Style | Mountain Contemporary |
| Security Features | Carbon Monoxide Detector(s) |
| Construction Materials | Stone,Stucco |
| Exclusions | Some seller personal property. Much of the remaining furniture is negotiable |
| Year Built | 2003 |
| Electric | 110V,220 Volts |
| Levels | Two |
| Property Subtype | Single Family Residence |
| Tax Year | 2024 |
| Ownership | Individual |
| Assoc Fee Paid Per | None |
| County | Chaffee |
| Property Type | Residential |
| HOA | Yes |
| Attached Garage | Yes |
| Subdivision Name | Mountain View Farms |
| Full Baths | 3 |
| Status | Active |
| High School | Salida |
| City | Salida |
| Association Name | Mountain View Farms |
| Senior Community Y/N | No |
| High School District | Salida R-32 |
| Lot Size Units | Acres |
| Lot Size Square Feet | 371566.8 |
| Listing Terms | Cash,Conventional,Jumbo,USDA Loan,VA Loan |
| Elementary School | Longfellow |
| Tax Annual Amount | 4161 |
| Home Warranty Y/N | No |
| Middle/Junior High School | Salida |
| Structure Type | House |
| Standard Status | Active |
| Middle/Junior School District | Salida R-32 |
| Elementary School District | Salida R-32 |
Interior Features
| Interior Amenities | Breakfast Bar,Built-in Features,Ceiling Fan(s),Eat-in Kitchen,Five Piece Bath,Granite Counters,High Ceilings,High Speed Internet,Kitchen Island,Open Floorplan,Primary Suite,Smart Thermostat,Vaulted C |
|---|---|
| Basement | Exterior Entry,Finished,Full,Walk-Out Access |
| Flooring | Carpet,Tile,Wood |
| Furnished Y/N | Negotiable |
| Total Fireplaces | 1 |
| Fireplace Features | Family Room |
| Basement (Y/N) | Yes |
| Window Features | Double Pane Windows,Egress Windows,Window Treatments |
| Above Grade Finished Area | 3514 |
| Half Baths | 1 |
| Laundry Features | Sink |
| Total Bedrooms | 4 |
| Below Grade Finished Area | 1847 |
| Main Level Bedrooms | 1 |
| Main Level Bathrooms | 2 |
| Total Baths | 4 |
Exterior Features
| Exterior Amenities | Private Yard |
|---|---|
| Vegetation | Brush,Cleared,Grass Hay,Grassed |
| Fencing | Fenced Pasture |
| Parking Features | 220 Volts,Dry Walled,Heated Garage,Insulated Garage,Lighted,Oversized,Oversized Door |
| Water Source | Agriculture/Ditch Water,Well |
| Total Parking | 2 |
| Lot Size Area | 8.53 |
| Building Area Total | 5361 |
| Lot Size Acres | 8.53 |
| Road Surface Type | Paved |
| Road Frontage Type | Private Road,Public |
| Road Responsibility | Private Maintained Road,Public Maintained Road |
| Horse Amenities | Paddocks,Pasture,Tack Room |
Amenities
- Foreclosure
- Views
- Short Sale
- New Construction
- Adult 55+
- Lease To Own
- No HOA Fees
- Furnished
- Primary On Main
- Air Conditioning
- Seller Finance
- Green
- Fixer Upper
- Horse
- Golf
- Fireplace
- Deck
- Garage
- Basement
- Pool
Property vs Single Family Average in 81201
Price
Taxes
Year Built
Visits


 Information deemed reliable but not guaranteed by the MLS. © 2026 Information and Real Estate Services, LLC.
Information source: Information and Real Estate Services, LLC. Provided for limited non-commercial use only under IRES Rules. © Copyright IRES.
The information being provided is for the consumers personal, non-commercial use and may not be used for any purpose other than to identify prospective properties consumer may be interested in purchasing.
The IRES, LLC Data on this
Information deemed reliable but not guaranteed by the MLS. © 2026 Information and Real Estate Services, LLC.
Information source: Information and Real Estate Services, LLC. Provided for limited non-commercial use only under IRES Rules. © Copyright IRES.
The information being provided is for the consumers personal, non-commercial use and may not be used for any purpose other than to identify prospective properties consumer may be interested in purchasing.
The IRES, LLC Data on this
 The real estate listing information and related content displayed on this site is provided exclusively for consumers’ personal, non-commercial use and may not be used for any purpose other than to identify prospective properties consumers may be interested in purchasing. This information and related content is deemed reliable but is not guaranteed accurate by elevateMLS.
