
Address
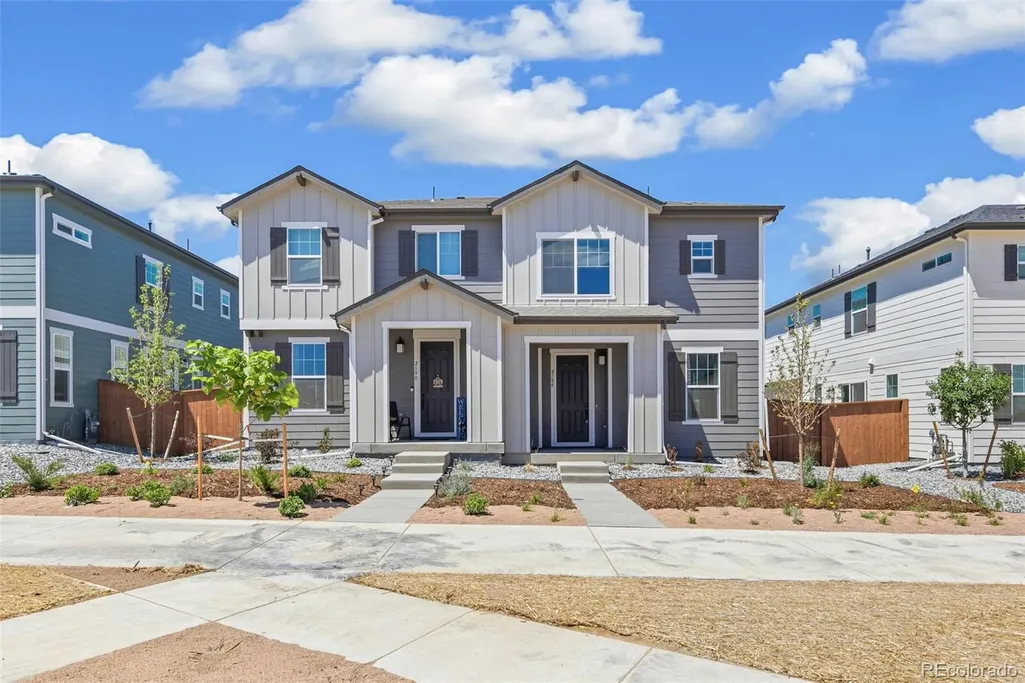
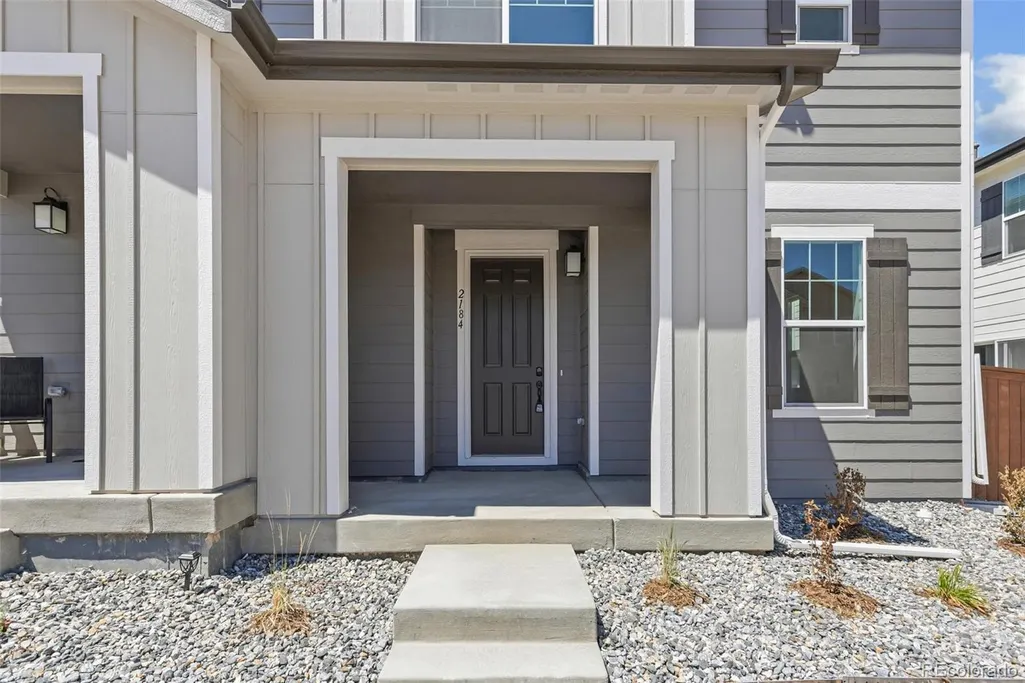
2184 Onion Shed Alley, Brighton, CO
Price
$ 395,000
Property Attributes
- MLS#8212631
- TypeSingle Family
- Listing Status Active
- CountyADAMS
- CityBrighton
- NeighborhoodFarmlore
- Zip80601
- StyleContemporary
- Year Built2026
- Taxes$ 1983
- Price$ 395,000
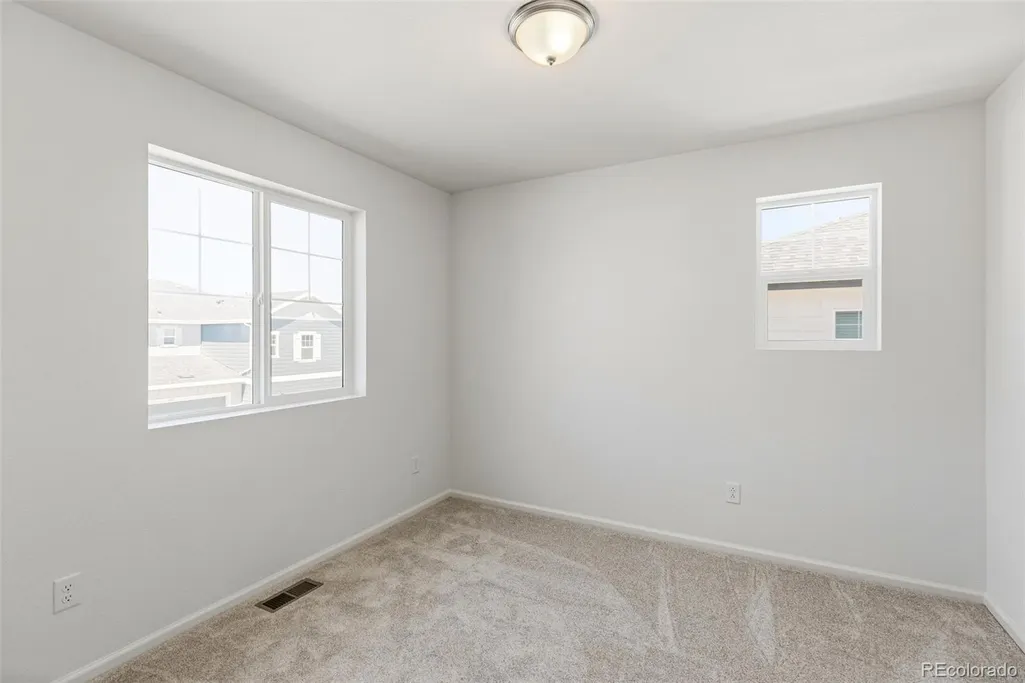
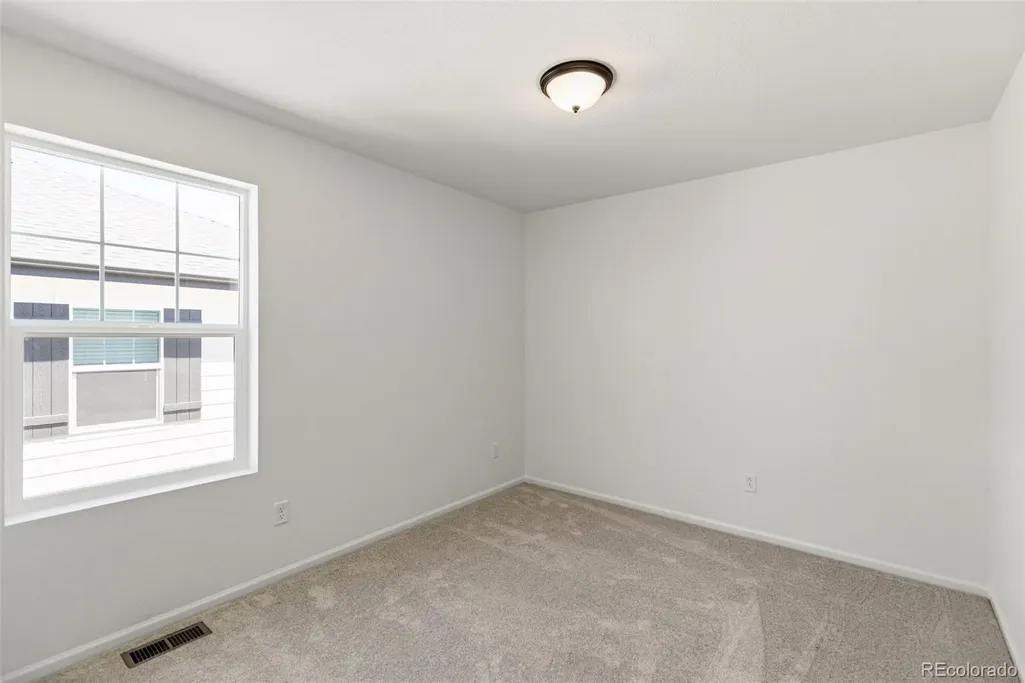
- Bedrooms3
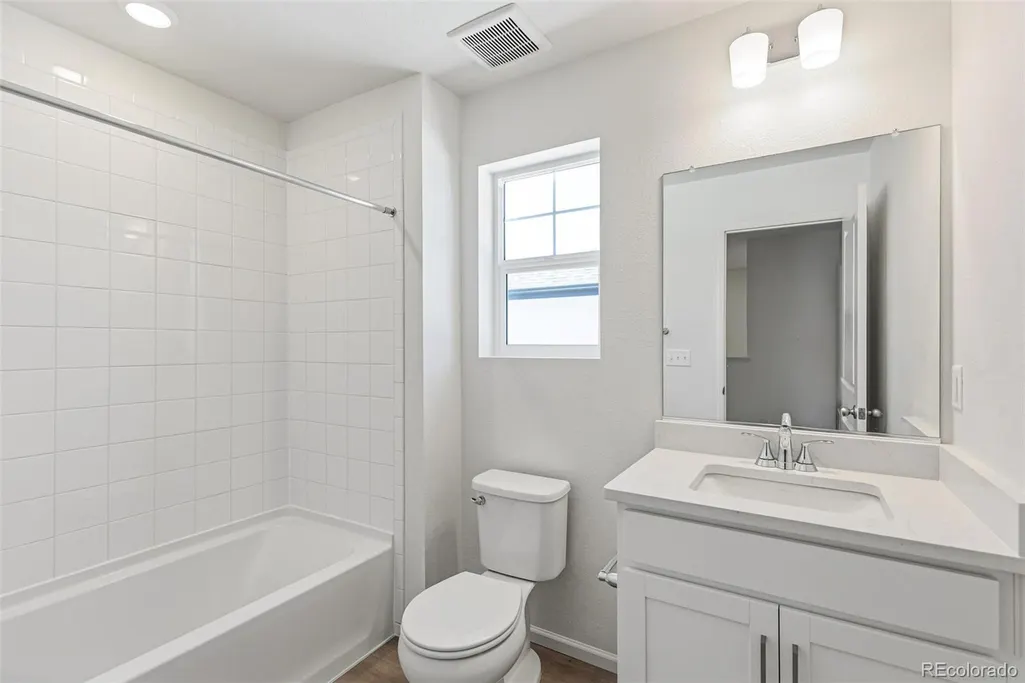
- Full Bathrooms2
- Half Bathrooms1
- Sqr Footage1468
- Lot Size0.06 Acres
Data Source:
REColorado (MTOMLS)
Property Description
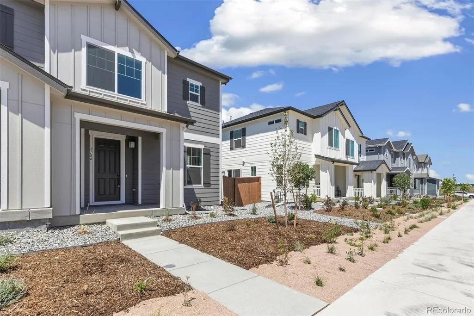
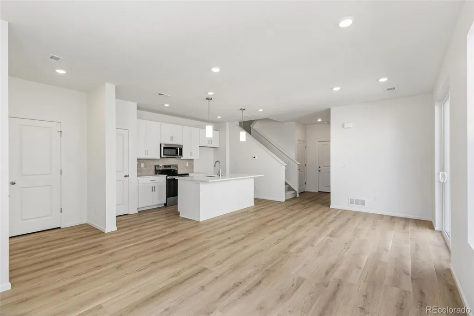
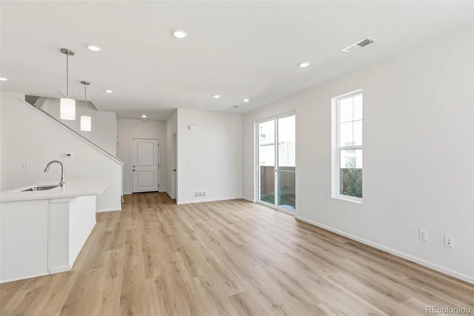
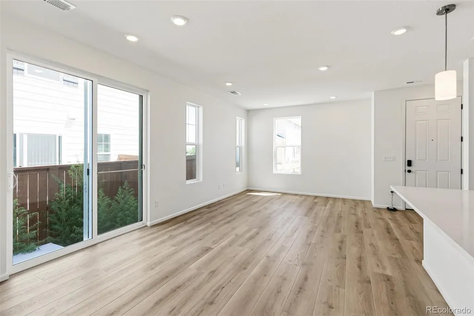
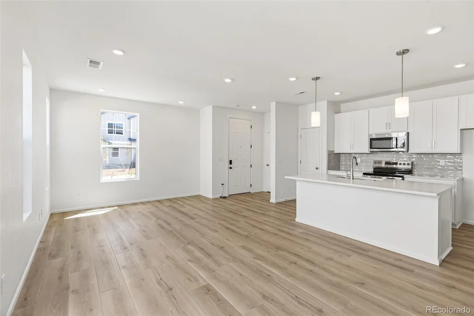
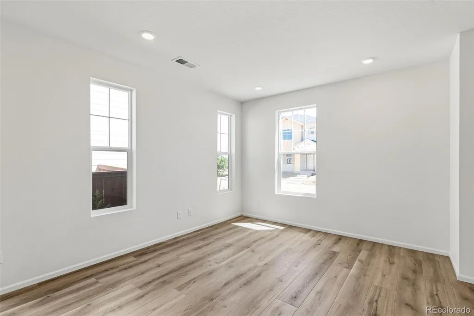
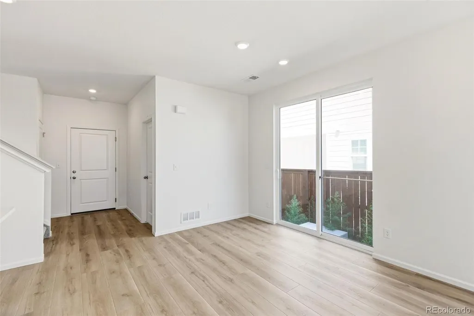
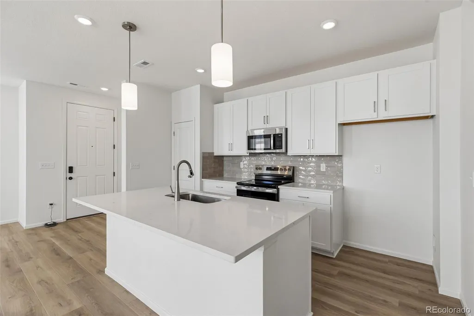
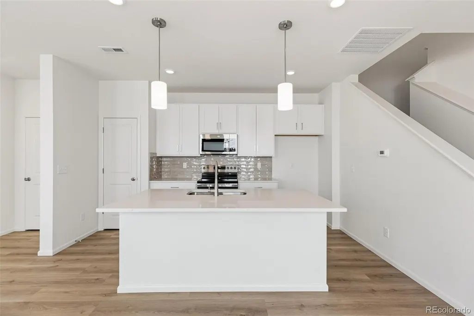
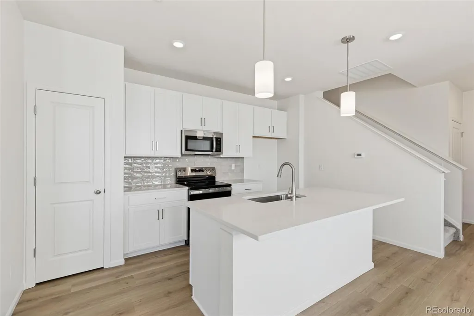
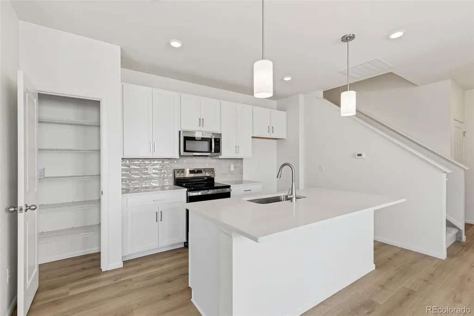
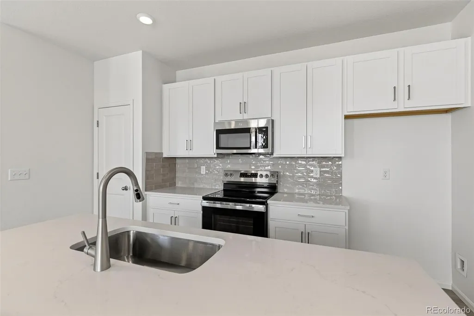
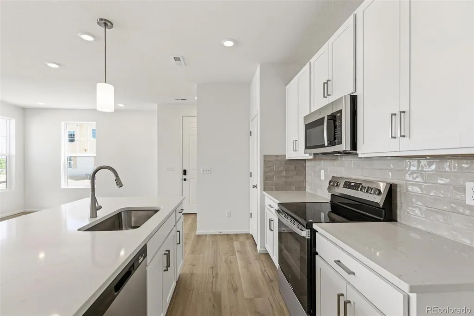
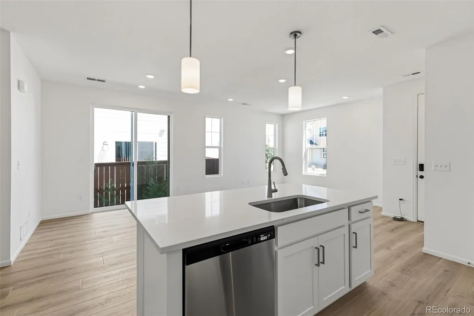
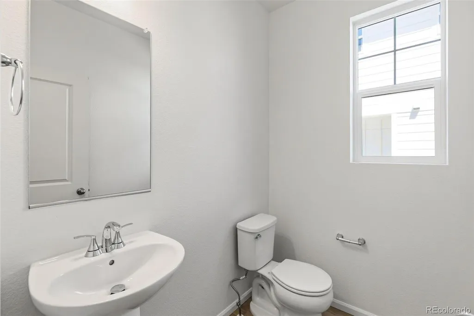
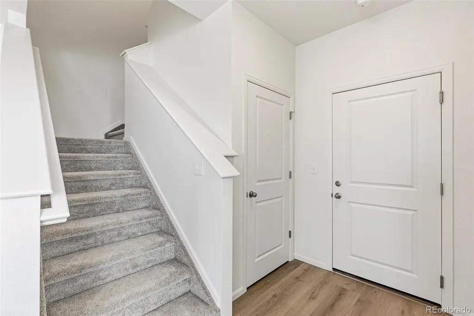
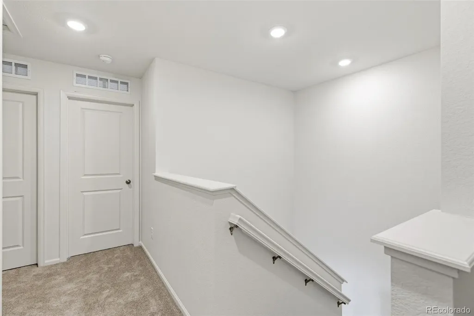
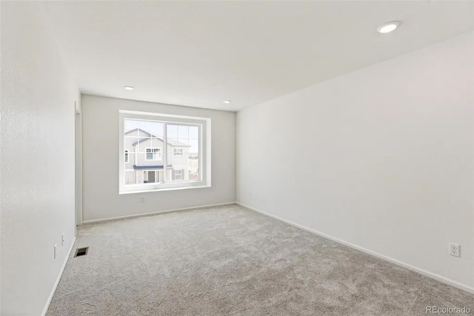
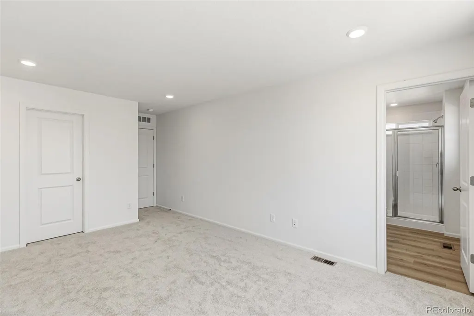
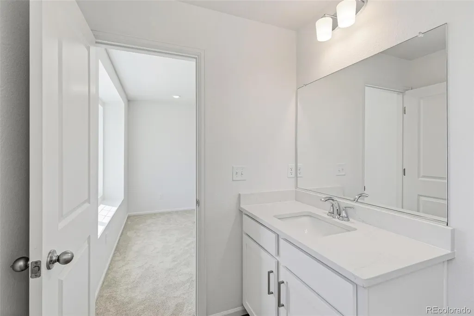
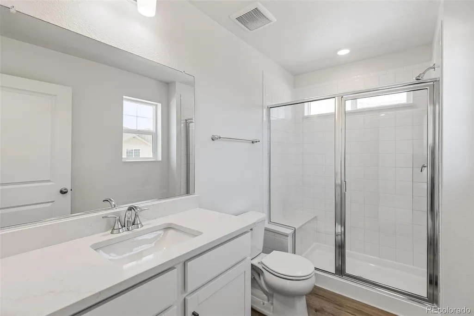
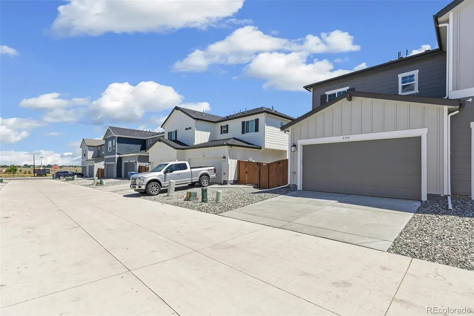
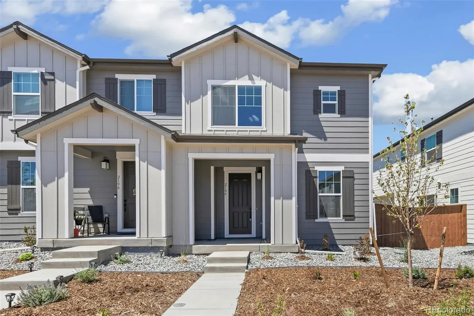
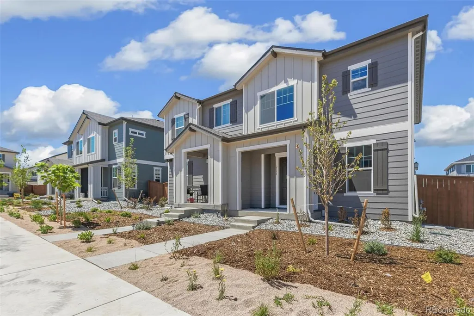
Discover this beautiful new construction home featuring 3 bedrooms, 2.5 bathrooms and an open-concept layout designed for modern living. The main level showcases luxury vinyl plank flooring, while the stylish kitchen offers quartz countertops, white cabinetry, stainless steel appliances, and plenty of storage. Enjoy the convenience of a spacious 2-car garage and a prime location directly across from a future neighborhood park. Plus, this ENERGY STAR® certified home is built for comfort, efficiency, and long-term saving Builder Providing 6% Lending Incentives using their Inhouse Lender.
| Elementary School | Middle School | High School |
|---|---|---|
| Henderson Elementary School | Prairie View Middle School | Riverdale Ridge High School |
| Price History | |
|---|---|
| 3/5/2026 | Listed $414,990 |
| 7/16/2026 | 3$405,000 |
| 8/3/2026 | 1$404,999 |
| 9/3/2026 | 3$395,000 |
General Features
| Sewer | Public Sewer |
|---|---|
| Heating | Forced Air,Natural Gas |
| Cooling | Central Air |
| Utilities | Cable Available,Electricity Connected,Internet Access (Wired),Natural Gas Connected,Phone Connected |
| Roof | Composition |
| Appliances | Gas Water Heater,Microwave,Self Cleaning Oven,Smart Appliance(s),Tankless Water Heater |
| HOA Fee | 51 |
| Garage Spaces | 2 |
| Association Fee Includes | Maintenance Grounds,Snow Removal,Trash |
| Architectural Style | Contemporary |
| Security Features | Smoke Detector(s) |
| Construction Materials | Cement Siding |
| Exclusions | NA |
| Year Built | 2026 |
| Levels | Two |
| Property Subtype | Single Family Residence |
| Tax Year | 2024 |
| Ownership | Builder |
| Assoc Fee Paid Per | Monthly |
| County | Adams |
| Property Type | Residential |
| Association Amenities | Park |
| HOA | Yes |
| Attached Garage | Yes |
| Subdivision Name | Farmlore |
| Facing Direction | East |
| Full Baths | 2 |
| Status | Active |
| High School | Riverdale Ridge |
| City | Brighton |
| Association Name | Advanced HOA |
| Senior Community Y/N | No |
| High School District | School District 27-J |
| Lot Size Units | Square Feet |
| Lot Size Square Feet | 2730 |
| Listing Terms | 1031 Exchange,Cash,Conventional,FHA,VA Loan |
| Elementary School | Henderson |
| Tax Annual Amount | 1983 |
| Home Warranty Y/N | Yes |
| Middle/Junior High School | Prairie View |
| Property Condition | New Construction |
| Virtual Tour | https://www.zillow.com/view-imx/7d178db2-a421-4dd9-a9e8-3ca1a3740045?setAttribution=mls&wl=true&initialViewType=pano |
| Structure Type | Duplex |
| Builder Name | KB Home |
| Standard Status | Active |
| Elementary School District | School District 27-J |
Interior Features
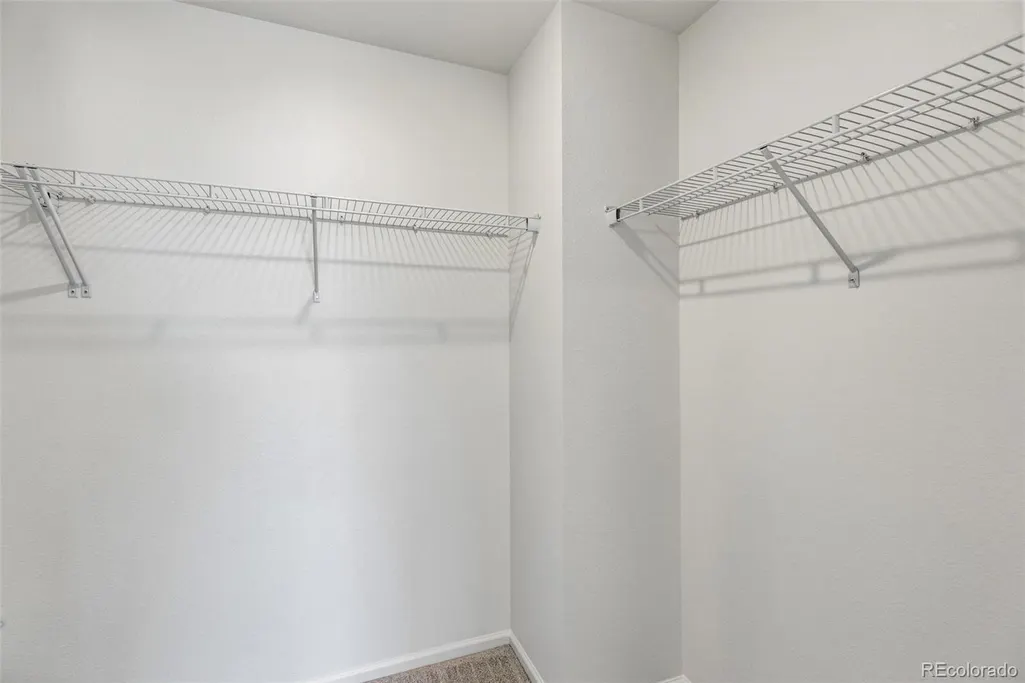
| Interior Amenities | High Ceilings,Kitchen Island,Open Floorplan,Pantry,Primary Suite,Quartz Counters,Smoke Free,Walk-In Closet(s) |
|---|---|
| Basement | Crawl Space |
| Flooring | Carpet,Vinyl |
| Common Walls | 1 Common Wall |
| Basement (Y/N) | No |
| Window Features | Double Pane Windows |
| Above Grade Finished Area | 1468 |
| Half Baths | 1 |
| Total Bedrooms | 3 |
| Main Level Bathrooms | 1 |
| Total Baths | 3 |
Exterior Features
| Exterior Amenities | Private Yard |
|---|---|
| Fencing | Full |
| Parking Features | Dry Walled,Insulated Garage,Lighted |
| Lot Features | Landscaped,Master Planned,Sprinklers In Front |
| Water Source | Public |
| Total Parking | 2 |
| Lot Size Area | 2730 |
| Foundation Details | Structural |
| Building Area Total | 1468 |
| Lot Size Acres | 0.06 |
| Road Surface Type | Alley Paved |
| Road Frontage Type | Public |
| Builder Model | 1469 |
| Road Responsibility | Public Maintained Road |
Amenities
- Foreclosure
- Views
- Short Sale
- New Construction
- Adult 55+
- Lease To Own
- No HOA Fees
- Furnished
- Primary On Main
- Air Conditioning
- Seller Finance
- Green
- Fixer Upper
- Horse
- Golf
- Fireplace
- Deck
- Garage
- Basement
- Pool
Property vs Single Family Average in 80601
Price
Taxes
Year Built
Visits
In The Neighborhood
Just Listed
Brighton
$ 450,000
- Type
- Single Family
- Size
- 1,935 SqFt
- Rooms
- 3 Beds + 2.5 Baths
 MB Team Lassen #9807810
Brighton
$ 550,000
- Type
- Single Family
- Size
- 2,346 SqFt
- Rooms
- 4 Beds + 3.5 Baths
MB Team Lassen #3811736
Brighton
$ 505,699
- Type
- Single Family
- Size
- 1,803 SqFt
- Rooms
- 4 Beds + 2.5 Baths
RE/MAX Professionals #3641325
Brighton
$ 516,599
- Type
- Single Family
- Size
- 1,951 SqFt
- Rooms
- 4 Beds + 2.5 Baths
RE/MAX Professionals #9480149
Brighton
$ 508,849
- Type
- Single Family
- Size
- 1,803 SqFt
- Rooms
- 4 Beds + 2.5 Baths
RE/MAX Professionals #7050128
Brighton
$ 494,099
- Type
- Single Family
- Size
- 1,606 SqFt
- Rooms
- 3 Beds + 2.5 Baths
RE/MAX Professionals #8199432
Brighton
$ 450,000
- Type
- Single Family
- Size
- 1,677 SqFt
- Rooms
- 3 Beds + 2.5 Baths
Kentwood Boulder Valley #4639729

 Information deemed reliable but not guaranteed by the MLS. © 2026 Information and Real Estate Services, LLC.
Information source: Information and Real Estate Services, LLC. Provided for limited non-commercial use only under IRES Rules. © Copyright IRES.
The information being provided is for the consumers personal, non-commercial use and may not be used for any purpose other than to identify prospective properties consumer may be interested in purchasing.
The IRES, LLC Data on this
Information deemed reliable but not guaranteed by the MLS. © 2026 Information and Real Estate Services, LLC.
Information source: Information and Real Estate Services, LLC. Provided for limited non-commercial use only under IRES Rules. © Copyright IRES.
The information being provided is for the consumers personal, non-commercial use and may not be used for any purpose other than to identify prospective properties consumer may be interested in purchasing.
The IRES, LLC Data on this
 The real estate listing information and related content displayed on this site is provided exclusively for consumers’ personal, non-commercial use and may not be used for any purpose other than to identify prospective properties consumers may be interested in purchasing. This information and related content is deemed reliable but is not guaranteed accurate by elevateMLS.
