
Just Listed
Address
38 Navajo Court, Lyons, CO
Price
$ 799,000
Property Attributes
- MLS#8190615
- TypeSingle Family
- Listing Status Active
- CountyLARIMER
- CityLyons
- NeighborhoodPinewood Springs
- Zip80540
- StyleContemporary,Mountain Contemporary
- Year Built1983
- Taxes$ 3491
- Price$ 799,000
- Bedrooms3
- Full Bathrooms2
- Half Bathrooms0
- Sqr Footage2296
- Lot Size1.22 Acres
Data Source:
REColorado (MTOMLS)
Property Description
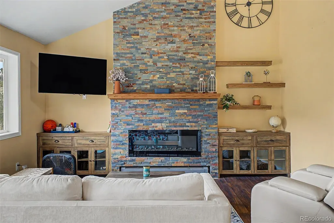
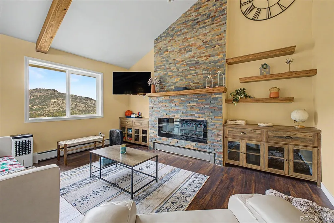
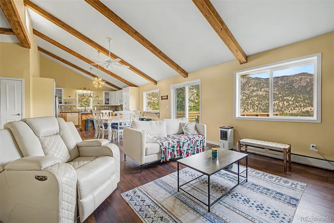
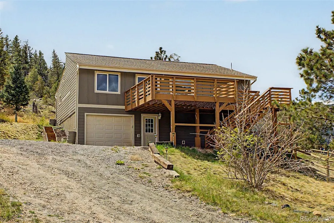
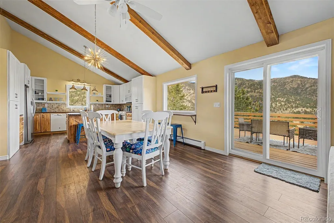
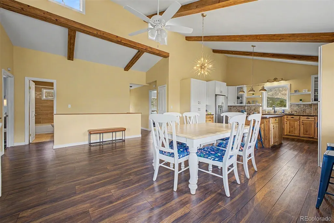
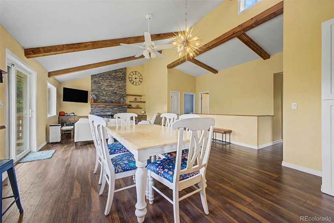
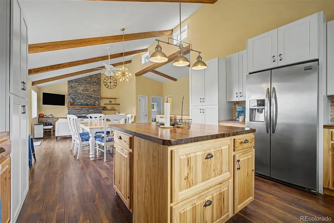
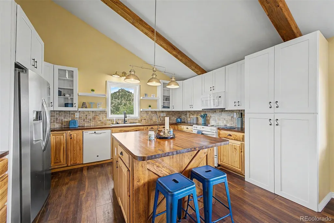
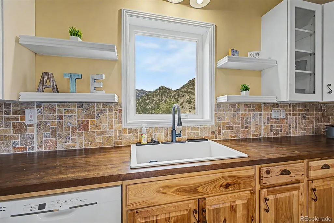
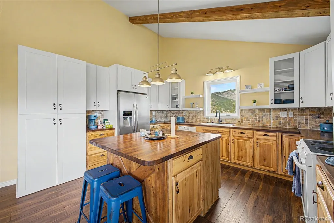
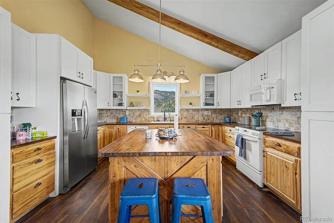
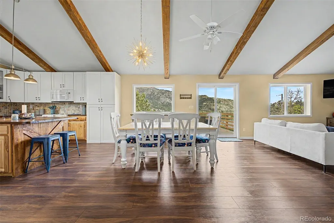
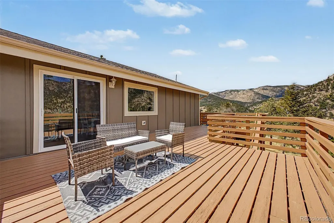
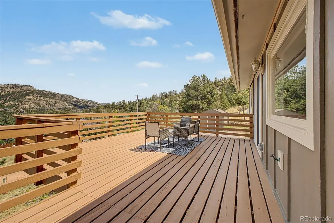
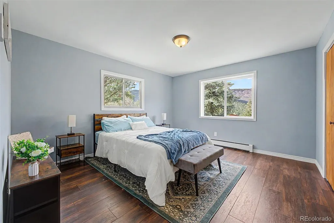
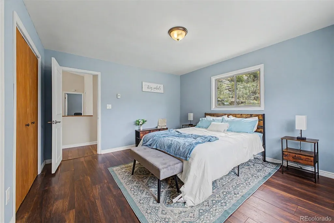
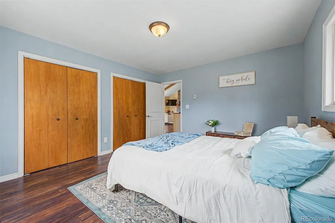
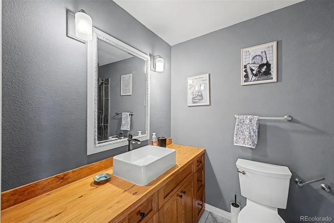
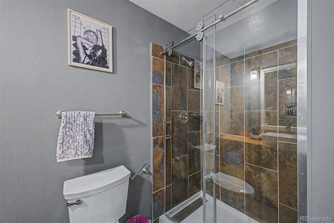
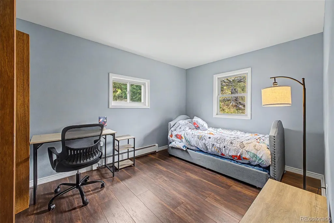
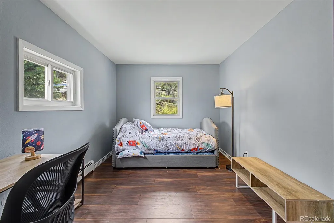
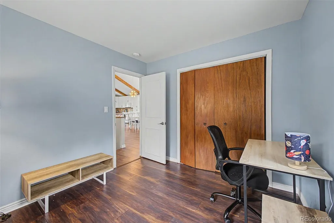
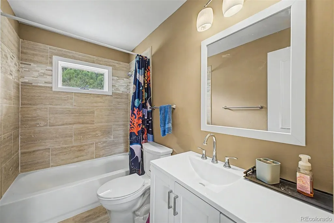
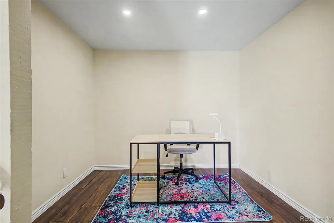
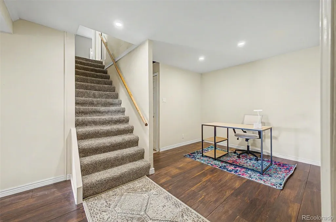
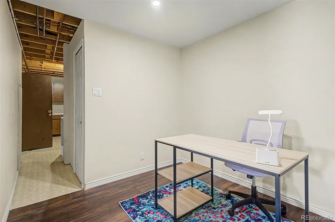
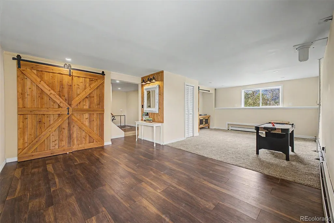
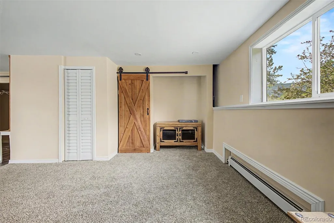
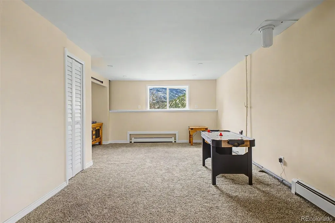
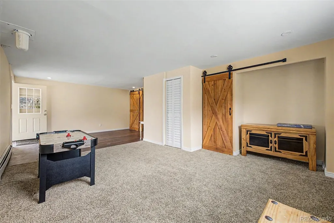
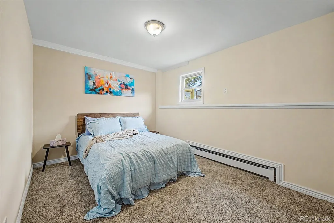
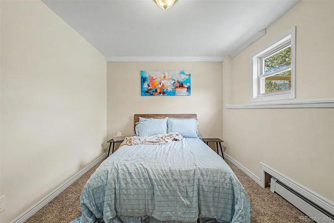
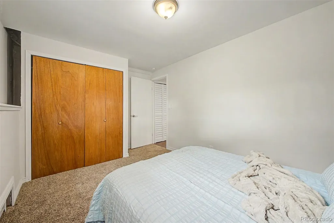
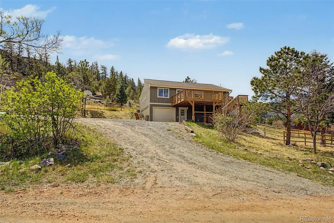
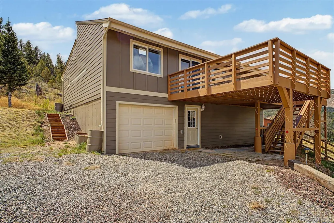
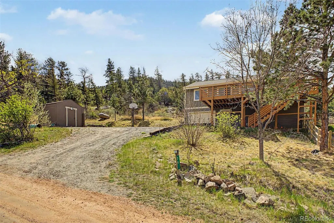
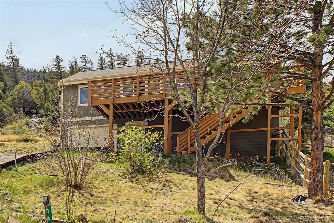
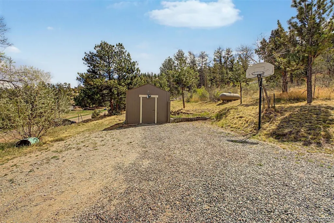
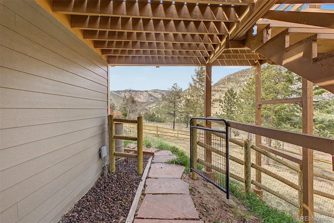
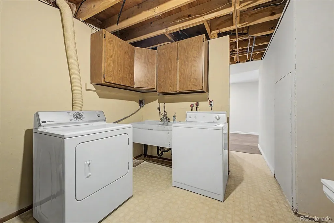
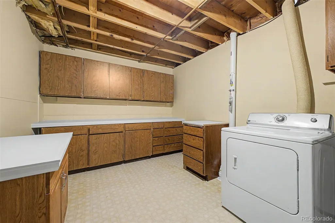
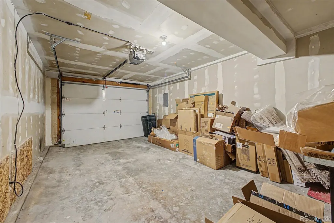
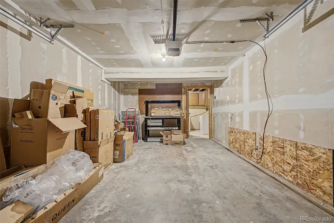
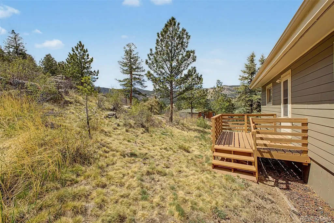
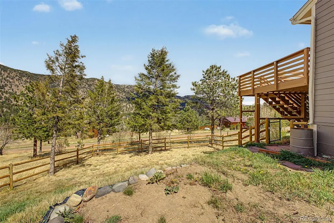
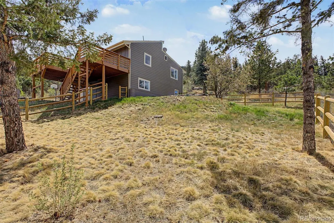
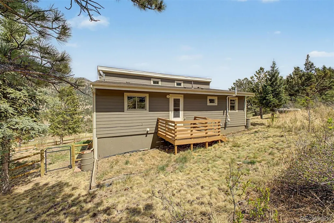
BACK ON MARKET AFTER MAJOR CAPITAL UPDATES!Peace of mind meets mountain perfection in this beautifully updated Pinewood Springs retreat. Featuring all-new interior plumbing and a brand-new lateral sewer line, this hillside home offers sweeping forested mountain views, modern comforts, and seamless access to outdoor adventure.Modern Interior Highlights:Main Level: Bright contemporary kitchen with an expansive island, soaring vaulted ceilings with exposed beams, LVP flooring (2024), large picture windows, and a cozy electric fireplace.Lower-Level Walkout: Functions like a true first floor! Includes a carpeted (2024) family room and guest bedroom, plus brand-new LVP in the open den/flex office space and the laundry/mudroom with direct garage access.Premium Exterior & Peace of Mind:Systems: Passed Larimer County septic inspection, brand-new propane tank, and a reliable community-managed water system.Safety & Durability: Fire mitigated, newer Class A fire-rated roof, and durable, noncombustible James Hardie siding (2022). Year-round road maintenance is provided via county tax districts.Outdoor Living & Community:Features a large entertainment deck, fenced-in yard, attached 1-car garage, and a garden shed for gear. Surrounded by the Roosevelt National Forest, residents enjoy private access to a community swimming hole on the Little Thompson River.Perfectly Blended Seclusion & Accessibility:Just 10 minutes to downtown Lyons, 20 minutes to Estes Park/RMNP, and 30 minutes to Boulder or Longmont!
| Elementary School | Middle School | High School |
|---|---|---|
| Estes Park Elementary School | Estes Park Middle School | Estes Park High School |
| Price History | |
|---|---|
| 9/9/2026 | Listed $799,000 |
General Features
| Sewer | Septic Tank |
|---|---|
| Heating | Baseboard,Hot Water,Propane,Radiant |
| Cooling | None |
| Utilities | Cable Available,Electricity Connected,Internet Access (Wired),Phone Available,Propane |
| Possession | Closing/DOD |
| Roof | Composition |
| Appliances | Dishwasher,Disposal,Dryer,Microwave,Oven,Range,Refrigerator,Tankless Water Heater,Washer,Water Purifier |
| Zoning | O |
| HOA Fee | 30 |
| Garage Spaces | 1 |
| Patio/Porch Features | Deck |
| Architectural Style | Contemporary,Mountain Contemporary |
| Security Features | Carbon Monoxide Detector(s),Smoke Detector(s) |
| Construction Materials | Frame,Wood Siding |
| Exclusions | Seller's personal property. Furniture is negotiable. |
| Year Built | 1983 |
| Electric | 220 Volts |
| View | Mountain(s) |
| Levels | Two |
| Property Subtype | Single Family Residence |
| Tax Year | 2025 |
| Current Use | Live/Work |
| Ownership | Individual |
| Assoc Fee Paid Per | Annually |
| County | Larimer |
| Property Type | Residential |
| HOA | Yes |
| Attached Garage | Yes |
| Subdivision Name | Pinewood Springs |
| Facing Direction | Northeast |
| Full Baths | 1 |
| Status | Active |
| Directions | Use Maps or Google. Take 36 from Lyons towards Estes Park (about 8 miles). Turn Right on Kiowa Rd and go .6 mile. Turn sharp Right on Arapahoe Ct for about .2 mile. Turn Right on Navajo Ct,go abou |
| High School | Estes Park |
| City | Lyons |
| Association Name | Pinewood Springs Property Owner's Association |
| Senior Community Y/N | No |
| High School District | Estes Park R-3 |
| Lot Size Units | Square Feet |
| Lot Size Square Feet | 53143 |
| Listing Terms | Cash,Conventional,FHA,USDA Loan,VA Loan |
| Elementary School | Estes Park |
| Tax Annual Amount | 3491 |
| Home Warranty Y/N | No |
| Middle/Junior High School | Estes Park |
| Property Condition | Updated/Remodeled |
| Virtual Tour | https://my.matterport.com/show/?m=zqE47vShPZn |
| Structure Type | House |
| Standard Status | Active |
| Occupancy Type | Owner |
| Middle/Junior School District | Estes Park R-3 |
| Elementary School District | Estes Park R-3 |
Interior Features
| Interior Amenities | Ceiling Fan(s),Eat-in Kitchen,High Ceilings,Kitchen Island,Open Floorplan,Radon Mitigation System,Smoke Free,Vaulted Ceiling(s) |
|---|---|
| Basement | Finished,Full,Interior Entry,Walk-Out Access |
| Flooring | Carpet,Laminate |
| Furnished Y/N | Negotiable |
| Total Fireplaces | 1 |
| Fireplace Features | Electric,Living Room |
| Basement (Y/N) | Yes |
| Above Grade Finished Area | 1269 |
| 3/4 Baths | 1 |
| Laundry Features | Sink,In Unit |
| Total Bedrooms | 3 |
| Below Grade Finished Area | 846 |
| Main Level Bedrooms | 2 |
| Main Level Bathrooms | 1 |
| Total Baths | 2 |
Exterior Features
| Exterior Amenities | Dog Run,Rain Gutters |
|---|---|
| Vegetation | Grassed,Mixed,Pine |
| Fencing | Partial |
| Parking Features | Gravel |
| Lot Features | Fire Mitigation,Rock Outcropping,Rolling Slope |
| Water Source | Public |
| Total Parking | 1 |
| Lot Size Area | 53143 |
| Building Area Total | 2296 |
| Lot Size Acres | 1.22 |
| Road Surface Type | Dirt |
| Road Frontage Type | Public |
| Road Responsibility | Public Maintained Road |
| Horse Y/N | No |
Amenities
- Foreclosure
- Views
- Short Sale
- New Construction
- Adult 55+
- Lease To Own
- No HOA Fees
- Furnished
- Primary On Main
- Air Conditioning
- Seller Finance
- Green
- Fixer Upper
- Horse
- Golf
- Fireplace
- Deck
- Garage
- Basement
- Pool
Property vs Single Family Average in 80540
Price
Taxes
Year Built
Visits
In The Neighborhood
Just Listed
Lyons
$ 825,000
- Type
- Single Family
- Size
- 2,513 SqFt
- Rooms
- 4 Beds + 2 Baths
 RE/MAX of Boulder #1909515
Lyons
$ 549,000
- Type
- Single Family
- Size
- 1,632 SqFt
- Rooms
- 3 Beds + 1.5 Baths
Coldwell Banker Realty-Boulder #IR1067176
Lyons
$ 660,000
- Type
- Single Family
- Size
- 2,296 SqFt
- Rooms
- 2 Beds + 1 Baths
eXp Realty - Inspired Living Group #IR1063294
Lyons
$ 945,000
- Type
- Single Family
- Size
- 3,564 SqFt
- Rooms
- 4 Beds + 3.5 Baths
Compass - Boulder #IR1061047
Lyons
$ 697,000
- Type
- Single Family
- Size
- 1,500 SqFt
- Rooms
- 3 Beds + 2 Baths
Equity Colorado-Front Range #IR1055827

 Information deemed reliable but not guaranteed by the MLS. © 2026 Information and Real Estate Services, LLC.
Information source: Information and Real Estate Services, LLC. Provided for limited non-commercial use only under IRES Rules. © Copyright IRES.
The information being provided is for the consumers personal, non-commercial use and may not be used for any purpose other than to identify prospective properties consumer may be interested in purchasing.
The IRES, LLC Data on this
Information deemed reliable but not guaranteed by the MLS. © 2026 Information and Real Estate Services, LLC.
Information source: Information and Real Estate Services, LLC. Provided for limited non-commercial use only under IRES Rules. © Copyright IRES.
The information being provided is for the consumers personal, non-commercial use and may not be used for any purpose other than to identify prospective properties consumer may be interested in purchasing.
The IRES, LLC Data on this
 The real estate listing information and related content displayed on this site is provided exclusively for consumers’ personal, non-commercial use and may not be used for any purpose other than to identify prospective properties consumers may be interested in purchasing. This information and related content is deemed reliable but is not guaranteed accurate by elevateMLS.
